Lakeridge
SATTVA REALTY PRIVATE LIMITED · Rangareddy · RERA P02400006230
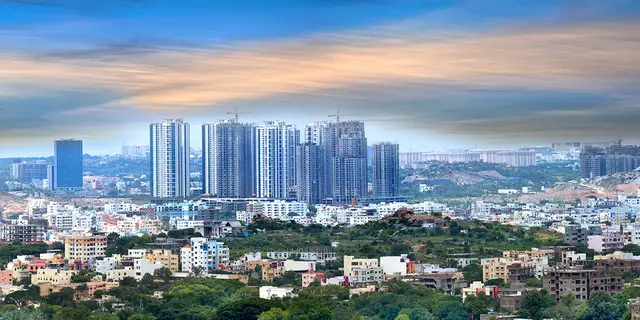
LAKERIDGE is a residential apartment project in Kokapet, Gandipet, Ranga Reddy, developed by registered promoter SATTVA REALTY PRIVATE LIMITED. The RERA-filed site area is 25,590.1 sq. m, and the RERA record lists 4 proposed building units and 570 homes; the HMDA permission describes six residential blocks, each with 2 basements + 3 stilts + 38 upper floors, and an amenities block with 2 cellars + 3 stilt + 5 upper floors. The filed configurations are 3BHK and 4BHK, with saleable-area ranges of 193.46–282.02 sq. m and 369.98–508.35 sq. m, respectively. Its TG-RERA registration is P02400006230, and the proposed completion date is 22/05/2028.
01What we found
Read from TG-RERA filings, approvals, land and registration records and court records. A court case is counted only when the court record states this project's survey number with its village, or names the project.
02Check before you pay
7 items to check before you pay, 3 high - from the title chain, court records and approvals, each with what to ask the builder or your advocate. An item may not be a problem with the project: records can be incomplete.
1. Project at a glance
Project identity
| Item | Record |
|---|---|
| Registered project name | LAKERIDGE RERA record |
| Project type | Residential apartment project RERA record RERA filing |
| Phase / registered portion | A single registered project is identified; a separate phase designation is not disclosed. RERA record |
| TG-RERA registration | P02400006230 |
| Registration validity | 23/01/2023 to 22/01/2028, unless extended by the Authority. This is the registration period, not the construction-completion deadline. |
| Registered promoter | SATTVA REALTY PRIVATE LIMITED RERA record |
| RERA status | The project is recorded as a new project; the registration certificate is on file. A current live-portal status is not established by the supplied certificate. RERA record |
Land and geographic identity
| Item | Record |
|---|---|
| Locality / site reference | KOKAPET; the HMDA permission identifies the site as Plot No. 1, Empire-I Ventures. RERA record |
| Revenue village | koKapet / Kokapet (the records use both capitalisations). RERA record RERA filing |
| Mandal / district / PIN | Gandipet / Ranga Reddy / 500075 RERA record |
| Project survey numbers | 239 and 240; the HMDA permission and RERA certificate state these survey numbers without a subdivision. The project land is also described in title material as Survey Nos. 239 (Part) and 240 (Part). RERA record |
| RERA-filed site area | 25,590.1 sq. m total; 25,590.10 sq. m net. Road widening/FTL/Nala widening affected area is recorded as 0 sq. m. RERA filing Land records |
| HMDA permission extent | Ac. 9.5 |
| Boundaries recorded in RERA filing | North: OTHERS LAND; South: ROAD; East: OTHERS LAND; West: OTHERS LAND. RERA filing Land records |
Development identity
| Item | Record |
|---|---|
| Sanctioning authority | Hyderabad Metropolitan Development Authority (HMDA); the permission records delegation to Narsingi Municipality. Approvals record |
| Principal building permission | 874/MSB/SKP/Plg/HMDA/2022, approved 23-01-2023 Approvals record |
| Approved built-up area | 164,728.73 sq. m RERA filing |
| Residential building configuration in HMDA permission | Six residential blocks, each described as 2 basements + 3 stilts + 38 upper floors. |
| Amenities-block configuration | One amenities block, described as 2 cellars + 3 stilt + 5 upper floors. |
| RERA-recorded building count / unit count | RERA records 4 total and proposed building units; total units are recorded as 570. RERA filing RERA unit table |
| Approved parking quantities and levels | Parking counts and a complete parking schedule are not available in the supplied extracts. The permission describes basement/stilt levels and states that common parking and setbacks must follow the approved plan. |
Offering and status
| Item | Record |
|---|---|
| RERA-filed configurations | 3BHK and 4BHK; three further entries are filed under “RAMPAGE”, “RAMPAGE G01” and “RAMPAGE G014” and are not classified as a standard configuration in the supplied normalised record. RERA unit table RERA unit details |
| RERA saleable-area ranges | 3BHK: 193.46–282.02 sq. m; 4BHK: 369.98–508.35 sq. m. These are RERA-filed saleable areas, not measured carpet areas. RERA unit table |
| RERA inventory summary | The portal-derived summary records 570 total units, 360 booked and 210 available. Configuration-level normalised totals are 338 3BHK and 196 4BHK units; booking counts are indicative because no as-of date is supplied. RERA unit table |
| Construction stage | The available RERA amenity/infrastructure schedule reports low percentages for some items and zero for others; it does not establish an independently verified construction stage for the buildings. RERA amenities |
| Completion dates in supplied records | RERA header: proposed completion 22/05/2028. A Form B declaration dated 31 January 2025 states June 2027 plus 6(months) grace period. RERA record |
| Occupancy / completion certificate | No occupancy or completion certificate is included in the supplied documents. No phase- or tower-specific OC status is established. Document index |
2. The project story
LAKERIDGE is registered as a residential apartment project in Kokapet, Gandipet Mandal, Ranga Reddy District, on land identified in the RERA filing as Survey Nos. 239 and 240; the title and development-rights material specifies portions of those surveys. The RERA filing records a site area of 25,590.1 sq. m and four proposed building units. RERA record RERA filing
The HMDA building permission describes six residential blocks, each with two basements, three stilt levels and 38 upper floors, together with a separate amenities block. The RERA unit record lists 3BHK and 4BHK homes and reports inventory and booking figures; these figures are portal-derived, lack an as-of date, and should be treated as indicative. RERA unit table
The supplied records do not provide independently verified site progress, a tower-by-tower completion schedule, or an occupancy/completion certificate. Accordingly, the project’s present construction stage and the status of individual blocks cannot be confirmed from this material. RERA amenities Document index
3. Master plan, architecture & building design
The RERA filing states a total/net site area of 25,590.1 / 25,590.10 sq. m and an approved built-up area of 164,728.73 sq. m. These are separate filed measures; the supplied material does not provide an FSI-counted area, a building-footprint schedule, or a carpet-area total for the project. RERA filing RERA filing
The permission also requires one entry and one exit, each with a minimum width of 4.5 mtrs and height clearance of 5 mtrs; it prohibits parking or construction in setback areas and requires development in accordance with the sanctioned plan. Detailed tower arrangement, internal-road layout, open-space dimensions, apartment-per-floor counts, lifts and stair details are not available in the supplied drawing data.
4. Homes, configurations & floor plans
The following are normalised RERA configuration figures. Booking figures are indicative portal readings without a stated as-of date. Saleable area is the filed measure; it is not carpet area. RERA unit table RERA unit details
| Configuration | Units | Booked | Available | RERA saleable area | Measured carpet area | Loading (if supplied) |
|---|---|---|---|---|---|---|
| 3BHK | 338 | 268 | 70 | 193.46–282.02 sq. m | Not available | Not supplied |
| 4BHK | 196 | 80 | 116 | 369.98–508.35 sq. m | Not available | Not supplied |
| Homes (configuration not filed; RERA labels “RAMPAGE”, “RAMPAGE G01”, “RAMPAGE G014”) | 3 | 0 | 3 | 1.0 sq. m as recorded for these entries | Not available | Not supplied |
The supplied floor-plan record says that two drawings are available, but both are scans pending review; no software-measured carpet or room dimensions are available. Carpet area and saleable area should not be treated as interchangeable: the supplied measurement note describes saleable area as including the home’s share of common areas, while the drawing-based carpet measurement would be software-measured rather than a RERA disclosure. Floor plans
5. Parking & vehicle circulation
The permission states that parking and construction are not permitted in setback areas and requires compliance with the approved common-parking and stilt markings.
No sanctioned parking-space count, visitor or accessible-space allocation, mechanical-parking details, EV provision, unit-specific parking allotment, or internal driveway schedule is available in the supplied extracts. The presence of parking levels in the permission does not, on this record alone, establish an exclusive parking allocation for a particular apartment.
6. Amenities, recreation & open spaces
The HMDA permission identifies an amenities block and lists site and building-service provisions. The RERA amenities schedule records whether infrastructure items are declared available and their reported percentage; it does not independently verify completion. RERA amenities
| Facility | Description / size | Evidence source | Declared progress / verified status |
|---|---|---|---|
| Amenities block | 2 cellars + 3 stilt + 5 upper floors | HMDA permission | Sanctioned; no independent completion evidence supplied. |
| Green strip / tot lot / park | Size not supplied | RERA amenities schedule | Available: YES; 1% reported. RERA amenities |
| Community buildings | Size or capacity not supplied | RERA amenities schedule | Available: YES; 0% reported. RERA amenities |
| Aggregate recreational open space | Area not supplied | RERA amenities schedule | 0% reported. RERA amenities |
No project-filed detailed schedule of clubhouse rooms, sports facilities, or recreational capacities is supplied here. Promoter/vendor-listed amenities are not presented as sanctioned or delivered facilities.
7. Utilities, building services & safety
The HMDA permission lists the following as requirements or planned site/building services. The extracts do not establish that these works have been completed or independently inspected.
| Service area | Supplied record |
|---|---|
| Water | Separate underground static storage tank of 25,000 lts and separate residential terrace tank of 25,000 lits are specified in the permission. |
| Sewerage, drainage and water reuse | The permission requires an STP and use of recycled water for gardening; RERA lists sewerage/STP and storm-water drains, with reported progress of 3% and 0%, respectively. RERA amenities |
| Rainwater harvesting | Required by the HMDA permission; RERA lists water conservation/rainwater harvesting at 0%. RERA amenities |
| Electrical and backup | The permission lists a transformer, electrical installations and generator room. Capacities and completed status are not supplied. |
| Fire and life safety | The permission lists hose reels, downcomers and an automatic sprinkler system, and includes fire-extinguisher provisions and fire-safety conditions. It requires T.S. Fire Services clearance before the occupancy application. No final fire clearance is included here. |
| Waste | The permission requires a refuse chute and garbage-disposal system; RERA lists solid-waste management and disposal at 0%. RERA amenities |
| Access and building circulation | The permission specifies one entry and one exit, each at least 4.5 mtrs wide with 5 mtrs height clearance. Lift details, accessible routes and ramp specifications are not supplied. |
8. Location, access & connectivity
The official project location is Kokapet village, Gandipet Mandal, Ranga Reddy District, Telangana, PIN 500075; the HMDA permission references Plot No. 1, Empire-I Ventures. RERA record
The supplied location record gives an approximate 3.1 km distance to the nearest sampled Outer Ring Road interchange. This is a sampled proximity measure, not a travel-time estimate. No public-transport details or additional verified landmark distances are supplied. Location record
9. Developer & development status
The registered promoter is SATTVA REALTY PRIVATE LIMITED, a company. The project record gives GSTIN 36ABICS4271M1ZT and a promoter address at 4TH FLOOR, SALARPURIA WINDSOR NO.3, ULSOOR ROAD, KOKAPET, in Gandipet Mandal, Ranga Reddy District, PIN 500075. The supplied record does not give a verified promoter telephone number or email address. RERA record Corporate record RERA filing
A Form B affidavit dated 31 January 2025, made by Sattva Realty Private Limited, describes the company as formerly known as Shirasa Dwellings Private Limited and declares a completion undertaking of June 2027 plus 6(months) grace period. The project header records proposed completion as 22/05/2028. These are promoter/RERA-record statements; the supplied material does not independently verify construction progress or the delivery timeline. RERA record
10. Approvals, official records & documents
| Identifier / date | P02400006230; issued 09/10/2024; validity 23/01/2023–22/01/2028 |
|---|---|
| Scope or contents | LAKERIDGE; Survey Nos. 239 and 240. |
| Identifier / date | 874/MSB/SKP/Plg/HMDA/2022; 23-01-2023 |
|---|---|
| Scope or contents | Multi-storied residential apartment permission, with six residential blocks and an amenities block subject to conditions. |
| Identifier / date | SElAAEC No. EC22B039TG117764; 16.07.2022 |
|---|---|
| Scope or contents | Listed in the building-permission record; project-specific coverage details are not reproduced in the supplied extract. |
| Identifier / date | JNTU/CEH/CIVIL/PC/7185/2022; 19.10.2022 |
|---|---|
| Scope or contents | Listed in the building-permission record. |
| Identifier / date | 19/4/2023 |
|---|---|
| Scope or contents | Shirasa Dwellings Private Limited; declares Eden Buildcon Private Limited as landowner and gives a completion undertaking of 22-07-2028. |
| Identifier / date | 31 January 2025 |
|---|---|
| Scope or contents | Sattva Realty Private Limited; includes the stated completion undertaking and litigation disclosure. |
| Identifier / date | JDA/GPA dated 10/03/2023, document no. 3083/2023 |
|---|---|
| Scope or contents | Identifies Survey Nos. 239 (Part) and 240 (Part), Kokapet Village, and development rights over the described land. |
| Identifier / date | Not supplied |
|---|---|
| Scope or contents | The supplied documents do not establish issuance or scope of an OC/completion certificate. Document index |
The HMDA-approved-layout lookup is reported as unavailable through the public portal in the supplied project evidence; that does not establish approval or refusal of a layout. HMDA
1. Project at a glance
Project identity
Registered project name: LAKERIDGE
Project type: Residential apartment project
Phase / registered portion: A single registered project is identified; a separate phase designation is not disclosed.
TG-RERA registration: P02400006230
Registration validity: 23/01/2023 to 22/01/2028, unless extended by the Authority. This is the registration period, not the construction-completion deadline.
Registered promoter: SATTVA REALTY PRIVATE LIMITED
RERA status: The project is recorded as a new project; the registration certificate is on file. A current live-portal status is not established by the supplied certificate.
Land and geographic identity
Locality / site reference: KOKAPET; the HMDA permission identifies the site as Plot No. 1, Empire-I Ventures.
Revenue village: koKapet / Kokapet (the records use both capitalisations).
Mandal / district / PIN: Gandipet / Ranga Reddy / 500075
Project survey numbers: 239 and 240; the HMDA permission and RERA certificate state these survey numbers without a subdivision. The project land is also described in title material as Survey Nos. 239 (Part) and 240 (Part).
RERA-filed site area: 25,590.1 sq. m total; 25,590.10 sq. m net. Road widening/FTL/Nala widening affected area is recorded as 0 sq. m.
HMDA permission extent: Ac. 9.5
Boundaries recorded in RERA filing: North: OTHERS LAND; South: ROAD; East: OTHERS LAND; West: OTHERS LAND.
Development identity
Sanctioning authority: Hyderabad Metropolitan Development Authority (HMDA); the permission records delegation to Narsingi Municipality.
Principal building permission: 874/MSB/SKP/Plg/HMDA/2022, approved 23-01-2023
Approved built-up area: 164,728.73 sq. m
Residential building configuration in HMDA permission: Six residential blocks, each described as 2 basements + 3 stilts + 38 upper floors.
Amenities-block configuration: One amenities block, described as 2 cellars + 3 stilt + 5 upper floors.
RERA-recorded building count / unit count: RERA records 4 total and proposed building units; total units are recorded as 570.
Approved parking quantities and levels: Parking counts and a complete parking schedule are not available in the supplied extracts. The permission describes basement/stilt levels and states that common parking and setbacks must follow the approved plan.
Offering and status
RERA-filed configurations: 3BHK and 4BHK; three further entries are filed under “RAMPAGE”, “RAMPAGE G01” and “RAMPAGE G014” and are not classified as a standard configuration in the supplied normalised record.
RERA saleable-area ranges: 3BHK: 193.46–282.02 sq. m; 4BHK: 369.98–508.35 sq. m. These are RERA-filed saleable areas, not measured carpet areas.
RERA inventory summary: The portal-derived summary records 570 total units, 360 booked and 210 available. Configuration-level normalised totals are 338 3BHK and 196 4BHK units; booking counts are indicative because no as-of date is supplied.
Construction stage: The available RERA amenity/infrastructure schedule reports low percentages for some items and zero for others; it does not establish an independently verified construction stage for the buildings.
Completion dates in supplied records: RERA header: proposed completion 22/05/2028. A Form B declaration dated 31 January 2025 states June 2027 plus 6(months) grace period.
Occupancy / completion certificate: No occupancy or completion certificate is included in the supplied documents. No phase- or tower-specific OC status is established.
2. The project story
LAKERIDGE is registered as a residential apartment project in Kokapet, Gandipet Mandal, Ranga Reddy District, on land identified in the RERA filing as Survey Nos. 239 and 240; the title and development-rights material specifies portions of those surveys. The RERA filing records a site area of 25,590.1 sq. m and four proposed building units.
The HMDA building permission describes six residential blocks, each with two basements, three stilt levels and 38 upper floors, together with a separate amenities block. The RERA unit record lists 3BHK and 4BHK homes and reports inventory and booking figures; these figures are portal-derived, lack an as-of date, and should be treated as indicative.
The supplied records do not provide independently verified site progress, a tower-by-tower completion schedule, or an occupancy/completion certificate. Accordingly, the project’s present construction stage and the status of individual blocks cannot be confirmed from this material.
3. Master plan, architecture & building design
The RERA filing states a total/net site area of 25,590.1 / 25,590.10 sq. m and an approved built-up area of 164,728.73 sq. m. These are separate filed measures; the supplied material does not provide an FSI-counted area, a building-footprint schedule, or a carpet-area total for the project.
The permission also requires one entry and one exit, each with a minimum width of 4.5 mtrs and height clearance of 5 mtrs; it prohibits parking or construction in setback areas and requires development in accordance with the sanctioned plan. Detailed tower arrangement, internal-road layout, open-space dimensions, apartment-per-floor counts, lifts and stair details are not available in the supplied drawing data.
4. Homes, configurations & floor plans
The following are normalised RERA configuration figures. Booking figures are indicative portal readings without a stated as-of date. Saleable area is the filed measure; it is not carpet area.
| Configuration | Units | Booked | Available | RERA saleable area | Measured carpet area | Loading (if supplied) |
|---|---|---|---|---|---|---|
| 3BHK | 338 | 268 | 70 | 193.46–282.02 sq. m | Not available | Not supplied |
| 4BHK | 196 | 80 | 116 | 369.98–508.35 sq. m | Not available | Not supplied |
| Homes (configuration not filed; RERA labels “RAMPAGE”, “RAMPAGE G01”, “RAMPAGE G014”) | 3 | 0 | 3 | 1.0 sq. m as recorded for these entries | Not available | Not supplied |
The supplied floor-plan record says that two drawings are available, but both are scans pending review; no software-measured carpet or room dimensions are available. Carpet area and saleable area should not be treated as interchangeable: the supplied measurement note describes saleable area as including the home’s share of common areas, while the drawing-based carpet measurement would be software-measured rather than a RERA disclosure.
5. Parking & vehicle circulation
The permission states that parking and construction are not permitted in setback areas and requires compliance with the approved common-parking and stilt markings.
No sanctioned parking-space count, visitor or accessible-space allocation, mechanical-parking details, EV provision, unit-specific parking allotment, or internal driveway schedule is available in the supplied extracts. The presence of parking levels in the permission does not, on this record alone, establish an exclusive parking allocation for a particular apartment.
6. Amenities, recreation & open spaces
The HMDA permission identifies an amenities block and lists site and building-service provisions. The RERA amenities schedule records whether infrastructure items are declared available and their reported percentage; it does not independently verify completion.
| Facility | Description / size | Evidence source | Declared progress / verified status |
|---|---|---|---|
| Amenities block | 2 cellars + 3 stilt + 5 upper floors | HMDA permission | Sanctioned; no independent completion evidence supplied. |
| Green strip / tot lot / park | Size not supplied | RERA amenities schedule | Available: YES; 1% reported. |
| Community buildings | Size or capacity not supplied | RERA amenities schedule | Available: YES; 0% reported. |
| Aggregate recreational open space | Area not supplied | RERA amenities schedule | 0% reported. |
No project-filed detailed schedule of clubhouse rooms, sports facilities, or recreational capacities is supplied here. Promoter/vendor-listed amenities are not presented as sanctioned or delivered facilities.
7. Utilities, building services & safety
The HMDA permission lists the following as requirements or planned site/building services. The extracts do not establish that these works have been completed or independently inspected.
Water: Separate underground static storage tank of 25,000 lts and separate residential terrace tank of 25,000 lits are specified in the permission.
Sewerage, drainage and water reuse: The permission requires an STP and use of recycled water for gardening; RERA lists sewerage/STP and storm-water drains, with reported progress of 3% and 0%, respectively.
Rainwater harvesting: Required by the HMDA permission; RERA lists water conservation/rainwater harvesting at 0%.
Electrical and backup: The permission lists a transformer, electrical installations and generator room. Capacities and completed status are not supplied.
Fire and life safety: The permission lists hose reels, downcomers and an automatic sprinkler system, and includes fire-extinguisher provisions and fire-safety conditions. It requires T.S. Fire Services clearance before the occupancy application. No final fire clearance is included here.
Waste: The permission requires a refuse chute and garbage-disposal system; RERA lists solid-waste management and disposal at 0%.
Access and building circulation: The permission specifies one entry and one exit, each at least 4.5 mtrs wide with 5 mtrs height clearance. Lift details, accessible routes and ramp specifications are not supplied.
8. Location, access & connectivity
The official project location is Kokapet village, Gandipet Mandal, Ranga Reddy District, Telangana, PIN 500075; the HMDA permission references Plot No. 1, Empire-I Ventures.
The supplied location record gives an approximate 3.1 km distance to the nearest sampled Outer Ring Road interchange. This is a sampled proximity measure, not a travel-time estimate. No public-transport details or additional verified landmark distances are supplied.
9. Developer & development status
The registered promoter is SATTVA REALTY PRIVATE LIMITED, a company. The project record gives GSTIN 36ABICS4271M1ZT and a promoter address at 4TH FLOOR, SALARPURIA WINDSOR NO.3, ULSOOR ROAD, KOKAPET, in Gandipet Mandal, Ranga Reddy District, PIN 500075. The supplied record does not give a verified promoter telephone number or email address.
A Form B affidavit dated 31 January 2025, made by Sattva Realty Private Limited, describes the company as formerly known as Shirasa Dwellings Private Limited and declares a completion undertaking of June 2027 plus 6(months) grace period. The project header records proposed completion as 22/05/2028. These are promoter/RERA-record statements; the supplied material does not independently verify construction progress or the delivery timeline.
10. Approvals, official records & documents
| Identifier / date | P02400006230; issued 09/10/2024; validity 23/01/2023–22/01/2028 |
|---|---|
| Scope or contents | LAKERIDGE; Survey Nos. 239 and 240. |
| Identifier / date | 874/MSB/SKP/Plg/HMDA/2022; 23-01-2023 |
|---|---|
| Scope or contents | Multi-storied residential apartment permission, with six residential blocks and an amenities block subject to conditions. |
| Identifier / date | SElAAEC No. EC22B039TG117764; 16.07.2022 |
|---|---|
| Scope or contents | Listed in the building-permission record; project-specific coverage details are not reproduced in the supplied extract. |
| Identifier / date | JNTU/CEH/CIVIL/PC/7185/2022; 19.10.2022 |
|---|---|
| Scope or contents | Listed in the building-permission record. |
| Identifier / date | 19/4/2023 |
|---|---|
| Scope or contents | Shirasa Dwellings Private Limited; declares Eden Buildcon Private Limited as landowner and gives a completion undertaking of 22-07-2028. |
| Identifier / date | 31 January 2025 |
|---|---|
| Scope or contents | Sattva Realty Private Limited; includes the stated completion undertaking and litigation disclosure. |
| Identifier / date | JDA/GPA dated 10/03/2023, document no. 3083/2023 |
|---|---|
| Scope or contents | Identifies Survey Nos. 239 (Part) and 240 (Part), Kokapet Village, and development rights over the described land. |
| Identifier / date | Not supplied |
|---|---|
| Scope or contents | The supplied documents do not establish issuance or scope of an OC/completion certificate. |
The HMDA-approved-layout lookup is reported as unavailable through the public portal in the supplied project evidence; that does not establish approval or refusal of a layout.
Frequently asked questions
Is LAKERIDGE registered with Telangana RERA?
Yes. LAKERIDGE is registered with the Telangana Real Estate Regulatory Authority as P02400006230; the registration status is New Project.
Who is the developer of LAKERIDGE?
The promoter named in the RERA registration is SATTVA REALTY PRIVATE LIMITED.
Where is LAKERIDGE located?
LAKERIDGE is in KOKAPET, Gandipet, Rangareddy, Telangana (500075).
When will LAKERIDGE be completed?
The promoter's proposed date of completion filed with RERA is 22/05/2028. This is the promoter's declaration, not a guarantee.
More projects in Kokapet





