Lake Woods
DIVIJ CONSTRUCTION · Rangareddy · RERA P02400000688
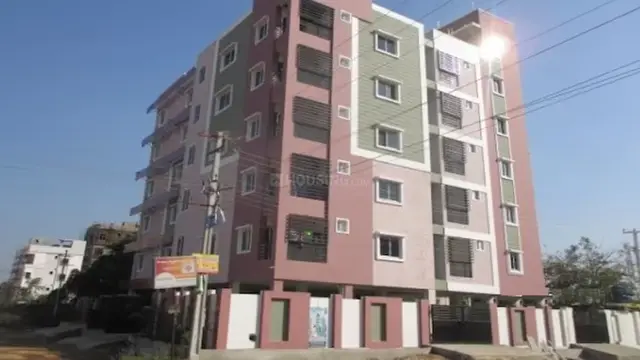
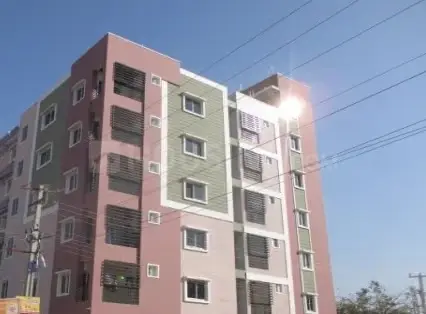
LAKE WOODS is a residential apartment project in Kancha Gachibowli, Ranga Reddy district; the mandal is not disclosed. The registered promoter is Divij Construction, listed as a partnership. The project covers 717.27 sq m and comprises one building, sanctioned as Stilt + 5, with 20 DOUBLE BEDROOM units of 113.8 sq m saleable area each. It is registered under TG-RERA number P02400000688, with proposed completion dated 11/09/2024.
01What we found
Read from TG-RERA filings, approvals, land and registration records and court records. A court case is counted only when the court record states this project's survey number with its village, or names the project.
02Check before you pay
8 items to check before you pay, 4 high - from the title chain, court records and approvals, each with what to ask the builder or your advocate. An item may not be a problem with the project: records can be incomplete.
1. Project at a glance
Project identity
| Field | Record |
|---|---|
| Registered project name | LAKE WOODS |
| Project type | Residential apartment project RERA filing |
| Phase / registered portion | No phase designation disclosed; the registered record describes one building and one proposed building unit RERA filing |
| TG-RERA registration | P02400000688 |
| Registration validity | 3 May 2019 to 11 September 2024; certificate states five years, unless extended by the Authority |
| Registered promoter | Divij Construction; listed as a partnership RERA filing |
| RERA status | Registration period shown above has ended; no extension is recorded in the supplied evidence. This is separate from the project’s completion deadline and occupancy-certificate status. Approvals record |
Land and geographic identity
| Field | Record |
|---|---|
| Locality / revenue village | Kancha Gachibowli; the supplied project record identifies the village as Kancha Gachibowli RERA record RERA filing |
| Mandal | Not disclosed in the project identity record RERA filing |
| District | Ranga Reddy RERA record |
| PIN | 500032 RERA record |
| Survey numbers | 10, 11 and 12; no subdivisions are stated in the TG-RERA registration certificate |
| Plot numbers | 146, 147/A and 147/B RERA filing |
| Registered site extent | The RERA land record states total area 717.27 sq m, affected area 0, and net area 717.27 sq m RERA filing |
| Boundaries | East: 148; West: 9 M ROAD; North: 12 M ROAD; South: 144 AND 145 RERA filing |
Development identity
| Field | Record |
|---|---|
| Sanctioning authority | Greater Hyderabad Municipal Corporation (GHMC) Approvals record |
| Principal building approval | Building Permit No. 2/C21/17974/2018, dated 19 November 2018; associated file No. 2/C21/18366/2018 Approvals record |
| Approved built-up area | The RERA project record’s “Approved Built up Area” is 1927.15 sq m RERA filing. The supplied permit extraction separately lists “Residential upper floors: 5, 1,612.45 m2” and “Stilt: 1, 334.72 m2”; these are the permit-extraction figures, not a separately reconciled area calculation. |
| Building count | One building in the permit extraction; the RERA record lists one total and one proposed building unit RERA filing |
| Sanctioned configuration | Stilt + 5; permit extraction states building height 14.95 m |
| Parking levels / provision | Permit conditions refer to cellar and stilt approved for parking, but the supplied extraction does not establish a parking-space count or identify a cellar as part of the stated floor configuration. |
Offering and status
| Field | Record |
|---|---|
| RERA-filed configuration | DOUBLE BEDROOM; 20 units RERA unit table |
| RERA-filed saleable area | 113.8 sq m per unit RERA unit table |
| Booking / availability | 0 booked; 20 available in the portal-derived unit record. No as-of date is supplied, so these counts are indicative. RERA unit table |
| Construction stage | The supplied material gives a RERA-record completeness figure of 80%, but does not identify its measurement date or provide independent site verification. RERA record |
| Completion dates | Project header: proposed completion 11/09/2024. The RERA Form B filed for LAKE WOODS states completion by 19 November 2024. These are recorded separately here as project-header and promoter-declared dates, not as verified completion. RERA record |
| Occupancy / completion certificate | No occupancy or completion certificate is included in the supplied evidence; status is not established for the building. Document index |
2. The project story
LAKE WOODS is recorded with TG-RERA as a residential apartment project on plots 146, 147/A and 147/B, in revenue village Kancha Gachibowli, covering Survey Nos. 10, 11 and 12. The RERA record describes one building and one proposed building unit, while the filed unit schedule lists 20 two-bedroom apartments. RERA record RERA filing RERA unit table
The project’s RERA registration certificate was issued on 3 May 2019 and gives a validity end date of 11 September 2024. The project header records a proposed completion date of 11 September 2024, while the project-specific Form B declaration states a promoter undertaking to complete by 19 November 2024. The supplied record reports 80% completeness, but does not provide a dated progress certificate or independent site inspection to establish current construction progress. No occupancy or completion certificate is supplied. RERA record Document index
3. Master plan, architecture & building design
The supplied GHMC building-permit extraction describes a residential building at Stilt + 5, with a stated height of 14.95 m. It lists upper-floor area as 1,612.45 m2 and stilt area as 334.72 m2. Separately, the RERA project record reports approved built-up area as 1927.15 sq m. These figures are presented as recorded, without deriving or reconciling areas. RERA filing
The permit conditions refer to parking in cellar and stilt areas, a tot-lot, peripheral greenery, rainwater-harvesting pits, transformer space and a garbage house. The supplied material does not provide enough drawing-derived information to describe floor-by-floor layouts, building footprint, flats per floor, lift or stair count, internal circulation, or the dimensions and arrangement of open spaces. Document index
4. Homes, configurations & floor plans
The RERA filing lists 20 “DOUBLE BEDROOM” units, each with a saleable area of 113.8 sq m. The unit record shows 0 booked and 20 available, but carries no as-of date. RERA unit table RERA unit details
| Configuration | Units | Booked | Available | RERA saleable area | Measured carpet area | Loading (if supplied) |
|---|---|---|---|---|---|---|
| DOUBLE BEDROOM / 2BHK | 20 | 0 | 20 | 113.8 sq m | Software-measured median 69.3 sq m; range 68.1–84.3 sq m | 39% |
The carpet-area measurements were software-measured from supplied floor-plan drawings, not filed as RERA carpet-area disclosures; the measurement record says they need review. The RERA-filed figure is saleable area. Carpet area measures the usable interior floor area, while saleable area is a different filing measure that can include the unit’s share of common areas; balcony areas are excluded from carpet area in the drawing-measurement record. Floor plans RERA unit details RERA unit table
The measured 2BHK drawing record includes a kitchen, hall, dining area, two bedrooms, two toilets and balconies. Example room dimensions shown on a typical floor plan include a hall of 3.6 × 4.62 m, a dining area of 2.6 × 5.55 m, and bedrooms of 3.2 × 3.6 m and 3.03 × 3.16 m. These are drawing-based measurements and should be checked against the approved drawing. RERA unit details
5. Parking & vehicle circulation
The GHMC permit conditions state that cellar and stilt areas approved for parking are to be used exclusively for vehicle parking, without partition walls or rolling shutters. The permit extraction does not provide a count of parking spaces, distinguish resident from visitor spaces, or document unit-by-unit parking allocation.
The permit also requires one entry and one exit to the premises, with a minimum width of 4.5 mts. and height clearance of 5 mts. No supplied evidence establishes a parking ratio, accessible-parking provision, EV charging, mechanical parking, or pedestrian separation.
6. Amenities, recreation & open spaces
The following facilities appear in the supplied GHMC permit conditions or the RERA amenity record. The RERA amenity record shows 0% progress for the listed items; that is a filed record, not independent verification of site condition. RERA amenities
| Facility | Description / size | Evidence source | Declared progress / verified status |
|---|---|---|---|
| Tot-lot / green strip | Tot-lot shown as 0 in the permit’s sanctioned-parameters extraction; permit conditions require it to be fenced and maintained as greenery before occupancy certificate. | GHMC permit | No completed status verified; RERA amenity record: 0% RERA amenities |
| Internal roads and footpaths | No size or layout detail supplied. RERA amenities | RERA amenity record | 0%; not independently verified |
| Street lighting | No quantity or specification supplied. RERA amenities | RERA amenity record | 0%; not independently verified |
| Community buildings | Listed without a description or size. RERA amenities | RERA amenity record | 0%; not independently verified |
| Aggregate recreational open space | Listed without area or configuration. RERA amenities | RERA amenity record | 0%; not independently verified |
Promotional material lists landscaped gardens, children’s play zones, fitness centres, indoor games and clubhouse facilities; these are marketing claims and are not established in the supplied sanctioned or RERA amenity evidence as delivered facilities. Promoter website
7. Utilities, building services & safety
The RERA amenity record marks Water Supply and Water Conservation, Rain water Harvesting as available, while showing 0% progress for the listed infrastructure items. These entries are filing data and do not independently establish operational completion. RERA amenities
The GHMC permit conditions require a rainwater-harvesting structure (percolation pit), transformer space, a garbage house, generator backup, emergency lighting in corridors/common passages and staircases, and specified fire-safety equipment and systems. They also specify separate underground and terrace water-storage tanks of 25,000 lts. capacity each, a hose reel and downcomer, and an automatic sprinkler system if basement area exceeds 200 Sq.mts. These are permit conditions, not evidence that the works have been installed or tested.
The supplied record does not establish water source or treatment capacity, sewerage-treatment capacity or reuse arrangements, electrical-load or generator capacity, lift numbers or capacities, CCTV installation, access control, or accessibility features. The permit says structural-safety and fire-safety requirements are the responsibility of the owner/builder and technical personnel; the supplied evidence does not establish completed statutory clearance. RERA amenities
8. Location, access & connectivity
The official project identity places LAKE WOODS in Kancha Gachibowli village, Ranga Reddy district, PIN 500032. The land record gives its adjoining boundaries as Survey/plot-side references: east 148, west 9 M ROAD, north 12 M ROAD, and south 144 AND 145. RERA record RERA filing
The supplied location record identifies Financial District (Nanakramguda) at 1.2 km from the cadastral parcel centroid. Location record
GHMC permit material refers to a road width of 18 mt. in its conditions, but the supplied evidence does not establish a project approach route or public-transport access. Promotional connectivity statements and travel-time claims are not used as verified project-location facts. Promoter website
9. Developer & development status
The registered promoter is Divij Construction, recorded as a partnership. The supplied promoter record names partners Sai Prasad, C S R Sailaja, and Mahendradev Ayanavalli, with Sahakar Kale listed as authorized signatory. The project data does not establish a company registration number or a separately verified registered-office address. RERA filing Parties record
The project-specific Form B is a promoter declaration by B. Sridhar Reddy, identified as managing partner and authorized representative of M/s. Ranjay Constructions, for LAKE WOODS; it declares completion by 19 November 2024. That is a filed declaration, not independent confirmation of completion.
The supplied project record reports 80% completeness, without a dated supporting progress certificate or independent verification. No occupancy or completion certificate is provided in the supplied documents. The promoter’s contact details, official website and verified office address are not established by the available evidence. RERA record Document index Parties record
10. Approvals, official records & documents
| Supplied evidence | P02400000688, Form C; issued 3 May 2019; stated validity to 11 September 2024 |
|---|---|
| Scope / status | LAKE WOODS; no extension is recorded in the supplied evidence |
| Supplied evidence | Permit No. 2/C21/17974/2018; file No. 2/C21/18366/2018; dated 19 November 2018 |
|---|---|
| Scope / status | Building permit extraction describes residential Stilt + 5; permit conditions require an occupancy certificate before occupation |
| Supplied evidence | Form B for LAKE WOODS by B. Sridhar Reddy of Ranjay Constructions; completion undertaking dated 25 March 2019 |
|---|---|
| Scope / status | Promoter declaration; not a completion certificate |
| Supplied evidence | Declaration record identifies Divij Constructions and deponent “A MahunDen”; project registration number and completion timeframe are not filled in the extracted text |
|---|---|
| Scope / status | Project-related filing; fields are incomplete in the supplied extraction |
| Supplied evidence | Title-report records and deeds are indexed in the project evidence |
|---|---|
| Scope / status | Detailed title-chain review is outside this overview |
| Supplied evidence | Layout-plan document entries are present, but the supplied overview data does not provide extracted plan content sufficient to summarize them Document index |
|---|---|
| Scope / status | Plan details not established here |
| Supplied evidence | None supplied Document index |
|---|---|
| Scope / status | Certificate status not established |
1. Project at a glance
Project identity
Registered project name: LAKE WOODS
Project type: Residential apartment project
Phase / registered portion: No phase designation disclosed; the registered record describes one building and one proposed building unit
TG-RERA registration: P02400000688
Registration validity: 3 May 2019 to 11 September 2024; certificate states five years, unless extended by the Authority
Registered promoter: Divij Construction; listed as a partnership
RERA status: Registration period shown above has ended; no extension is recorded in the supplied evidence. This is separate from the project’s completion deadline and occupancy-certificate status.
Land and geographic identity
Locality / revenue village: Kancha Gachibowli; the supplied project record identifies the village as Kancha Gachibowli
Mandal: Not disclosed in the project identity record
District: Ranga Reddy
PIN: 500032
Survey numbers: 10, 11 and 12; no subdivisions are stated in the TG-RERA registration certificate
Plot numbers: 146, 147/A and 147/B
Registered site extent: The RERA land record states total area 717.27 sq m, affected area 0, and net area 717.27 sq m
Boundaries: East: 148; West: 9 M ROAD; North: 12 M ROAD; South: 144 AND 145
Development identity
Sanctioning authority: Greater Hyderabad Municipal Corporation (GHMC)
Principal building approval: Building Permit No. 2/C21/17974/2018, dated 19 November 2018; associated file No. 2/C21/18366/2018
Approved built-up area: The RERA project record’s “Approved Built up Area” is 1927.15 sq m. The supplied permit extraction separately lists “Residential upper floors: 5, 1,612.45 m2” and “Stilt: 1, 334.72 m2”; these are the permit-extraction figures, not a separately reconciled area calculation.
Building count: One building in the permit extraction; the RERA record lists one total and one proposed building unit
Sanctioned configuration: Stilt + 5; permit extraction states building height 14.95 m
Parking levels / provision: Permit conditions refer to cellar and stilt approved for parking, but the supplied extraction does not establish a parking-space count or identify a cellar as part of the stated floor configuration.
Offering and status
RERA-filed configuration: DOUBLE BEDROOM; 20 units
RERA-filed saleable area: 113.8 sq m per unit
Booking / availability: 0 booked; 20 available in the portal-derived unit record. No as-of date is supplied, so these counts are indicative.
Construction stage: The supplied material gives a RERA-record completeness figure of 80%, but does not identify its measurement date or provide independent site verification.
Completion dates: Project header: proposed completion 11/09/2024. The RERA Form B filed for LAKE WOODS states completion by 19 November 2024. These are recorded separately here as project-header and promoter-declared dates, not as verified completion.
Occupancy / completion certificate: No occupancy or completion certificate is included in the supplied evidence; status is not established for the building.
2. The project story
LAKE WOODS is recorded with TG-RERA as a residential apartment project on plots 146, 147/A and 147/B, in revenue village Kancha Gachibowli, covering Survey Nos. 10, 11 and 12. The RERA record describes one building and one proposed building unit, while the filed unit schedule lists 20 two-bedroom apartments.
The project’s RERA registration certificate was issued on 3 May 2019 and gives a validity end date of 11 September 2024. The project header records a proposed completion date of 11 September 2024, while the project-specific Form B declaration states a promoter undertaking to complete by 19 November 2024. The supplied record reports 80% completeness, but does not provide a dated progress certificate or independent site inspection to establish current construction progress. No occupancy or completion certificate is supplied.
3. Master plan, architecture & building design
The supplied GHMC building-permit extraction describes a residential building at Stilt + 5, with a stated height of 14.95 m. It lists upper-floor area as 1,612.45 m2 and stilt area as 334.72 m2. Separately, the RERA project record reports approved built-up area as 1927.15 sq m. These figures are presented as recorded, without deriving or reconciling areas.
The permit conditions refer to parking in cellar and stilt areas, a tot-lot, peripheral greenery, rainwater-harvesting pits, transformer space and a garbage house. The supplied material does not provide enough drawing-derived information to describe floor-by-floor layouts, building footprint, flats per floor, lift or stair count, internal circulation, or the dimensions and arrangement of open spaces.
4. Homes, configurations & floor plans
The RERA filing lists 20 “DOUBLE BEDROOM” units, each with a saleable area of 113.8 sq m. The unit record shows 0 booked and 20 available, but carries no as-of date.
| Configuration | Units | Booked | Available | RERA saleable area | Measured carpet area | Loading (if supplied) |
|---|---|---|---|---|---|---|
| DOUBLE BEDROOM / 2BHK | 20 | 0 | 20 | 113.8 sq m | Software-measured median 69.3 sq m; range 68.1–84.3 sq m | 39% |
The carpet-area measurements were software-measured from supplied floor-plan drawings, not filed as RERA carpet-area disclosures; the measurement record says they need review. The RERA-filed figure is saleable area. Carpet area measures the usable interior floor area, while saleable area is a different filing measure that can include the unit’s share of common areas; balcony areas are excluded from carpet area in the drawing-measurement record.
The measured 2BHK drawing record includes a kitchen, hall, dining area, two bedrooms, two toilets and balconies. Example room dimensions shown on a typical floor plan include a hall of 3.6 × 4.62 m, a dining area of 2.6 × 5.55 m, and bedrooms of 3.2 × 3.6 m and 3.03 × 3.16 m. These are drawing-based measurements and should be checked against the approved drawing.
5. Parking & vehicle circulation
The GHMC permit conditions state that cellar and stilt areas approved for parking are to be used exclusively for vehicle parking, without partition walls or rolling shutters. The permit extraction does not provide a count of parking spaces, distinguish resident from visitor spaces, or document unit-by-unit parking allocation.
The permit also requires one entry and one exit to the premises, with a minimum width of 4.5 mts. and height clearance of 5 mts. No supplied evidence establishes a parking ratio, accessible-parking provision, EV charging, mechanical parking, or pedestrian separation.
6. Amenities, recreation & open spaces
The following facilities appear in the supplied GHMC permit conditions or the RERA amenity record. The RERA amenity record shows 0% progress for the listed items; that is a filed record, not independent verification of site condition.
| Facility | Description / size | Evidence source | Declared progress / verified status |
|---|---|---|---|
| Tot-lot / green strip | Tot-lot shown as 0 in the permit’s sanctioned-parameters extraction; permit conditions require it to be fenced and maintained as greenery before occupancy certificate. | GHMC permit | No completed status verified; RERA amenity record: 0% |
| Internal roads and footpaths | No size or layout detail supplied. | RERA amenity record | 0%; not independently verified |
| Street lighting | No quantity or specification supplied. | RERA amenity record | 0%; not independently verified |
| Community buildings | Listed without a description or size. | RERA amenity record | 0%; not independently verified |
| Aggregate recreational open space | Listed without area or configuration. | RERA amenity record | 0%; not independently verified |
Promotional material lists landscaped gardens, children’s play zones, fitness centres, indoor games and clubhouse facilities; these are marketing claims and are not established in the supplied sanctioned or RERA amenity evidence as delivered facilities.
7. Utilities, building services & safety
The RERA amenity record marks Water Supply and Water Conservation, Rain water Harvesting as available, while showing 0% progress for the listed infrastructure items. These entries are filing data and do not independently establish operational completion.
The GHMC permit conditions require a rainwater-harvesting structure (percolation pit), transformer space, a garbage house, generator backup, emergency lighting in corridors/common passages and staircases, and specified fire-safety equipment and systems. They also specify separate underground and terrace water-storage tanks of 25,000 lts. capacity each, a hose reel and downcomer, and an automatic sprinkler system if basement area exceeds 200 Sq.mts. These are permit conditions, not evidence that the works have been installed or tested.
The supplied record does not establish water source or treatment capacity, sewerage-treatment capacity or reuse arrangements, electrical-load or generator capacity, lift numbers or capacities, CCTV installation, access control, or accessibility features. The permit says structural-safety and fire-safety requirements are the responsibility of the owner/builder and technical personnel; the supplied evidence does not establish completed statutory clearance.
8. Location, access & connectivity
The official project identity places LAKE WOODS in Kancha Gachibowli village, Ranga Reddy district, PIN 500032. The land record gives its adjoining boundaries as Survey/plot-side references: east 148, west 9 M ROAD, north 12 M ROAD, and south 144 AND 145.
The supplied location record identifies Financial District (Nanakramguda) at 1.2 km from the cadastral parcel centroid.
GHMC permit material refers to a road width of 18 mt. in its conditions, but the supplied evidence does not establish a project approach route or public-transport access. Promotional connectivity statements and travel-time claims are not used as verified project-location facts.
9. Developer & development status
The registered promoter is Divij Construction, recorded as a partnership. The supplied promoter record names partners Sai Prasad, C S R Sailaja, and Mahendradev Ayanavalli, with Sahakar Kale listed as authorized signatory. The project data does not establish a company registration number or a separately verified registered-office address.
The project-specific Form B is a promoter declaration by B. Sridhar Reddy, identified as managing partner and authorized representative of M/s. Ranjay Constructions, for LAKE WOODS; it declares completion by 19 November 2024. That is a filed declaration, not independent confirmation of completion.
The supplied project record reports 80% completeness, without a dated supporting progress certificate or independent verification. No occupancy or completion certificate is provided in the supplied documents. The promoter’s contact details, official website and verified office address are not established by the available evidence.
10. Approvals, official records & documents
| Supplied evidence | P02400000688, Form C; issued 3 May 2019; stated validity to 11 September 2024 |
|---|---|
| Scope / status | LAKE WOODS; no extension is recorded in the supplied evidence |
| Supplied evidence | Permit No. 2/C21/17974/2018; file No. 2/C21/18366/2018; dated 19 November 2018 |
|---|---|
| Scope / status | Building permit extraction describes residential Stilt + 5; permit conditions require an occupancy certificate before occupation |
| Supplied evidence | Form B for LAKE WOODS by B. Sridhar Reddy of Ranjay Constructions; completion undertaking dated 25 March 2019 |
|---|---|
| Scope / status | Promoter declaration; not a completion certificate |
| Supplied evidence | Declaration record identifies Divij Constructions and deponent “A MahunDen”; project registration number and completion timeframe are not filled in the extracted text |
|---|---|
| Scope / status | Project-related filing; fields are incomplete in the supplied extraction |
| Supplied evidence | Title-report records and deeds are indexed in the project evidence |
|---|---|
| Scope / status | Detailed title-chain review is outside this overview |
| Supplied evidence | Layout-plan document entries are present, but the supplied overview data does not provide extracted plan content sufficient to summarize them |
|---|---|
| Scope / status | Plan details not established here |
| Supplied evidence | None supplied |
|---|---|
| Scope / status | Certificate status not established |
Frequently asked questions
Is LAKE WOODS registered with Telangana RERA?
Yes. LAKE WOODS is registered with the Telangana Real Estate Regulatory Authority as P02400000688; the registration status is New Project.
Who is the developer of LAKE WOODS?
The promoter named in the RERA registration is DIVIJ CONSTRUCTION.
Where is LAKE WOODS located?
LAKE WOODS is in KANCHA GACHIBOWLI, Rangareddy, Telangana (500032).
When will LAKE WOODS be completed?
The promoter's proposed date of completion filed with RERA is 11/09/2024. This is the promoter's declaration, not a guarantee.
More projects in Rangareddy





