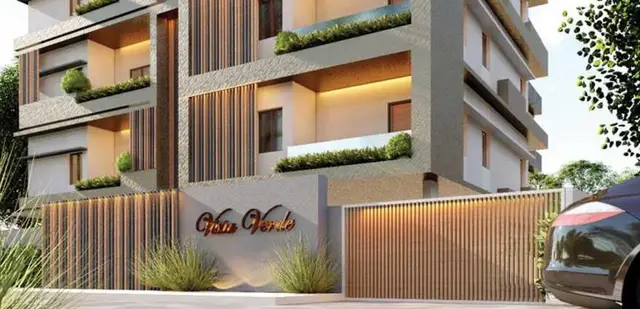
Lake View Meadows
D S INFRA · Hanamkonda · RERA P00300004087
LAKE VIEW MEADOWS is a residential apartment project in Hanamkonda, Hanamkonda Mandal, Warangal Urban District. The registered promoter is D S INFRA, filed as a partnership. The project covers 1,746.86 sq. m and comprises one residential semi-detached building with 1 stilt + 5 upper floors and 35 apartments: 15 2BHK and 20 3BHK. It is registered under TG-RERA number P00300004087, and the promoter’s Form B declaration undertakes completion by 22 December 2023.
01What we found
Read from TG-RERA filings, approvals, land and registration records and court records. A court case is counted only when the court record states this project's survey number with its village, or names the project.
02Check before you pay
9 items to check before you pay, 4 high - from the title chain, court records and approvals, each with what to ask the builder or your advocate. An item may not be a problem with the project: records can be incomplete.
1. Project at a glance
Project identity
| Field | Project record |
|---|---|
| Registered name | LAKE VIEW MEADOWS RERA record |
| Project type | Residential apartment project; the filed plan describes one residential semi-detached building. RERA filing |
| Phase / registered portion | No phase number or separate phase description is disclosed; the RERA record lists one building. RERA filing RERA unit table |
| TG-RERA registration | P00300004087; registered 15 February 2022 and valid through 22 December 2023. The certificate says registration was not extended. Registration validity is distinct from the building-permit validity and completion dates. RERA record |
| Registered promoter | D S INFRA (also styled “D S Infra” in the certificate); entity type filed as partnership. RERA filing Corporate record |
| RERA status | The supplied certificate records registration through 22 December 2023; no later extension is recorded in the supplied evidence. |
Land and geographic identity
| Field | Project record |
|---|---|
| Locality / site address | Hanamkonda; the building-permit extraction identifies Hunter Road, Ward 31. The RERA record gives plot/house number 23-6-177. RERA record RERA filing |
| Revenue village | Hanamkonda (Hanamkonda Revenue Village in the title records). RERA record Land records |
| Mandal / district / PIN | Hanamkonda / Warangal Urban / 506001. RERA record |
| Survey numbers | Sy. Nos. 850 and 851; no subdivision numbers are supplied. Land records |
| Registered site extent | 1,746.86 sq. m; the filed land record gives total area 1,746.86 sq. m and net area 1,746.86 sq. m. RERA filing Land records |
| Building-permit area particulars | The permit extraction separately records site area 1,746.86 m², road-affected area 87.72 m², and a field labelled “Net Area” of 14.25 m². These are reported as extracted and are not reconciled here. |
| Boundaries | North: HOUSE OF T PRAMEELA DEVI; South: EXISTING 30 FEET ROAD; East: HOUSE OF GALI VIDYASAGAR RAO; West: EXISTING HOUSE AND OPEN PLACE OF OTHERS. RERA filing Land records |
Development identity
| Field | Project record |
|---|---|
| Sanctioning authority | Greater Warangal Municipal Corporation (GWMC). Approvals record |
| Principal building permit | No. 3006/33325/W31/2021, approved 11 October 2021; permit validity is stated through 11 October 2027. This is not the TG-RERA registration period. Approvals record |
| Other approval identifiers in the permit record | Earlier permit number 3006/19109/W31/2019 (dated 11 March 2021); layout/subdivision reference LRS/C3/1277/2012; notarised affidavit number 13075 (4 October 2021). Approvals record |
| Approved building area | The permit extraction records “Residential upper floor area: 4,121.75 m2” and “Parking floors area: 922.33 m2.” These are the permit’s extracted area labels, not saleable or carpet area. |
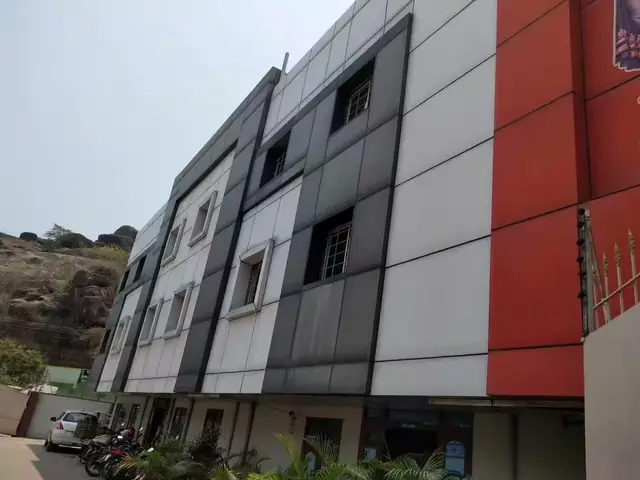
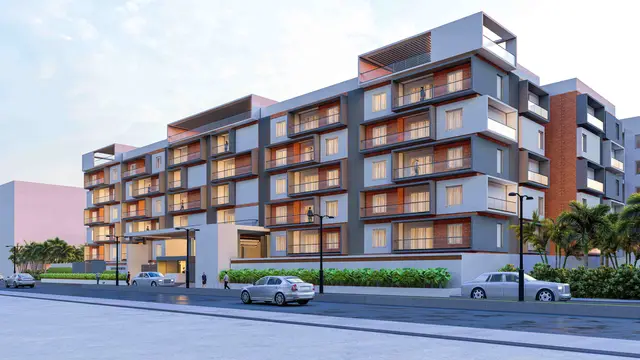
| Building count and form | One building; permit description: residential semi-detached building with 1 stilt + 5 upper floors. The permit extraction states height 14.25 m. RERA filing |
| Approved versus RERA-filed units | RERA land details record 1 total building unit and 1 proposed building unit; the unit schedule records 35 apartments (15 2BHK and 20 3BHK). The supplied evidence does not explain the meaning of the separate “building units” field. RERA filing RERA unit table |
| Parking | The permit area schedule includes 922.33 m² for “Parking floors area”; a parking-space count and allocation schedule are not supplied. |
Offering and status
| Field | Project record |
|---|---|
| RERA-filed configurations | 2BHK: 15 units; 3BHK: 20 units. RERA unit table |
| RERA-filed saleable area | 2BHK: 111.39 sq. m; 3BHK: 143.91 sq. m. RERA unit table |
| Booked / available | Portal-derived figures show 0 booked and 15 available 2BHKs; 0 booked and 20 available 3BHKs. These figures are indicative: the supplied portal record has no as-of date. RERA unit table |
| Declared construction progress | RERA header records completeness at 80%; the supplied data does not identify a measurement date or independent site verification. RERA record |
| Completion dates | Promoter’s Form B declaration undertakes completion by 22 December 2023. The building permit separately says construction was to commence before 11 April 2023 and be completed before 11 October 2027. No revised RERA completion date is supplied. |
| Occupancy / completion certificate | No occupancy certificate or completion certificate for the building is included in the supplied evidence. Document index |
2. The project story
LAKE VIEW MEADOWS is a residential apartment development registered for Sy. Nos. 850 and 851 in Hanamkonda Revenue Village, Hanamkonda Mandal, Warangal Urban District. The RERA-filed land extent is 1,746.86 sq. m. The municipal building permit describes one semi-detached residential building with a stilt level and five upper floors. RERA record Land records
The RERA unit schedule offers 35 apartments: 15 two-bedroom and 20 three-bedroom units. The portal figures supplied for bookings and availability show all 35 as available and none booked, but the record is undated and should be treated as indicative rather than a current sales position. RERA unit table
The RERA header reports 80% completeness, without a dated progress certificate in the supplied material. This is a filed status, not independent confirmation of work on site. The promoter’s Form B states a completion undertaking of 22 December 2023; the building-permit extraction separately states a completion date of 11 October 2027. No occupancy or completion certificate is present in the supplied documents, so the evidence does not establish that the building is complete or certified for occupation. RERA record Document index
3. Master plan, architecture & building design
The municipal permit is for one residential semi-detached building, described as 1 stilt + 5 upper floors, with a stated height of 14.25 m. The permit extraction gives 4,121.75 m² as “Residential upper floor area” and 922.33 m² as “Parking floors area.” These permit labels are distinct from the RERA-filed saleable areas and the software-measured carpet areas discussed below. RERA unit table Floor plans
The RERA site record gives a total and net area of 1,746.86 sq. m and reports no road-widening/FTL/nala-affected area. The permit extraction separately records an 87.72 m² road-affected area and a “Net Area” of 14.25 m²; the supplied material does not explain these permit fields, so they are reproduced as stated rather than interpreted. RERA filing
The permit specifies setbacks of 5 m front, 5 m rear, 10 m Side I and 5 m Side II. It also lists a tot-lot and conditions concerning tree planting, rainwater harvesting, transformer space and a garbage house. These are permit requirements/plan provisions in the supplied record; the evidence does not establish their construction or current condition.
The layout-plan document is listed in the RERA document register, but its extraction is marked unavailable. The supplied material therefore does not establish building footprint, apartment distribution by floor, lift or stair count, internal circulation, detailed common-area layout, or site open-space dimensions. Document index
4. Homes, configurations & floor plans
RERA records 15 two-bedroom and 20 three-bedroom apartments. The filed saleable areas are shown separately from software measurements made from the listed floor-plan drawings; those measurements are not RERA disclosures and the supplied floor-plan record says they need review. RERA unit table Floor plans
| Configuration | Units | Booked | Available | RERA saleable area | Measured carpet area | Loading (if supplied) |
|---|---|---|---|---|---|---|
| 2BHK | 15 | 0 | 15 | 111.39 sq. m | 69.4–81.2 sq. m; median 76.4 sq. m (software-measured) | 31% (software-derived) |
| 3BHK | 20 | 0 | 20 | 143.91 sq. m | 86.9–105.9 sq. m; median 96.4 sq. m (software-measured) | 33% (software-derived) |
For the measured 2BHK and 3BHK drawings, carpet area is the software’s measurement of the usable internal floor area; it does not include the exclusive balcony area. Saleable area is the RERA-filed figure and is not interchangeable with carpet area: it includes the home’s share of common areas. The supplied drawing analysis reports eight measured 2BHK designs and four measured 3BHK designs. Floor plans
The measured sample drawings show 2BHK room labels including bedrooms, hall, dining, kitchen and toilets, and one balcony labelled 1.47 m wide. The sample 3BHK drawing shows three bedrooms, hall, kitchen, toilets and two balconies. Room dimensions and areas vary by drawing; the quoted drawing-based measurements are not RERA-filed specifications. RERA unit details
5. Parking & vehicle circulation
The permit area schedule identifies 922.33 m² as “Parking floors area.” The permit describes the building as having one stilt and five upper floors, but the supplied evidence does not identify the number of parking spaces, parking-level arrangement beyond the area label, visitor or accessible bays, vehicle ramps, EV charging, or unit-wise parking allocations. A parking area on a sanctioned plan does not by itself establish exclusive parking rights for a particular apartment. Document index
6. Amenities, recreation & open spaces
The RERA-filed amenities schedule lists the following. Each item shown as “YES” is a filed availability entry; the schedule reports 0% progress for the listed items. It does not establish independent completion or current operation. RERA amenities
| Facility | Description / size | Evidence source | Declared progress / verified status |
|---|---|---|---|
| Green strip / tot-lot / park | Area and dimensions not supplied | RERA amenities schedule; permit also lists a tot-lot RERA amenities | Filed as available: YES; progress 0%; completion not independently verified |
| Aggregate recreational open space | Area not supplied | RERA amenities schedule RERA amenities | Filed as available: YES; progress 0%; completion not independently verified |
| Community buildings | No size or capacity supplied | RERA amenities schedule RERA amenities | Listed; progress 0% |
| Internal roads and footpaths | No dimensions supplied | RERA amenities schedule RERA amenities | Listed; progress 0% |
| Street lighting | Details not supplied | RERA amenities schedule RERA amenities | Listed; progress 0% |
No RERA-filed clubhouse or indoor recreation facility, sports facility, or other convenience/community facility with dimensions or capacity is established in the supplied project records. The vendor listing names additional features, but those are marketing-source claims rather than evidence of sanctioned or delivered amenities. Promoter website
7. Utilities, building services & safety
The RERA amenities schedule marks water supply, sewerage (chambers, lines, septic tank, STP), treatment and disposal of sewage and sullage water, water conservation/rainwater harvesting, and fire protection/fire-safety requirements as “YES.” It provides no capacities, detailed system specifications, or dated completion evidence; the same schedule reports 0% progress. RERA amenities
The building permit requires a rainwater-harvesting percolation pit, space for a transformer, and a garbage house within the premises. It also says occupancy certification is compulsory before occupation and that public water and electricity connections will be provided only on production of an occupancy certificate. These are conditions in the permit, not evidence that the works or connections have been completed.
The supplied evidence does not specify water sources or storage, sewerage-treatment capacity or reuse arrangements, storm-water system details, electrical backup, lift count or capacity, fire-system equipment, escape-stair details, waste-segregation arrangements, CCTV/access control, or accessibility provisions. No statutory compliance or operational status can be concluded from the listed schedule alone. RERA amenities Document index
8. Location, access & connectivity
The registered location is Hanamkonda, Hanamkonda Mandal, Warangal Urban District, PIN 506001, on Sy. Nos. 850 and 851. The municipal permit identifies the site as Hunter Road, Ward 31. The south boundary is recorded as an existing 30 feet road. RERA record Land records
No project-specific approach-road plan, public-transport information, measured distance to a landmark, or verified travel time is supplied. The location data includes a geocode identified as a cadastral parcel centroid, but no further connectivity evidence is provided. Location record
9. Developer & development status
The registered promoter is D S INFRA, filed as a partnership. The supplied partnership deed identifies Yerrabelli Manoj Kumar and Kodhati Prabhakar Rao as partners and describes their business arrangement; it does not itself identify or convey the project land. The promoter GSTIN is 36AASFD0907B1ZQ. RERA filing Corporate record Parties record
The RERA record lists Manoj Kumar Yerrabelli as authorized signatory and identifies Kodati Sushma and Cheeti Anil Kumar as project landowners under area-share agreements. The registered office address is given as D S INFRA, Vidyaranyapuri, Hunter Road, Hanamkonda, Warangal Urban, 506001. No official promoter website or contact details are supplied. Parties record RERA filing
The RERA header reports 80% completeness, but the supplied evidence does not give a progress-report date or independent site verification. The promoter’s Form B declares a 22 December 2023 completion undertaking. The municipal permit states a separate completion date of 11 October 2027. No occupancy or completion certificate is included, and no phase-wise completion or OC scope is established. RERA record Document index
10. Approvals, official records & documents
| Identifier / date | P00300004087; issued 15 February 2022; valid through 22 December 2023 |
|---|---|
| What the supplied record establishes | Form C registration for LAKE VIEW MEADOWS, with the registered location and surveys 850 and 851. The certificate records no extension. |
| Identifier / date | 3006/33325/W31/2021; approved 11 October 2021 |
|---|---|
| What the supplied record establishes | Permit extraction describes one residential semi-detached building with 1 stilt + 5 upper floors at Sy. Nos. 850 and 851. |
| Identifier / date | 3006/19109/W31/2019; LRS/C3/1277/2012; affidavit no. 13075 |
|---|---|
| What the supplied record establishes | Listed in the permit extraction as an earlier permit number, layout/subdivision reference and notarised affidavit number, respectively. |
| Identifier / date | Dated 3 December 2022 |
|---|---|
| What the supplied record establishes | Authorized signatory Yerrabelli Manoj Kumar declares the stated title and encumbrance position and undertakes project completion by 22 December 2023. This is a promoter declaration. |
| Identifier / date | Title report 208359; encumbrance statement 208418 |
|---|---|
| What the supplied record establishes | The RERA file includes a title report and an encumbrance statement; their detailed title-chain and encumbrance analysis is addressed in the Land & Title section. |
| Identifier / date | Document 208364 |
|---|---|
| What the supplied record establishes | Listed in the RERA document register, but not extracted as a readable layout plan in the supplied evidence. |
| Identifier / date | Not supplied |
|---|---|
| What the supplied record establishes | No building occupancy or completion certificate is included in the supplied document set. Document index |
The permit states that its permission does not confer ownership rights; it requires compliance with the sanctioned plan and says an occupancy certificate is compulsory before occupation. The permit’s detailed conditions are outside this project profile.
1. Project at a glance
Project identity
Registered name: LAKE VIEW MEADOWS
Project type: Residential apartment project; the filed plan describes one residential semi-detached building.
Phase / registered portion: No phase number or separate phase description is disclosed; the RERA record lists one building.
TG-RERA registration: P00300004087; registered 15 February 2022 and valid through 22 December 2023. The certificate says registration was not extended. Registration validity is distinct from the building-permit validity and completion dates.
Registered promoter: D S INFRA (also styled “D S Infra” in the certificate); entity type filed as partnership.
RERA status: The supplied certificate records registration through 22 December 2023; no later extension is recorded in the supplied evidence.
Land and geographic identity
Locality / site address: Hanamkonda; the building-permit extraction identifies Hunter Road, Ward 31. The RERA record gives plot/house number 23-6-177.
Revenue village: Hanamkonda (Hanamkonda Revenue Village in the title records).
Mandal / district / PIN: Hanamkonda / Warangal Urban / 506001.
Survey numbers: Sy. Nos. 850 and 851; no subdivision numbers are supplied.
Registered site extent: 1,746.86 sq. m; the filed land record gives total area 1,746.86 sq. m and net area 1,746.86 sq. m.
Building-permit area particulars: The permit extraction separately records site area 1,746.86 m², road-affected area 87.72 m², and a field labelled “Net Area” of 14.25 m². These are reported as extracted and are not reconciled here.
Boundaries: North: HOUSE OF T PRAMEELA DEVI; South: EXISTING 30 FEET ROAD; East: HOUSE OF GALI VIDYASAGAR RAO; West: EXISTING HOUSE AND OPEN PLACE OF OTHERS.
Development identity
Sanctioning authority: Greater Warangal Municipal Corporation (GWMC).
Principal building permit: No. 3006/33325/W31/2021, approved 11 October 2021; permit validity is stated through 11 October 2027. This is not the TG-RERA registration period.
Other approval identifiers in the permit record: Earlier permit number 3006/19109/W31/2019 (dated 11 March 2021); layout/subdivision reference LRS/C3/1277/2012; notarised affidavit number 13075 (4 October 2021).
Approved building area: The permit extraction records “Residential upper floor area: 4,121.75 m2” and “Parking floors area: 922.33 m2.” These are the permit’s extracted area labels, not saleable or carpet area.
Building count and form: One building; permit description: residential semi-detached building with 1 stilt + 5 upper floors. The permit extraction states height 14.25 m.
Approved versus RERA-filed units: RERA land details record 1 total building unit and 1 proposed building unit; the unit schedule records 35 apartments (15 2BHK and 20 3BHK). The supplied evidence does not explain the meaning of the separate “building units” field.
Parking: The permit area schedule includes 922.33 m² for “Parking floors area”; a parking-space count and allocation schedule are not supplied.
Offering and status
RERA-filed configurations: 2BHK: 15 units; 3BHK: 20 units.
RERA-filed saleable area: 2BHK: 111.39 sq. m; 3BHK: 143.91 sq. m.
Booked / available: Portal-derived figures show 0 booked and 15 available 2BHKs; 0 booked and 20 available 3BHKs. These figures are indicative: the supplied portal record has no as-of date.
Declared construction progress: RERA header records completeness at 80%; the supplied data does not identify a measurement date or independent site verification.
Completion dates: Promoter’s Form B declaration undertakes completion by 22 December 2023. The building permit separately says construction was to commence before 11 April 2023 and be completed before 11 October 2027. No revised RERA completion date is supplied.
Occupancy / completion certificate: No occupancy certificate or completion certificate for the building is included in the supplied evidence.
2. The project story
LAKE VIEW MEADOWS is a residential apartment development registered for Sy. Nos. 850 and 851 in Hanamkonda Revenue Village, Hanamkonda Mandal, Warangal Urban District. The RERA-filed land extent is 1,746.86 sq. m. The municipal building permit describes one semi-detached residential building with a stilt level and five upper floors.
The RERA unit schedule offers 35 apartments: 15 two-bedroom and 20 three-bedroom units. The portal figures supplied for bookings and availability show all 35 as available and none booked, but the record is undated and should be treated as indicative rather than a current sales position.
The RERA header reports 80% completeness, without a dated progress certificate in the supplied material. This is a filed status, not independent confirmation of work on site. The promoter’s Form B states a completion undertaking of 22 December 2023; the building-permit extraction separately states a completion date of 11 October 2027. No occupancy or completion certificate is present in the supplied documents, so the evidence does not establish that the building is complete or certified for occupation.
3. Master plan, architecture & building design
The municipal permit is for one residential semi-detached building, described as 1 stilt + 5 upper floors, with a stated height of 14.25 m. The permit extraction gives 4,121.75 m² as “Residential upper floor area” and 922.33 m² as “Parking floors area.” These permit labels are distinct from the RERA-filed saleable areas and the software-measured carpet areas discussed below.
The RERA site record gives a total and net area of 1,746.86 sq. m and reports no road-widening/FTL/nala-affected area. The permit extraction separately records an 87.72 m² road-affected area and a “Net Area” of 14.25 m²; the supplied material does not explain these permit fields, so they are reproduced as stated rather than interpreted.
The permit specifies setbacks of 5 m front, 5 m rear, 10 m Side I and 5 m Side II. It also lists a tot-lot and conditions concerning tree planting, rainwater harvesting, transformer space and a garbage house. These are permit requirements/plan provisions in the supplied record; the evidence does not establish their construction or current condition.
The layout-plan document is listed in the RERA document register, but its extraction is marked unavailable. The supplied material therefore does not establish building footprint, apartment distribution by floor, lift or stair count, internal circulation, detailed common-area layout, or site open-space dimensions.
4. Homes, configurations & floor plans
RERA records 15 two-bedroom and 20 three-bedroom apartments. The filed saleable areas are shown separately from software measurements made from the listed floor-plan drawings; those measurements are not RERA disclosures and the supplied floor-plan record says they need review.
| Configuration | Units | Booked | Available | RERA saleable area | Measured carpet area | Loading (if supplied) |
|---|---|---|---|---|---|---|
| 2BHK | 15 | 0 | 15 | 111.39 sq. m | 69.4–81.2 sq. m; median 76.4 sq. m (software-measured) | 31% (software-derived) |
| 3BHK | 20 | 0 | 20 | 143.91 sq. m | 86.9–105.9 sq. m; median 96.4 sq. m (software-measured) | 33% (software-derived) |
For the measured 2BHK and 3BHK drawings, carpet area is the software’s measurement of the usable internal floor area; it does not include the exclusive balcony area. Saleable area is the RERA-filed figure and is not interchangeable with carpet area: it includes the home’s share of common areas. The supplied drawing analysis reports eight measured 2BHK designs and four measured 3BHK designs.
The measured sample drawings show 2BHK room labels including bedrooms, hall, dining, kitchen and toilets, and one balcony labelled 1.47 m wide. The sample 3BHK drawing shows three bedrooms, hall, kitchen, toilets and two balconies. Room dimensions and areas vary by drawing; the quoted drawing-based measurements are not RERA-filed specifications.
5. Parking & vehicle circulation
The permit area schedule identifies 922.33 m² as “Parking floors area.” The permit describes the building as having one stilt and five upper floors, but the supplied evidence does not identify the number of parking spaces, parking-level arrangement beyond the area label, visitor or accessible bays, vehicle ramps, EV charging, or unit-wise parking allocations. A parking area on a sanctioned plan does not by itself establish exclusive parking rights for a particular apartment.
6. Amenities, recreation & open spaces
The RERA-filed amenities schedule lists the following. Each item shown as “YES” is a filed availability entry; the schedule reports 0% progress for the listed items. It does not establish independent completion or current operation.
| Facility | Description / size | Evidence source | Declared progress / verified status |
|---|---|---|---|
| Green strip / tot-lot / park | Area and dimensions not supplied | RERA amenities schedule; permit also lists a tot-lot | Filed as available: YES; progress 0%; completion not independently verified |
| Aggregate recreational open space | Area not supplied | RERA amenities schedule | Filed as available: YES; progress 0%; completion not independently verified |
| Community buildings | No size or capacity supplied | RERA amenities schedule | Listed; progress 0% |
| Internal roads and footpaths | No dimensions supplied | RERA amenities schedule | Listed; progress 0% |
| Street lighting | Details not supplied | RERA amenities schedule | Listed; progress 0% |
No RERA-filed clubhouse or indoor recreation facility, sports facility, or other convenience/community facility with dimensions or capacity is established in the supplied project records. The vendor listing names additional features, but those are marketing-source claims rather than evidence of sanctioned or delivered amenities.
7. Utilities, building services & safety
The RERA amenities schedule marks water supply, sewerage (chambers, lines, septic tank, STP), treatment and disposal of sewage and sullage water, water conservation/rainwater harvesting, and fire protection/fire-safety requirements as “YES.” It provides no capacities, detailed system specifications, or dated completion evidence; the same schedule reports 0% progress.
The building permit requires a rainwater-harvesting percolation pit, space for a transformer, and a garbage house within the premises. It also says occupancy certification is compulsory before occupation and that public water and electricity connections will be provided only on production of an occupancy certificate. These are conditions in the permit, not evidence that the works or connections have been completed.
The supplied evidence does not specify water sources or storage, sewerage-treatment capacity or reuse arrangements, storm-water system details, electrical backup, lift count or capacity, fire-system equipment, escape-stair details, waste-segregation arrangements, CCTV/access control, or accessibility provisions. No statutory compliance or operational status can be concluded from the listed schedule alone.
8. Location, access & connectivity
The registered location is Hanamkonda, Hanamkonda Mandal, Warangal Urban District, PIN 506001, on Sy. Nos. 850 and 851. The municipal permit identifies the site as Hunter Road, Ward 31. The south boundary is recorded as an existing 30 feet road.
No project-specific approach-road plan, public-transport information, measured distance to a landmark, or verified travel time is supplied. The location data includes a geocode identified as a cadastral parcel centroid, but no further connectivity evidence is provided.
9. Developer & development status
The registered promoter is D S INFRA, filed as a partnership. The supplied partnership deed identifies Yerrabelli Manoj Kumar and Kodhati Prabhakar Rao as partners and describes their business arrangement; it does not itself identify or convey the project land. The promoter GSTIN is 36AASFD0907B1ZQ.
The RERA record lists Manoj Kumar Yerrabelli as authorized signatory and identifies Kodati Sushma and Cheeti Anil Kumar as project landowners under area-share agreements. The registered office address is given as D S INFRA, Vidyaranyapuri, Hunter Road, Hanamkonda, Warangal Urban, 506001. No official promoter website or contact details are supplied.
The RERA header reports 80% completeness, but the supplied evidence does not give a progress-report date or independent site verification. The promoter’s Form B declares a 22 December 2023 completion undertaking. The municipal permit states a separate completion date of 11 October 2027. No occupancy or completion certificate is included, and no phase-wise completion or OC scope is established.
10. Approvals, official records & documents
| Identifier / date | P00300004087; issued 15 February 2022; valid through 22 December 2023 |
|---|---|
| What the supplied record establishes | Form C registration for LAKE VIEW MEADOWS, with the registered location and surveys 850 and 851. The certificate records no extension. |
| Identifier / date | 3006/33325/W31/2021; approved 11 October 2021 |
|---|---|
| What the supplied record establishes | Permit extraction describes one residential semi-detached building with 1 stilt + 5 upper floors at Sy. Nos. 850 and 851. |
| Identifier / date | 3006/19109/W31/2019; LRS/C3/1277/2012; affidavit no. 13075 |
|---|---|
| What the supplied record establishes | Listed in the permit extraction as an earlier permit number, layout/subdivision reference and notarised affidavit number, respectively. |
| Identifier / date | Dated 3 December 2022 |
|---|---|
| What the supplied record establishes | Authorized signatory Yerrabelli Manoj Kumar declares the stated title and encumbrance position and undertakes project completion by 22 December 2023. This is a promoter declaration. |
| Identifier / date | Title report 208359; encumbrance statement 208418 |
|---|---|
| What the supplied record establishes | The RERA file includes a title report and an encumbrance statement; their detailed title-chain and encumbrance analysis is addressed in the Land & Title section. |
| Identifier / date | Document 208364 |
|---|---|
| What the supplied record establishes | Listed in the RERA document register, but not extracted as a readable layout plan in the supplied evidence. |
| Identifier / date | Not supplied |
|---|---|
| What the supplied record establishes | No building occupancy or completion certificate is included in the supplied document set. |
The permit states that its permission does not confer ownership rights; it requires compliance with the sanctioned plan and says an occupancy certificate is compulsory before occupation. The permit’s detailed conditions are outside this project profile.
Frequently asked questions
Is LAKE VIEW MEADOWS registered with Telangana RERA?
Yes. LAKE VIEW MEADOWS is registered with the Telangana Real Estate Regulatory Authority as P00300004087; the registration status is New Project.
Who is the developer of LAKE VIEW MEADOWS?
The promoter named in the RERA registration is D S INFRA.
Where is LAKE VIEW MEADOWS located?
LAKE VIEW MEADOWS is in HANAMKONDA, Telangana (506001).
When will LAKE VIEW MEADOWS be completed?
The promoter's proposed date of completion filed with RERA is 22/12/2023. This is the promoter's declaration, not a guarantee.
More projects in Hanamkonda