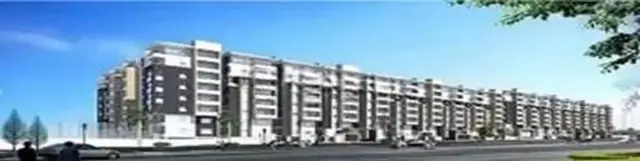
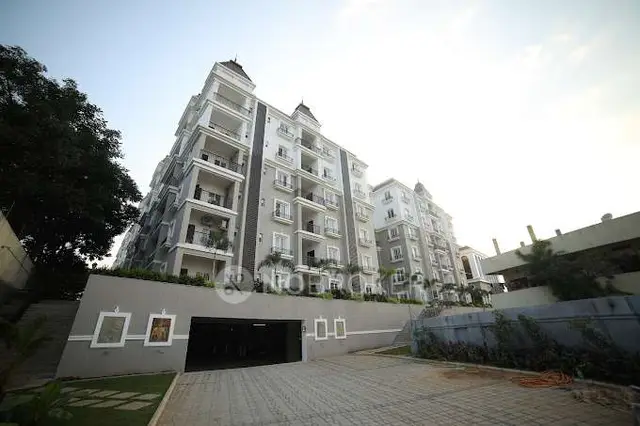
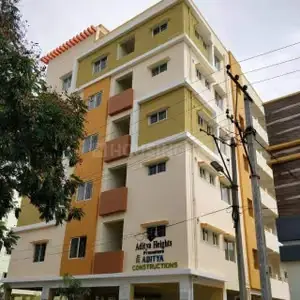
Krishna Kunj Avenue
VISION ASSOCIATES · Medchal-Malkajgiri · RERA P02200001944
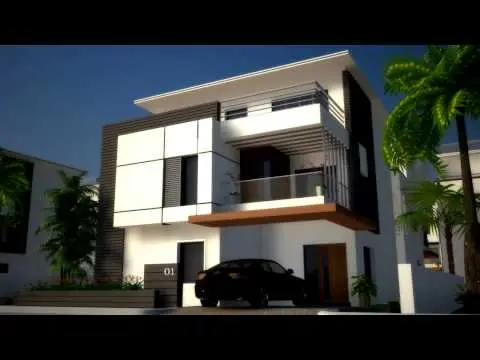
KRISHNA KUNJ AVENUE is a residential apartment project in Taranaka, Uppal mandal, Medchal-Malkajgiri district, developed by registered promoter VISION ASSOCIATES. It has a land area of 770.59 m² and one residential building with 1 Stilt + 5 upper floors. The project comprises 10 THREE BED ROOM / 3BHK units, each with a RERA-filed saleable area of 197.0 m². Its TG-RERA registration number is P02200001944, and its proposed completion date is 05/10/2025.
More from Vision Associates · 3 projects →
01What we found
Read from TG-RERA filings, approvals, land and registration records and court records. A court case is counted only when the court record states this project's survey number with its village, or names the project.
02Check before you pay
8 items to check before you pay, 5 high - from the title chain, court records and approvals, each with what to ask the builder or your advocate. An item may not be a problem with the project: records can be incomplete.
Project at a glance
Project identity
| Field | Record |
|---|---|
| Registered project name | KRISHNA KUNJ AVENUE RERA record |
| Project type | Residential apartment project RERA record RERA filing |
| Phase / registered portion | Registration certificate and approval identify the project; no separate phase name is disclosed. |
| TG-RERA registration | P02200001944; registered from 06/07/2020 to 05/10/2025. The captured record says no extension; registration validity is distinct from the completion date. RERA record |
| Registered promoter | VISION ASSOCIATES; the RERA record identifies the organization as a partnership. RERA record RERA filing Corporate record |
| RERA status | Registration certificate records a five-year registration ending 05/10/2025; no extension is recorded in the supplied certificate. |
Land and geographic identity
| Field | Record |
|---|---|
| Locality / revenue village | RERA identity fields give TARANAKA as locality and revenue village. The building permit describes the site as Vijaypuri Colony; the supplied RERA record does not disclose a revenue-village entry for Vijaypuri Colony. RERA record RERA filing |
| Mandal / district / PIN | Uppal / Medchal-Malkajgiri / 500026 RERA record RERA filing |
| Project survey number | RERA land details: not disclosed. The GHMC building permit identifies T.S./Survey No. 12-5-149/11/1. Land records |
| Title-report survey identity | Title documents concern Survey No. 203 (New) / 179 (Old) in Batkamakunta, South Lalaguda, presently described in the title report as Vijaypuri Colony. The supplied records do not establish that survey identity as the building-permit/RERA project parcel; see Land & Title. |
| Site area | GHMC-sanctioned site area: 770.59 m²; RERA land record: total area 770.59 m², affected area 104.70 m², net area 665.89 m². The permit records the road-affected portion as surrendered to GHMC without compensation. Land records |
| Boundaries in RERA land record | North: NEIGHBOURS HOUSE; South: 7; East: 9; West: VACANT LAND. Land records |
| Separate land identity | The title report describes 922.22 square yards in Survey No. 203 (New) / 179 (Old), Batkamakunta, South Lalaguda. |
Development identity
| Field | Record |
|---|---|
| Sanctioning authority | Greater Hyderabad Municipal Corporation (GHMC) Approvals record |
| Principal building approval | Building Permit Order 1/C29/14721/2019, dated 05 October, 2019; file no. 1/C29/04752/2019. Approvals record |
| Approved building / height | One residential building, Building BLDG-1 (D NITHIN); height 14.75 m. |
| Sanctioned configuration | 1 Stilt + 5 upper floors. No basement or podium is identified in the supplied permit extract. |
| Approved built-up area | 1,887.70 m² for residential upper floors. Stilt parking area is separately stated as 368.25 m². RERA filing |
| Parking-related area in RERA record | Mortgage area: 190.78 m²; this is not stated as a parking-space count. RERA filing Land records |
| Unit count | GHMC-sanctioned: 10 units in the RERA filing’s unit schedule; RERA land fields also state one total/proposed building unit, which is a separate field and does not specify apartment count. RERA unit table RERA filing |
Offering and status
| Field | Record |
|---|---|
| Unit type | THREE BED ROOM / 3BHK RERA unit table RERA unit details |
| RERA-filed saleable area | 197.0 m² per unit RERA unit table RERA unit table |
| RERA-recorded booking availability | 10 units; 0 booked; 10 available in the portal-derived record, with no as-of date supplied; counts are indicative, not a current availability confirmation. RERA unit table RERA unit details |
| RERA proposed completion date | 05/10/2025; the header reports 374 overdue days as of its reporting context. RERA record RERA filing |
| Registration validity | 05/10/2025 end date; this is the registration period, not evidence of completion or an occupancy certificate. |
| Construction stage | No independently verified site-progress measurement is supplied. The portal amenity percentages and promoter-filed information are not an independent site inspection. RERA amenities |
| Occupancy / completion certificate | No occupancy certificate or completion certificate is included in the supplied documents. The GHMC permit states that an occupancy certificate is compulsory before occupation. Document index |
The project story
KRISHNA KUNJ AVENUE is recorded with TG-RERA as a residential apartment project by VISION ASSOCIATES, with one sanctioned residential building and ten 3-bedroom units in the unit schedule. Its recorded location is Taranaka, Uppal, Medchal-Malkajgiri; the GHMC building-permit extract identifies the site as Vijaypuri Colony and T.S./Survey No. 12-5-149/11/1. RERA record RERA filing RERA unit table
The permit describes a five-upper-floor building over a stilt, with a height of 14.75 m. The RERA record gives a proposed completion date of 05/10/2025, but the supplied evidence does not establish construction progress through an independent site inspection or document an occupancy/completion certificate. The registration certificate’s validity end date is also 05/10/2025; it should not be read as proof that the project was completed or occupied. RERA record Document index
Master plan, architecture & building design
The GHMC permit identifies one residential building, BLDG-1, with 1 Stilt + 5 upper floors, height 14.75 m, and residential upper-floor area of 1,887.70 m². The stilt parking area is separately listed as 368.25 m². The sanctioned site area is 770.59 m²; the record identifies 104.70 m² as road-affected and gives the remaining net area as 665.89 m². Land records
The available extract does not establish the floor-by-floor apartment arrangement, number of flats per floor, building footprint, lift or stair configuration, internal circulation, or detailed landscape/open-space areas. It records 35 trees, six rainwater-harvesting pits, a requirement for transformer space and a garbage house, and a “tot-lot” area of 0 m².
The RERA portal’s layout-plan document (ID 89317) is listed but not extracted as text; the supplied drawing-measurement record refers to approved floor-plan drawings from that document. No separate approved-layout number is disclosed in the RERA land fields. Document index Land records
The GHMC permit states that the road-affected portion is to be surrendered to GHMC without compensation and requires the sanctioned plan to be followed. These are recorded approval conditions, not evidence in this extract that construction or surrender has been independently verified.
Homes, configurations & floor plans
| Configuration | Units | Booked | Available | RERA saleable area | Measured carpet area | Loading (if supplied) |
|---|---|---|---|---|---|---|
| 3BHK (filed as “THREE BED ROOM”) | 10 | 0 | 10 | 197.0 m² | Software-measured median 144.8 m²; range 144.1–151.9 m² across 4 measured designs | 26% |
RERA filed the configuration as “THREE BED ROOM,” with ten units and a saleable area of 197.0 m². Booked and available counts are portal-derived and have no supplied as-of date. RERA unit details RERA unit table
The carpet-area figures are software measurements from approved floor-plan drawing geometry, not RERA-filed areas; the supplied drawing record says they need review. The measured median is 1,559 sq ft, with a range of 1,551–1,635 sq ft. Saleable area and carpet area are different measures; the drawing record notes that saleable area also counts the home’s share of common areas. Floor plans RERA unit details
One measured second-floor plan example lists a living/dining room, three bedrooms, kitchen, three toilets, utility and a 2.00 m wide balcony. The supplied measurements are drawing-based and are not a substitute for checking the approved drawing itself. RERA unit details
Parking & vehicle circulation
The GHMC permit identifies 368.25 m² of stilt parking area and states that the approved cellar and stilt areas for parking are to be used exclusively for vehicle parking; however, the supplied extract does not state a number of car or two-wheeler spaces, and it does not identify a cellar in the building configuration.
The RERA record lists a 190.78 m² mortgage area, which is not an allocation of parking spaces. No resident/visitor or accessible-parking count, mechanical parking provision, ramp or driveway arrangement, EV charging provision, or unit-specific parking allocation is established by the supplied evidence. RERA filing Land records Document index
Amenities, recreation & open spaces
| Description / size | Listed as available |
|---|---|
| Evidence source | RERA amenity record |
| Declared progress / verified status | Portal entry: 100%; not independently verified. RERA amenities |
| Description / size | “Sewerage (Chamber, Lines, Septic Tank, STP)” listed as available |
|---|---|
| Evidence source | RERA amenity record |
| Declared progress / verified status | Portal entry: 100%; not independently verified. RERA amenities |
| Description / size | GHMC permit lists tot-lot area 0 m² and requires it to be fenced and maintained as greenery before OC |
|---|---|
| Evidence source | RERA amenity record; GHMC permit |
| Declared progress / verified status | Portal entry: 100%; permit condition is not evidence of completion. RERA amenities |
| Description / size | GHMC permit specifies 6 rainwater-harvesting pits; RERA amenity record lists water conservation and rainwater harvesting |
|---|---|
| Evidence source | RERA amenity record; GHMC permit |
| Declared progress / verified status | Portal entry: 100%; not independently verified. RERA amenities |
| Description / size | Listed as available; GHMC permit requires transformer space |
|---|---|
| Evidence source | RERA amenity record; GHMC permit |
| Declared progress / verified status | Portal entry: 100%; not independently verified. RERA amenities |
| Description / size | No completion percentage recorded in the supplied amenity data |
|---|---|
| Evidence source | RERA amenity record |
| Declared progress / verified status | 0% recorded; not independently verified. RERA amenities |
| Description / size | Listed in the RERA amenity record without an “available” value |
|---|---|
| Evidence source | RERA amenity record |
| Declared progress / verified status | 0% recorded for each; not independently verified. RERA amenities |
| Description / size | Swimming pool, gym, children’s play area, clubhouse, CCTV, lift, power backup, security and other items are listed by the vendor |
|---|---|
| Evidence source | Vendor listing, not TG-RERA evidence |
| Declared progress / verified status | Not established as sanctioned, delivered or independently verified. Promoter website |
Utilities, building services & safety
The RERA amenity record marks water supply, sewerage and water conservation/rainwater harvesting as available, each at 100% in that record. The GHMC permit specifies 6 rainwater-harvesting pits, transformer space and a garbage house. These are portal entries or permit provisions; the supplied material does not independently verify installed capacity, operation or completion. RERA amenities
The supplied evidence does not establish water source or storage/treatment capacity, STP capacity or reuse arrangements, storm-water system details, electrical supply or backup capacity, lift number/capacity, or detailed fire-protection and evacuation systems. The permit requires an occupancy certificate before occupation, but no OC is supplied. Document index RERA amenities
Location, access & connectivity
The official RERA identity records Taranaka, Uppal mandal, Medchal-Malkajgiri district, PIN 500026. The GHMC permit calls the site Vijaypuri Colony. The supplied location record contains a cadastral parcel-centroid coordinate of 17.41528, 78.35459 and a listed distance of 1.2 km to Financial District (Nanakramguda); the distance is a supplied location-data figure, not a travel-time claim. RERA record RERA filing Location record
The supplied evidence does not provide an identified approach-road route, public-transport stop names, or project-specific access measurements. Location record
Developer & development status
The registered promoter is VISION ASSOCIATES, identified in the RERA record as a partnership. Its listed address is Ashray Apartments, Mettuguda, Lalaguda, Taranaka, Uppal, Medchal-Malkajgiri, PIN 500026. The registration certificate gives a promoter-office address in Hyderabad, PIN 500017. The supplied record does not establish a corporate registration number or a separate official website/contact. Corporate record RERA filing
The RERA record lists two landowners under area-share agreements: GEETHA BALASUBRAMANAIAN and GEETHA BALASUBRAMANIAM. The supplied evidence does not provide a verified construction-progress assessment. The declared completion date was 05/10/2025; no extension or occupancy/completion certificate is included in the supplied records. Parties record RERA record Document index
Approvals, official records & documents
| Identifier / date | P02200001944, issued 06/07/2020 |
|---|---|
| What the supplied record establishes | Form C registration for KRISHNA KUNJ AVENUE; validity stated through 05/10/2025. |
| Identifier / date | Approval 1/C29/14721/2019; file 1/C29/04752/2019; 05 October, 2019 |
|---|---|
| What the supplied record establishes | Building permission for T.S./Survey No. 12-5-149/11/1, BLDG-1, 1 Stilt + 5 upper floors. |
| Identifier / date | Document 89317 |
|---|---|
| What the supplied record establishes | Layout-plan document is listed; the supplied record does not contain an extracted layout approval number. |
| Identifier / date | Document 89327 |
|---|---|
| What the supplied record establishes | Promoter declaration concerning title, encumbrances, project funds and approvals; the completion-period field is blank or absent in the extraction. |
| Identifier / date | Document 89318 |
|---|---|
| What the supplied record establishes | RERA-filed apartment agreement addressing sale, obligations, maintenance, defects and conveyance. |
| Identifier / date | Documents 104785 and 104786 |
|---|---|
| What the supplied record establishes | Advocate title report and sale-deed material concerning Survey No. 203 (New) / 179 (Old), Batkamakunta, South Lalaguda. |
| Identifier / date | Not supplied |
|---|---|
| What the supplied record establishes | No OC or completion certificate appears in the supplied document set. Document index |
Project at a glance
Project identity
Registered project name: KRISHNA KUNJ AVENUE
Project type: Residential apartment project
Phase / registered portion: Registration certificate and approval identify the project; no separate phase name is disclosed.
TG-RERA registration: P02200001944; registered from 06/07/2020 to 05/10/2025. The captured record says no extension; registration validity is distinct from the completion date.
Registered promoter: VISION ASSOCIATES; the RERA record identifies the organization as a partnership.
RERA status: Registration certificate records a five-year registration ending 05/10/2025; no extension is recorded in the supplied certificate.
Land and geographic identity
Locality / revenue village: RERA identity fields give TARANAKA as locality and revenue village. The building permit describes the site as Vijaypuri Colony; the supplied RERA record does not disclose a revenue-village entry for Vijaypuri Colony.
Mandal / district / PIN: Uppal / Medchal-Malkajgiri / 500026
Project survey number: RERA land details: not disclosed. The GHMC building permit identifies T.S./Survey No. 12-5-149/11/1.
Title-report survey identity: Title documents concern Survey No. 203 (New) / 179 (Old) in Batkamakunta, South Lalaguda, presently described in the title report as Vijaypuri Colony. The supplied records do not establish that survey identity as the building-permit/RERA project parcel; see Land & Title.
Site area: GHMC-sanctioned site area: 770.59 m²; RERA land record: total area 770.59 m², affected area 104.70 m², net area 665.89 m². The permit records the road-affected portion as surrendered to GHMC without compensation.
Boundaries in RERA land record: North: NEIGHBOURS HOUSE; South: 7; East: 9; West: VACANT LAND.
Separate land identity: The title report describes 922.22 square yards in Survey No. 203 (New) / 179 (Old), Batkamakunta, South Lalaguda.
Development identity
Sanctioning authority: Greater Hyderabad Municipal Corporation (GHMC)
Principal building approval: Building Permit Order 1/C29/14721/2019, dated 05 October, 2019; file no. 1/C29/04752/2019.
Approved building / height: One residential building, Building BLDG-1 (D NITHIN); height 14.75 m.
Sanctioned configuration: 1 Stilt + 5 upper floors. No basement or podium is identified in the supplied permit extract.
Approved built-up area: 1,887.70 m² for residential upper floors. Stilt parking area is separately stated as 368.25 m².
Parking-related area in RERA record: Mortgage area: 190.78 m²; this is not stated as a parking-space count.
Unit count: GHMC-sanctioned: 10 units in the RERA filing’s unit schedule; RERA land fields also state one total/proposed building unit, which is a separate field and does not specify apartment count.
Offering and status
Unit type: THREE BED ROOM / 3BHK
RERA-filed saleable area: 197.0 m² per unit
RERA-recorded booking availability: 10 units; 0 booked; 10 available in the portal-derived record, with no as-of date supplied; counts are indicative, not a current availability confirmation.
RERA proposed completion date: 05/10/2025; the header reports 374 overdue days as of its reporting context.
Registration validity: 05/10/2025 end date; this is the registration period, not evidence of completion or an occupancy certificate.
Construction stage: No independently verified site-progress measurement is supplied. The portal amenity percentages and promoter-filed information are not an independent site inspection.
Occupancy / completion certificate: No occupancy certificate or completion certificate is included in the supplied documents. The GHMC permit states that an occupancy certificate is compulsory before occupation.
The project story
KRISHNA KUNJ AVENUE is recorded with TG-RERA as a residential apartment project by VISION ASSOCIATES, with one sanctioned residential building and ten 3-bedroom units in the unit schedule. Its recorded location is Taranaka, Uppal, Medchal-Malkajgiri; the GHMC building-permit extract identifies the site as Vijaypuri Colony and T.S./Survey No. 12-5-149/11/1.
The permit describes a five-upper-floor building over a stilt, with a height of 14.75 m. The RERA record gives a proposed completion date of 05/10/2025, but the supplied evidence does not establish construction progress through an independent site inspection or document an occupancy/completion certificate. The registration certificate’s validity end date is also 05/10/2025; it should not be read as proof that the project was completed or occupied.
Master plan, architecture & building design
The GHMC permit identifies one residential building, BLDG-1, with 1 Stilt + 5 upper floors, height 14.75 m, and residential upper-floor area of 1,887.70 m². The stilt parking area is separately listed as 368.25 m². The sanctioned site area is 770.59 m²; the record identifies 104.70 m² as road-affected and gives the remaining net area as 665.89 m².
The available extract does not establish the floor-by-floor apartment arrangement, number of flats per floor, building footprint, lift or stair configuration, internal circulation, or detailed landscape/open-space areas. It records 35 trees, six rainwater-harvesting pits, a requirement for transformer space and a garbage house, and a “tot-lot” area of 0 m².
The RERA portal’s layout-plan document (ID 89317) is listed but not extracted as text; the supplied drawing-measurement record refers to approved floor-plan drawings from that document. No separate approved-layout number is disclosed in the RERA land fields.
The GHMC permit states that the road-affected portion is to be surrendered to GHMC without compensation and requires the sanctioned plan to be followed. These are recorded approval conditions, not evidence in this extract that construction or surrender has been independently verified.
Homes, configurations & floor plans
| Configuration | Units | Booked | Available | RERA saleable area | Measured carpet area | Loading (if supplied) |
|---|---|---|---|---|---|---|
| 3BHK (filed as “THREE BED ROOM”) | 10 | 0 | 10 | 197.0 m² | Software-measured median 144.8 m²; range 144.1–151.9 m² across 4 measured designs | 26% |
RERA filed the configuration as “THREE BED ROOM,” with ten units and a saleable area of 197.0 m². Booked and available counts are portal-derived and have no supplied as-of date.
The carpet-area figures are software measurements from approved floor-plan drawing geometry, not RERA-filed areas; the supplied drawing record says they need review. The measured median is 1,559 sq ft, with a range of 1,551–1,635 sq ft. Saleable area and carpet area are different measures; the drawing record notes that saleable area also counts the home’s share of common areas.
One measured second-floor plan example lists a living/dining room, three bedrooms, kitchen, three toilets, utility and a 2.00 m wide balcony. The supplied measurements are drawing-based and are not a substitute for checking the approved drawing itself.
Parking & vehicle circulation
The GHMC permit identifies 368.25 m² of stilt parking area and states that the approved cellar and stilt areas for parking are to be used exclusively for vehicle parking; however, the supplied extract does not state a number of car or two-wheeler spaces, and it does not identify a cellar in the building configuration.
The RERA record lists a 190.78 m² mortgage area, which is not an allocation of parking spaces. No resident/visitor or accessible-parking count, mechanical parking provision, ramp or driveway arrangement, EV charging provision, or unit-specific parking allocation is established by the supplied evidence.
Amenities, recreation & open spaces
| Description / size | Listed as available |
|---|---|
| Evidence source | RERA amenity record |
| Declared progress / verified status | Portal entry: 100%; not independently verified. |
| Description / size | “Sewerage (Chamber, Lines, Septic Tank, STP)” listed as available |
|---|---|
| Evidence source | RERA amenity record |
| Declared progress / verified status | Portal entry: 100%; not independently verified. |
| Description / size | GHMC permit lists tot-lot area 0 m² and requires it to be fenced and maintained as greenery before OC |
|---|---|
| Evidence source | RERA amenity record; GHMC permit |
| Declared progress / verified status | Portal entry: 100%; permit condition is not evidence of completion. |
| Description / size | GHMC permit specifies 6 rainwater-harvesting pits; RERA amenity record lists water conservation and rainwater harvesting |
|---|---|
| Evidence source | RERA amenity record; GHMC permit |
| Declared progress / verified status | Portal entry: 100%; not independently verified. |
| Description / size | Listed as available; GHMC permit requires transformer space |
|---|---|
| Evidence source | RERA amenity record; GHMC permit |
| Declared progress / verified status | Portal entry: 100%; not independently verified. |
| Description / size | No completion percentage recorded in the supplied amenity data |
|---|---|
| Evidence source | RERA amenity record |
| Declared progress / verified status | 0% recorded; not independently verified. |
| Description / size | Listed in the RERA amenity record without an “available” value |
|---|---|
| Evidence source | RERA amenity record |
| Declared progress / verified status | 0% recorded for each; not independently verified. |
| Description / size | Swimming pool, gym, children’s play area, clubhouse, CCTV, lift, power backup, security and other items are listed by the vendor |
|---|---|
| Evidence source | Vendor listing, not TG-RERA evidence |
| Declared progress / verified status | Not established as sanctioned, delivered or independently verified. |
Utilities, building services & safety
The RERA amenity record marks water supply, sewerage and water conservation/rainwater harvesting as available, each at 100% in that record. The GHMC permit specifies 6 rainwater-harvesting pits, transformer space and a garbage house. These are portal entries or permit provisions; the supplied material does not independently verify installed capacity, operation or completion.
The supplied evidence does not establish water source or storage/treatment capacity, STP capacity or reuse arrangements, storm-water system details, electrical supply or backup capacity, lift number/capacity, or detailed fire-protection and evacuation systems. The permit requires an occupancy certificate before occupation, but no OC is supplied.
Location, access & connectivity
The official RERA identity records Taranaka, Uppal mandal, Medchal-Malkajgiri district, PIN 500026. The GHMC permit calls the site Vijaypuri Colony. The supplied location record contains a cadastral parcel-centroid coordinate of 17.41528, 78.35459 and a listed distance of 1.2 km to Financial District (Nanakramguda); the distance is a supplied location-data figure, not a travel-time claim.
The supplied evidence does not provide an identified approach-road route, public-transport stop names, or project-specific access measurements.
Developer & development status
The registered promoter is VISION ASSOCIATES, identified in the RERA record as a partnership. Its listed address is Ashray Apartments, Mettuguda, Lalaguda, Taranaka, Uppal, Medchal-Malkajgiri, PIN 500026. The registration certificate gives a promoter-office address in Hyderabad, PIN 500017. The supplied record does not establish a corporate registration number or a separate official website/contact.
The RERA record lists two landowners under area-share agreements: GEETHA BALASUBRAMANAIAN and GEETHA BALASUBRAMANIAM. The supplied evidence does not provide a verified construction-progress assessment. The declared completion date was 05/10/2025; no extension or occupancy/completion certificate is included in the supplied records.
Approvals, official records & documents
| Identifier / date | P02200001944, issued 06/07/2020 |
|---|---|
| What the supplied record establishes | Form C registration for KRISHNA KUNJ AVENUE; validity stated through 05/10/2025. |
| Identifier / date | Approval 1/C29/14721/2019; file 1/C29/04752/2019; 05 October, 2019 |
|---|---|
| What the supplied record establishes | Building permission for T.S./Survey No. 12-5-149/11/1, BLDG-1, 1 Stilt + 5 upper floors. |
| Identifier / date | Document 89317 |
|---|---|
| What the supplied record establishes | Layout-plan document is listed; the supplied record does not contain an extracted layout approval number. |
| Identifier / date | Document 89327 |
|---|---|
| What the supplied record establishes | Promoter declaration concerning title, encumbrances, project funds and approvals; the completion-period field is blank or absent in the extraction. |
| Identifier / date | Document 89318 |
|---|---|
| What the supplied record establishes | RERA-filed apartment agreement addressing sale, obligations, maintenance, defects and conveyance. |
| Identifier / date | Documents 104785 and 104786 |
|---|---|
| What the supplied record establishes | Advocate title report and sale-deed material concerning Survey No. 203 (New) / 179 (Old), Batkamakunta, South Lalaguda. |
| Identifier / date | Not supplied |
|---|---|
| What the supplied record establishes | No OC or completion certificate appears in the supplied document set. |
Frequently asked questions
Is KRISHNA KUNJ AVENUE registered with Telangana RERA?
Yes. KRISHNA KUNJ AVENUE is registered with the Telangana Real Estate Regulatory Authority as P02200001944; the registration status is New Project.
Who is the developer of KRISHNA KUNJ AVENUE?
The promoter named in the RERA registration is VISION ASSOCIATES.
Where is KRISHNA KUNJ AVENUE located?
KRISHNA KUNJ AVENUE is in TARANAKA, Uppal, Medchal-Malkajgiri, Telangana (500026).
When will KRISHNA KUNJ AVENUE be completed?
The promoter's proposed date of completion filed with RERA is 05/10/2025. This is the promoter's declaration, not a guarantee.
More projects in Uppal