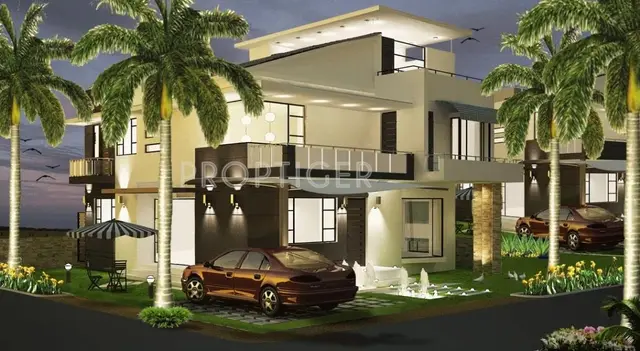
Krishna Kunj-2
KAPIL INFRA · Rangareddy · RERA P02400009041
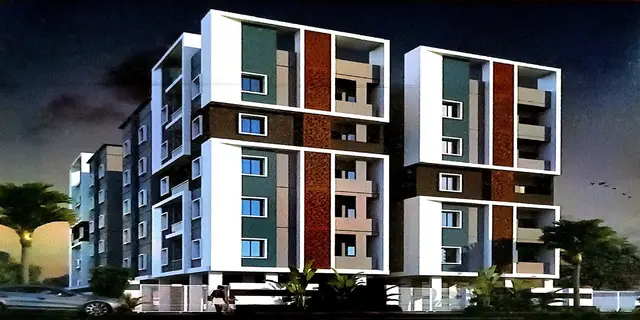
KRISHNA KUNJ-2 is a residential apartment building in MAILARDEVPALLY, Rajendranagar Mandal, Ranga Reddy District, developed by the registered promoter KAPIL INFRA. The project occupies 417.99 sq. m and comprises one building with 1 Stilt + 5 upper floors and 10 2BHK apartments, each with a RERA-filed saleable area of 125.65 sq. m. It is registered under TG-RERA number P02400009041, with proposed completion on 19/11/2027.
More from Kapil Infra · 3 projects →
01What we found
Read from TG-RERA filings, approvals, land and registration records and court records. A court case is counted only when the court record states this project's survey number with its village, or names the project.
02Check before you pay
13 items to check before you pay, 4 high - from the title chain, court records and approvals, each with what to ask the builder or your advocate. An item may not be a problem with the project: records can be incomplete.
Project at a glance
Project identity
| Item | Record |
|---|---|
| Registered project name | KRISHNA KUNJ-2 RERA record |
| Project type / registered portion | Residential apartment building; the record describes one building on the eastern part of Plot No. 29. A separate phase name is not disclosed. RERA record |
| TG-RERA registration | P02400009041 RERA record |
| Registration validity | 19 July 2024 to 19 July 2027, unless extended by the Authority. This is the registration period, not the project’s completion date. RERA record |
| Registered promoter | KAPIL INFRA; the promoter record identifies it as a proprietorship. RERA record Corporate record |
| RERA status | The supplied record identifies the project as a New Project. RERA record |
| Project completion status in available record | Proposed completion is 19/11/2027; no occupancy certificate (OC) is recorded in the supplied project documents. The registration certificate remains valid only to 19 July 2027 unless extended. RERA record |
Land and geographic identity
| Item | Record |
|---|---|
| Locality / site description | MAILARDEVPALLY; eastern part of Plot No. 29, at Lal Bahadur Nagar, Mailardevpally. RERA record |
| Revenue village | Mailardevpally; the building-permit document spells this Mailardevpally, and the RERA certificate records Mailarde vpally. RERA record |
| Mandal | Rajendranagar. RERA record |
| District | Ranga Reddy (also rendered “Rangareddy District” in the permit). RERA record |
| PIN | 500005. RERA record |
| Project survey numbers | 163/2 and 165/2. Subdivisions are not stated in the project filing. RERA record |
| Registered site extent | 417.99 sq. m; the permit records net plot area 417.99 sq. m and road-affected area 0.0 sq. m. RERA filing |
| Total / net area | 417.99 sq. m total and 417.99 sq. m net in the filed project information. RERA filing |
| Boundaries | Not disclosed in the supplied project records. Land records |
Development identity
| Item | Record |
|---|---|
| Sanctioning authority | Greater Hyderabad Municipal Corporation (GHMC). RERA record |
| Principal building permit | 2202/GHMC/CHR/2024-BP, approved 19 July 2024; file number 006950/GHMC/3302/CHR2/2024-BP. Approvals record |
| Approved building / configuration | One residential building: 1 Stilt + 5 upper floors. The permit states five residential upper floors. |
| Approved built-up area | 1,122.65 sq. m residential; the plan extract separately records 1,347.15 sq. m total proposed built-up area including parking and 224.50 sq. m parking area. These are differently labelled plan figures. |
| Building count | 1 in the project record. RERA unit table |
| Approved versus RERA-filed unit count | 10 units in the filed plan and 10 total units in the RERA unit record. RERA unit table |
| Parking provision on plan | 224.50 sq. m total parking area; no space count is supplied. |
Offering and status
| Item | Record |
|---|---|
| Filed configuration | 2BHK. RERA unit table |
| RERA-filed saleable area | 125.65 sq. m per unit. RERA unit table |
| Booked / available | 0 booked / 10 available in the portal-derived record; no as-of date is supplied, so these counts are indicative rather than a current booking confirmation. RERA unit table |
| Construction stage | No project-specific construction-progress statement or independently verified site-progress evidence is supplied. RERA progress records show 0% for the listed amenity/infrastructure categories, but this is not a complete construction-stage assessment. RERA amenities |
| Completion dates | Promoter’s Form B undertaking: before 19/07/2027; project header proposed completion: 19/11/2027. RERA record |
| OC status and scope | No OC is included in the supplied records for this building. GHMC’s permit requires an OC before occupation. |
The project story
- KRISHNA KUNJ-2 is registered as a residential apartment project on a 417.99 sq. m site identified as the eastern part of Plot No. 29 in Survey Nos. 163/2 and 165/2, Mailardevpally, Rajendranagar Mandal, Ranga Reddy District. The sanctioned scheme is a single building with one stilt level and five upper floors, for residential use. RERA record
- The filed offering is 10 two-bedroom apartments, with a RERA-filed saleable area of 125.65 sq. m each. The portal-derived inventory lists all 10 as available and none booked, but provides no as-of date. RERA unit table
- The supplied records establish the permit and declared completion dates, but do not establish the current physical construction stage or independently verify progress at the site. The permit requires an occupancy certificate before occupation; none is included in the reviewed project documents. The RERA registration validity ends 19 July 2027 unless extended, while the header’s proposed completion date is 19/11/2027. RERA record
Master plan, architecture & building design
- The GHMC permit and filed plan describe one residential building on a plot and net plot area of 417.99 sq. m. The sanctioned arrangement is 1 Stilt + 5 upper floors, with residential area stated as 1,122.65 sq. m. The plan extract records 1,347.15 sq. m total proposed built-up area including parking, 224.50 sq. m parking area, and 193.46 sq. m vacant plot area. The permit also records building height 14.95; the plan extract separately labels total height 20.40mt. and height from GL 17.90 mt. These figures retain the labels used in the supplied documents.
- The drawing-derived plan identifies a typical plan for floors 1, 3, 4 and 5 and includes a second-floor plan. The supplied records do not establish a detailed building footprint, flats per floor, number of lifts or stairs, internal circulation dimensions, or a phase-wise organization.
- The permit identifies residential use and records a stilt parking area of 210.16 Sq.Mt. alongside total parking area 224.5; the plan extract also lists 224.50 sq. m parking area. GHMC’s permit includes provision requirements such as a transformer space, garbage house, rainwater-harvesting pits, and a tot-lot condition; the layout-plan extract separately records “Tot Lot NA.”
- The plan records vacant plot area 193.46 and NET BUA 1122.65; these are plan-extract labels and should not be read as a measured open-space or landscape-delivery confirmation. The approved built-up area, total proposed built-up area including parking, parking area, and software-measured apartment carpet area are distinct quantities.
Homes, configurations & floor plans
- The RERA filing lists one configuration, 2BHK, comprising 10 units, with a filed saleable area of 125.65 sq. m per unit. The drawing-based carpet-area figures below were measured by software from the filed plan and are not RERA-filed carpet-area disclosures; they are flagged for review. RERA unit table
| Configuration | Units | Booked | Available | RERA saleable area | Measured carpet area | Loading (if supplied) |
|---|---|---|---|---|---|---|
| 2BHK | 10 | 0 | 10 | 125.65 sq. m | Software-measured: median 94.9 sq. m; range 92.9–96.9 sq. m | 24% |
- For one measured flat design, the drawing records a kitchen (2.5 × 2.5 m), living/dining (3.52 × 7.16 m), two bedrooms (3.53 × 3.51 m and 3.53 × 3.0 m), two toilets (2.5 × 1.2 m each), and a hall (6.13 × 3.0 m). These are software-measured drawing dimensions, not RERA area disclosures.
- Carpet area measures usable space within the apartment; saleable area is a separate filed figure and includes the home’s share of common areas. The drawing-measurement record states that its carpet-area results are software-derived, need review, and are not a RERA disclosure. The supplied records do not provide a verified balcony or utility-area measurement. Floor plans RERA unit table
Parking & vehicle circulation
- The approved records provide 224.50 sq. m as total parking area; the building-permit extraction separately states 210.16 Sq.Mt. for stilt parking. The plan extract also specifies a 224.50 parking area. No approved number of car or two-wheeler spaces, visitor or accessible-space allocation, or unit-specific parking allocation is supplied.
- GHMC’s permit requires the stilt parking area to be used for parking and identifies electric-vehicle charging infrastructure requirements for parking places. The supplied records do not specify a parking-space count, ramp or driveway arrangement, pedestrian separation, charging-unit quantity, or legally documented exclusive allocation to any apartment.
Amenities, recreation & open spaces
- The filed plan and permit identify selected amenities or infrastructure provisions. The RERA amenities record shows 0% progress for the listed categories; it does not establish that any facility is complete or independently verified. RERA amenities
| Description / size | Permit records 4 rainwater-harvesting pits; the plan extract also lists rainwater harvesting and a percolation pit. |
|---|---|
| Declared progress / verified status | RERA water-conservation/rainwater-harvesting category marked available; progress 0%. Completion not independently verified. RERA amenities |
| Description / size | GHMC permit includes a tot-lot condition; layout-plan extract records “Tot Lot NA.” |
|---|---|
| Declared progress / verified status | RERA green-strip/tot-lot/park category progress 0%. Delivery not verified. RERA amenities |
| Description / size | Permit requires space for a transformer. |
|---|---|
| Declared progress / verified status | No completion status supplied. |
| Description / size | Permit requires a garbage house within the premises. |
|---|---|
| Declared progress / verified status | RERA solid-waste category progress 0%. Completion not verified. RERA amenities |
- No project-filed clubhouse, indoor recreation facility, sports facility, or community building is established in the supplied records. RERA amenities
Utilities, building services & safety
- The filed plan extract lists water tanks of 18,000 Lit., an underground static water-storage tank of 25,000 lits., and a terrace tank of 25,000 lits capacity. The permit also requires a transformer space and four rainwater-harvesting pits. The documents do not identify the water source or confirm that these provisions have been installed or commissioned.
- The RERA amenities record marks Water Supply and Sewerage (Chamber, Lines, Septic Tank, STP) as available, but records 0% progress for both. The supplied project documents do not give an STP capacity, treatment or reuse arrangements, storm-water-drain details, or a confirmed sewer connection. RERA amenities
- The plan extract lists a generator, emergency lighting, lift, electrical installations, fire extinguishers, hose reel and down corner, and an automatic sprinkler system. GHMC’s permit makes structural and means-of-escape safety the responsibility of the owner, builder/developer, architect and site engineer, and requires an Occupancy FIRE NOC before an OC. No lift capacity, backup capacity, fire-system commissioning evidence, or issued fire NOC is supplied.
- The permit also requires a garbage house and refers to construction-and-demolition waste being transferred to the designated collection point. It requires broadband/digital-connectivity infrastructure provisions. No project-specific CCTV, access-control, accessibility, or completed waste-management installation is established in the supplied records.
Location, access & connectivity
- The registered project location is the eastern part of Plot No. 29 in Survey Nos. 163/2 and 165/2, Mailardevpally, Rajendranagar Mandal, Ranga Reddy District, PIN 500005. The filed records also describe the site as Lal Bahadur Nagar, Mailardevpally. RERA record
- The project-location dataset supplies a parcel-centroid coordinate of 17.31750, 78.44720 and lists Rajiv Gandhi Intl Airport — 8.8 km. The supplied records do not give an approach-road route, measured road frontage, public-transport information, or other verified landmark distances. Location record Cadastral map
Developer & development status
- The TG-RERA record names KAPIL INFRA as the registered promoter and identifies its organization type as Proprietorship. The project filing names KAPIL GOUD KUMBAM as authorized signatory. RERA record Corporate record Parties record
- The RERA certificate records the promoter’s registered office as Village: Mandal: Saroornagar, District: Ranga Reddy, Pin: 500035; the supplied extract does not provide a complete street address or official contact details.
- The project is recorded as a new project. The promoter’s Form B undertaking states that the project will be completed before 19/07/2027; the project header records proposed completion as 19/11/2027. The available record does not establish a current construction stage or independent site verification. No OC is included for the building. RERA record
Approvals, official records & documents
| Identifier / date | P02400009041; valid 19/07/2024–19/07/2027, unless extended |
|---|---|
| Scope and supplied evidence | Form C certificate names KRISHNA KUNJ-2 and Kapil Infra and records the project location and survey numbers. It is a registration certificate, not an agreement for sale or conveyance to an allottee. |
| Identifier / date | 2202/GHMC/CHR/2024-BP; 19 July 2024 |
|---|---|
| Scope and supplied evidence | Permit for one residential building, 1 Stilt + 5 upper floors, on 417.99 Sq. Mtrs in Survey Nos. 163/2 and 165/2. File number 006950/GHMC/3302/CHR2/2024-BP. |
| Identifier / date | Plan extract in document 481501 |
|---|---|
| Scope and supplied evidence | Describes the proposed residential building on the eastern part of Plot No. 29, with 10 units and plan conditions and provisions. |
| Identifier / date | Document 481519; dated 2024 |
|---|---|
| Scope and supplied evidence | Promoter declaration includes a completion undertaking of before 19/07/2027 and statements on title, encumbrances and project funds. |
| Identifier / date | Not supplied |
|---|---|
| Scope and supplied evidence | The GHMC permit requires an OC before occupation; no OC is present in the supplied project records. |
Project at a glance
Project identity
Registered project name: KRISHNA KUNJ-2
Project type / registered portion: Residential apartment building; the record describes one building on the eastern part of Plot No. 29. A separate phase name is not disclosed.
TG-RERA registration: P02400009041
Registration validity: 19 July 2024 to 19 July 2027, unless extended by the Authority. This is the registration period, not the project’s completion date.
Registered promoter: KAPIL INFRA; the promoter record identifies it as a proprietorship.
RERA status: The supplied record identifies the project as a New Project.
Project completion status in available record: Proposed completion is 19/11/2027; no occupancy certificate (OC) is recorded in the supplied project documents. The registration certificate remains valid only to 19 July 2027 unless extended.
Land and geographic identity
Locality / site description: MAILARDEVPALLY; eastern part of Plot No. 29, at Lal Bahadur Nagar, Mailardevpally.
Revenue village: Mailardevpally; the building-permit document spells this Mailardevpally, and the RERA certificate records Mailarde vpally.
Mandal: Rajendranagar.
District: Ranga Reddy (also rendered “Rangareddy District” in the permit).
PIN: 500005.
Project survey numbers: 163/2 and 165/2. Subdivisions are not stated in the project filing.
Registered site extent: 417.99 sq. m; the permit records net plot area 417.99 sq. m and road-affected area 0.0 sq. m.
Total / net area: 417.99 sq. m total and 417.99 sq. m net in the filed project information.
Boundaries: Not disclosed in the supplied project records.
Development identity
Sanctioning authority: Greater Hyderabad Municipal Corporation (GHMC).
Principal building permit: 2202/GHMC/CHR/2024-BP, approved 19 July 2024; file number 006950/GHMC/3302/CHR2/2024-BP.
Approved building / configuration: One residential building: 1 Stilt + 5 upper floors. The permit states five residential upper floors.
Approved built-up area: 1,122.65 sq. m residential; the plan extract separately records 1,347.15 sq. m total proposed built-up area including parking and 224.50 sq. m parking area. These are differently labelled plan figures.
Building count: 1 in the project record.
Approved versus RERA-filed unit count: 10 units in the filed plan and 10 total units in the RERA unit record.
Parking provision on plan: 224.50 sq. m total parking area; no space count is supplied.
Offering and status
Filed configuration: 2BHK.
RERA-filed saleable area: 125.65 sq. m per unit.
Booked / available: 0 booked / 10 available in the portal-derived record; no as-of date is supplied, so these counts are indicative rather than a current booking confirmation.
Construction stage: No project-specific construction-progress statement or independently verified site-progress evidence is supplied. RERA progress records show 0% for the listed amenity/infrastructure categories, but this is not a complete construction-stage assessment.
Completion dates: Promoter’s Form B undertaking: before 19/07/2027; project header proposed completion: 19/11/2027.
OC status and scope: No OC is included in the supplied records for this building. GHMC’s permit requires an OC before occupation.
The project story
- KRISHNA KUNJ-2 is registered as a residential apartment project on a 417.99 sq. m site identified as the eastern part of Plot No. 29 in Survey Nos. 163/2 and 165/2, Mailardevpally, Rajendranagar Mandal, Ranga Reddy District. The sanctioned scheme is a single building with one stilt level and five upper floors, for residential use.
- The filed offering is 10 two-bedroom apartments, with a RERA-filed saleable area of 125.65 sq. m each. The portal-derived inventory lists all 10 as available and none booked, but provides no as-of date.
- The supplied records establish the permit and declared completion dates, but do not establish the current physical construction stage or independently verify progress at the site. The permit requires an occupancy certificate before occupation; none is included in the reviewed project documents. The RERA registration validity ends 19 July 2027 unless extended, while the header’s proposed completion date is 19/11/2027.
Master plan, architecture & building design
- The GHMC permit and filed plan describe one residential building on a plot and net plot area of 417.99 sq. m. The sanctioned arrangement is 1 Stilt + 5 upper floors, with residential area stated as 1,122.65 sq. m. The plan extract records 1,347.15 sq. m total proposed built-up area including parking, 224.50 sq. m parking area, and 193.46 sq. m vacant plot area. The permit also records building height 14.95; the plan extract separately labels total height 20.40mt. and height from GL 17.90 mt. These figures retain the labels used in the supplied documents.
- The drawing-derived plan identifies a typical plan for floors 1, 3, 4 and 5 and includes a second-floor plan. The supplied records do not establish a detailed building footprint, flats per floor, number of lifts or stairs, internal circulation dimensions, or a phase-wise organization.
- The permit identifies residential use and records a stilt parking area of 210.16 Sq.Mt. alongside total parking area 224.5; the plan extract also lists 224.50 sq. m parking area. GHMC’s permit includes provision requirements such as a transformer space, garbage house, rainwater-harvesting pits, and a tot-lot condition; the layout-plan extract separately records “Tot Lot NA.”
- The plan records vacant plot area 193.46 and NET BUA 1122.65; these are plan-extract labels and should not be read as a measured open-space or landscape-delivery confirmation. The approved built-up area, total proposed built-up area including parking, parking area, and software-measured apartment carpet area are distinct quantities.
Homes, configurations & floor plans
- The RERA filing lists one configuration, 2BHK, comprising 10 units, with a filed saleable area of 125.65 sq. m per unit. The drawing-based carpet-area figures below were measured by software from the filed plan and are not RERA-filed carpet-area disclosures; they are flagged for review.
| Configuration | Units | Booked | Available | RERA saleable area | Measured carpet area | Loading (if supplied) |
|---|---|---|---|---|---|---|
| 2BHK | 10 | 0 | 10 | 125.65 sq. m | Software-measured: median 94.9 sq. m; range 92.9–96.9 sq. m | 24% |
- For one measured flat design, the drawing records a kitchen (2.5 × 2.5 m), living/dining (3.52 × 7.16 m), two bedrooms (3.53 × 3.51 m and 3.53 × 3.0 m), two toilets (2.5 × 1.2 m each), and a hall (6.13 × 3.0 m). These are software-measured drawing dimensions, not RERA area disclosures.
- Carpet area measures usable space within the apartment; saleable area is a separate filed figure and includes the home’s share of common areas. The drawing-measurement record states that its carpet-area results are software-derived, need review, and are not a RERA disclosure. The supplied records do not provide a verified balcony or utility-area measurement.
Parking & vehicle circulation
- The approved records provide 224.50 sq. m as total parking area; the building-permit extraction separately states 210.16 Sq.Mt. for stilt parking. The plan extract also specifies a 224.50 parking area. No approved number of car or two-wheeler spaces, visitor or accessible-space allocation, or unit-specific parking allocation is supplied.
- GHMC’s permit requires the stilt parking area to be used for parking and identifies electric-vehicle charging infrastructure requirements for parking places. The supplied records do not specify a parking-space count, ramp or driveway arrangement, pedestrian separation, charging-unit quantity, or legally documented exclusive allocation to any apartment.
Amenities, recreation & open spaces
- The filed plan and permit identify selected amenities or infrastructure provisions. The RERA amenities record shows 0% progress for the listed categories; it does not establish that any facility is complete or independently verified.
| Description / size | Permit records 4 rainwater-harvesting pits; the plan extract also lists rainwater harvesting and a percolation pit. |
|---|---|
| Declared progress / verified status | RERA water-conservation/rainwater-harvesting category marked available; progress 0%. Completion not independently verified. |
| Description / size | GHMC permit includes a tot-lot condition; layout-plan extract records “Tot Lot NA.” |
|---|---|
| Declared progress / verified status | RERA green-strip/tot-lot/park category progress 0%. Delivery not verified. |
| Description / size | Permit requires space for a transformer. |
|---|---|
| Declared progress / verified status | No completion status supplied. |
| Description / size | Permit requires a garbage house within the premises. |
|---|---|
| Declared progress / verified status | RERA solid-waste category progress 0%. Completion not verified. |
- No project-filed clubhouse, indoor recreation facility, sports facility, or community building is established in the supplied records.
Utilities, building services & safety
- The filed plan extract lists water tanks of 18,000 Lit., an underground static water-storage tank of 25,000 lits., and a terrace tank of 25,000 lits capacity. The permit also requires a transformer space and four rainwater-harvesting pits. The documents do not identify the water source or confirm that these provisions have been installed or commissioned.
- The RERA amenities record marks Water Supply and Sewerage (Chamber, Lines, Septic Tank, STP) as available, but records 0% progress for both. The supplied project documents do not give an STP capacity, treatment or reuse arrangements, storm-water-drain details, or a confirmed sewer connection.
- The plan extract lists a generator, emergency lighting, lift, electrical installations, fire extinguishers, hose reel and down corner, and an automatic sprinkler system. GHMC’s permit makes structural and means-of-escape safety the responsibility of the owner, builder/developer, architect and site engineer, and requires an Occupancy FIRE NOC before an OC. No lift capacity, backup capacity, fire-system commissioning evidence, or issued fire NOC is supplied.
- The permit also requires a garbage house and refers to construction-and-demolition waste being transferred to the designated collection point. It requires broadband/digital-connectivity infrastructure provisions. No project-specific CCTV, access-control, accessibility, or completed waste-management installation is established in the supplied records.
Location, access & connectivity
- The registered project location is the eastern part of Plot No. 29 in Survey Nos. 163/2 and 165/2, Mailardevpally, Rajendranagar Mandal, Ranga Reddy District, PIN 500005. The filed records also describe the site as Lal Bahadur Nagar, Mailardevpally.
- The project-location dataset supplies a parcel-centroid coordinate of 17.31750, 78.44720 and lists Rajiv Gandhi Intl Airport — 8.8 km. The supplied records do not give an approach-road route, measured road frontage, public-transport information, or other verified landmark distances.
Developer & development status
- The TG-RERA record names KAPIL INFRA as the registered promoter and identifies its organization type as Proprietorship. The project filing names KAPIL GOUD KUMBAM as authorized signatory.
- The RERA certificate records the promoter’s registered office as Village: Mandal: Saroornagar, District: Ranga Reddy, Pin: 500035; the supplied extract does not provide a complete street address or official contact details.
- The project is recorded as a new project. The promoter’s Form B undertaking states that the project will be completed before 19/07/2027; the project header records proposed completion as 19/11/2027. The available record does not establish a current construction stage or independent site verification. No OC is included for the building.
Approvals, official records & documents
| Identifier / date | P02400009041; valid 19/07/2024–19/07/2027, unless extended |
|---|---|
| Scope and supplied evidence | Form C certificate names KRISHNA KUNJ-2 and Kapil Infra and records the project location and survey numbers. It is a registration certificate, not an agreement for sale or conveyance to an allottee. |
| Identifier / date | 2202/GHMC/CHR/2024-BP; 19 July 2024 |
|---|---|
| Scope and supplied evidence | Permit for one residential building, 1 Stilt + 5 upper floors, on 417.99 Sq. Mtrs in Survey Nos. 163/2 and 165/2. File number 006950/GHMC/3302/CHR2/2024-BP. |
| Identifier / date | Plan extract in document 481501 |
|---|---|
| Scope and supplied evidence | Describes the proposed residential building on the eastern part of Plot No. 29, with 10 units and plan conditions and provisions. |
| Identifier / date | Document 481519; dated 2024 |
|---|---|
| Scope and supplied evidence | Promoter declaration includes a completion undertaking of before 19/07/2027 and statements on title, encumbrances and project funds. |
| Identifier / date | Not supplied |
|---|---|
| Scope and supplied evidence | The GHMC permit requires an OC before occupation; no OC is present in the supplied project records. |
Frequently asked questions
Is KRISHNA KUNJ-2 registered with Telangana RERA?
Yes. KRISHNA KUNJ-2 is registered with the Telangana Real Estate Regulatory Authority as P02400009041; the registration status is New Project.
Who is the developer of KRISHNA KUNJ-2?
The promoter named in the RERA registration is KAPIL INFRA.
Where is KRISHNA KUNJ-2 located?
KRISHNA KUNJ-2 is in MAILARDEVPALLY, Rajendranagar, Rangareddy, Telangana (500005).
When will KRISHNA KUNJ-2 be completed?
The promoter's proposed date of completion filed with RERA is 19/11/2027. This is the promoter's declaration, not a guarantee.
More projects in Mailardevpally