Kinetic Infra
Kinetic Infra · Rangareddy · RERA P02400000445
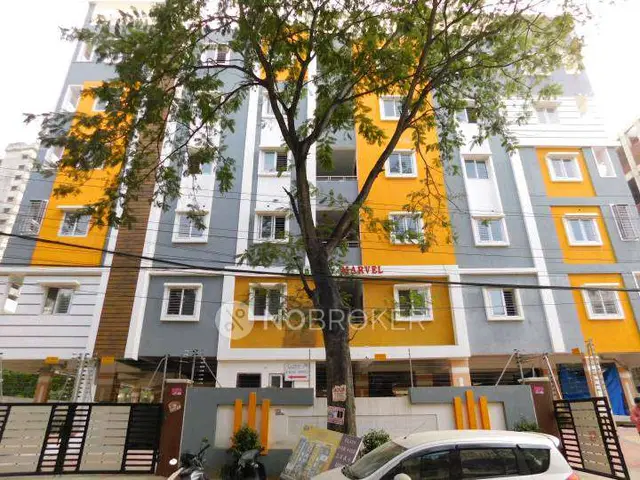
KINETIC INFRA is a residential apartment project in Serilingampally, Serilingampally mandal, Ranga Reddy district, developed by the registered promoter Kinetic Infra. The project has a site area of 744.26 sq m and one residential building with a sanctioned configuration of Stilt + 5. TG-RERA records 20 double-bedroom homes, each with a filed saleable area of 106.85 sq m. The project is registered under TG-RERA registration number P02400000445, and the promoter’s Form B declares completion by 17th September, 2024.
More from Kinetic Infra · 2 projects →
01What we found
Read from TG-RERA filings, approvals, land and registration records and court records. A court case is counted only when the court record states this project's survey number with its village, or names the project.
02Check before you pay
7 items to check before you pay, 4 high - from the title chain, court records and approvals, each with what to ask the builder or your advocate. An item may not be a problem with the project: records can be incomplete.
Project at a glance
Project identity
| Item | Project record |
|---|---|
| Registered name | KINETIC INFRA RERA record |
| Project type | Residential apartment project RERA record RERA filing |
| Phase / registered portion | The supplied records identify the project as a single registered project; a separate phase name or phase number is not disclosed. RERA record |
| TG-RERA registration | P02400000445 RERA record |
| Registration validity | 12 March 2019 to 17 September 2024; the certificate says five years. No extension is recorded in the supplied registration-certificate extract. Registration validity is distinct from the completion undertaking and from occupancy certification. |
| Registered promoter | Kinetic Infra; RERA records its entity type as Partnership. RERA record RERA filing |
| RERA status | The project is recorded as a new project. The supplied certificate’s stated validity ended on 17 September 2024; current registration status is not established by the supplied extract. RERA record |
Land and geographic identity
| Item | Project record |
|---|---|
| Locality | Serilingampally; the building-permit extraction also identifies Madhava Hills. RERA record |
| Revenue village | Serilingampally Village. |
| Mandal | Serilingampally. RERA record |
| District / PIN | Ranga Reddy / 500084. RERA record |
| Project surveys and subdivisions | Survey No. 88 part, Survey No. 89 part, Survey No. 92 part, and Survey No. 93 part; the building-permit extraction renders these as 88 PART, 89 PART, 92 PART and 93 PART. RERA record |
| Plot identifiers | Plot Nos. 68 and 69 Sothern part (as recorded). RERA record |
| Site area | Total area 744.26 sq m; net area 744.26 sq m; road-affected area 0 sq m, as recorded in the RERA land details and building-permit extraction. RERA filing |
| Boundaries | East: 40-0 WIDE ROAD; West: PLOT NO 64 65; North: PLOT NO 69 PART; South: PLOT NO 67. RERA filing |
Development identity
| Item | Project record |
|---|---|
| Sanctioning authority | Greater Hyderabad Municipal Corporation (GHMC). Approvals record |
| Principal building-permit number / date | Approval No. 2/C20/15031/2018; permit order dated 17 September, 2018. File No. 2/C20/14650/2018. Approvals record |
| Approved built-up area | The RERA fields report approved built-up area of 2331.94 sq m. The permit extraction separately lists residential upper floors area of 1,911.90 m2 and stilt area of 402.48 m2. These are the figures as recorded in their respective fields. RERA filing |
| Building / tower count | RERA records one building unit; the permit identifies one residential building, “Building - BLDG (MAVULURI SAROJINI).” RERA filing |
| Sanctioned floor configuration | Stilt + 5; the permit lists building height as 14.99 m. |
| Parking levels / provision | Stilt area is recorded as 402.48 m2. A parking count or detailed parking allocation is not established in the supplied extracts. |
| Unit counts | RERA fields record 1 total building unit and 1 proposed building unit; the RERA unit inventory separately records 20 homes. The supplied records do not explain the distinction between these fields. RERA filing RERA unit table |
Offering and status
| Item | Project record |
|---|---|
| RERA-filed configuration | DOUBLE BEDROOM; 20 units. RERA unit table RERA filing |
| RERA-filed saleable area | 106.85 sq m for the filed configuration. RERA unit table |
| Booking / availability | Portal-derived inventory lists 0 booked and 20 available; the booking counts have no stated as-of date and are indicative. RERA unit table |
| Completion deadline | The promoter’s Form B declares completion by 17th September, 2024. The RERA registration certificate also ends on that date; these are separate recorded dates with different purposes. |
| Construction stage | A project-wide, independently verified construction-stage update is not supplied. The RERA amenity progress fields shown are 0%; this is not an independent site inspection. RERA amenities |
| Occupancy / completion certificate | The building-permit extraction says occupancy certification is compulsory before occupation and records completion_certified: false. No occupancy certificate is supplied. The record does not establish tower-wise or phase-wise OC status beyond the identified building. |
The project story
- Project identity, land and location: KINETIC INFRA is recorded with TG-RERA as a residential apartment project at Serilingampally, in Serilingampally mandal, Ranga Reddy district. Its registered land description covers parts of Survey Nos. 88, 89, 92 and 93, and the site is also identified by Plot Nos. 68 and 69 Sothern part. The RERA land record gives a total and net site area of 744.26 sq m. RERA record RERA filing
- Building, units and completion undertaking: The GHMC building-permit extraction describes one Stilt + 5 residential building. TG-RERA’s unit inventory lists 20 double-bedroom homes, with 0 booked and 20 available in the portal data; those counts are indicative because the record gives no inventory as-of date. The promoter’s Form B undertaking names 17 September 2024 as the completion date. The supplied material does not provide a verified current construction update or evidence that the building is complete. RERA unit table
- Occupancy certification: The permit extraction states that an occupancy certificate is compulsory before occupation and marks completion certification as false. No OC is included in the supplied documents, so occupancy-certified status is not established.
Master plan, architecture & building design
- The available building-permit record is for one residential building on a site stated as 744.26 m2, with a sanctioned configuration of Stilt + 5 and a stated height of 14.99 m. It lists residential upper-floor area of 1,911.90 m2, stilt area of 402.48 m2 and total approved built-up area of 2331.94 sq m in the RERA fields. Those are separately recorded area figures; the supplied material does not define them as interchangeable measures. RERA filing
- The permit extraction records 35 Trees, 4 rainwater-harvesting pits (RWHPs), a proposed compound wall of 1,808.00, and compound wall length of 90.4 RM. It lists tot-lot area as 0 m2. The permit also refers to transformer space and a garbage house. The supplied drawing record does not establish the building footprint, flats per floor, lift or stair arrangements, entry and exit layout, internal circulation, or residential/common-area distribution in sufficient detail to describe them here.
- The permit identifies road widths of 18 mt. road widths and gives a site boundary east of 40-0 WIDE ROAD. No sanctioned layout drawing or verified landscape/open-space plan is supplied. RERA filing
Homes, configurations & floor plans
| Configuration | Units | Booked | Available | RERA saleable area | Measured carpet area | Loading (if supplied) |
|---|---|---|---|---|---|---|
| Double bedroom / 2BHK | 20 | 0 | 20 | 106.85 sq m | 75.4–97.4 sq m; median 78.1 sq m (software-measured) | 27% (software-derived) |
- The RERA inventory records the configuration as “DOUBLE BEDROOM” and reports 20 homes, with saleable area of 106.85 sq m. The portal inventory shows 0 booked and 20 available, but carries no as-of date. RERA unit table
- Carpet-area figures are software measurements from floor-plan drawing geometry, not RERA disclosures; the source says they need review. The measurements cover four 2BHK designs. The drawing record also contains a measured 3BHK design (92.2 sq m carpet area), but the RERA filing does not list a 3BHK configuration, and the RERA-filed unit inventory remains the basis for the project’s unit count and saleable area. Floor plans RERA unit details
- Carpet area describes the measured internal unit area; the RERA saleable-area figure is a separate filed measure that includes a share of common areas. The supplied data does not provide separately measured balcony or utility areas or a unit-level room schedule for the RERA-filed inventory. Floor plans RERA unit table
Parking & vehicle circulation
- The building permit records a 402.48 m2 stilt area, but the supplied material does not establish how much of that area is parking or provide sanctioned car or two-wheeler space counts. It does not specify visitor or accessible parking, parking allocation by unit, mechanical parking, ramps, or EV charging. A documented unit-level parking allocation is not available in the supplied records.
- The project boundary record identifies a 40-0 WIDE ROAD to the east, and the permit extraction lists 18 mt. road widths. Details of vehicle entries, exits, internal driveways, and pedestrian separation are not supplied. RERA filing
Amenities, recreation & open spaces
| Description / size | Permit requires a rainwater-harvesting structure (percolation pit); 4 RWHPs are listed in the permit parameters. |
|---|---|
| Evidence source | GHMC building-permit extraction |
| Declared progress / verified status | Required/listed in the permit; installed status is not independently verified. |
| Description / size | Permit parameters record tot-lot area as 0 m2. The RERA amenities record lists “Green Strip/TOT LOT/Park” and aggregate recreational open space as available. |
|---|---|
| Evidence source | RERA amenities |
| Declared progress / verified status | RERA fields mark these available; each displayed progress value is 0%. No independent completion verification is supplied. |
| Description / size | 35 Trees listed in the permit parameters. |
|---|---|
| Declared progress / verified status | Permit-listed; planting and current condition are not verified. |
| Description / size | Listed in the RERA amenities schedule. |
|---|---|
| Evidence source | RERA amenities |
| Declared progress / verified status | Progress shown as 0%; no facility description or completion verification supplied. |
The available RERA amenities schedule also includes internal roads and footpaths, water supply, sewerage, storm-water drains, street lighting, sewage/sullage treatment and disposal, solid-waste management, water conservation, energy management, fire protection and safety requirements, and an electrical meter room/sub-station/receiving station. These entries describe the schedule, not independently verified delivery; the displayed progress fields are 0%. RERA amenities
Utilities, building services & safety
- The GHMC permit lists space for a transformer, a garbage house within the premises, and a rainwater-harvesting percolation pit. It also lists 4 RWHPs and requires a transformer space with resident safety in view. These are permit conditions or listed parameters; completed installation is not established.
- TG-RERA’s amenities schedule marks water supply, sewerage, storm-water drains, rainwater harvesting, energy management, fire protection and safety requirements, and an electrical meter room/sub-station/receiving station as available, but shows 0% progress for the listed items. No source, storage or treatment capacity for water; STP capacity or reuse arrangement; power-backup capacity; lift count or capacity; fire-system specifications; waste-segregation arrangements; CCTV/security details; or accessibility provisions are supplied. RERA amenities
- The permit requires an occupancy certificate before occupation and calls for a completion notice after construction. The supplied evidence does not establish that these steps or the listed safety and service provisions have been completed.
Location, access & connectivity
- The registered location is Serilingampally, Serilingampally mandal, Ranga Reddy district, PIN 500084. The building-permit extraction further identifies Madhava Hills and Serilingampally Village; the RERA land record places the site on Plot Nos. 68 and 69 Sothern part and Survey Nos. 88 part, 89 part, 92 part and 93 part. RERA record RERA filing
- The recorded eastern boundary is 40-0 WIDE ROAD; the building-permit extraction also lists 18 mt. road widths. The supplied location data gives the Financial District (Nanakramguda) as an anchor at 1.2 km from the cadastral parcel centroid. No measured public-transport details or other verified landmark distances are supplied. RERA filing Location record
Developer & development status
- The registered promoter is Kinetic Infra, recorded as a Partnership. The supplied fields identify eight partners and one authorized signatory, CHARAN TEJA BOMMAREDDY; the Form B extraction identifies Mr. Bommareddy Charan Teja as authorized to act for KINETIC INFRA. The promoter’s registered office and full corporate identifier are not established in the supplied records. RERA filing Parties record
- The Form B declaration dated 13 February 2019 undertakes completion by 17th September, 2024 and contains the promoter’s stated declarations concerning the separate account, project-fund use, professional certifications, annual audit, pending approvals and non-discrimination in allotment. These are promoter declarations, not independent verification of performance.
- The building permit names MAVULURI SAROJINI & OTHERS as applicant and identifies K R ASSOCIATES as developer. The supplied records do not explain their relationship to the registered promoter. A verified current construction stage, completion date revision, or occupancy-certificate status is not provided.
Approvals, official records & documents
| Identifier / date | P02400000445; issued 12 March 2019; stated validity to 17 September 2024 |
|---|---|
| What the supplied record establishes | Form C registration for Kinetic Infra’s project at Serilingampally, Ranga Reddy, including the listed registration conditions. |
| Identifier / date | Approval No. 2/C20/15031/2018; File No. 2/C20/14650/2018; 17 September 2018 |
|---|---|
| What the supplied record establishes | Conditional building permission for one Stilt + 5 residential building on 744.26 m2 at Madhava Hills, on Survey Nos. 88 PART, 89 PART, 92 PART and 93 PART. The permit states that it does not confer ownership rights and requires an OC before occupation. |
| Identifier / date | 13 February 2019 |
|---|---|
| What the supplied record establishes | Promoter declaration and completion undertaking for 17th September, 2024. |
| Identifier / date | Document 38833, dated 17 February 2019 |
|---|---|
| What the supplied record establishes | Title report filed with the project. |
| Identifier / date | Document 38830; search period 15 October 1980 to 22 February 2019 |
|---|---|
| What the supplied record establishes | Filed encumbrance statements for plots 68 and 69. |
| Identifier / date | Document 34806 |
|---|---|
| What the supplied record establishes | Listed as a building floor-plan/layout-plan record; the supplied record does not include an extracted drawing description sufficient to detail the full design. |
| Identifier / date | Not supplied |
|---|---|
| What the supplied record establishes | The permit requires an occupancy certificate before occupation; the extracted permit record marks completion certification as false. |
The supplied documents do not include an occupancy certificate or a current registration extension record. The GHMC permit extraction records the building permission, but not a current independent confirmation of construction progress or service installation.
Project at a glance
Project identity
Registered name: KINETIC INFRA
Project type: Residential apartment project
Phase / registered portion: The supplied records identify the project as a single registered project; a separate phase name or phase number is not disclosed.
TG-RERA registration: P02400000445
Registration validity: 12 March 2019 to 17 September 2024; the certificate says five years. No extension is recorded in the supplied registration-certificate extract. Registration validity is distinct from the completion undertaking and from occupancy certification.
Registered promoter: Kinetic Infra; RERA records its entity type as Partnership.
RERA status: The project is recorded as a new project. The supplied certificate’s stated validity ended on 17 September 2024; current registration status is not established by the supplied extract.
Land and geographic identity
Locality: Serilingampally; the building-permit extraction also identifies Madhava Hills.
Revenue village: Serilingampally Village.
Mandal: Serilingampally.
District / PIN: Ranga Reddy / 500084.
Project surveys and subdivisions: Survey No. 88 part, Survey No. 89 part, Survey No. 92 part, and Survey No. 93 part; the building-permit extraction renders these as 88 PART, 89 PART, 92 PART and 93 PART.
Plot identifiers: Plot Nos. 68 and 69 Sothern part (as recorded).
Site area: Total area 744.26 sq m; net area 744.26 sq m; road-affected area 0 sq m, as recorded in the RERA land details and building-permit extraction.
Boundaries: East: 40-0 WIDE ROAD; West: PLOT NO 64 65; North: PLOT NO 69 PART; South: PLOT NO 67.
Development identity
Sanctioning authority: Greater Hyderabad Municipal Corporation (GHMC).
Principal building-permit number / date: Approval No. 2/C20/15031/2018; permit order dated 17 September, 2018. File No. 2/C20/14650/2018.
Approved built-up area: The RERA fields report approved built-up area of 2331.94 sq m. The permit extraction separately lists residential upper floors area of 1,911.90 m2 and stilt area of 402.48 m2. These are the figures as recorded in their respective fields.
Building / tower count: RERA records one building unit; the permit identifies one residential building, “Building - BLDG (MAVULURI SAROJINI).”
Sanctioned floor configuration: Stilt + 5; the permit lists building height as 14.99 m.
Parking levels / provision: Stilt area is recorded as 402.48 m2. A parking count or detailed parking allocation is not established in the supplied extracts.
Unit counts: RERA fields record 1 total building unit and 1 proposed building unit; the RERA unit inventory separately records 20 homes. The supplied records do not explain the distinction between these fields.
Offering and status
RERA-filed configuration: DOUBLE BEDROOM; 20 units.
RERA-filed saleable area: 106.85 sq m for the filed configuration.
Booking / availability: Portal-derived inventory lists 0 booked and 20 available; the booking counts have no stated as-of date and are indicative.
Completion deadline: The promoter’s Form B declares completion by 17th September, 2024. The RERA registration certificate also ends on that date; these are separate recorded dates with different purposes.
Construction stage: A project-wide, independently verified construction-stage update is not supplied. The RERA amenity progress fields shown are 0%; this is not an independent site inspection.
Occupancy / completion certificate: The building-permit extraction says occupancy certification is compulsory before occupation and records completion_certified: false. No occupancy certificate is supplied. The record does not establish tower-wise or phase-wise OC status beyond the identified building.
The project story
- Project identity, land and location: KINETIC INFRA is recorded with TG-RERA as a residential apartment project at Serilingampally, in Serilingampally mandal, Ranga Reddy district. Its registered land description covers parts of Survey Nos. 88, 89, 92 and 93, and the site is also identified by Plot Nos. 68 and 69 Sothern part. The RERA land record gives a total and net site area of 744.26 sq m.
- Building, units and completion undertaking: The GHMC building-permit extraction describes one Stilt + 5 residential building. TG-RERA’s unit inventory lists 20 double-bedroom homes, with 0 booked and 20 available in the portal data; those counts are indicative because the record gives no inventory as-of date. The promoter’s Form B undertaking names 17 September 2024 as the completion date. The supplied material does not provide a verified current construction update or evidence that the building is complete.
- Occupancy certification: The permit extraction states that an occupancy certificate is compulsory before occupation and marks completion certification as false. No OC is included in the supplied documents, so occupancy-certified status is not established.
Master plan, architecture & building design
- The available building-permit record is for one residential building on a site stated as 744.26 m2, with a sanctioned configuration of Stilt + 5 and a stated height of 14.99 m. It lists residential upper-floor area of 1,911.90 m2, stilt area of 402.48 m2 and total approved built-up area of 2331.94 sq m in the RERA fields. Those are separately recorded area figures; the supplied material does not define them as interchangeable measures.
- The permit extraction records 35 Trees, 4 rainwater-harvesting pits (RWHPs), a proposed compound wall of 1,808.00, and compound wall length of 90.4 RM. It lists tot-lot area as 0 m2. The permit also refers to transformer space and a garbage house. The supplied drawing record does not establish the building footprint, flats per floor, lift or stair arrangements, entry and exit layout, internal circulation, or residential/common-area distribution in sufficient detail to describe them here.
- The permit identifies road widths of 18 mt. road widths and gives a site boundary east of 40-0 WIDE ROAD. No sanctioned layout drawing or verified landscape/open-space plan is supplied.
Homes, configurations & floor plans
| Configuration | Units | Booked | Available | RERA saleable area | Measured carpet area | Loading (if supplied) |
|---|---|---|---|---|---|---|
| Double bedroom / 2BHK | 20 | 0 | 20 | 106.85 sq m | 75.4–97.4 sq m; median 78.1 sq m (software-measured) | 27% (software-derived) |
- The RERA inventory records the configuration as “DOUBLE BEDROOM” and reports 20 homes, with saleable area of 106.85 sq m. The portal inventory shows 0 booked and 20 available, but carries no as-of date.
- Carpet-area figures are software measurements from floor-plan drawing geometry, not RERA disclosures; the source says they need review. The measurements cover four 2BHK designs. The drawing record also contains a measured 3BHK design (92.2 sq m carpet area), but the RERA filing does not list a 3BHK configuration, and the RERA-filed unit inventory remains the basis for the project’s unit count and saleable area.
- Carpet area describes the measured internal unit area; the RERA saleable-area figure is a separate filed measure that includes a share of common areas. The supplied data does not provide separately measured balcony or utility areas or a unit-level room schedule for the RERA-filed inventory.
Parking & vehicle circulation
- The building permit records a 402.48 m2 stilt area, but the supplied material does not establish how much of that area is parking or provide sanctioned car or two-wheeler space counts. It does not specify visitor or accessible parking, parking allocation by unit, mechanical parking, ramps, or EV charging. A documented unit-level parking allocation is not available in the supplied records.
- The project boundary record identifies a 40-0 WIDE ROAD to the east, and the permit extraction lists 18 mt. road widths. Details of vehicle entries, exits, internal driveways, and pedestrian separation are not supplied.
Amenities, recreation & open spaces
| Description / size | Permit requires a rainwater-harvesting structure (percolation pit); 4 RWHPs are listed in the permit parameters. |
|---|---|
| Evidence source | GHMC building-permit extraction |
| Declared progress / verified status | Required/listed in the permit; installed status is not independently verified. |
| Description / size | Permit parameters record tot-lot area as 0 m2. The RERA amenities record lists “Green Strip/TOT LOT/Park” and aggregate recreational open space as available. |
|---|---|
| Declared progress / verified status | RERA fields mark these available; each displayed progress value is 0%. No independent completion verification is supplied. |
| Description / size | 35 Trees listed in the permit parameters. |
|---|---|
| Declared progress / verified status | Permit-listed; planting and current condition are not verified. |
| Description / size | Listed in the RERA amenities schedule. |
|---|---|
| Declared progress / verified status | Progress shown as 0%; no facility description or completion verification supplied. |
The available RERA amenities schedule also includes internal roads and footpaths, water supply, sewerage, storm-water drains, street lighting, sewage/sullage treatment and disposal, solid-waste management, water conservation, energy management, fire protection and safety requirements, and an electrical meter room/sub-station/receiving station. These entries describe the schedule, not independently verified delivery; the displayed progress fields are 0%.
Utilities, building services & safety
- The GHMC permit lists space for a transformer, a garbage house within the premises, and a rainwater-harvesting percolation pit. It also lists 4 RWHPs and requires a transformer space with resident safety in view. These are permit conditions or listed parameters; completed installation is not established.
- TG-RERA’s amenities schedule marks water supply, sewerage, storm-water drains, rainwater harvesting, energy management, fire protection and safety requirements, and an electrical meter room/sub-station/receiving station as available, but shows 0% progress for the listed items. No source, storage or treatment capacity for water; STP capacity or reuse arrangement; power-backup capacity; lift count or capacity; fire-system specifications; waste-segregation arrangements; CCTV/security details; or accessibility provisions are supplied.
- The permit requires an occupancy certificate before occupation and calls for a completion notice after construction. The supplied evidence does not establish that these steps or the listed safety and service provisions have been completed.
Location, access & connectivity
- The registered location is Serilingampally, Serilingampally mandal, Ranga Reddy district, PIN 500084. The building-permit extraction further identifies Madhava Hills and Serilingampally Village; the RERA land record places the site on Plot Nos. 68 and 69 Sothern part and Survey Nos. 88 part, 89 part, 92 part and 93 part.
- The recorded eastern boundary is 40-0 WIDE ROAD; the building-permit extraction also lists 18 mt. road widths. The supplied location data gives the Financial District (Nanakramguda) as an anchor at 1.2 km from the cadastral parcel centroid. No measured public-transport details or other verified landmark distances are supplied.
Developer & development status
- The registered promoter is Kinetic Infra, recorded as a Partnership. The supplied fields identify eight partners and one authorized signatory, CHARAN TEJA BOMMAREDDY; the Form B extraction identifies Mr. Bommareddy Charan Teja as authorized to act for KINETIC INFRA. The promoter’s registered office and full corporate identifier are not established in the supplied records.
- The Form B declaration dated 13 February 2019 undertakes completion by 17th September, 2024 and contains the promoter’s stated declarations concerning the separate account, project-fund use, professional certifications, annual audit, pending approvals and non-discrimination in allotment. These are promoter declarations, not independent verification of performance.
- The building permit names MAVULURI SAROJINI & OTHERS as applicant and identifies K R ASSOCIATES as developer. The supplied records do not explain their relationship to the registered promoter. A verified current construction stage, completion date revision, or occupancy-certificate status is not provided.
Approvals, official records & documents
| Identifier / date | P02400000445; issued 12 March 2019; stated validity to 17 September 2024 |
|---|---|
| What the supplied record establishes | Form C registration for Kinetic Infra’s project at Serilingampally, Ranga Reddy, including the listed registration conditions. |
| Identifier / date | Approval No. 2/C20/15031/2018; File No. 2/C20/14650/2018; 17 September 2018 |
|---|---|
| What the supplied record establishes | Conditional building permission for one Stilt + 5 residential building on 744.26 m2 at Madhava Hills, on Survey Nos. 88 PART, 89 PART, 92 PART and 93 PART. The permit states that it does not confer ownership rights and requires an OC before occupation. |
| Identifier / date | 13 February 2019 |
|---|---|
| What the supplied record establishes | Promoter declaration and completion undertaking for 17th September, 2024. |
| Identifier / date | Document 38833, dated 17 February 2019 |
|---|---|
| What the supplied record establishes | Title report filed with the project. |
| Identifier / date | Document 38830; search period 15 October 1980 to 22 February 2019 |
|---|---|
| What the supplied record establishes | Filed encumbrance statements for plots 68 and 69. |
| Identifier / date | Document 34806 |
|---|---|
| What the supplied record establishes | Listed as a building floor-plan/layout-plan record; the supplied record does not include an extracted drawing description sufficient to detail the full design. |
| Identifier / date | Not supplied |
|---|---|
| What the supplied record establishes | The permit requires an occupancy certificate before occupation; the extracted permit record marks completion certification as false. |
The supplied documents do not include an occupancy certificate or a current registration extension record. The GHMC permit extraction records the building permission, but not a current independent confirmation of construction progress or service installation.
Other registrations of Kinetic Infra
Frequently asked questions
Is KINETIC INFRA registered with Telangana RERA?
Yes. KINETIC INFRA is registered with the Telangana Real Estate Regulatory Authority as P02400000445; the registration status is New Project.
Who is the developer of KINETIC INFRA?
The promoter named in the RERA registration is Kinetic Infra.
Where is KINETIC INFRA located?
KINETIC INFRA is in SERILINGAMPALLY, Rangareddy, Telangana (500084).
When will KINETIC INFRA be completed?
The promoter's proposed date of completion filed with RERA is 17/09/2024. This is the promoter's declaration, not a guarantee.
More projects in Serilingampally