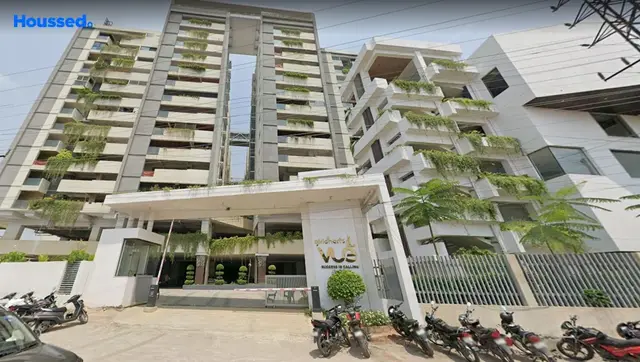
Keerthi Sanctuary
KEERTHI ESTATES PRIVATE LIMITED · Rangareddy · RERA P02400006275
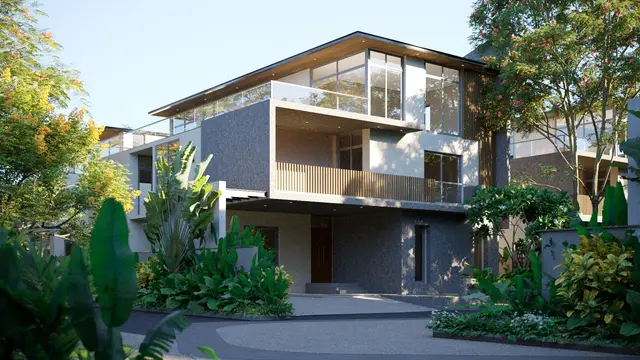
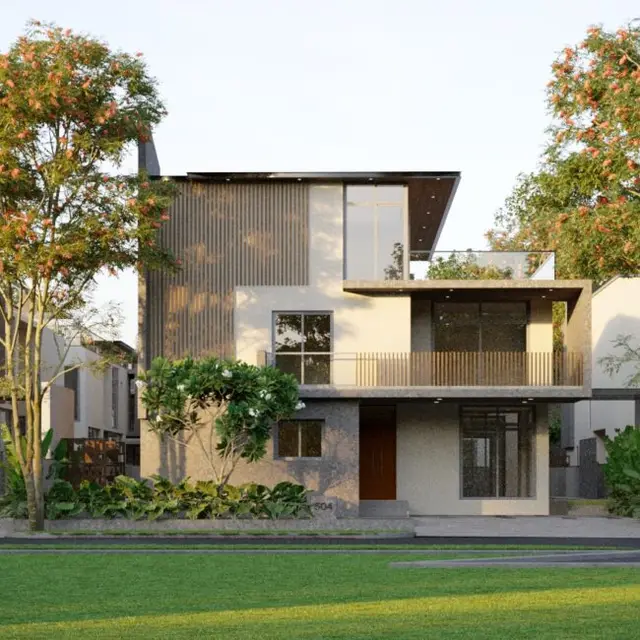
Keerthi Sanctuary is a residential villa project in Kismathpur Village, Gandipet Mandal, Ranga Reddy District, developed by registered promoter Keerthi Estates Private Limited. The project covers 64,400.02 Sq Mtrs and is described as residential villas and amenities, each G + 2 Floors; the RERA filing records 105 proposed units, while the environmental-clearance extraction states 130 units. The supplied records do not establish a clear villa configuration. Its TG-RERA registration number is P02400006275, and the project header records a proposed completion date of 20/06/2028.
More from Keerthi Estates Pvt Ltd · 4 projects →
01What we found
Read from TG-RERA filings, approvals, land and registration records and court records. A court case is counted only when the court record states this project's survey number with its village, or names the project.
02Check before you pay
7 items to check before you pay, 3 high - from the title chain, court records and approvals, each with what to ask the builder or your advocate. An item may not be a problem with the project: records can be incomplete.
1. Project at a glance
Project identity
| Item | Project record |
|---|---|
| Registered project name | Keerthi Sanctuary RERA record |
| Project type | Residential villa project; the HMDA instrument describes a draft residential layout with housing under a gated community. RERA record |
| Phase / registered portion | The supplied record identifies the project and its registered survey land but does not state a separate phase name or phase number. RERA record |
| TG-RERA registration | P02400006275; valid 07/07/2023 to 20/02/2028. This is registration validity, not the stated completion deadline. |
| Registered promoter | Keerthi Estates Private Limited. |
| RERA status | The supplied certificate grants registration under section 5. Current status beyond the certificate’s stated validity dates is not established by the supplied record. |
Land and geographic identity
| Item | Project record |
|---|---|
| Locality / revenue village | Kismathpur / Kismathpur Village. RERA record |
| Mandal | Gandipet. RERA record |
| District | Ranga Reddy. RERA record |
| PIN | 500030. RERA record |
| Project survey numbers and subdivisions | 152/A, 152/AA, 163, 163/A and 163/AA. |
| Registered site extent | The HMDA layout approval records 64,400.02 Sq Mtrs; the RERA land record gives total area 65,154.47 sq m, affected area 754.45 sq m and net area 64,400.02 sq m. RERA filing |
| Boundaries recorded in RERA filing | East: Survey No. 164, Saibaba Nagar Colony and School; west: Survey Nos. 153 and 154, Ramky Villas; north: Survey No. 163, Pooja Ventures; south: Survey Nos. 150 and 151, Presidential Colony. RERA filing |
Development identity
| Item | Project record |
|---|---|
| Principal sanctioning authority | Hyderabad Metropolitan Development Authority (HMDA). |
| Principal layout approval | Draft Layout Permit 17/LO/Plg/HMDA/2021, approved 20-02-2023. The approval describes a residential layout with housing under a gated community. |
| Environmental clearance | SEIAA Telangana approval SEIAA/TS/OL/RRD.592/2020-439, dated 06.10.2020. It describes residential villas and amenities, each G + 2 Floors. |
| Approved built-up area | RERA filing states 54,046 sq m; the environmental-clearance extraction states 50,056.4 Sq.m. These are presented as separate records here; the supplied material does not establish that they use the same measurement basis. RERA filing |
| Building / unit organization | The RERA filing records 105 total building units and 105 proposed units as per agreement; the environmental-clearance document describes 130 units. The supplied material does not explain the relationship between these counts. RERA filing |
| Sanctioned floor configuration | The environmental-clearance extraction describes Residential Villas (G + 2 Floors) and Amenities (G + 2 Floors). Basement, stilt, podium, parking-level, tower-height and per-floor arrangements are not established in the supplied record. |
| Parking | Environmental-clearance extraction states “Parking area to be provided 2 parking spaces”; its scope or unit basis is not specified. HMDA approval records six mortgaged plots, Nos. 80 to 85, measuring 1756.52 Sq Mtrs or 2010.00 Sq Yds. |
Offering and status
| Item | Project record |
|---|---|
| RERA-filed unit-table entries | The filing’s configuration column contains floor labels rather than a clearly filed home configuration: FIRST FLOOR, GROUND FLOOR, GF, GROUND FOOR and SECOND FLOOR. These rows total 315 entries; they should not be read as 315 distinct homes. RERA unit details RERA unit table |
| RERA-filed unit counts and saleable areas | Filing rows list 105 FIRST FLOOR entries at 194.26 sq m each; 103 GROUND FLOOR entries at 191.63 sq m each; one GF and one GROUND FOOR entry at 224.49 sq m each; and 105 SECOND FLOOR entries at 133.26 sq m each. The record does not establish these as distinct purchasable villas. RERA unit table |
| Booked / available | The supplied RERA-derived unit record shows 0 booked and 315 available across those floor-label entries, but has no as-of date and does not establish a reliable home-level inventory count. RERA unit details RERA unit table |
| Construction stage | RERA amenity/infrastructure records report internal roads and footpaths at 3%, water supply at 60%, and sewerage at 60%; listed remaining facilities are shown at 0%. These are recorded progress figures, not independent site verification. RERA amenities |
| Completion timeline | The promoter’s Form B undertaking states completion by 20th February, 2028. The project header separately records a proposed completion date of 20/06/2028. RERA record |
| Occupancy / completion certificate | No occupancy or completion certificate is identified in the supplied documents. The record does not establish an OC for the project or any phase/tower. Document index |
2. The project story
Keerthi Sanctuary is registered as a residential villa project in Kismathpur Village, Gandipet Mandal, Ranga Reddy District. Its registered land identity covers Survey Nos. 152/A, 152/AA, 163, 163/A and 163/AA. The HMDA approval describes a draft residential layout with housing under a gated-community format; the environmental-clearance record describes residential villas and a separate amenities component, each with a G + 2 floor configuration. RERA record
The RERA filing describes 105 total building units and 105 proposed units, while its unit table is populated with floor labels rather than a clear villa-by-villa configuration. The separate environmental-clearance extraction states 130 units. The supplied records do not establish a definitive count of purchasable villas, or a floor-by-floor villa plan. RERA filing RERA unit table
The project’s recorded infrastructure progress is partial: internal roads and footpaths are listed at 3%, water supply at 60%, and sewerage at 60%. Other listed infrastructure and community items are recorded at 0%. These are filed progress figures and are not evidence of independently inspected or completed works. No OC or completion certificate is supplied. RERA amenities Document index
3. Master plan, architecture & building design
- The HMDA instrument approves a draft residential layout with housing under a gated community over 64,400.02 Sq Mtrs and identifies the five project survey numbers: 152/A, 152/AA, 163, 163/A and 163/AA. It records road widths of 18 mts and above and requires layout development and amenities, but the supplied extraction does not include a readable, drawing-derived plot arrangement, villa footprint plan or internal circulation drawing.
- The RERA filing records 54,046 sq m as approved built-up area. The SEIAA extraction separately records total built-up area of 50,056.4 Sq.m., green area of 6455.40 Sq.m., road-widening-affected area of 754.5 Sq.m. and total plot area of about 65154,5 Sq.m. The supplied evidence does not define the measurement basis for reconciling the built-up-area figures. RERA filing
- The SEIAA record describes residential villas and amenities as G + 2 Floors. No reliable supplied drawing extraction establishes villa footprints, exact building arrangement, tower heights, number of homes per floor, lifts, stairs, entries, exits, parking levels or phase organization. The RERA floor-plan set has 11 drawings, but all are scans pending measurement; no software-measured floor-plan areas or room layouts are available. Floor plans
4. Homes, configurations & floor plans
The RERA unit table does not provide a clear home configuration: it labels entries by floor, so the entries below are reported as filed and are not treated as a verified villa count. No approved floor-plan drawings have been software-measured; carpet area and room dimensions are therefore unavailable. RERA unit table Floor plans
| Configuration / filed label | Units | Booked | Available | RERA saleable area | Measured carpet area | Loading (if supplied) |
|---|---|---|---|---|---|---|
| FIRST FLOOR | 105 | 0 | 105 | 194.26 sq m | Not measured | Not supplied |
| GROUND FLOOR | 103 | 0 | 103 | 191.63 sq m | Not measured | Not supplied |
| GF | 1 | 0 | 1 | 224.49 sq m | Not measured | Not supplied |
| GROUND FOOR | 1 | 0 | 1 | 224.49 sq m | Not measured | Not supplied |
| SECOND FLOOR | 105 | 0 | 105 | 133.26 sq m | Not measured | Not supplied |
The supplied RERA-derived inventory record has no as-of date. Its 315 total is the sum of floor-label entries, not a confirmed number of homes for sale. The developer’s materials list 4 BHK villas and saleable-size claims, but these are promoter-marketed details rather than the RERA-filed configuration data. RERA unit details Promoter website
5. Parking & vehicle circulation
- The environmental-clearance extraction states that 2 parking spaces are to be provided, without specifying whether this means per villa, per project or another basis. It also records project-wide parking area as a parameter, but no count by parking type or level is supplied.
- The HMDA approval records plots 80 to 85 as six plots mortgaged in favour of the Metropolitan Commissioner, HMDA, measuring 1756.52 Sq Mtrs or 2010.00 Sq Yds. This is a layout-mortgage record, not evidence of individual home parking allocation. No supplied document establishes resident, visitor or accessible parking counts, ramps, driveway configuration, pedestrian separation, EV charging, or exclusive parking rights for a purchaser.
6. Amenities, recreation & open spaces
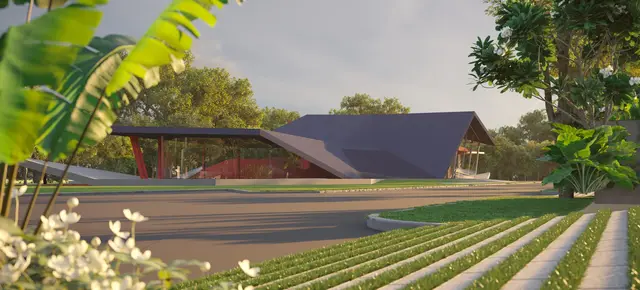
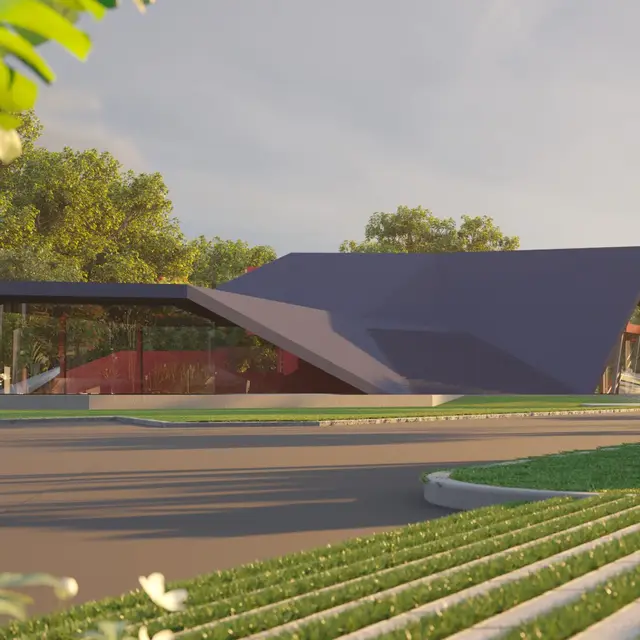
The HMDA approval specifies layout infrastructure and amenities, and the environmental-clearance record lists project-level facilities. The RERA progress register reports the following status figures; they are filed progress entries, not independent verification of completion. RERA amenities
| Description / size | Community Centre listed; no size supplied. |
|---|---|
| Evidence source | SEIAA clearance; RERA amenity register RERA amenities |
| Declared progress / verified status | Community Buildings: 0% in RERA progress register; completion not independently verified. |
| Description / size | SEIAA extraction records green area of 6455.40 Sq.m.; HMDA approval requires park development and open-space development. |
|---|---|
| Declared progress / verified status | Green Strip/TOT LOT/Park: 0% in RERA progress register; completion not independently verified. |
| Description / size | HMDA approval records road widths of 18 mts and above. |
|---|---|
| Evidence source | RERA amenities |
| Declared progress / verified status | RERA progress register: 3%; not independently verified. |
| Description / size | Listed as layout infrastructure; no size or capacity supplied. |
|---|---|
| Evidence source | RERA amenities |
| Declared progress / verified status | RERA progress register: 0%; not independently verified. |
| Description / size | Listed as layout infrastructure. |
|---|---|
| Evidence source | RERA amenities |
| Declared progress / verified status | RERA progress register: 0%; not independently verified. |
Promoter materials advertise additional recreation and clubhouse facilities, but the supplied RERA/approval extracts do not establish their sanctioned details, dimensions or delivery status. Promoter website
7. Utilities, building services & safety
- The HMDA approval lists storm-water drains, underground drainage lines, a common septic tank/STP, internal water-supply pipelines, an overhead tank, electrical supply lines, street lights, a transformer, avenue planting, park development and rainwater-harvesting pits. The RERA progress register reports water supply at 60%, sewerage at 60%, storm-water drains at 0%, water conservation/rainwater harvesting at 0%, energy management at 0%, and electrical meter room/sub-station/receiving station at 0%. These are filed progress figures, not independent completion verification. RERA amenities
- The SEIAA record states a proposed water requirement of 94.6 KLD, comprising 65.3 KLD fresh water and 29.3 KLD recycled treated wastewater; sewage generation of 75.7 KLD; and an STP capacity of 100.0 KL.D. It also identifies TSSPDCL as the power source and 4 x 125 kVA DG sets. These are approval-document particulars, not evidence that the systems are installed or operational.
- The SEIAA conditions require fire-safety measures and equipment, rainwater harvesting for roof runoff, separate wet and dry bins, and Consent for Establishment from Telangana State Pollution Control Board before construction. The supplied material does not establish fire-system installation or clearance, water-supply permission, pollution-board consent, accessibility arrangements, lift provision, CCTV, access control or waste-management completion.
8. Location, access & connectivity
The registered location is Kismathpur Village, Gandipet Mandal, Ranga Reddy District, Telangana, PIN 500030, on Survey Nos. 152/A, 152/AA, 163, 163/A and 163/AA. The cadastral parcel centroid supplied is 17.34053240114931, 78.38115518322412; it is a parcel-coordinate reference, not a road-access or entrance point. RERA record Cadastral map
The supplied location data gives these distances: Location record
| Place | Recorded distance |
|---|---|
| Financial District (Nanakramguda) | 9.2 km |
| ICICI Bank | 1.2 km |
| Unnamed bus station | 1.6 km |
| Lords Institute of Engineering & Technology | 1.4 km |
| Urban Primary Health Centre, Bandlaguda | 1.2 km |
| Sai Baba Nagar Colony Park | 0.2 km |
| Rock School | 0.4 km |
The HMDA approval records layout roads of 18 mts and above. No measured approach-road route or public-transport service details are supplied.
9. Developer & development status
- The registered promoter is Keerthi Estates Private Limited, a company. Its GSTIN is 36AAACK8642F1ZJ. The project record identifies the promoter’s address as Keerthi Pride Towers, Road No-2, Kismathpur, Gandipet, Ranga Reddy, PIN 500030; the RERA certificate separately prints the promoter office as Hyderabad, PIN 500034. The supplied record gives the promoter website as keerthiestates.in. Corporate record Parties record
- The promoter’s Form B affidavit, signed by its authorized Managing Director K. Anil Kumar Reddy, undertakes completion by 20th February, 2028. The project header records a proposed completion date of 20/06/2028; no supplied evidence establishes an approved extension or revised completion date. RERA record
- RERA progress data records internal roads and footpaths at 3%, water supply at 60%, and sewerage at 60%, with the other listed infrastructure items at 0%. No independently verified construction-progress report, tower-by-tower status or occupancy certificate is supplied. RERA amenities Document index
10. Approvals, official records & documents
| Record | What the supplied document establishes |
|---|---|
| TG-RERA registration certificate, P02400006275 | Form C grants registration under section 5; validity stated as 07/07/2023 to 20/02/2028. |
| HMDA Draft Layout Permit 17/LO/Plg/HMDA/2021 | Approval dated 20-02-2023 for a draft residential layout with housing under a gated community on 64,400.02 Sq Mtrs, across Survey Nos. 152/A, 152/AA, 163, 163/A and 163/AA. The approval states it is not proof of land title. |
| SEIAA Telangana environmental clearance SEIAA/TS/OL/RRD.592/2020-439 | Environmental clearance dated 06.10.2020 for a residential villa project at Kismathpur, subject to stated conditions; it is not a layout or building permit. |
| Form B promoter declaration | Promoter declaration for Keerthi Sanctuary, including the completion undertaking and statements about project funds and pending approvals. |
| Occupancy / completion certificate | None identified in the supplied document set. Document index |
1. Project at a glance
Project identity
Registered project name: Keerthi Sanctuary
Project type: Residential villa project; the HMDA instrument describes a draft residential layout with housing under a gated community.
Phase / registered portion: The supplied record identifies the project and its registered survey land but does not state a separate phase name or phase number.
TG-RERA registration: P02400006275; valid 07/07/2023 to 20/02/2028. This is registration validity, not the stated completion deadline.
Registered promoter: Keerthi Estates Private Limited.
RERA status: The supplied certificate grants registration under section 5. Current status beyond the certificate’s stated validity dates is not established by the supplied record.
Land and geographic identity
Locality / revenue village: Kismathpur / Kismathpur Village.
Mandal: Gandipet.
District: Ranga Reddy.
PIN: 500030.
Project survey numbers and subdivisions: 152/A, 152/AA, 163, 163/A and 163/AA.
Registered site extent: The HMDA layout approval records 64,400.02 Sq Mtrs; the RERA land record gives total area 65,154.47 sq m, affected area 754.45 sq m and net area 64,400.02 sq m.
Boundaries recorded in RERA filing: East: Survey No. 164, Saibaba Nagar Colony and School; west: Survey Nos. 153 and 154, Ramky Villas; north: Survey No. 163, Pooja Ventures; south: Survey Nos. 150 and 151, Presidential Colony.
Development identity
Principal sanctioning authority: Hyderabad Metropolitan Development Authority (HMDA).
Principal layout approval: Draft Layout Permit 17/LO/Plg/HMDA/2021, approved 20-02-2023. The approval describes a residential layout with housing under a gated community.
Environmental clearance: SEIAA Telangana approval SEIAA/TS/OL/RRD.592/2020-439, dated 06.10.2020. It describes residential villas and amenities, each G + 2 Floors.
Approved built-up area: RERA filing states 54,046 sq m; the environmental-clearance extraction states 50,056.4 Sq.m. These are presented as separate records here; the supplied material does not establish that they use the same measurement basis.
Building / unit organization: The RERA filing records 105 total building units and 105 proposed units as per agreement; the environmental-clearance document describes 130 units. The supplied material does not explain the relationship between these counts.
Sanctioned floor configuration: The environmental-clearance extraction describes Residential Villas (G + 2 Floors) and Amenities (G + 2 Floors). Basement, stilt, podium, parking-level, tower-height and per-floor arrangements are not established in the supplied record.
Parking: Environmental-clearance extraction states “Parking area to be provided 2 parking spaces”; its scope or unit basis is not specified. HMDA approval records six mortgaged plots, Nos. 80 to 85, measuring 1756.52 Sq Mtrs or 2010.00 Sq Yds.
Offering and status
RERA-filed unit-table entries: The filing’s configuration column contains floor labels rather than a clearly filed home configuration: FIRST FLOOR, GROUND FLOOR, GF, GROUND FOOR and SECOND FLOOR. These rows total 315 entries; they should not be read as 315 distinct homes.
RERA-filed unit counts and saleable areas: Filing rows list 105 FIRST FLOOR entries at 194.26 sq m each; 103 GROUND FLOOR entries at 191.63 sq m each; one GF and one GROUND FOOR entry at 224.49 sq m each; and 105 SECOND FLOOR entries at 133.26 sq m each. The record does not establish these as distinct purchasable villas.
Booked / available: The supplied RERA-derived unit record shows 0 booked and 315 available across those floor-label entries, but has no as-of date and does not establish a reliable home-level inventory count.
Construction stage: RERA amenity/infrastructure records report internal roads and footpaths at 3%, water supply at 60%, and sewerage at 60%; listed remaining facilities are shown at 0%. These are recorded progress figures, not independent site verification.
Completion timeline: The promoter’s Form B undertaking states completion by 20th February, 2028. The project header separately records a proposed completion date of 20/06/2028.
Occupancy / completion certificate: No occupancy or completion certificate is identified in the supplied documents. The record does not establish an OC for the project or any phase/tower.
2. The project story
Keerthi Sanctuary is registered as a residential villa project in Kismathpur Village, Gandipet Mandal, Ranga Reddy District. Its registered land identity covers Survey Nos. 152/A, 152/AA, 163, 163/A and 163/AA. The HMDA approval describes a draft residential layout with housing under a gated-community format; the environmental-clearance record describes residential villas and a separate amenities component, each with a G + 2 floor configuration.
The RERA filing describes 105 total building units and 105 proposed units, while its unit table is populated with floor labels rather than a clear villa-by-villa configuration. The separate environmental-clearance extraction states 130 units. The supplied records do not establish a definitive count of purchasable villas, or a floor-by-floor villa plan.
The project’s recorded infrastructure progress is partial: internal roads and footpaths are listed at 3%, water supply at 60%, and sewerage at 60%. Other listed infrastructure and community items are recorded at 0%. These are filed progress figures and are not evidence of independently inspected or completed works. No OC or completion certificate is supplied.
3. Master plan, architecture & building design
- The HMDA instrument approves a draft residential layout with housing under a gated community over 64,400.02 Sq Mtrs and identifies the five project survey numbers: 152/A, 152/AA, 163, 163/A and 163/AA. It records road widths of 18 mts and above and requires layout development and amenities, but the supplied extraction does not include a readable, drawing-derived plot arrangement, villa footprint plan or internal circulation drawing.
- The RERA filing records 54,046 sq m as approved built-up area. The SEIAA extraction separately records total built-up area of 50,056.4 Sq.m., green area of 6455.40 Sq.m., road-widening-affected area of 754.5 Sq.m. and total plot area of about 65154,5 Sq.m. The supplied evidence does not define the measurement basis for reconciling the built-up-area figures.
- The SEIAA record describes residential villas and amenities as G + 2 Floors. No reliable supplied drawing extraction establishes villa footprints, exact building arrangement, tower heights, number of homes per floor, lifts, stairs, entries, exits, parking levels or phase organization. The RERA floor-plan set has 11 drawings, but all are scans pending measurement; no software-measured floor-plan areas or room layouts are available.
4. Homes, configurations & floor plans
The RERA unit table does not provide a clear home configuration: it labels entries by floor, so the entries below are reported as filed and are not treated as a verified villa count. No approved floor-plan drawings have been software-measured; carpet area and room dimensions are therefore unavailable.
| Configuration / filed label | Units | Booked | Available | RERA saleable area | Measured carpet area | Loading (if supplied) |
|---|---|---|---|---|---|---|
| FIRST FLOOR | 105 | 0 | 105 | 194.26 sq m | Not measured | Not supplied |
| GROUND FLOOR | 103 | 0 | 103 | 191.63 sq m | Not measured | Not supplied |
| GF | 1 | 0 | 1 | 224.49 sq m | Not measured | Not supplied |
| GROUND FOOR | 1 | 0 | 1 | 224.49 sq m | Not measured | Not supplied |
| SECOND FLOOR | 105 | 0 | 105 | 133.26 sq m | Not measured | Not supplied |
The supplied RERA-derived inventory record has no as-of date. Its 315 total is the sum of floor-label entries, not a confirmed number of homes for sale. The developer’s materials list 4 BHK villas and saleable-size claims, but these are promoter-marketed details rather than the RERA-filed configuration data.
5. Parking & vehicle circulation
- The environmental-clearance extraction states that 2 parking spaces are to be provided, without specifying whether this means per villa, per project or another basis. It also records project-wide parking area as a parameter, but no count by parking type or level is supplied.
- The HMDA approval records plots 80 to 85 as six plots mortgaged in favour of the Metropolitan Commissioner, HMDA, measuring 1756.52 Sq Mtrs or 2010.00 Sq Yds. This is a layout-mortgage record, not evidence of individual home parking allocation. No supplied document establishes resident, visitor or accessible parking counts, ramps, driveway configuration, pedestrian separation, EV charging, or exclusive parking rights for a purchaser.
6. Amenities, recreation & open spaces
The HMDA approval specifies layout infrastructure and amenities, and the environmental-clearance record lists project-level facilities. The RERA progress register reports the following status figures; they are filed progress entries, not independent verification of completion.
| Description / size | Community Centre listed; no size supplied. |
|---|---|
| Evidence source | SEIAA clearance; RERA amenity register |
| Declared progress / verified status | Community Buildings: 0% in RERA progress register; completion not independently verified. |
| Description / size | SEIAA extraction records green area of 6455.40 Sq.m.; HMDA approval requires park development and open-space development. |
|---|---|
| Declared progress / verified status | Green Strip/TOT LOT/Park: 0% in RERA progress register; completion not independently verified. |
| Description / size | HMDA approval records road widths of 18 mts and above. |
|---|---|
| Declared progress / verified status | RERA progress register: 3%; not independently verified. |
| Description / size | Listed as layout infrastructure; no size or capacity supplied. |
|---|---|
| Declared progress / verified status | RERA progress register: 0%; not independently verified. |
| Description / size | Listed as layout infrastructure. |
|---|---|
| Declared progress / verified status | RERA progress register: 0%; not independently verified. |
Promoter materials advertise additional recreation and clubhouse facilities, but the supplied RERA/approval extracts do not establish their sanctioned details, dimensions or delivery status.
7. Utilities, building services & safety
- The HMDA approval lists storm-water drains, underground drainage lines, a common septic tank/STP, internal water-supply pipelines, an overhead tank, electrical supply lines, street lights, a transformer, avenue planting, park development and rainwater-harvesting pits. The RERA progress register reports water supply at 60%, sewerage at 60%, storm-water drains at 0%, water conservation/rainwater harvesting at 0%, energy management at 0%, and electrical meter room/sub-station/receiving station at 0%. These are filed progress figures, not independent completion verification.
- The SEIAA record states a proposed water requirement of 94.6 KLD, comprising 65.3 KLD fresh water and 29.3 KLD recycled treated wastewater; sewage generation of 75.7 KLD; and an STP capacity of 100.0 KL.D. It also identifies TSSPDCL as the power source and 4 x 125 kVA DG sets. These are approval-document particulars, not evidence that the systems are installed or operational.
- The SEIAA conditions require fire-safety measures and equipment, rainwater harvesting for roof runoff, separate wet and dry bins, and Consent for Establishment from Telangana State Pollution Control Board before construction. The supplied material does not establish fire-system installation or clearance, water-supply permission, pollution-board consent, accessibility arrangements, lift provision, CCTV, access control or waste-management completion.
8. Location, access & connectivity
The registered location is Kismathpur Village, Gandipet Mandal, Ranga Reddy District, Telangana, PIN 500030, on Survey Nos. 152/A, 152/AA, 163, 163/A and 163/AA. The cadastral parcel centroid supplied is 17.34053240114931, 78.38115518322412; it is a parcel-coordinate reference, not a road-access or entrance point.
The supplied location data gives these distances:
Financial District (Nanakramguda): 9.2 km
ICICI Bank: 1.2 km
Unnamed bus station: 1.6 km
Lords Institute of Engineering & Technology: 1.4 km
Urban Primary Health Centre, Bandlaguda: 1.2 km
Sai Baba Nagar Colony Park: 0.2 km
Rock School: 0.4 km
The HMDA approval records layout roads of 18 mts and above. No measured approach-road route or public-transport service details are supplied.
9. Developer & development status
- The registered promoter is Keerthi Estates Private Limited, a company. Its GSTIN is 36AAACK8642F1ZJ. The project record identifies the promoter’s address as Keerthi Pride Towers, Road No-2, Kismathpur, Gandipet, Ranga Reddy, PIN 500030; the RERA certificate separately prints the promoter office as Hyderabad, PIN 500034. The supplied record gives the promoter website as keerthiestates.in.
- The promoter’s Form B affidavit, signed by its authorized Managing Director K. Anil Kumar Reddy, undertakes completion by 20th February, 2028. The project header records a proposed completion date of 20/06/2028; no supplied evidence establishes an approved extension or revised completion date.
- RERA progress data records internal roads and footpaths at 3%, water supply at 60%, and sewerage at 60%, with the other listed infrastructure items at 0%. No independently verified construction-progress report, tower-by-tower status or occupancy certificate is supplied.
10. Approvals, official records & documents
TG-RERA registration certificate, P02400006275: Form C grants registration under section 5; validity stated as 07/07/2023 to 20/02/2028.
HMDA Draft Layout Permit 17/LO/Plg/HMDA/2021: Approval dated 20-02-2023 for a draft residential layout with housing under a gated community on 64,400.02 Sq Mtrs, across Survey Nos. 152/A, 152/AA, 163, 163/A and 163/AA. The approval states it is not proof of land title.
SEIAA Telangana environmental clearance SEIAA/TS/OL/RRD.592/2020-439: Environmental clearance dated 06.10.2020 for a residential villa project at Kismathpur, subject to stated conditions; it is not a layout or building permit.
Form B promoter declaration: Promoter declaration for Keerthi Sanctuary, including the completion undertaking and statements about project funds and pending approvals.
Occupancy / completion certificate: None identified in the supplied document set.
Frequently asked questions
Is Keerthi Sanctuary registered with Telangana RERA?
Yes. Keerthi Sanctuary is registered with the Telangana Real Estate Regulatory Authority as P02400006275; the registration status is New Project.
Who is the developer of Keerthi Sanctuary?
The promoter named in the RERA registration is KEERTHI ESTATES PRIVATE LIMITED.
Where is Keerthi Sanctuary located?
Keerthi Sanctuary is in Kismathpur, Gandipet, Rangareddy, Telangana (500030).
When will Keerthi Sanctuary be completed?
The promoter's proposed date of completion filed with RERA is 20/06/2028. This is the promoter's declaration, not a guarantee.
More projects in Kismathpur