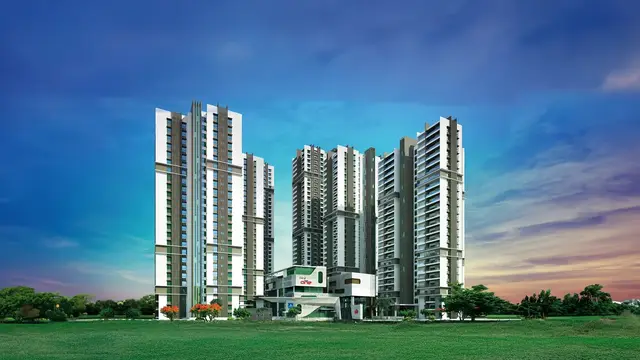
Kakatiyas Bommakanti Pride
KAKATIYA CONSTRUCTIONS · Hyderabad · RERA P02500000638
KAKATIYAS BOMMAKANTI PRIDE is a residential apartment project in SERILINGAM PALLY, Shaikpet, Hyderabad. The registered promoter is KAKATIYA CONSTRUCTIONS, recorded as a Partnership. The project is on 667.20 sq m of land and has one building with 16 homes: 6 2BHK and 10 3BHK. It is registered with TG-RERA as P02500000638, and its proposed completion date is 30/11/2019.
More from Kakatiya Constructions · 6 projects →
01What we found
Read from TG-RERA filings, approvals, land and registration records and court records. A court case is counted only when the court record states this project's survey number with its village, or names the project.
02Check before you pay
11 items to check before you pay, 4 high - from the title chain, court records and approvals, each with what to ask the builder or your advocate. An item may not be a problem with the project: records can be incomplete.
1. Project at a glance
Project identity
| Item | Project record |
|---|---|
| Registered name | KAKATIYAS BOMMAKANTI PRIDE RERA record |
| Project type | Residential apartment project RERA record RERA filing |
| Phase / registered portion | Phase not separately identified; the RERA record lists one building unit. RERA filing RERA unit table |
| TG-RERA registration | P02500000638, issued 22/04/2019; recorded validity 22/04/2019–30/11/2019. This is the registration period, not the completion deadline. RERA record |
| Registered promoter | KAKATIYA CONSTRUCTIONS; entity type recorded as Partnership. RERA record RERA filing |
| RERA status | On-Going Project in the project record. The registration certificate records the validity dates above; no extension is recorded in the supplied certificate. RERA filing |
Land and geographic identity
| Item | Project record |
|---|---|
| Locality | SERILINGAM PALLY RERA record RERA filing |
| Revenue village | Serilingam Pally in the project identity record. The filed title report identifies Gopanapally Village for the cited title instruments; the supplied records do not reconcile those village descriptions. RERA record |
| Mandal / district / PIN | Shaikpet / Hyderabad / 500107 RERA record |
| Survey numbers and subdivisions | 230, 231/PART, 233/AA, 234, 307, 308, 309 RERA record |
| Site extent | RERA land details state total and net area of 667.20 sq m. RERA filing |
| Boundaries | East: 40 METERES WIDE ROAD; west: P NO 21 22 23 24; north: P NO 18; south: P NO 15. RERA filing |
Development identity
| Item | Project record |
|---|---|
| Sanctioning authority | Greater Hyderabad Municipal Corporation (GHMC) Approvals record |
| Principal approval | Building permit order 2′ Cll′ 0'765/2018, recorded approval date 04/05/2018; the extracted permit number/date text is OCR-corrupted. Approvals record |
| Approved built-up area | RERA project information records 1913.63 sq m as approved built-up area. RERA filing |
| Building count | One approved building unit and one proposed building unit in the RERA land details. RERA filing |
| Floors, height and parking levels | Floor configuration, parking levels and a reliable tower-height figure are not established by the supplied legible RERA information. The GHMC permit extraction is OCR-corrupted for these particulars. |
| Unit count | RERA unit record: 16 total—6 2BHK and 10 3BHK. The permit extraction separately records “1” under units; the basis of that figure is not clear from the supplied extraction. RERA unit table RERA unit details |
Offering and status
| Item | Project record |
|---|---|
| Configurations | 2BHK and 3BHK, as filed with TG-RERA RERA unit table |
| Filed saleable area | 2BHK: 110.4 sq m; 3BHK: 83.81 sq m RERA unit table |
| Booked / available | 2BHK: 2 booked / 4 available; 3BHK: 3 booked / 7 available. Counts are from the TG-RERA portal record; no as-of date is supplied, so they are indicative. RERA unit table |
| Construction stage | RERA status is “On-Going Project”; the supplied record does not establish current physical construction progress through independent site verification. RERA filing |
| Completion dates | Original and revised proposed completion: 30/11/2019. This is distinct from the registration validity date above. RERA record RERA filing |
| OC / completion certificate | No occupancy or completion certificate is evidenced in the supplied project record. The GHMC permit extraction says completion was not certified. The available evidence does not establish the present certificate status for a particular tower or phase. |
2. The project story
KAKATIYAS BOMMAKANTI PRIDE is recorded with TG-RERA as a residential apartment project in Serilingam Pally, Hyderabad, on survey numbers 230, 231/PART, 233/AA, 234, 307, 308, 309. The RERA land record identifies one building and 16 homes: six 2BHK and ten 3BHK units. The project record names 30/11/2019 as both the original and revised proposed completion date, while separately recording the project as on-going. The registration period is 22/04/2019–30/11/2019 and is not the completion deadline. RERA record RERA filing RERA filing RERA unit table
The GHMC permit document is a building-permission record for a proposed residential building and includes conditions concerning construction to the sanctioned plan, completion notice and occupancy certification before occupation. Its extracted floor and other physical particulars are partly illegible. The supplied evidence does not give a reliable current construction-progress percentage or independently verify completion on site.
3. Master plan, architecture & building design
The RERA record gives a site extent of 667.20 sq m and approved built-up area of 1913.63 sq m; these are separately reported figures and should not be treated as carpet or saleable area. The RERA land details identify one building, but the supplied material does not establish its sanctioned floor-by-floor configuration, footprint, number of flats per floor, lift or stair arrangement, access and circulation layout, or residential/common-area breakdown. RERA filing RERA filing
The GHMC permit extraction refers to a proposed residential building, but its floor notation, height and other area parameters are corrupted in the supplied OCR. No legible drawing-derived building or layout particulars are provided here.
4. Homes, configurations & floor plans
TG-RERA records the following configurations and saleable areas. Booking and availability are portal-record counts without a supplied as-of date. RERA unit table RERA unit details
| Configuration | Units | Booked | Available | RERA saleable area | Measured carpet area | Loading (if supplied) |
|---|---|---|---|---|---|---|
| 2BHK | 6 | 2 | 4 | 110.4 sq m | Not available | Not supplied |
| 3BHK | 10 | 3 | 7 | 83.81 sq m | Not available | Not supplied |
The supplied floor-plan measurement record contains measurements for two 1BHK designs, but 1BHK is not listed among the project’s TG-RERA configurations. The software-measured carpet-area range is 34.3–35.7 sq m (median 35.0 sq m); these are drawing-derived measurements, not RERA-filed area disclosures, and the record says they need review. No measured carpet areas or room dimensions are supplied for the filed 2BHK and 3BHK configurations. Floor plans RERA unit details
Carpet area measures usable apartment floor area; the RERA-filed figures above are saleable areas. The supplied evidence does not provide a project-specific loading figure or a breakdown of balcony, utility or common-area components. RERA unit table Floor plans
5. Parking & vehicle circulation
The RERA project information supplied here does not state the number or type of parking spaces, parking levels, visitor or accessible parking, ramps, vehicle entries/exits, internal driveways, EV charging, or parking allocation to individual homes. The GHMC permit extraction is not sufficiently legible to establish those details. A third-party vendor record mentions covered car parking, but it is not a TG-RERA-filed or independently verified parking count or allocation; no space count is established by the supplied evidence. RERA filing Promoter website
6. Amenities, recreation & open spaces
The TG-RERA amenity record lists the following infrastructure and facilities, but shows 0% progress for the listed items where progress is stated. This is a filed progress field, not independent verification of current site conditions. RERA amenities
| Facility | Description / size | Evidence source | Declared progress / verified status |
|---|---|---|---|
| Internal Roads & Footpaths | No size or quantity supplied | TG-RERA amenity record RERA amenities | 0%; not independently verified |
| Water Supply | Listed as available: YES | TG-RERA amenity record RERA amenities | 0% recorded; not independently verified |
| Sewerage (Chamber, Lines, Septic Tank, STP) | Listed as available: YES; specific system and capacity not established | TG-RERA amenity record RERA amenities | 0% recorded; not independently verified |
| Storm Water Drains | No size or details supplied | TG-RERA amenity record RERA amenities | 0%; not independently verified |
| Green Strip/TOT LOT/Park | No size or quantity supplied | TG-RERA amenity record RERA amenities | 0%; not independently verified |
| Street Lighting | No details supplied | TG-RERA amenity record RERA amenities | 0%; not independently verified |
| Community Buildings | No details supplied | TG-RERA amenity record RERA amenities | 0%; not independently verified |
| Treatment and Disposal of Sewage and Sullage Water | No system or capacity supplied | TG-RERA amenity record RERA amenities | 0%; not independently verified |
| Solid Waste Management and Disposal | No details supplied | TG-RERA amenity record RERA amenities | 0%; not independently verified |
| Water Conservation / Rainwater Harvesting | Listed as available: YES | TG-RERA amenity record RERA amenities | 0% recorded; not independently verified |
| Energy Management | No details supplied | TG-RERA amenity record RERA amenities | 0%; not independently verified |
| Fire Protection and Fire Safety Requirements | No equipment or system details supplied | TG-RERA amenity record RERA amenities | 0%; not independently verified |
| Electrical Meter Room / Sub-Station / Receiving Station | Listed as available: YES | TG-RERA amenity record RERA amenities | 0% recorded; not independently verified |
| Aggregate area of recreational open space | No area supplied | TG-RERA amenity record RERA amenities | 0%; not independently verified |
| DG BACKUP | Listed as available: YES | TG-RERA amenity record RERA amenities | 0% recorded; not independently verified |
No TG-RERA-filed clubhouse or indoor recreation schedule with dimensions or capacities is supplied. The vendor record lists facilities such as indoor games and a children’s play area, but those are third-party claims, not established as sanctioned or delivered facilities. Promoter website
7. Utilities, building services & safety
TG-RERA’s amenity record marks water supply, sewerage, rainwater harvesting, electrical meter room/sub-station/receiving station and DG backup as “YES,” while also recording 0% progress for those entries. The record supplies no water source, storage or treatment capacity; sewerage treatment/reuse design; drainage capacity; backup-power capacity; or detailed electrical-supply arrangements. RERA amenities
The GHMC permit extraction specifies a rainwater-harvesting structure and space for a transformer, and states that public amenities such as water and electricity connections are to be provided only on production of an occupancy certificate. These are permit conditions, not evidence that the facilities have been installed or that an occupancy certificate has been issued.
The supplied material does not establish lift numbers or capacities, fire-system details, escape-stair or fire-access arrangements, waste segregation, CCTV, access control, or accessibility provisions. RERA amenities
8. Location, access & connectivity
The registered project identity places the development in Serilingam Pally, Shaikpet Mandal, Hyderabad, Telangana, PIN 500107, on survey numbers 230, 231/PART, 233/AA, 234, 307, 308 and 309. The RERA site-boundary record identifies a 40 METERES WIDE ROAD to the east. RERA record RERA filing RERA filing
The supplied location record lists the Financial District (Nanakramguda) at 1.2 km from the cadastral parcel centroid. This is a recorded distance; no travel time or route is supplied. Location record
9. Developer & development status
The registered promoter is KAKATIYA CONSTRUCTIONS, recorded as a partnership. The RERA party record names Srinivas Kura as partner and authorized signatory and Gangadhar Madamanchi as partner. The supplied evidence does not provide a verified corporate identification number, official website or contact details. RERA filing Parties record
The RERA record describes the project as on-going and lists a proposed completion date of 30/11/2019, revised to the same date. The available material does not establish a current independently verified construction stage or an occupancy/completion certificate for the building. The GHMC permit extraction records completion as not certified. RERA record RERA filing
10. Approvals, official records & documents
| Record | Supplied evidence |
|---|---|
| TG-RERA registration | FORM ‘C’ registration certificate for KAKATIYAS BOMMAKANTI PRIDE, P02500000638, issued 22/04/2019; validity through 30/11/2019. |
| GHMC building permit | Permit order extracted as 2′ Cll′ 0'765/2018, recorded date 04/05/2018; the OCR extraction is partly corrupted. |
| Project layout plan | A layout-plan filing is listed, but no extracted plan particulars are available in the supplied evidence. Document index |
| Title report | Advocate’s title report and search report dated 05/12/2018, concerning Flat No.302 and underlying title instruments; see the title-review section for its full scope. |
| Form B declaration | Promoter declaration states that landowner title authentication and a development agreement were enclosed and that the land was free from encumbrances; the completion-period text is illegible or unfilled in the extraction. |
| Occupancy / completion certificate | No such certificate is included in the supplied material; the GHMC permit extraction records completion as not certified. |
| HMDA layout lookup | No project-specific approved-layout result is available in the supplied records. HMDA |
1. Project at a glance
Project identity
Registered name: KAKATIYAS BOMMAKANTI PRIDE
Project type: Residential apartment project
Phase / registered portion: Phase not separately identified; the RERA record lists one building unit.
TG-RERA registration: P02500000638, issued 22/04/2019; recorded validity 22/04/2019–30/11/2019. This is the registration period, not the completion deadline.
Registered promoter: KAKATIYA CONSTRUCTIONS; entity type recorded as Partnership.
RERA status: On-Going Project in the project record. The registration certificate records the validity dates above; no extension is recorded in the supplied certificate.
Land and geographic identity
Locality: SERILINGAM PALLY
Revenue village: Serilingam Pally in the project identity record. The filed title report identifies Gopanapally Village for the cited title instruments; the supplied records do not reconcile those village descriptions.
Mandal / district / PIN: Shaikpet / Hyderabad / 500107
Survey numbers and subdivisions: 230, 231/PART, 233/AA, 234, 307, 308, 309
Site extent: RERA land details state total and net area of 667.20 sq m.
Boundaries: East: 40 METERES WIDE ROAD; west: P NO 21 22 23 24; north: P NO 18; south: P NO 15.
Development identity
Sanctioning authority: Greater Hyderabad Municipal Corporation (GHMC)
Principal approval: Building permit order 2′ Cll′ 0'765/2018, recorded approval date 04/05/2018; the extracted permit number/date text is OCR-corrupted.
Approved built-up area: RERA project information records 1913.63 sq m as approved built-up area.
Building count: One approved building unit and one proposed building unit in the RERA land details.
Floors, height and parking levels: Floor configuration, parking levels and a reliable tower-height figure are not established by the supplied legible RERA information. The GHMC permit extraction is OCR-corrupted for these particulars.
Unit count: RERA unit record: 16 total—6 2BHK and 10 3BHK. The permit extraction separately records “1” under units; the basis of that figure is not clear from the supplied extraction.
Offering and status
Configurations: 2BHK and 3BHK, as filed with TG-RERA
Filed saleable area: 2BHK: 110.4 sq m; 3BHK: 83.81 sq m
Booked / available: 2BHK: 2 booked / 4 available; 3BHK: 3 booked / 7 available. Counts are from the TG-RERA portal record; no as-of date is supplied, so they are indicative.
Construction stage: RERA status is “On-Going Project”; the supplied record does not establish current physical construction progress through independent site verification.
Completion dates: Original and revised proposed completion: 30/11/2019. This is distinct from the registration validity date above.
OC / completion certificate: No occupancy or completion certificate is evidenced in the supplied project record. The GHMC permit extraction says completion was not certified. The available evidence does not establish the present certificate status for a particular tower or phase.
2. The project story
KAKATIYAS BOMMAKANTI PRIDE is recorded with TG-RERA as a residential apartment project in Serilingam Pally, Hyderabad, on survey numbers 230, 231/PART, 233/AA, 234, 307, 308, 309. The RERA land record identifies one building and 16 homes: six 2BHK and ten 3BHK units. The project record names 30/11/2019 as both the original and revised proposed completion date, while separately recording the project as on-going. The registration period is 22/04/2019–30/11/2019 and is not the completion deadline.
The GHMC permit document is a building-permission record for a proposed residential building and includes conditions concerning construction to the sanctioned plan, completion notice and occupancy certification before occupation. Its extracted floor and other physical particulars are partly illegible. The supplied evidence does not give a reliable current construction-progress percentage or independently verify completion on site.
3. Master plan, architecture & building design
The RERA record gives a site extent of 667.20 sq m and approved built-up area of 1913.63 sq m; these are separately reported figures and should not be treated as carpet or saleable area. The RERA land details identify one building, but the supplied material does not establish its sanctioned floor-by-floor configuration, footprint, number of flats per floor, lift or stair arrangement, access and circulation layout, or residential/common-area breakdown.
The GHMC permit extraction refers to a proposed residential building, but its floor notation, height and other area parameters are corrupted in the supplied OCR. No legible drawing-derived building or layout particulars are provided here.
4. Homes, configurations & floor plans
TG-RERA records the following configurations and saleable areas. Booking and availability are portal-record counts without a supplied as-of date.
| Configuration | Units | Booked | Available | RERA saleable area | Measured carpet area | Loading (if supplied) |
|---|---|---|---|---|---|---|
| 2BHK | 6 | 2 | 4 | 110.4 sq m | Not available | Not supplied |
| 3BHK | 10 | 3 | 7 | 83.81 sq m | Not available | Not supplied |
The supplied floor-plan measurement record contains measurements for two 1BHK designs, but 1BHK is not listed among the project’s TG-RERA configurations. The software-measured carpet-area range is 34.3–35.7 sq m (median 35.0 sq m); these are drawing-derived measurements, not RERA-filed area disclosures, and the record says they need review. No measured carpet areas or room dimensions are supplied for the filed 2BHK and 3BHK configurations.
Carpet area measures usable apartment floor area; the RERA-filed figures above are saleable areas. The supplied evidence does not provide a project-specific loading figure or a breakdown of balcony, utility or common-area components.
5. Parking & vehicle circulation
The RERA project information supplied here does not state the number or type of parking spaces, parking levels, visitor or accessible parking, ramps, vehicle entries/exits, internal driveways, EV charging, or parking allocation to individual homes. The GHMC permit extraction is not sufficiently legible to establish those details. A third-party vendor record mentions covered car parking, but it is not a TG-RERA-filed or independently verified parking count or allocation; no space count is established by the supplied evidence.
6. Amenities, recreation & open spaces
The TG-RERA amenity record lists the following infrastructure and facilities, but shows 0% progress for the listed items where progress is stated. This is a filed progress field, not independent verification of current site conditions.
| Facility | Description / size | Evidence source | Declared progress / verified status |
|---|---|---|---|
| Internal Roads & Footpaths | No size or quantity supplied | TG-RERA amenity record | 0%; not independently verified |
| Water Supply | Listed as available: YES | TG-RERA amenity record | 0% recorded; not independently verified |
| Sewerage (Chamber, Lines, Septic Tank, STP) | Listed as available: YES; specific system and capacity not established | TG-RERA amenity record | 0% recorded; not independently verified |
| Storm Water Drains | No size or details supplied | TG-RERA amenity record | 0%; not independently verified |
| Green Strip/TOT LOT/Park | No size or quantity supplied | TG-RERA amenity record | 0%; not independently verified |
| Street Lighting | No details supplied | TG-RERA amenity record | 0%; not independently verified |
| Community Buildings | No details supplied | TG-RERA amenity record | 0%; not independently verified |
| Treatment and Disposal of Sewage and Sullage Water | No system or capacity supplied | TG-RERA amenity record | 0%; not independently verified |
| Solid Waste Management and Disposal | No details supplied | TG-RERA amenity record | 0%; not independently verified |
| Water Conservation / Rainwater Harvesting | Listed as available: YES | TG-RERA amenity record | 0% recorded; not independently verified |
| Energy Management | No details supplied | TG-RERA amenity record | 0%; not independently verified |
| Fire Protection and Fire Safety Requirements | No equipment or system details supplied | TG-RERA amenity record | 0%; not independently verified |
| Electrical Meter Room / Sub-Station / Receiving Station | Listed as available: YES | TG-RERA amenity record | 0% recorded; not independently verified |
| Aggregate area of recreational open space | No area supplied | TG-RERA amenity record | 0%; not independently verified |
| DG BACKUP | Listed as available: YES | TG-RERA amenity record | 0% recorded; not independently verified |
No TG-RERA-filed clubhouse or indoor recreation schedule with dimensions or capacities is supplied. The vendor record lists facilities such as indoor games and a children’s play area, but those are third-party claims, not established as sanctioned or delivered facilities.
7. Utilities, building services & safety
TG-RERA’s amenity record marks water supply, sewerage, rainwater harvesting, electrical meter room/sub-station/receiving station and DG backup as “YES,” while also recording 0% progress for those entries. The record supplies no water source, storage or treatment capacity; sewerage treatment/reuse design; drainage capacity; backup-power capacity; or detailed electrical-supply arrangements.
The GHMC permit extraction specifies a rainwater-harvesting structure and space for a transformer, and states that public amenities such as water and electricity connections are to be provided only on production of an occupancy certificate. These are permit conditions, not evidence that the facilities have been installed or that an occupancy certificate has been issued.
The supplied material does not establish lift numbers or capacities, fire-system details, escape-stair or fire-access arrangements, waste segregation, CCTV, access control, or accessibility provisions.
8. Location, access & connectivity
The registered project identity places the development in Serilingam Pally, Shaikpet Mandal, Hyderabad, Telangana, PIN 500107, on survey numbers 230, 231/PART, 233/AA, 234, 307, 308 and 309. The RERA site-boundary record identifies a 40 METERES WIDE ROAD to the east.
The supplied location record lists the Financial District (Nanakramguda) at 1.2 km from the cadastral parcel centroid. This is a recorded distance; no travel time or route is supplied.
9. Developer & development status
The registered promoter is KAKATIYA CONSTRUCTIONS, recorded as a partnership. The RERA party record names Srinivas Kura as partner and authorized signatory and Gangadhar Madamanchi as partner. The supplied evidence does not provide a verified corporate identification number, official website or contact details.
The RERA record describes the project as on-going and lists a proposed completion date of 30/11/2019, revised to the same date. The available material does not establish a current independently verified construction stage or an occupancy/completion certificate for the building. The GHMC permit extraction records completion as not certified.
10. Approvals, official records & documents
TG-RERA registration: FORM ‘C’ registration certificate for KAKATIYAS BOMMAKANTI PRIDE, P02500000638, issued 22/04/2019; validity through 30/11/2019.
GHMC building permit: Permit order extracted as 2′ Cll′ 0'765/2018, recorded date 04/05/2018; the OCR extraction is partly corrupted.
Project layout plan: A layout-plan filing is listed, but no extracted plan particulars are available in the supplied evidence.
Title report: Advocate’s title report and search report dated 05/12/2018, concerning Flat No.302 and underlying title instruments; see the title-review section for its full scope.
Form B declaration: Promoter declaration states that landowner title authentication and a development agreement were enclosed and that the land was free from encumbrances; the completion-period text is illegible or unfilled in the extraction.
Occupancy / completion certificate: No such certificate is included in the supplied material; the GHMC permit extraction records completion as not certified.
HMDA layout lookup: No project-specific approved-layout result is available in the supplied records.
Frequently asked questions
Is KAKATIYAS BOMMAKANTI PRIDE registered with Telangana RERA?
Yes. KAKATIYAS BOMMAKANTI PRIDE is registered with the Telangana Real Estate Regulatory Authority as P02500000638; the registration status is On-Going Project.
Who is the developer of KAKATIYAS BOMMAKANTI PRIDE?
The promoter named in the RERA registration is KAKATIYA CONSTRUCTIONS.
Where is KAKATIYAS BOMMAKANTI PRIDE located?
KAKATIYAS BOMMAKANTI PRIDE is in SERILINGAM PALLY, Shaikpet, Hyderabad, Telangana (500107).
When will KAKATIYAS BOMMAKANTI PRIDE be completed?
The promoter's proposed date of completion filed with RERA is 30/11/2019. This is the promoter's declaration, not a guarantee.
More projects in Shaikpet