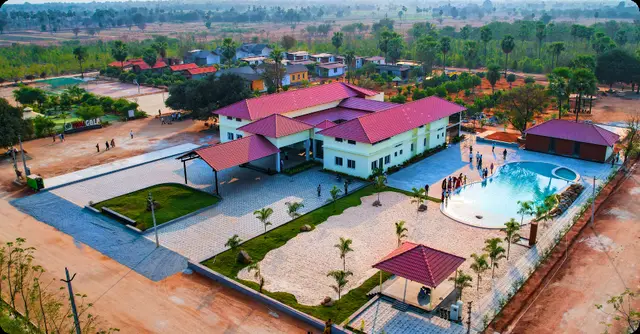
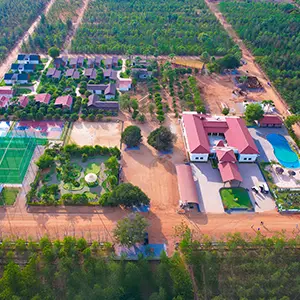
Kakatiya S Mega Enclave
AKSHITHA DEVELOPERS & CONSTRUCTIONS · Jangaon · RERA P00600007767
KAKATIYA S MEGA ENCLAVE is a plotted development / layout with open plots at Chelpur, Jangaon district; the mandal is not disclosed in the RERA project identity. The registered promoter is AKSHITHA DEVELOPERS & CONSTRUCTIONS. The RERA-filed site extent is 172737.28 sq.m, and the approved layout records 484 plots; no tower or floor configuration is established, and plot sizes are 124.12–737.92 sq.m (148.4–882.5 sq.yd). Its TG-RERA registration number is P00600007767, and its proposed completion date is 31/05/2025.
01What we found
Read from TG-RERA filings, approvals, land and registration records and court records. A court case is counted only when the court record states this project's survey number with its village, or names the project.
02Check before you pay
11 items to check before you pay, 5 high - from the title chain, court records and approvals, each with what to ask the builder or your advocate. An item may not be a problem with the project: records can be incomplete.
1. Project at a glance
Project identity
| Field | Record |
|---|---|
| Registered project name | KAKATIYA S MEGA ENCLAVE |
| Project type | Plotted development / layout with open plots RERA record |
| Phase or registered portion | Phase not separately identified; the registration is for the project land identified in the certificate |
| TG-RERA registration number | P00600007767 |
| Registration validity | Certificate states validity commencing 28/02/2024 and ending 31/05/2025; no extension is evidenced in the supplied records. Registration validity is distinct from project completion and occupancy status. |
| Registered promoter | AKSHITHA DEVELOPERS & CONSTRUCTIONS |
| RERA status | The supplied certificate records the registration and its validity dates; it does not establish the project’s current registration status as of this report. |
Land and geographic identity
| Field | Record |
|---|---|
| Locality | Chelpur RERA record |
| Revenue villages | Chelpur is the village stated in the RERA project identity. The layout-approval records also identify Ghanpur, Chinnapendyal and Rajavaram; one approval extraction additionally names Raghavapur Revenue Village. The precise relationship of those village descriptions to the registered project parcels is not established by the supplied extracts. RERA record |
| Mandal | Not disclosed in the RERA project identity. Approval extracts refer to Chilpur Mandal and Ghanpur (Station) Mandal. RERA filing |
| District / PIN | Jangaon; 506144 RERA record RERA filing |
| RERA-listed survey numbers | 286/B, 287/B, 288/A1, 288/A/2, 288/C/1, 288/C/2, 388/C/3, 288/C/4, 288/C/5, 288/D, 288/D/1, 288/D/2, 288/F/1, 288/F/2, 288/G |
| Additional survey numbers listed in layout-approval extracts | 288/C/3, 252/C/2, 252/C/4/1/1, 257/2/1/1, 257/3/A, 257/3/B, 257/3/C, 257/4/1, 257/4/ /1/2, 257/4/ /1/1/1, 257/4/ /1/1/2, 257/5, 258/, 258/ /1, 258/ /3, 258/ /2, 231/B, 231/C/1/1, 231/C/1/2, 231/D/1, 231/D/3, 231/D/4, 231/F, 232/C/2/1, 232/C/2/2, 232/D/2 |
| RERA-filed site extent | 172737.28 sq.m total and net area in the RERA land details RERA filing |
| Layout-drawing area | 172735.84 sq.m stated as total/site area in the layout extraction; the drawing-derived layout record separately states net layout area 172735.84 sq.m. Layout record |
| RERA-filed affected area | 0 sq.m reported as affected by road widening/FTL/nala widening RERA filing |
| Boundaries | East: ROAD; West: ROAD; North: NALA; South: ROAD RERA filing |
Development identity
| Field | Record |
|---|---|
| Sanctioning / approval authorities shown | KUDA approval is identified in the approval document; the layout plan also records delegation to Rajavaram Gram Panchayat (KUDA Limits). |
| Principal approval identifiers | TS/016067/2023, dated 28-02-2023; and 265852/LP/GP/213547/0003/2023, dated 31-05-2023. Approvals record |
| Approved layout scale | 484 plots in the layout schedule / approval extraction. Layout record |
| Approved built-up area | The layout extraction records 0.00 proposed built-up area, both excluding and including parking; this is a plotted layout, not an apartment building plan. |
| Buildings, floors and parking levels | No tower count, building floor configuration, structured parking levels or proposed parking spaces are established by the supplied RERA/layout records. The layout extraction records 0 proposed parking and 0.00 common parking area. |
Offering and status
| Field | Record |
|---|---|
| Product offered | Plots; the approval record identifies 484 plots. Layout record |
| Plot-size range | Software-measured from the approved layout schedule: 124.12–737.92 sq.m (148.4–882.5 sq.yd); measurement should be checked against the drawing. Layout record |
| Booked / available counts | Not supplied in the provided records. |
| Construction / development stage | RERA amenity progress entries report internal roads and footpaths at 50%, water supply, sewerage and storm-water drains at 80%, and aggregate recreational open space at 100%. These are reported progress figures, not independent site verification. RERA amenities |
| Completion date | The RERA project record states proposed completion 31/05/2025. No revised date is supplied. RERA record |
| Occupancy / completion certificate | No occupancy or completion certificate is supplied. The approval record is for a tentative layout plan and requires further development work and final layout approval. |
2. The project story
KAKATIYA S MEGA ENCLAVE is registered as a plotted layout, rather than an apartment or tower development. The RERA certificate identifies the project in Jangaon, PIN 506144, and lists 15 survey numbers; the layout-approval extracts cover a wider list of survey identifiers and name several revenue villages. The supplied records therefore support describing the registered offering as plots, but do not fully resolve the parcel-to-village mapping across those approval descriptions.
The approved layout records 484 plots, with land allocated to plots, roads, parks/open space, social infrastructure, utilities and a green belt. The approval is expressly described as tentative: it calls for infrastructure and amenity works, handover of specified areas and a work-completion certificate before final layout release. The RERA-filed development-progress figures provide reported progress for selected infrastructure items; they are not an independent inspection or proof of completion. No current site inspection, plot inventory, or final layout release is included in the supplied evidence. Layout record RERA amenities
3. Master plan, architecture & building design
This is a plotted layout, not a building scheme. The layout extraction states a site area of 172735.84 sq.m and allocates land as follows. Areas and percentages below are drawing-extracted figures; the drawing’s plot schedule and area statements were read by software and should be verified against the approved plan. Layout record
| Layout component | Area | Share stated in layout |
|---|---|---|
| Plotted area | 95114.28 sq.m | 55.06% |
| Roads | 55213.51 sq.m | 31.96% |
| Organized open space / park | 15584.74 sq.m | 9.02% |
| Social infrastructure | 4758.73 sq.m | 2.75% |
| Utility area | 1727.77 sq.m | 1.00% |
| Green belt | 334.67 sq.m | 0.19% |
| Amenity area | 0.00 sq.m | 0.00% |
| Common parking area | 0.00 sq.m | Not stated |
The approval record lists internal-road widths including 12.20M, 30', 33'-0", 60'-0", 9.14M, 12.19M, 10.06M, 30.48M, 15.24M, 18.29M, 60.96MT, 200'-0", 40'-0", 50'-0", 100'-0". It also refers to existing and proposed wider roads in connection with the master-plan and adjoining-layout references; these are plan annotations, not evidence that the roads have been constructed.
The layout approval identifies a 14,729.61 sq.m mortgage area in the RERA layout extraction. The tentative-approval extract identifies mortgaged plot numbers 381–383, 375–380, 267–272, 302–306, 210–219, 251–258, 307–317, 259–266 and states that specified infrastructure, handover and final-layout steps are conditions for release.
No building footprints, floor configurations, tower heights, residential/commercial built-up area, or apartment floor plans are evidenced for this plotted project. The layout approval extraction records proposed built-up area as 0.00.
4. Homes, configurations & floor plans
The recorded product is plots, not apartment configurations. The drawing extraction identifies 484 plots and reports plot areas from 124.12 sq.m (148.4 sq.yd) to 737.92 sq.m (882.5 sq.yd); the median is 168.61 sq.m (201.7 sq.yd). These are software-measured drawing values, not a RERA-filed unit-by-unit sale inventory. Layout record
| Plot-size band | Number of plots | Area band |
|---|---|---|
| 100–150 sq.yd | 1 | 84–125 sq.m |
| 150–200 sq.yd | 27 | 125–167 sq.m |
| 200–250 sq.yd | 365 | 167–209 sq.m |
| 250–300 sq.yd | 23 | 209–251 sq.m |
| 300–400 sq.yd | 52 | 251–334 sq.m |
| 400–500 sq.yd | 9 | 334–418 sq.m |
| 500–1000 sq.yd | 7 | 418–836 sq.m |
No booked or available plot count, plot-specific saleable area, or individual allotment schedule is supplied. The floor-plan dataset contains two layout sheets and no measured dwelling plans; apartment carpet-area or loading figures are therefore not applicable on the evidence provided. Layout record Floor plans
5. Parking & vehicle circulation
The layout extraction records 0 proposed parking spaces and 0.00 sq.m common parking area. No separate resident, visitor or accessible parking count, plot-specific parking allocation, parking structure, vehicle ramp, or EV charging provision is documented in the supplied RERA/layout records.
The tentative approval requires roads to be opened for access to neighboring sites and prohibits a compound wall or fencing around the site under the stated approval conditions. The plan provides a road network with the widths listed in the master-plan section; construction and operational status of those roads is not independently verified here.
6. Amenities, recreation & open spaces
The layout approval names several facilities and infrastructure features, while the RERA progress record gives percentages for selected works. Listed facilities should not be read as confirmed delivered amenities; the figures below distinguish approval/listing evidence from reported progress. RERA amenities
| Description / size | 15584.74 sq.m; 9.02% in the layout extraction |
|---|---|
| Declared progress / verified status | RERA progress record reports aggregate recreational open space at 100%; not independently verified. RERA amenities |
| Description / size | Layout lists a 334.67 sq.m green belt; also names Tot-lot |
|---|---|
| Declared progress / verified status | Green Strip/TOT LOT/Park listed at 0% in the RERA progress record. RERA amenities |
| Description / size | 4758.73 sq.m in the layout extraction |
|---|---|
| Declared progress / verified status | No completion percentage supplied. |
| Description / size | Pharmacy, clinic, school, play school, creche, dispensary and convenient shops are listed in the approval extraction |
|---|---|
| Declared progress / verified status | No delivery or progress confirmation supplied. |
| Description / size | Listed by a third-party vendor page, not established in the supplied RERA layout record |
|---|---|
| Evidence source | Promoter website |
| Declared progress / verified status | Marketing/vendor claims; no sanctioned or completed status established here. |
7. Utilities, building services & safety
The layout approval lists utilities and specifies development works including water infrastructure, sewerage disposal, solid-waste management, street lighting, electricity facilities, drains, rainwater-harvesting pits and greenery. It also names an overhead tank, septic tank and a sewerage-treatment plant in its amenity/utility extraction. These are approval-record provisions and conditions; the supplied materials do not establish their capacities or independent completion.
| Evidence in supplied record | Water supply, water reservoir and overhead water tank are listed. The approval condition also calls for protected water supply and an overhead tank or sump. |
|---|---|
| Reported progress / status | Water Supply reported at 80%; not independently verified. RERA amenities |
| Evidence in supplied record | Sewerage lines/chambers, septic tank, STP, sewerage disposal and storm-water drains are listed. |
|---|---|
| Reported progress / status | Sewerage and Storm Water Drains each reported at 80%; treatment/disposal of sewage and sullage reported at 0%. RERA amenities |
| Evidence in supplied record | Rainwater-harvesting pits and greenery are specified in the approval conditions. |
|---|---|
| Reported progress / status | Water conservation/rainwater harvesting reported at 0%. RERA amenities |
| Evidence in supplied record | Electric transformer, electricity facilities and street lighting are identified in the approval record. |
|---|---|
| Reported progress / status | Street lighting and electrical meter room/sub-station/receiving station reported at 0%. RERA amenities |
| Evidence in supplied record | Solid Waste Management is listed in the approval extract. |
|---|---|
| Reported progress / status | RERA progress record reports solid-waste management and disposal at 0%. RERA amenities |
| Evidence in supplied record | No project-specific fire system, lift, accessible circulation, or accessibility facility is established by the supplied layout records. |
|---|---|
| Reported progress / status | Not established in the supplied evidence. |
8. Location, access & connectivity
The project is recorded at Chelpur, Jangaon, Telangana 506144. RERA land details describe roads on the east, west and south boundaries and a nala on the north. The layout approval references Ghanpur, Chinnapendyal and Rajavaram, as well as Raghavapur in one extraction; the available records do not provide a verified route or parcel-level reconciliation for those descriptions. RERA record RERA filing
The approved layout record includes internal roads and requires access roads to be opened to neighboring sites. It contains references to wider existing/proposed roads, including master-plan road annotations; no construction status or measured travel distance to local landmarks or public transport is established in the supplied project records. A vendor page describes the site as close to public amenities and public transportation but gives no measured distances, so that description is not treated as verified connectivity evidence. Promoter website
9. Developer & development status
The RERA-registered promoter is AKSHITHA DEVELOPERS & CONSTRUCTIONS, identified in the project record as a partnership. Its GSTIN is 36ABSFA0048F1ZJ. The supplied promoter address is SRI NILAYAM, KARIMNAGAR HIGHWAY, RAJAVARAM, CHELPUR, Jangaon, 506144. The available records do not provide an official project contact number, email address or website. Corporate record Parties record
The RERA record gives a proposed completion date of 31/05/2025. No revised completion date, extension order, independent construction inspection, final layout release or occupancy/completion certificate is supplied. Progress percentages for selected infrastructure works are promoter/RERA-filed progress entries, not independently verified completion figures. RERA record RERA amenities
10. Approvals, official records & documents
| Identifier / date | P00600007767; validity stated from 28/02/2024 to 31/05/2025 |
|---|---|
| What the supplied record establishes | Registration certificate for KAKATIYA S MEGA ENCLAVE, naming Akshitha Developers & Constructions as promoter and listing the RERA survey numbers. |
| Identifier / date | TS/016067/2023; 28-02-2023 |
|---|---|
| What the supplied record establishes | Layout plan extraction listing 484 plots, area allocations, road widths and layout provisions. |
| Identifier / date | 265852/LP/GP/213547/0003/2023; 31-05-2023 |
|---|---|
| What the supplied record establishes | KUDA tentative layout approval extraction for 484 plots, with conditions for infrastructure works, handover of areas and final layout approval. |
| Identifier / date | Date and completion-period entry not legible or completed in the extraction |
|---|---|
| What the supplied record establishes | Promoter declaration concerning title/development basis, encumbrances and RERA undertakings. This is a promoter declaration, not an independent title finding. |
| Identifier / date | Certificate identified as F3; as of 31.05.2023 in the document summary |
|---|---|
| What the supplied record establishes | Project-cost certificate; it is not a layout or building approval. |
| Identifier / date | No final layout approval, work-completion certificate, or occupancy/completion certificate supplied |
|---|---|
| What the supplied record establishes | Not established by the documents in this review. |
The supplied approval extract says the tentative layout approval is not proof of land title and requires development works and specified handovers before final layout release. The full approval conditions and title-chain analysis are addressed in the relevant approvals and land/title sections.
1. Project at a glance
Project identity
Registered project name: KAKATIYA S MEGA ENCLAVE
Project type: Plotted development / layout with open plots
Phase or registered portion: Phase not separately identified; the registration is for the project land identified in the certificate
TG-RERA registration number: P00600007767
Registration validity: Certificate states validity commencing 28/02/2024 and ending 31/05/2025; no extension is evidenced in the supplied records. Registration validity is distinct from project completion and occupancy status.
Registered promoter: AKSHITHA DEVELOPERS & CONSTRUCTIONS
RERA status: The supplied certificate records the registration and its validity dates; it does not establish the project’s current registration status as of this report.
Land and geographic identity
Locality: Chelpur
Revenue villages: Chelpur is the village stated in the RERA project identity. The layout-approval records also identify Ghanpur, Chinnapendyal and Rajavaram; one approval extraction additionally names Raghavapur Revenue Village. The precise relationship of those village descriptions to the registered project parcels is not established by the supplied extracts.
Mandal: Not disclosed in the RERA project identity. Approval extracts refer to Chilpur Mandal and Ghanpur (Station) Mandal.
District / PIN: Jangaon; 506144
RERA-listed survey numbers: 286/B, 287/B, 288/A1, 288/A/2, 288/C/1, 288/C/2, 388/C/3, 288/C/4, 288/C/5, 288/D, 288/D/1, 288/D/2, 288/F/1, 288/F/2, 288/G
Additional survey numbers listed in layout-approval extracts: 288/C/3, 252/C/2, 252/C/4/1/1, 257/2/1/1, 257/3/A, 257/3/B, 257/3/C, 257/4/1, 257/4/ /1/2, 257/4/ /1/1/1, 257/4/ /1/1/2, 257/5, 258/, 258/ /1, 258/ /3, 258/ /2, 231/B, 231/C/1/1, 231/C/1/2, 231/D/1, 231/D/3, 231/D/4, 231/F, 232/C/2/1, 232/C/2/2, 232/D/2
RERA-filed site extent: 172737.28 sq.m total and net area in the RERA land details
Layout-drawing area: 172735.84 sq.m stated as total/site area in the layout extraction; the drawing-derived layout record separately states net layout area 172735.84 sq.m.
RERA-filed affected area: 0 sq.m reported as affected by road widening/FTL/nala widening
Boundaries: East: ROAD; West: ROAD; North: NALA; South: ROAD
Development identity
Sanctioning / approval authorities shown: KUDA approval is identified in the approval document; the layout plan also records delegation to Rajavaram Gram Panchayat (KUDA Limits).
Principal approval identifiers: TS/016067/2023, dated 28-02-2023; and 265852/LP/GP/213547/0003/2023, dated 31-05-2023.
Approved layout scale: 484 plots in the layout schedule / approval extraction.
Approved built-up area: The layout extraction records 0.00 proposed built-up area, both excluding and including parking; this is a plotted layout, not an apartment building plan.
Buildings, floors and parking levels: No tower count, building floor configuration, structured parking levels or proposed parking spaces are established by the supplied RERA/layout records. The layout extraction records 0 proposed parking and 0.00 common parking area.
Offering and status
Product offered: Plots; the approval record identifies 484 plots.
Plot-size range: Software-measured from the approved layout schedule: 124.12–737.92 sq.m (148.4–882.5 sq.yd); measurement should be checked against the drawing.
Booked / available counts: Not supplied in the provided records.
Construction / development stage: RERA amenity progress entries report internal roads and footpaths at 50%, water supply, sewerage and storm-water drains at 80%, and aggregate recreational open space at 100%. These are reported progress figures, not independent site verification.
Completion date: The RERA project record states proposed completion 31/05/2025. No revised date is supplied.
Occupancy / completion certificate: No occupancy or completion certificate is supplied. The approval record is for a tentative layout plan and requires further development work and final layout approval.
2. The project story
KAKATIYA S MEGA ENCLAVE is registered as a plotted layout, rather than an apartment or tower development. The RERA certificate identifies the project in Jangaon, PIN 506144, and lists 15 survey numbers; the layout-approval extracts cover a wider list of survey identifiers and name several revenue villages. The supplied records therefore support describing the registered offering as plots, but do not fully resolve the parcel-to-village mapping across those approval descriptions.
The approved layout records 484 plots, with land allocated to plots, roads, parks/open space, social infrastructure, utilities and a green belt. The approval is expressly described as tentative: it calls for infrastructure and amenity works, handover of specified areas and a work-completion certificate before final layout release. The RERA-filed development-progress figures provide reported progress for selected infrastructure items; they are not an independent inspection or proof of completion. No current site inspection, plot inventory, or final layout release is included in the supplied evidence.
3. Master plan, architecture & building design
This is a plotted layout, not a building scheme. The layout extraction states a site area of 172735.84 sq.m and allocates land as follows. Areas and percentages below are drawing-extracted figures; the drawing’s plot schedule and area statements were read by software and should be verified against the approved plan.
| Layout component | Area | Share stated in layout |
|---|---|---|
| Plotted area | 95114.28 sq.m | 55.06% |
| Roads | 55213.51 sq.m | 31.96% |
| Organized open space / park | 15584.74 sq.m | 9.02% |
| Social infrastructure | 4758.73 sq.m | 2.75% |
| Utility area | 1727.77 sq.m | 1.00% |
| Green belt | 334.67 sq.m | 0.19% |
| Amenity area | 0.00 sq.m | 0.00% |
| Common parking area | 0.00 sq.m | Not stated |
The approval record lists internal-road widths including 12.20M, 30', 33'-0", 60'-0", 9.14M, 12.19M, 10.06M, 30.48M, 15.24M, 18.29M, 60.96MT, 200'-0", 40'-0", 50'-0", 100'-0". It also refers to existing and proposed wider roads in connection with the master-plan and adjoining-layout references; these are plan annotations, not evidence that the roads have been constructed.
The layout approval identifies a 14,729.61 sq.m mortgage area in the RERA layout extraction. The tentative-approval extract identifies mortgaged plot numbers 381–383, 375–380, 267–272, 302–306, 210–219, 251–258, 307–317, 259–266 and states that specified infrastructure, handover and final-layout steps are conditions for release.
No building footprints, floor configurations, tower heights, residential/commercial built-up area, or apartment floor plans are evidenced for this plotted project. The layout approval extraction records proposed built-up area as 0.00.
4. Homes, configurations & floor plans
The recorded product is plots, not apartment configurations. The drawing extraction identifies 484 plots and reports plot areas from 124.12 sq.m (148.4 sq.yd) to 737.92 sq.m (882.5 sq.yd); the median is 168.61 sq.m (201.7 sq.yd). These are software-measured drawing values, not a RERA-filed unit-by-unit sale inventory.
| Plot-size band | Number of plots | Area band |
|---|---|---|
| 100–150 sq.yd | 1 | 84–125 sq.m |
| 150–200 sq.yd | 27 | 125–167 sq.m |
| 200–250 sq.yd | 365 | 167–209 sq.m |
| 250–300 sq.yd | 23 | 209–251 sq.m |
| 300–400 sq.yd | 52 | 251–334 sq.m |
| 400–500 sq.yd | 9 | 334–418 sq.m |
| 500–1000 sq.yd | 7 | 418–836 sq.m |
No booked or available plot count, plot-specific saleable area, or individual allotment schedule is supplied. The floor-plan dataset contains two layout sheets and no measured dwelling plans; apartment carpet-area or loading figures are therefore not applicable on the evidence provided.
5. Parking & vehicle circulation
The layout extraction records 0 proposed parking spaces and 0.00 sq.m common parking area. No separate resident, visitor or accessible parking count, plot-specific parking allocation, parking structure, vehicle ramp, or EV charging provision is documented in the supplied RERA/layout records.
The tentative approval requires roads to be opened for access to neighboring sites and prohibits a compound wall or fencing around the site under the stated approval conditions. The plan provides a road network with the widths listed in the master-plan section; construction and operational status of those roads is not independently verified here.
6. Amenities, recreation & open spaces
The layout approval names several facilities and infrastructure features, while the RERA progress record gives percentages for selected works. Listed facilities should not be read as confirmed delivered amenities; the figures below distinguish approval/listing evidence from reported progress.
| Description / size | 15584.74 sq.m; 9.02% in the layout extraction |
|---|---|
| Declared progress / verified status | RERA progress record reports aggregate recreational open space at 100%; not independently verified. |
| Description / size | Layout lists a 334.67 sq.m green belt; also names Tot-lot |
|---|---|
| Declared progress / verified status | Green Strip/TOT LOT/Park listed at 0% in the RERA progress record. |
| Description / size | 4758.73 sq.m in the layout extraction |
|---|---|
| Declared progress / verified status | No completion percentage supplied. |
| Description / size | Pharmacy, clinic, school, play school, creche, dispensary and convenient shops are listed in the approval extraction |
|---|---|
| Declared progress / verified status | No delivery or progress confirmation supplied. |
| Description / size | Listed by a third-party vendor page, not established in the supplied RERA layout record |
|---|---|
| Declared progress / verified status | Marketing/vendor claims; no sanctioned or completed status established here. |
7. Utilities, building services & safety
The layout approval lists utilities and specifies development works including water infrastructure, sewerage disposal, solid-waste management, street lighting, electricity facilities, drains, rainwater-harvesting pits and greenery. It also names an overhead tank, septic tank and a sewerage-treatment plant in its amenity/utility extraction. These are approval-record provisions and conditions; the supplied materials do not establish their capacities or independent completion.
| Evidence in supplied record | Water supply, water reservoir and overhead water tank are listed. The approval condition also calls for protected water supply and an overhead tank or sump. |
|---|---|
| Reported progress / status | Water Supply reported at 80%; not independently verified. |
| Evidence in supplied record | Sewerage lines/chambers, septic tank, STP, sewerage disposal and storm-water drains are listed. |
|---|---|
| Reported progress / status | Sewerage and Storm Water Drains each reported at 80%; treatment/disposal of sewage and sullage reported at 0%. |
| Evidence in supplied record | Rainwater-harvesting pits and greenery are specified in the approval conditions. |
|---|---|
| Reported progress / status | Water conservation/rainwater harvesting reported at 0%. |
| Evidence in supplied record | Electric transformer, electricity facilities and street lighting are identified in the approval record. |
|---|---|
| Reported progress / status | Street lighting and electrical meter room/sub-station/receiving station reported at 0%. |
| Evidence in supplied record | Solid Waste Management is listed in the approval extract. |
|---|---|
| Reported progress / status | RERA progress record reports solid-waste management and disposal at 0%. |
| Evidence in supplied record | No project-specific fire system, lift, accessible circulation, or accessibility facility is established by the supplied layout records. |
|---|---|
| Reported progress / status | Not established in the supplied evidence. |
8. Location, access & connectivity
The project is recorded at Chelpur, Jangaon, Telangana 506144. RERA land details describe roads on the east, west and south boundaries and a nala on the north. The layout approval references Ghanpur, Chinnapendyal and Rajavaram, as well as Raghavapur in one extraction; the available records do not provide a verified route or parcel-level reconciliation for those descriptions.
The approved layout record includes internal roads and requires access roads to be opened to neighboring sites. It contains references to wider existing/proposed roads, including master-plan road annotations; no construction status or measured travel distance to local landmarks or public transport is established in the supplied project records. A vendor page describes the site as close to public amenities and public transportation but gives no measured distances, so that description is not treated as verified connectivity evidence.
9. Developer & development status
The RERA-registered promoter is AKSHITHA DEVELOPERS & CONSTRUCTIONS, identified in the project record as a partnership. Its GSTIN is 36ABSFA0048F1ZJ. The supplied promoter address is SRI NILAYAM, KARIMNAGAR HIGHWAY, RAJAVARAM, CHELPUR, Jangaon, 506144. The available records do not provide an official project contact number, email address or website.
The RERA record gives a proposed completion date of 31/05/2025. No revised completion date, extension order, independent construction inspection, final layout release or occupancy/completion certificate is supplied. Progress percentages for selected infrastructure works are promoter/RERA-filed progress entries, not independently verified completion figures.
10. Approvals, official records & documents
| Identifier / date | P00600007767; validity stated from 28/02/2024 to 31/05/2025 |
|---|---|
| What the supplied record establishes | Registration certificate for KAKATIYA S MEGA ENCLAVE, naming Akshitha Developers & Constructions as promoter and listing the RERA survey numbers. |
| Identifier / date | TS/016067/2023; 28-02-2023 |
|---|---|
| What the supplied record establishes | Layout plan extraction listing 484 plots, area allocations, road widths and layout provisions. |
| Identifier / date | 265852/LP/GP/213547/0003/2023; 31-05-2023 |
|---|---|
| What the supplied record establishes | KUDA tentative layout approval extraction for 484 plots, with conditions for infrastructure works, handover of areas and final layout approval. |
| Identifier / date | Date and completion-period entry not legible or completed in the extraction |
|---|---|
| What the supplied record establishes | Promoter declaration concerning title/development basis, encumbrances and RERA undertakings. This is a promoter declaration, not an independent title finding. |
| Identifier / date | Certificate identified as F3; as of 31.05.2023 in the document summary |
|---|---|
| What the supplied record establishes | Project-cost certificate; it is not a layout or building approval. |
| Identifier / date | No final layout approval, work-completion certificate, or occupancy/completion certificate supplied |
|---|---|
| What the supplied record establishes | Not established by the documents in this review. |
The supplied approval extract says the tentative layout approval is not proof of land title and requires development works and specified handovers before final layout release. The full approval conditions and title-chain analysis are addressed in the relevant approvals and land/title sections.
Frequently asked questions
Is KAKATIYA S MEGA ENCLAVE registered with Telangana RERA?
Yes. KAKATIYA S MEGA ENCLAVE is registered with the Telangana Real Estate Regulatory Authority as P00600007767; the registration status is New Project.
Who is the developer of KAKATIYA S MEGA ENCLAVE?
The promoter named in the RERA registration is AKSHITHA DEVELOPERS & CONSTRUCTIONS.
Where is KAKATIYA S MEGA ENCLAVE located?
KAKATIYA S MEGA ENCLAVE is in CHELPUR, Jangaon, Telangana (506144).
When will KAKATIYA S MEGA ENCLAVE be completed?
The promoter's proposed date of completion filed with RERA is 31/05/2025. This is the promoter's declaration, not a guarantee.
More projects in Jangaon