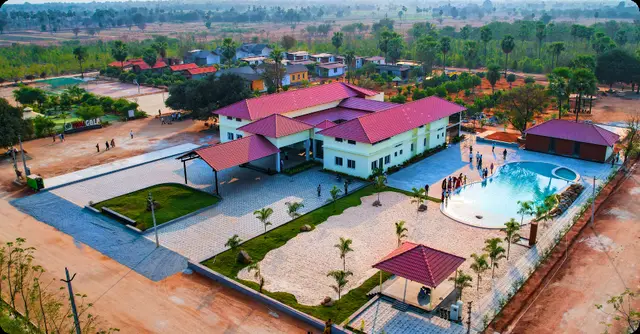
Dream City
SIMHARAJU · Jangaon · RERA P00600008342
DREAM CITY is a plotted development in Raghunathpally Mandal, Jangaon District. The TG-RERA record names SIMHARAJU VENKATESHWARLU as the registered promoter and states a total land area of 127374.81 sq. m, an area affected in road widening/FTL of tanks/nala widening of 40840.88 sq. m, and a net area of 86533.93 sq. m. It is a plots offering; the supplied RERA material does not establish a verified plot count or plot-size range. Registered under TG-RERA number P00600008342, the promoter’s Form B declares completion by 31/12/2024, as extended.
01What we found
Read from TG-RERA filings, approvals, land and registration records and court records. A court case is counted only when the court record states this project's survey number with its village, or names the project.
02Check before you pay
8 items to check before you pay, 5 high - from the title chain, court records and approvals, each with what to ask the builder or your advocate. An item may not be a problem with the project: records can be incomplete.
1. Project at a glance
Project identity
| Field | Record |
|---|---|
| Registered project | DREAM CITY RERA record |
| Project type | Plotted development RERA record RERA filing |
| Phase / registered portion | Not separately identified in the supplied registration record. The registration identifies survey numbers 251, 253, 254, 255, 256, 257 and 265. |
| TG-RERA registration | P00600008342 RERA record |
| Registration validity | 7 June 2024 to 31 December 2024, unless extended by the Authority. This is the stated registration-validity period, distinct from the completion undertaking. RERA record |
| Registered promoter | SIMHARAJU VENKATESHWARLU |
| RERA status | The supplied certificate establishes registration; the supplied record does not establish a later extension or current registration status. |
Land and geographic identity
| Field | Record |
|---|---|
| Registered locality | Raghunathpally Mandal, Jangaon District; the registered address also refers to Fatheshapur Gram Panchayat. RERA record RERA filing |
| Revenue village | Fatheshapur appears in the project-related layout documents; the RERA land-details field does not disclose a village. RERA filing |
| Mandal / district / PIN | Raghunathpally Mandal / Jangaon / 506244 RERA record RERA filing |
| Project survey numbers | 251, 253, 254, 255, 256, 257 and 265 |
| Subdivisions | The registration identifies the survey numbers above without subdivisions. Title documents include subdivision-level schedules; buyers should refer to the title and approvals sections for the individual instruments and schedules. |
| Registered land area | The RERA fields state Total Area 127374.81 sq. m, Area affected in Road widening/FTL of Tanks/Nala Widening 40840.88 sq. m, and Net Area 86533.93 sq. m. RERA filing |
| Boundaries | East: neighbours’ land; West: neighbours’ land; North: “NEIGHBOURS LOAND” as recorded; South: neighbours’ land. RERA filing |
Development identity
| Field | Record |
|---|---|
| Authority / principal approval shown in project record | The RERA fields name DTCP as the authority. A filed layout-plan document identifies T.L.P. No. 266/2021/W, DTCPO, Jangaon District, for the Fatheshapur layout; it is described as a Draft Technical Layout Pattern. RERA filing |
| Other approval references in the project record | The RERA record lists TS/039386/2023 and 0002/LO/3102/2024 among approval references. RERA record |
| Approved built-up area | RERA fields state 73798.47 sq. m; the supplied project material does not establish how this figure relates to a final sanctioned layout or a specific building component. RERA filing |
| Buildings / floor configuration | Not applicable to the recorded plotted-development offering; no tower or building-floor configuration is established for this project in the supplied RERA material. RERA filing |
| Parking | The supplied material does not establish a project-wide parking count or parking arrangement for this project. Layout record RERA amenities |
Offering and status
| Field | Record |
|---|---|
| Offering | Plots. RERA registration material supplied here does not provide a verified plot inventory table or RERA-filed plot-size range. RERA filing |
| Drawing-derived layout count | 167 plots, read by software from an approved layout drawing’s plot schedule; the count and sizes require verification against the drawing. Layout record |
| Drawing-derived plot sizes | Software-measured range: 80.34–291.38 sq. m (96.1–348.5 sq. yd); median 125.31 sq. m (149.9 sq. yd). These are drawing-derived, not RERA-filed saleable-area figures. Layout record |
| Declared construction / development progress | The RERA amenity record includes percentage figures for certain infrastructure items; these are recorded declarations, not independent site verification. The overall project completion percentage is not established by the supplied material. RERA amenities |
| Completion undertaking | The promoter’s Form B declares completion by 31/12/2024, stated to be as extended by a local-body proceedings letter dated 29/05/2024. This undertaking is separate from the registration-validity period. |
| Original / revised dates | An earlier or original completion date is not established in the supplied project record; the cited Form B states 31/12/2024 “as extended.” |
| Occupancy / completion certificate | No project completion certificate or occupancy certificate is established in the supplied material. Document index |
2. The project story
DREAM CITY is registered with TG-RERA as a plotted development at Raghunathpally Mandal, Jangaon District, PIN 506244, associated in the filed project documents with Fatheshapur village and Gram Panchayat. The registered survey schedule is 251, 253, 254, 255, 256, 257 and 265. The RERA registration certificate names SIMHARAJU VENKATESHWARLU as promoter. RERA record
The filed Form B declares a completion date of 31 December 2024 “as extended”; the supplied evidence does not establish current site completion or a completion/occupancy certificate. Document index
A layout drawing extraction identifies 167 plots, with internal land use for plots, roads, parks/open space, utilities and social infrastructure. That plot count and the extracted plot sizes were read by software from drawing text and should be checked against the drawing itself; they are not presented here as RERA-filed inventory figures. Layout record
3. Master plan, architecture & building design
This is a plotted layout, not a tower or apartment scheme in the supplied RERA record. The RERA land fields report total area of 127374.81 sq. m, affected area of 40840.88 sq. m, and net area of 86533.93 sq. m. The RERA fields also state approved built-up area of 73798.47 sq. m; the supplied material does not identify a building plan or explain the scope of that built-up-area figure. RERA filing RERA filing
The software-read layout drawing reports 167 plots and the following area statement: Layout record
| Layout use | Area | Share of drawing’s stated base |
|---|---|---|
| Plots | 22001.48 sq. m | 54.79% |
| Roads | 13103.55 sq. m | 32.63% |
| Parks / open space | 3636.13 sq. m | 9.05% |
| Utilities | 404.88 sq. m | 1.01% |
| Social infrastructure | 1010.08 sq. m | 2.52% |
| Amenities | 0.00 sq. m | 0.00% |
| Total base shown in the drawing extraction | 40156.12 sq. m | 100.00% |
The layout extraction separately records a total site area of 40461.79 sq. m, road-widening area of 305.66 sq. m, and 3402.23 sq. m as mortgage area. The drawing-derived land-use split above is based on the drawing’s own stated base; no further area reconciliation is inferred here. Layout record
The filed approval material includes Draft Technical Layout Pattern No. 266/2021/W for Fatheshapur, with a draft layout schedule of 443 plots and conditions for infrastructure development and mortgage of specified plots. The 167-plot drawing extraction is attributed to a different layout drawing in the supplied record; the overview does not treat a software-read count as a final sanctioned or RERA-filed inventory count. Layout record
4. Homes, configurations & floor plans
The registered project is a plotted development, so apartment configurations, carpet area, balconies and apartment loading are not applicable on the supplied evidence. No RERA-filed plot inventory table with booked and available counts is supplied. RERA filing
| Configuration | Units | Booked | Available | RERA saleable area | Measured carpet area | Loading |
|---|---|---|---|---|---|---|
| Plots | Not established as a RERA-filed inventory count in the supplied material | Not disclosed | Not disclosed | Not disclosed | Not applicable | Not applicable |
A software extraction from a layout drawing identifies 167 plots. It reports sizes from 80.34 sq. m to 291.38 sq. m, with a median of 125.31 sq. m; the extraction states that the plot-area sum matches the drawing’s plotted-area statement. These are drawing-derived measurements, not RERA-filed saleable areas, and should be verified against the drawing. Layout record
5. Parking & vehicle circulation
The supplied project record does not establish a project-wide parking count, visitor or accessible parking provision, or a plot-level parking-allocation arrangement. The drawing-derived layout schedule identifies roads and plots but does not establish exclusive parking rights for any plot. Layout record RERA amenities
6. Amenities, recreation & open spaces
The layout drawing extraction shows 3636.13 sq. m of parks/open space, 1010.08 sq. m of social infrastructure land and 0.00 sq. m as amenity area. These are drawing-derived figures. The RERA amenities record provides reported progress percentages for selected infrastructure items, but does not establish independent completion verification. Layout record RERA amenities
| Description / size | 3636.13 sq. m; 9.05% of drawing’s stated base |
|---|---|
| Evidence source | Software-read layout drawing |
| Declared progress / verified status | RERA amenities record lists “Green Strip/TOT LOT/Park” at 30%; not independently verified complete. Layout record RERA amenities |
| Description / size | 1010.08 sq. m; 2.52% of drawing’s stated base |
|---|---|
| Evidence source | Software-read layout drawing |
| Declared progress / verified status | No completion status supplied. Layout record |
| Description / size | No area or facility detail supplied |
|---|---|
| Evidence source | RERA amenities record |
| Declared progress / verified status | 0% recorded; delivery not established. RERA amenities |
| Description / size | Named in the layout approval material, without supplied dimensions |
|---|---|
| Evidence source | Draft layout approval document |
| Declared progress / verified status | No completion status established for this project. |
The vendor-supplied list includes items such as a clubhouse, swimming pool and gym, but the supplied RERA and project drawing records do not establish them as sanctioned or delivered facilities for this project; they are therefore not represented as project amenities here. Promoter website Layout record RERA amenities
7. Utilities, building services & safety
The RERA amenities record reports infrastructure categories and percentage figures as follows. These are recorded progress declarations; the supplied evidence does not independently verify completion or capacities. RERA amenities
| Record | Listed as available; 45% recorded |
|---|---|
| Status evidence | RERA amenities record; independent verification not supplied. RERA amenities |
| Record | Listed as available; 25% recorded |
|---|---|
| Status evidence | RERA amenities record; source, storage capacity and treatment details are not supplied. RERA amenities |
| Record | “Sewerage (Chamber, Lines, Septic Tank, STP)” listed as available; 30% recorded |
|---|---|
| Status evidence | RERA amenities record; capacity and completed-operation evidence are not supplied. RERA amenities |
| Record | Listed; 0% recorded |
|---|---|
| Status evidence | RERA amenities record. RERA amenities |
| Record | Listed as available; 35% recorded |
|---|---|
| Status evidence | RERA amenities record. RERA amenities |
| Record | Listed as available; 10% recorded |
|---|---|
| Status evidence | RERA amenities record. RERA amenities |
| Record | Listed; 0% recorded |
|---|---|
| Status evidence | RERA amenities record. RERA amenities |
| Record | Listed; 0% recorded |
|---|---|
| Status evidence | RERA amenities record; electrical supply and backup details are not established. RERA amenities |
| Record | Listed; 0% recorded |
|---|---|
| Status evidence | RERA amenities record; this does not establish statutory clearance or completed systems. RERA amenities |
| Record | Listed; 0% recorded |
|---|---|
| Status evidence | RERA amenities record. RERA amenities |
| Record | No applicable building-service details supplied for the plotted development |
|---|---|
| Status evidence | Not established in supplied project material. Document index |
The draft layout approval describes required development works including drains and nala channelization, avenue planting, rainwater-harvesting pits, street lighting, sewerage disposal and protected water supply. This is an approval-document description of required works, not evidence that those works have been completed.
8. Location, access & connectivity
The registered location is Raghunathpally Mandal, Jangaon District, Telangana, PIN 506244; the project address refers to Survey Nos. 251, 253, 254, 255, 256, 257 and 265 at Fatheshapur Gram Panchayat. The filed Draft Technical Layout Pattern identifies Fatheshapur village and Raghunathpally Mandal. RERA record RERA filing
The supplied location record gives one measured connectivity entry: Financial District (Nanakramguda), 1.2 km. The source labels this as an anchor distance. No approach-road route, public-transport details or additional verified landmark distances are supplied. Location record
9. Developer & development status
The TG-RERA certificate identifies Simharaju Venkateswarlu as the registered promoter. The supplied evidence does not establish the promoter’s legal entity type, corporate registration number, registered office address or official contact details. The certificate gives an address in Hyderabad, but does not identify it as a registered office. Corporate record
The promoter’s Form B affidavit, dated 30 May 2024, declares that the project land has legal title, is free from encumbrances, and that completion would be by 31 December 2024 “as extended by the local body proceedings letter dated 29/05/2024.” These statements are promoter declarations; this overview does not treat them as independent verification of title, completion or current site condition.
The RERA amenities record gives item-level progress percentages for some infrastructure, but no independently verified overall construction-stage assessment is supplied. No completion or occupancy certificate is established in the material reviewed here. RERA amenities Document index
10. Approvals, official records & documents
| Record | Supplied evidence |
|---|---|
| TG-RERA registration | Form C registration certificate for DREAM CITY, P00600008342, valid from 7 June 2024 to 31 December 2024 unless extended. |
| Layout approval material | Draft Technical Layout Pattern Draft-TLP.No.266/2021/W, for Fatheshapur, Sy. Nos. 251, 253, 254, 255, 256, 257 and 265; the document identifies a draft proposal and development conditions. |
| Other approval references in RERA project record | TS/039386/2023 and 0002/LO/3102/2024 are listed among approval references. The supplied material does not establish their scope for the registered survey schedule in this overview. RERA record |
| RERA-filed promoter declaration | Form B by SIMHARAJU VENKATESHWARLU, dated 30 May 2024, containing title, encumbrance, project-fund and completion declarations. |
| Completion / occupancy documentation | No readable, project-specific completion or occupancy certificate is established in the supplied material. A document labelled as an architect’s overall completion certificate has illegible OCR and does not establish its contents. |
| Layout drawing | Software-read drawing extraction with plot schedule, land-use statement and mortgage-area figure; plot count and sizes require verification against the drawing. Layout record |
| Title and encumbrance documents | Project-filed title-search material and encumbrance statements are available in the evidence set; detailed title instruments and entries are addressed in the Land & Title section. Document index |
1. Project at a glance
Project identity
Registered project: DREAM CITY
Project type: Plotted development
Phase / registered portion: Not separately identified in the supplied registration record. The registration identifies survey numbers 251, 253, 254, 255, 256, 257 and 265.
TG-RERA registration: P00600008342
Registration validity: 7 June 2024 to 31 December 2024, unless extended by the Authority. This is the stated registration-validity period, distinct from the completion undertaking.
Registered promoter: SIMHARAJU VENKATESHWARLU
RERA status: The supplied certificate establishes registration; the supplied record does not establish a later extension or current registration status.
Land and geographic identity
Registered locality: Raghunathpally Mandal, Jangaon District; the registered address also refers to Fatheshapur Gram Panchayat.
Revenue village: Fatheshapur appears in the project-related layout documents; the RERA land-details field does not disclose a village.
Mandal / district / PIN: Raghunathpally Mandal / Jangaon / 506244
Project survey numbers: 251, 253, 254, 255, 256, 257 and 265
Subdivisions: The registration identifies the survey numbers above without subdivisions. Title documents include subdivision-level schedules; buyers should refer to the title and approvals sections for the individual instruments and schedules.
Registered land area: The RERA fields state Total Area 127374.81 sq. m, Area affected in Road widening/FTL of Tanks/Nala Widening 40840.88 sq. m, and Net Area 86533.93 sq. m.
Boundaries: East: neighbours’ land; West: neighbours’ land; North: “NEIGHBOURS LOAND” as recorded; South: neighbours’ land.
Development identity
Authority / principal approval shown in project record: The RERA fields name DTCP as the authority. A filed layout-plan document identifies T.L.P. No. 266/2021/W, DTCPO, Jangaon District, for the Fatheshapur layout; it is described as a Draft Technical Layout Pattern.
Other approval references in the project record: The RERA record lists TS/039386/2023 and 0002/LO/3102/2024 among approval references.
Approved built-up area: RERA fields state 73798.47 sq. m; the supplied project material does not establish how this figure relates to a final sanctioned layout or a specific building component.
Buildings / floor configuration: Not applicable to the recorded plotted-development offering; no tower or building-floor configuration is established for this project in the supplied RERA material.
Parking: The supplied material does not establish a project-wide parking count or parking arrangement for this project.
Offering and status
Offering: Plots. RERA registration material supplied here does not provide a verified plot inventory table or RERA-filed plot-size range.
Drawing-derived layout count: 167 plots, read by software from an approved layout drawing’s plot schedule; the count and sizes require verification against the drawing.
Drawing-derived plot sizes: Software-measured range: 80.34–291.38 sq. m (96.1–348.5 sq. yd); median 125.31 sq. m (149.9 sq. yd). These are drawing-derived, not RERA-filed saleable-area figures.
Declared construction / development progress: The RERA amenity record includes percentage figures for certain infrastructure items; these are recorded declarations, not independent site verification. The overall project completion percentage is not established by the supplied material.
Completion undertaking: The promoter’s Form B declares completion by 31/12/2024, stated to be as extended by a local-body proceedings letter dated 29/05/2024. This undertaking is separate from the registration-validity period.
Original / revised dates: An earlier or original completion date is not established in the supplied project record; the cited Form B states 31/12/2024 “as extended.”
Occupancy / completion certificate: No project completion certificate or occupancy certificate is established in the supplied material.
2. The project story
DREAM CITY is registered with TG-RERA as a plotted development at Raghunathpally Mandal, Jangaon District, PIN 506244, associated in the filed project documents with Fatheshapur village and Gram Panchayat. The registered survey schedule is 251, 253, 254, 255, 256, 257 and 265. The RERA registration certificate names SIMHARAJU VENKATESHWARLU as promoter.
The filed Form B declares a completion date of 31 December 2024 “as extended”; the supplied evidence does not establish current site completion or a completion/occupancy certificate.
A layout drawing extraction identifies 167 plots, with internal land use for plots, roads, parks/open space, utilities and social infrastructure. That plot count and the extracted plot sizes were read by software from drawing text and should be checked against the drawing itself; they are not presented here as RERA-filed inventory figures.
3. Master plan, architecture & building design
This is a plotted layout, not a tower or apartment scheme in the supplied RERA record. The RERA land fields report total area of 127374.81 sq. m, affected area of 40840.88 sq. m, and net area of 86533.93 sq. m. The RERA fields also state approved built-up area of 73798.47 sq. m; the supplied material does not identify a building plan or explain the scope of that built-up-area figure.
The software-read layout drawing reports 167 plots and the following area statement:
| Layout use | Area | Share of drawing’s stated base |
|---|---|---|
| Plots | 22001.48 sq. m | 54.79% |
| Roads | 13103.55 sq. m | 32.63% |
| Parks / open space | 3636.13 sq. m | 9.05% |
| Utilities | 404.88 sq. m | 1.01% |
| Social infrastructure | 1010.08 sq. m | 2.52% |
| Amenities | 0.00 sq. m | 0.00% |
| Total base shown in the drawing extraction | 40156.12 sq. m | 100.00% |
The layout extraction separately records a total site area of 40461.79 sq. m, road-widening area of 305.66 sq. m, and 3402.23 sq. m as mortgage area. The drawing-derived land-use split above is based on the drawing’s own stated base; no further area reconciliation is inferred here.
The filed approval material includes Draft Technical Layout Pattern No. 266/2021/W for Fatheshapur, with a draft layout schedule of 443 plots and conditions for infrastructure development and mortgage of specified plots. The 167-plot drawing extraction is attributed to a different layout drawing in the supplied record; the overview does not treat a software-read count as a final sanctioned or RERA-filed inventory count.
4. Homes, configurations & floor plans
The registered project is a plotted development, so apartment configurations, carpet area, balconies and apartment loading are not applicable on the supplied evidence. No RERA-filed plot inventory table with booked and available counts is supplied.
| Configuration | Units | Booked | Available | RERA saleable area | Measured carpet area | Loading |
|---|---|---|---|---|---|---|
| Plots | Not established as a RERA-filed inventory count in the supplied material | Not disclosed | Not disclosed | Not disclosed | Not applicable | Not applicable |
A software extraction from a layout drawing identifies 167 plots. It reports sizes from 80.34 sq. m to 291.38 sq. m, with a median of 125.31 sq. m; the extraction states that the plot-area sum matches the drawing’s plotted-area statement. These are drawing-derived measurements, not RERA-filed saleable areas, and should be verified against the drawing.
5. Parking & vehicle circulation
The supplied project record does not establish a project-wide parking count, visitor or accessible parking provision, or a plot-level parking-allocation arrangement. The drawing-derived layout schedule identifies roads and plots but does not establish exclusive parking rights for any plot.
6. Amenities, recreation & open spaces
The layout drawing extraction shows 3636.13 sq. m of parks/open space, 1010.08 sq. m of social infrastructure land and 0.00 sq. m as amenity area. These are drawing-derived figures. The RERA amenities record provides reported progress percentages for selected infrastructure items, but does not establish independent completion verification.
| Facility | Description / size | Evidence source | Declared progress / verified status |
|---|---|---|---|
| Parks / open space | 3636.13 sq. m; 9.05% of drawing’s stated base | Software-read layout drawing | RERA amenities record lists “Green Strip/TOT LOT/Park” at 30%; not independently verified complete. |
| Social infrastructure land | 1010.08 sq. m; 2.52% of drawing’s stated base | Software-read layout drawing | No completion status supplied. |
| Community buildings | No area or facility detail supplied | RERA amenities record | 0% recorded; delivery not established. |
| Tot-lot / play area | Named in the layout approval material, without supplied dimensions | Draft layout approval document | No completion status established for this project. |
The vendor-supplied list includes items such as a clubhouse, swimming pool and gym, but the supplied RERA and project drawing records do not establish them as sanctioned or delivered facilities for this project; they are therefore not represented as project amenities here.
7. Utilities, building services & safety
The RERA amenities record reports infrastructure categories and percentage figures as follows. These are recorded progress declarations; the supplied evidence does not independently verify completion or capacities.
| Service | Record | Status evidence |
|---|---|---|
| Internal roads and footpaths | Listed as available; 45% recorded | RERA amenities record; independent verification not supplied. |
| Water supply | Listed as available; 25% recorded | RERA amenities record; source, storage capacity and treatment details are not supplied. |
| Sewerage | “Sewerage (Chamber, Lines, Septic Tank, STP)” listed as available; 30% recorded | RERA amenities record; capacity and completed-operation evidence are not supplied. |
| Storm-water drainage | Listed; 0% recorded | RERA amenities record. |
| Street lighting | Listed as available; 35% recorded | RERA amenities record. |
| Rainwater harvesting | Listed as available; 10% recorded | RERA amenities record. |
| Solid-waste management | Listed; 0% recorded | RERA amenities record. |
| Electrical meter room / substation / receiving station | Listed; 0% recorded | RERA amenities record; electrical supply and backup details are not established. |
| Fire protection and safety | Listed; 0% recorded | RERA amenities record; this does not establish statutory clearance or completed systems. |
| Energy management | Listed; 0% recorded | RERA amenities record. |
| Lifts / accessible circulation | No applicable building-service details supplied for the plotted development | Not established in supplied project material. |
The draft layout approval describes required development works including drains and nala channelization, avenue planting, rainwater-harvesting pits, street lighting, sewerage disposal and protected water supply. This is an approval-document description of required works, not evidence that those works have been completed.
8. Location, access & connectivity
The registered location is Raghunathpally Mandal, Jangaon District, Telangana, PIN 506244; the project address refers to Survey Nos. 251, 253, 254, 255, 256, 257 and 265 at Fatheshapur Gram Panchayat. The filed Draft Technical Layout Pattern identifies Fatheshapur village and Raghunathpally Mandal.
The supplied location record gives one measured connectivity entry: Financial District (Nanakramguda), 1.2 km. The source labels this as an anchor distance. No approach-road route, public-transport details or additional verified landmark distances are supplied.
9. Developer & development status
The TG-RERA certificate identifies Simharaju Venkateswarlu as the registered promoter. The supplied evidence does not establish the promoter’s legal entity type, corporate registration number, registered office address or official contact details. The certificate gives an address in Hyderabad, but does not identify it as a registered office.
The promoter’s Form B affidavit, dated 30 May 2024, declares that the project land has legal title, is free from encumbrances, and that completion would be by 31 December 2024 “as extended by the local body proceedings letter dated 29/05/2024.” These statements are promoter declarations; this overview does not treat them as independent verification of title, completion or current site condition.
The RERA amenities record gives item-level progress percentages for some infrastructure, but no independently verified overall construction-stage assessment is supplied. No completion or occupancy certificate is established in the material reviewed here.
10. Approvals, official records & documents
TG-RERA registration: Form C registration certificate for DREAM CITY, P00600008342, valid from 7 June 2024 to 31 December 2024 unless extended.
Layout approval material: Draft Technical Layout Pattern Draft-TLP.No.266/2021/W, for Fatheshapur, Sy. Nos. 251, 253, 254, 255, 256, 257 and 265; the document identifies a draft proposal and development conditions.
Other approval references in RERA project record: TS/039386/2023 and 0002/LO/3102/2024 are listed among approval references. The supplied material does not establish their scope for the registered survey schedule in this overview.
RERA-filed promoter declaration: Form B by SIMHARAJU VENKATESHWARLU, dated 30 May 2024, containing title, encumbrance, project-fund and completion declarations.
Completion / occupancy documentation: No readable, project-specific completion or occupancy certificate is established in the supplied material. A document labelled as an architect’s overall completion certificate has illegible OCR and does not establish its contents.
Layout drawing: Software-read drawing extraction with plot schedule, land-use statement and mortgage-area figure; plot count and sizes require verification against the drawing.
Title and encumbrance documents: Project-filed title-search material and encumbrance statements are available in the evidence set; detailed title instruments and entries are addressed in the Land & Title section.
Frequently asked questions
Is DREAM CITY registered with Telangana RERA?
Yes. DREAM CITY is registered with the Telangana Real Estate Regulatory Authority as P00600008342; the registration status is New Project.
Who is the developer of DREAM CITY?
The promoter named in the RERA registration is SIMHARAJU.
Where is DREAM CITY located?
DREAM CITY is in Raghunathpally Mandal, Jangaon District, Jangaon, Telangana (506244).
When will DREAM CITY be completed?
The promoter's proposed date of completion filed with RERA is 31/12/2024. This is the promoter's declaration, not a guarantee.
More projects in Jangaon