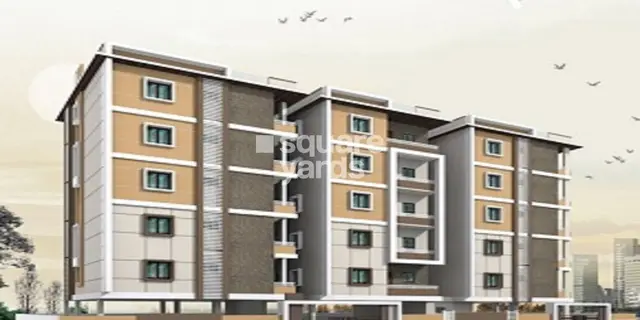
KAKATIYA s EMERALD
KAKATIYA CONSTRUCTION & INFRA · Rangareddy · RERA P02400008005
KAKATIYA s EMERALD is a residential apartment project in Serilingampally, Serilingampally Mandal, Ranga Reddy District. The registered promoter developing it is KAKATIYA CONSTRUCTION & INFRA. The project is on 418.00 sq. m of land and comprises one building with 1 stilt + 5 upper floors and 10 3BHK units, each with a saleable area of 69.39 sq. m. It is registered with TG-RERA as P02400008005, with a promoter-declared completion date of 15/12/2026.
01What we found
Read from TG-RERA filings, approvals, land and registration records and court records. A court case is counted only when the court record states this project's survey number with its village, or names the project.
02Check before you pay
9 items to check before you pay, 4 high - from the title chain, court records and approvals, each with what to ask the builder or your advocate. An item may not be a problem with the project: records can be incomplete.
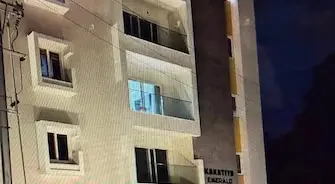
1. Project at a glance
Project identity
| Item | RERA-filed / recorded information |
|---|---|
| Registered project name | KAKATIYA s EMERALD RERA record |
| Project type | Residential apartment project RERA record |
| Phase / registered portion | One registered project; a separate phase designation is not disclosed RERA record |
| TG-RERA registration | P02400008005 |
| Registration validity | 2 April 2024 to 15 December 2026 Approvals record |
| Registered promoter | KAKATIYA CONSTRUCTION & INFRA RERA record |
| RERA status | New Project; registration recorded in the TG-RERA certificate RERA record |
Land and geographic identity
| Item | RERA-filed / recorded information |
|---|---|
| Locality | Serilingampally; project documents also identify Gopanpally locality RERA record RERA filing |
| Revenue village | Gopanpally RERA record |
| Mandal / district / PIN | Serilingampally / Ranga Reddy / 500046 RERA record |
| Project survey numbers | Survey No. 231 part and Survey No. 316 part RERA record |
| Registered site extent | 418.00 sq. m (500 sq. yards) RERA filing |
| Boundaries | East: Plot No. 133, 147; West: Plot No. 136, 144; North: neighbours’ land; South: neighbours’ land RERA filing |
| Site-area figures in approval record | The RERA land details record 418.00 sq. m. The GHMC permit extraction also states a plot area of 1,418 sq. m and a road-affected area of 10.0 sq. m; the figures are reported as recorded, without reconciling them here. RERA filing |
Development identity
| Item | Sanctioned / recorded information |
|---|---|
| Sanctioning authority | Greater Hyderabad Municipal Corporation (GHMC) Approvals record |
| Principal building permit | 4802/GHMC/SLP/2023-BP, dated 16 December 2023 Approvals record |
| Approved built-up area | The RERA project record states 1,936.75 sq. m approved built-up area. The extracted plan separately lists 1,613.95 sq. m excluding parking, 1,936.75 sq. m including parking, and 322.80 sq. m parking area. RERA filing |
| Building count and configuration | One building; sanctioned configuration recorded as 1 stilt + 5 upper floors RERA filing |
| Building height | 14.95 m in the permit extraction |
| Parking levels / provision | Stilt parking is identified in the permit; a sanctioned parking-space count is not established in the supplied extracts. |
| Unit counts | RERA unit record: 10 3BHK units. A separate plan extraction contains a 20-unit figure, which is not used here as the RERA unit count. RERA unit table |
Offering and status
| Item | Recorded information |
|---|---|
| RERA-filed configuration | 3BHK; 10 units RERA unit table |
| RERA-filed saleable area | 69.39 sq. m per unit RERA unit table |
| Booked / available | 0 booked / 10 available, as last read from the TG-RERA portal; the record gives no as-of date, so these counts are indicative. RERA unit table |
| Construction stage | A GHMC occupancy certificate and architect’s completion certificate are on file for a residential building at Plot No. 33, Survey Nos. 231 part and 316 part. The extracts do not establish the scope of that completed building as the entire RERA-registered project. |
| Promoter-declared completion undertaking | 15/12/2026 in Form B |
| Registration validity | Through 15 December 2026 Approvals record |
| Occupancy certificate | GHMC OC 000057/GHMC/00055/SWOC/SLP2/2025, dated 30/07/2025, identifies Plot No. 33 and the building as 1 stilt + 5 upper floors. The supplied record does not confirm whether this is the entire RERA-registered scope. |
2. The project story
KAKATIYA s EMERALD is registered with TG-RERA as a residential apartment project on land identified as Plot No. 32, Survey No. 231 part and Survey No. 316 part, in Gopanpally revenue village, Serilingampally Mandal, Ranga Reddy District. The RERA record identifies a 418.00 sq. m site and records one building and ten 3BHK units. RERA record RERA filing RERA unit table
The GHMC building-permit extraction describes a stilt-and-five-upper-floor residential building. A GHMC occupancy certificate and an architect’s Form 1A certificate are also supplied, but the OC describes Plot No. 33, whereas the RERA identity records Plot No. 32. The available evidence therefore does not establish that the OC covers the entire RERA-registered project; the certificate itself records the building as fit for occupation.
Form B records the promoter’s undertaking to complete by 15/12/2026. That undertaking and the project’s registration-validity date are distinct from the OC dated 30/07/2025. No independent site-progress assessment is supplied. Approvals record
3. Master plan, architecture & building design
The project record identifies one residential building. The GHMC permit describes 1 stilt + 5 upper floors, with a recorded building height of 14.95 m. The plan extraction lists 1,936.75 sq. m total proposed built-up area including parking, 1,613.95 sq. m excluding parking, and 322.80 sq. m parking area; these are distinct figures as labelled in that extraction. RERA filing
The GHMC permit refers to the approved layout 3593/MP2/PLG/HUDA/2001 and a 12 m road. The supplied layout-plan extraction also describes a proposed stilt-and-five-floor building and identifies plots 134, 135, 145 and 146, while the RERA project identity identifies Plot No. 32. The supplied records do not provide a complete, reconciled architectural drawing set for the registered project. RERA filing
The extracts do not establish the building footprint, flats per floor, lift or stair counts, internal circulation arrangement, or a quantified open-space allocation for this registered project. A separate plan extraction lists a 345.94 sq. m vacant plot area, but does not establish its scope relative to the RERA-filed site.
4. Homes, configurations & floor plans
The TG-RERA unit record lists ten 3BHK apartments, each with a filed saleable area of 69.39 sq. m. It records zero booked and ten available units, with no as-of date supplied for those counts. RERA unit table RERA unit details
| Configuration | Units | Booked | Available | RERA saleable area | Measured carpet area | Loading (if supplied) |
|---|---|---|---|---|---|---|
| 3BHK | 10 | 0 | 10 | 69.39 sq. m | Not supplied for the RERA-filed 3BHK configuration | Not supplied |
The approved plan drawing identified in the supplied records was software-measured for 1BHK and 2BHK layouts, but those configurations are not identified as matching the RERA-filed offering. No software-measured 3BHK carpet area is supplied. RERA unit details Floor plans
Saleable area and carpet area are different measures: the drawing-measurement record describes carpet area as software-measured from drawing geometry and notes that saleable area also includes the home’s share of common areas. Because no measured 3BHK carpet figure is provided, the table does not estimate one. Floor plans
5. Parking & vehicle circulation
The GHMC permit identifies stilt parking and requires approved stilt/cellar parking areas to be used exclusively for vehicle parking. The extracted plan records 322.80 sq. m as parking area, but the supplied extracts do not establish the number of parking spaces or a parking allocation for individual units.
A separate sanctioned parking count, visitor or accessible parking provision, parking-bay ownership or unit-specific allotments are not established in the supplied records. The GHMC conditions refer to EV charging infrastructure for building parking areas; this is a permit condition, not evidence that chargers have been installed.
6. Amenities, recreation & open spaces
The TG-RERA amenities record marks water supply, sewerage, storm-water drains, rainwater harvesting, and an electrical meter room/substation/receiving station as “YES”; its listed progress values are 0%. These are filing entries, not confirmation of completed facilities. RERA amenities
The GHMC permit extraction identifies a tot lot, two rainwater-harvesting pits, transformer space and a garbage house. The supplied records do not state sizes or capacities for these facilities, or verify that they have been completed.
| Description / size | Tot lot; no size supplied |
|---|---|
| Evidence source | GHMC permit extraction; RERA amenities RERA amenities |
| Declared progress / verified status | Permit condition / RERA-listed item; completion not independently verified |
| Description / size | Two pits in permit extraction; no capacity supplied |
|---|---|
| Evidence source | GHMC permit extraction; RERA amenities RERA amenities |
| Declared progress / verified status | RERA record marks rainwater harvesting “YES” with progress 0%; completion not independently verified |
| Description / size | No dimensions or facility details supplied |
|---|---|
| Evidence source | RERA amenities RERA amenities |
| Declared progress / verified status | Listed; progress 0% |
| Description / size | No size or specification supplied |
|---|---|
| Evidence source | RERA amenities RERA amenities |
| Declared progress / verified status | Listed; progress 0% |
7. Utilities, building services & safety
The RERA amenities record marks water supply, sewerage, storm-water drains, rainwater harvesting and an electrical meter room/substation/receiving station as “YES,” while recording 0% progress for the listed amenities. The GHMC permit lists two rainwater-harvesting pits, transformer space, a garbage house and a tot lot. The supplied extracts do not establish water sources, storage capacity, an STP, reuse arrangements, electrical backup capacity or the installed status of these items. RERA amenities
The GHMC permit requires an occupancy certificate before occupation and includes conditions concerning fire/life safety, services, rainwater harvesting, transformer space, garbage provision and EV charging infrastructure. These are approval conditions; the evidence supplied does not independently verify installation or operational status of those systems.
The extracts do not establish lift numbers or capacities, fire-system specifications, accessible circulation, CCTV, security arrangements or waste-segregation facilities. The separate layout-plan extraction mentions water tanks, a generator, emergency lighting, fire extinguishers, hose reel and sprinkler system, but does not establish that these provisions apply to, or are installed in, the RERA-registered project.
8. Location, access & connectivity
The registered location is Plot No. 32, Gopanpally revenue village, Serilingampally Mandal, Ranga Reddy District, Telangana 500046, on Survey No. 231 part and Survey No. 316 part. RERA record RERA filing
The location record places the cadastral parcel centroid at 17.45670, 78.30398 and gives the nearest sampled Outer Ring Road interchange as approximately 5.6 km away. The GHMC permit extraction refers to a 12 m road. No public-transport details or additional measured landmark distances are supplied. Location record
9. Developer & development status
The registered promoter is KAKATIYA CONSTRUCTION & INFRA, identified in the RERA record as a partnership. Its GSTIN is 36AATFK8583F1ZM. The supplied registered address is B, Gopanpalli, 12M, Gopanpally, Serilingampally, Serilingampally, Ranga Reddy, 500046. RERA record Corporate record Parties record
Form B is a promoter declaration signed by authorized signatory MADAMANCHI GANGADHAR. It states that the promoter has legal title to the land, declares the land free from encumbrances, and undertakes completion by 15/12/2026. These are the promoter’s filed statements.
The RERA record shows one building and ten 3BHK units. The supplied GHMC OC and architect’s certificate identify a residential building and completion certification, but the evidence does not establish that the certificate scope is the entire registered project. No independent construction-progress report is supplied. RERA unit table
10. Approvals, official records & documents
| Identifier / date | P02400008005; valid 2 April 2024–15 December 2026 |
|---|---|
| Scope or note | KAKATIYA s EMERALD; identifies Gopanpally and Survey Nos. 231 PART and 316 PART. Approvals record |
| Identifier / date | 4802/GHMC/SLP/2023-BP, 16 December 2023 |
|---|---|
| Scope or note | Permit extraction describes 1 stilt + 5 upper floors. |
| Identifier / date | Layout reference 3593/MP2/PLG/HUDA/2001; drawing sheet dated 01-08-2023 |
|---|---|
| Scope or note | Supplied extraction describes residential construction on plots 134, 135, 145 and 146, and records 20 units; it is included as a drawing record, not as the RERA unit count. |
| Identifier / date | Filed for KAKATIYA s EMERALD |
|---|---|
| Scope or note | Promoter-declared title, encumbrance statement, fund-handling commitments and completion undertaking. |
| Identifier / date | GHMC OC reference 001966/GHMC/01117/SWOC/SLP2/2025, dated 30 July 2025 |
|---|---|
| Scope or note | Identifies the RERA project and certifies completion; the supplied extract does not set out a detailed building/phase scope. |
| Identifier / date | 000057/GHMC/00055/SWOC/SLP2/2025, dated 30 July 2025 |
|---|---|
| Scope or note | Identifies Plot No. 33, Survey Nos. 231 PART and 316 PART, and a 1 stilt + 5 upper-floor building; records the inspected building fit for occupation. |
| Identifier / date | Survey Nos. 231 PART and 316 PART; 418.00 sq. m; 10 units |
|---|---|
| Scope or note | Project identity, land and unit information. RERA filing RERA unit table |
The supplied permit conditions include obtaining an occupancy certificate before occupation and complying with the sanctioned plan. Further approval conditions are set out in the GHMC permit record.
1. Project at a glance
Project identity
Registered project name: KAKATIYA s EMERALD
Project type: Residential apartment project
Phase / registered portion: One registered project; a separate phase designation is not disclosed
TG-RERA registration: P02400008005
Registration validity: 2 April 2024 to 15 December 2026
Registered promoter: KAKATIYA CONSTRUCTION & INFRA
RERA status: New Project; registration recorded in the TG-RERA certificate
Land and geographic identity
Locality: Serilingampally; project documents also identify Gopanpally locality
Revenue village: Gopanpally
Mandal / district / PIN: Serilingampally / Ranga Reddy / 500046
Project survey numbers: Survey No. 231 part and Survey No. 316 part
Registered site extent: 418.00 sq. m (500 sq. yards)
Boundaries: East: Plot No. 133, 147; West: Plot No. 136, 144; North: neighbours’ land; South: neighbours’ land
Site-area figures in approval record: The RERA land details record 418.00 sq. m. The GHMC permit extraction also states a plot area of 1,418 sq. m and a road-affected area of 10.0 sq. m; the figures are reported as recorded, without reconciling them here.
Development identity
Sanctioning authority: Greater Hyderabad Municipal Corporation (GHMC)
Principal building permit: 4802/GHMC/SLP/2023-BP, dated 16 December 2023
Approved built-up area: The RERA project record states 1,936.75 sq. m approved built-up area. The extracted plan separately lists 1,613.95 sq. m excluding parking, 1,936.75 sq. m including parking, and 322.80 sq. m parking area.
Building count and configuration: One building; sanctioned configuration recorded as 1 stilt + 5 upper floors
Building height: 14.95 m in the permit extraction
Parking levels / provision: Stilt parking is identified in the permit; a sanctioned parking-space count is not established in the supplied extracts.
Unit counts: RERA unit record: 10 3BHK units. A separate plan extraction contains a 20-unit figure, which is not used here as the RERA unit count.
Offering and status
RERA-filed configuration: 3BHK; 10 units
RERA-filed saleable area: 69.39 sq. m per unit
Booked / available: 0 booked / 10 available, as last read from the TG-RERA portal; the record gives no as-of date, so these counts are indicative.
Construction stage: A GHMC occupancy certificate and architect’s completion certificate are on file for a residential building at Plot No. 33, Survey Nos. 231 part and 316 part. The extracts do not establish the scope of that completed building as the entire RERA-registered project.
Promoter-declared completion undertaking: 15/12/2026 in Form B
Registration validity: Through 15 December 2026
Occupancy certificate: GHMC OC 000057/GHMC/00055/SWOC/SLP2/2025, dated 30/07/2025, identifies Plot No. 33 and the building as 1 stilt + 5 upper floors. The supplied record does not confirm whether this is the entire RERA-registered scope.
2. The project story
KAKATIYA s EMERALD is registered with TG-RERA as a residential apartment project on land identified as Plot No. 32, Survey No. 231 part and Survey No. 316 part, in Gopanpally revenue village, Serilingampally Mandal, Ranga Reddy District. The RERA record identifies a 418.00 sq. m site and records one building and ten 3BHK units.
The GHMC building-permit extraction describes a stilt-and-five-upper-floor residential building. A GHMC occupancy certificate and an architect’s Form 1A certificate are also supplied, but the OC describes Plot No. 33, whereas the RERA identity records Plot No. 32. The available evidence therefore does not establish that the OC covers the entire RERA-registered project; the certificate itself records the building as fit for occupation.
Form B records the promoter’s undertaking to complete by 15/12/2026. That undertaking and the project’s registration-validity date are distinct from the OC dated 30/07/2025. No independent site-progress assessment is supplied.
3. Master plan, architecture & building design
The project record identifies one residential building. The GHMC permit describes 1 stilt + 5 upper floors, with a recorded building height of 14.95 m. The plan extraction lists 1,936.75 sq. m total proposed built-up area including parking, 1,613.95 sq. m excluding parking, and 322.80 sq. m parking area; these are distinct figures as labelled in that extraction.
The GHMC permit refers to the approved layout 3593/MP2/PLG/HUDA/2001 and a 12 m road. The supplied layout-plan extraction also describes a proposed stilt-and-five-floor building and identifies plots 134, 135, 145 and 146, while the RERA project identity identifies Plot No. 32. The supplied records do not provide a complete, reconciled architectural drawing set for the registered project.
The extracts do not establish the building footprint, flats per floor, lift or stair counts, internal circulation arrangement, or a quantified open-space allocation for this registered project. A separate plan extraction lists a 345.94 sq. m vacant plot area, but does not establish its scope relative to the RERA-filed site.
4. Homes, configurations & floor plans
The TG-RERA unit record lists ten 3BHK apartments, each with a filed saleable area of 69.39 sq. m. It records zero booked and ten available units, with no as-of date supplied for those counts.
| Configuration | Units | Booked | Available | RERA saleable area | Measured carpet area | Loading (if supplied) |
|---|---|---|---|---|---|---|
| 3BHK | 10 | 0 | 10 | 69.39 sq. m | Not supplied for the RERA-filed 3BHK configuration | Not supplied |
The approved plan drawing identified in the supplied records was software-measured for 1BHK and 2BHK layouts, but those configurations are not identified as matching the RERA-filed offering. No software-measured 3BHK carpet area is supplied.
Saleable area and carpet area are different measures: the drawing-measurement record describes carpet area as software-measured from drawing geometry and notes that saleable area also includes the home’s share of common areas. Because no measured 3BHK carpet figure is provided, the table does not estimate one.
5. Parking & vehicle circulation
The GHMC permit identifies stilt parking and requires approved stilt/cellar parking areas to be used exclusively for vehicle parking. The extracted plan records 322.80 sq. m as parking area, but the supplied extracts do not establish the number of parking spaces or a parking allocation for individual units.
A separate sanctioned parking count, visitor or accessible parking provision, parking-bay ownership or unit-specific allotments are not established in the supplied records. The GHMC conditions refer to EV charging infrastructure for building parking areas; this is a permit condition, not evidence that chargers have been installed.
6. Amenities, recreation & open spaces
The TG-RERA amenities record marks water supply, sewerage, storm-water drains, rainwater harvesting, and an electrical meter room/substation/receiving station as “YES”; its listed progress values are 0%. These are filing entries, not confirmation of completed facilities.
The GHMC permit extraction identifies a tot lot, two rainwater-harvesting pits, transformer space and a garbage house. The supplied records do not state sizes or capacities for these facilities, or verify that they have been completed.
| Facility | Description / size | Evidence source | Declared progress / verified status |
|---|---|---|---|
| Tot lot / green strip | Tot lot; no size supplied | GHMC permit extraction; RERA amenities | Permit condition / RERA-listed item; completion not independently verified |
| Rainwater harvesting | Two pits in permit extraction; no capacity supplied | GHMC permit extraction; RERA amenities | RERA record marks rainwater harvesting “YES” with progress 0%; completion not independently verified |
| Internal roads and footpaths | No dimensions or facility details supplied | RERA amenities | Listed; progress 0% |
| Community buildings and recreational open space | No size or specification supplied | RERA amenities | Listed; progress 0% |
7. Utilities, building services & safety
The RERA amenities record marks water supply, sewerage, storm-water drains, rainwater harvesting and an electrical meter room/substation/receiving station as “YES,” while recording 0% progress for the listed amenities. The GHMC permit lists two rainwater-harvesting pits, transformer space, a garbage house and a tot lot. The supplied extracts do not establish water sources, storage capacity, an STP, reuse arrangements, electrical backup capacity or the installed status of these items.
The GHMC permit requires an occupancy certificate before occupation and includes conditions concerning fire/life safety, services, rainwater harvesting, transformer space, garbage provision and EV charging infrastructure. These are approval conditions; the evidence supplied does not independently verify installation or operational status of those systems.
The extracts do not establish lift numbers or capacities, fire-system specifications, accessible circulation, CCTV, security arrangements or waste-segregation facilities. The separate layout-plan extraction mentions water tanks, a generator, emergency lighting, fire extinguishers, hose reel and sprinkler system, but does not establish that these provisions apply to, or are installed in, the RERA-registered project.
8. Location, access & connectivity
The registered location is Plot No. 32, Gopanpally revenue village, Serilingampally Mandal, Ranga Reddy District, Telangana 500046, on Survey No. 231 part and Survey No. 316 part.
The location record places the cadastral parcel centroid at 17.45670, 78.30398 and gives the nearest sampled Outer Ring Road interchange as approximately 5.6 km away. The GHMC permit extraction refers to a 12 m road. No public-transport details or additional measured landmark distances are supplied.
9. Developer & development status
The registered promoter is KAKATIYA CONSTRUCTION & INFRA, identified in the RERA record as a partnership. Its GSTIN is 36AATFK8583F1ZM. The supplied registered address is B, Gopanpalli, 12M, Gopanpally, Serilingampally, Serilingampally, Ranga Reddy, 500046.
Form B is a promoter declaration signed by authorized signatory MADAMANCHI GANGADHAR. It states that the promoter has legal title to the land, declares the land free from encumbrances, and undertakes completion by 15/12/2026. These are the promoter’s filed statements.
The RERA record shows one building and ten 3BHK units. The supplied GHMC OC and architect’s certificate identify a residential building and completion certification, but the evidence does not establish that the certificate scope is the entire registered project. No independent construction-progress report is supplied.
10. Approvals, official records & documents
| Identifier / date | P02400008005; valid 2 April 2024–15 December 2026 |
|---|---|
| Scope or note | KAKATIYA s EMERALD; identifies Gopanpally and Survey Nos. 231 PART and 316 PART. |
| Identifier / date | 4802/GHMC/SLP/2023-BP, 16 December 2023 |
|---|---|
| Scope or note | Permit extraction describes 1 stilt + 5 upper floors. |
| Identifier / date | Layout reference 3593/MP2/PLG/HUDA/2001; drawing sheet dated 01-08-2023 |
|---|---|
| Scope or note | Supplied extraction describes residential construction on plots 134, 135, 145 and 146, and records 20 units; it is included as a drawing record, not as the RERA unit count. |
| Identifier / date | Filed for KAKATIYA s EMERALD |
|---|---|
| Scope or note | Promoter-declared title, encumbrance statement, fund-handling commitments and completion undertaking. |
| Identifier / date | GHMC OC reference 001966/GHMC/01117/SWOC/SLP2/2025, dated 30 July 2025 |
|---|---|
| Scope or note | Identifies the RERA project and certifies completion; the supplied extract does not set out a detailed building/phase scope. |
| Identifier / date | 000057/GHMC/00055/SWOC/SLP2/2025, dated 30 July 2025 |
|---|---|
| Scope or note | Identifies Plot No. 33, Survey Nos. 231 PART and 316 PART, and a 1 stilt + 5 upper-floor building; records the inspected building fit for occupation. |
| Identifier / date | Survey Nos. 231 PART and 316 PART; 418.00 sq. m; 10 units |
|---|---|
| Scope or note | Project identity, land and unit information. |
The supplied permit conditions include obtaining an occupancy certificate before occupation and complying with the sanctioned plan. Further approval conditions are set out in the GHMC permit record.
Frequently asked questions
Is KAKATIYA s EMERALD registered with Telangana RERA?
Yes. KAKATIYA s EMERALD is registered with the Telangana Real Estate Regulatory Authority as P02400008005; the registration status is New Project.
Who is the developer of KAKATIYA s EMERALD?
The promoter named in the RERA registration is KAKATIYA CONSTRUCTION & INFRA.
Where is KAKATIYA s EMERALD located?
KAKATIYA s EMERALD is in SERILINGAMPALLY, Gopanpally, Rangareddy, Telangana (500046).
When will KAKATIYA s EMERALD be completed?
The promoter's proposed date of completion filed with RERA is 15/04/2027. This is the promoter's declaration, not a guarantee.
More projects in Gopanpally