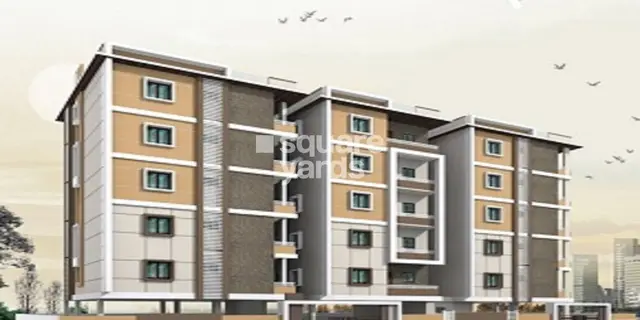
KAKATIYA s CHALLAPALLI SAPPHIRE
KAKATIYA CONSTRUCTIONS · Rangareddy · RERA P02400007946
KAKATIYA s CHALLAPALLI SAPPHIRE is a residential apartment project in Gopanpally, Serilingampally Mandal, Ranga Reddy District, developed by registered promoter KAKATIYA CONSTRUCTIONS. The site extent is 668.73 sq. m, and the project has one residential building with 1 stilt + 5 upper floors and 20 2BHK units. Its TG-RERA registration is P02400007946, valid from 23/03/2024 to 29/09/2026, and the promoter’s completion undertaking is 29/09/2026.
More from Kakatiya Constructions · 6 projects →
01What we found
Read from TG-RERA filings, approvals, land and registration records and court records. A court case is counted only when the court record states this project's survey number with its village, or names the project.
02Check before you pay
8 items to check before you pay, 4 high - from the title chain, court records and approvals, each with what to ask the builder or your advocate. An item may not be a problem with the project: records can be incomplete.
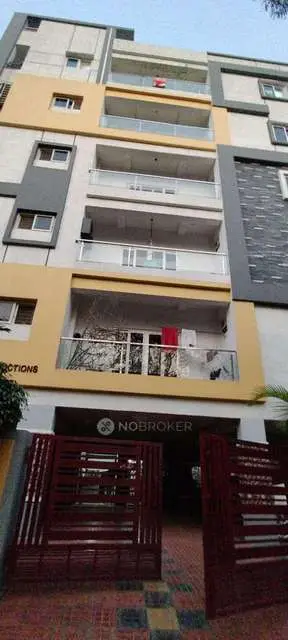
Project at a glance
Project identity
| Item | Project record |
|---|---|
| Registered project name | KAKATIYA s CHALLAPALLI SAPPHIRE RERA record |
| Project type / phase | Residential apartment project; registered portion or phase is not separately identified in the supplied record RERA record RERA filing |
| TG-RERA registration | P02400007946; valid from 23/03/2024 to 29/09/2026 Approvals record |
| Registered promoter | KAKATIYA CONSTRUCTIONS, a partnership RERA filing Parties record |
| RERA record status | Registration is recorded as valid to 29/09/2026; this is the registration period, not a statement of construction completion or occupancy status |
Land and geographic identity
| Item | Project record |
|---|---|
| Locality / revenue village | Gopanpally; the certificate also spells the village “Gopanpalle” RERA record |
| Mandal / district / PIN | Serilingampally / Ranga Reddy / 500046 RERA record |
| Survey numbers and subdivisions | 231 PART and 316 PART RERA record Land records |
| Site extent | 668.73 sq. m; the approval record gives both plot area and net plot area as 668.73 sq. m Land records |
| Boundaries | North and south: 40 feet wide road; east: Plot Nos. 133 and 147; west: Plots Nos. 136 and 144 RERA filing |
Development identity
| Item | Project record |
|---|---|
| Sanctioning authority | Greater Hyderabad Municipal Corporation (GHMC) Approvals record |
| Principal building permit | 3692/GHMC/SLP/2023-BP, approved 30 September 2023 Approvals record |
| Approved building arrangement | One residential building, “PROPOSED (BUILDING1),” sanctioned as 1 stilt + 5 upper floors |
| Approved built-up area | 1,613.95 sq. m residential upper-floor area; the plan record also states TOTAL PROPOSED BUILT UP AREA INCLUDING PARKING 1936.75 and PARKING AREA 322.80 |
| Building height | 14.95 m in the building permit parameters |
| Unit count | 20 units appear in the layout-plan extraction and the TG-RERA unit record RERA unit table |
| Parking count / levels | The supplied record gives parking area but not a confirmed number of parking spaces. The sanctioned configuration identifies stilt parking; a separate cellar is not established as built |
Offering and status
| Item | Project record |
|---|---|
| RERA-filed configuration | 2BHK; 20 units RERA unit table |
| RERA-filed saleable area | 103.47 sq. m per unit RERA unit table |
| Portal booking snapshot | 0 booked and 20 available in the captured portal record; no as-of date is provided, so these figures are indicative rather than current confirmation RERA unit table |
| Occupancy certificate | GHMC certificate 0838/GHMC/SLP/2025-OC, application 001805/GHMC/0799/SLP2/2025-OC, dated 30/04/2025; it identifies plots 134, 135, 145 and 146 in the project survey subdivisions |
| Completion status in filed architect certificate | Architect’s Form 1A, dated 17/08/2026, certifies overall project completion and identifies the GHMC occupancy certificate |
| Registration completion date | TG-RERA certificate validity ends 29/09/2026; the promoter’s Form B also undertakes completion by 29/09/2026 |
The project story
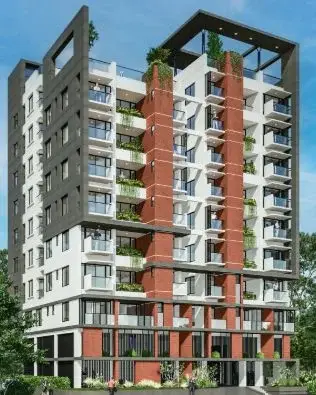
KAKATIYA s CHALLAPALLI SAPPHIRE is a single-building residential apartment development at plots 134, 135, 145 and 146, Gopanpally, Serilingampally Mandal, Ranga Reddy District, on Survey Nos. 231 PART and 316 PART. The filed land extent is 668.73 sq. m. GHMC’s building permit describes one stilt and five upper floors, with residential use RERA record Land records.
The project is not described in the supplied RERA unit record as a multi-tower development: it records one building and 20 2BHK units. A GHMC occupancy certificate for the building is filed, and the project’s Form 1A architect certificate states that construction is complete. These are documentary certifications; no independent site inspection or physical verification is included in the supplied evidence RERA unit table.
Master plan, architecture & building design
The GHMC plan identifies a 668.73 sq. m plot and one residential building, “PROPOSED (BUILDING1),” with 1 stilt + 5 upper floors. The permit states a building height of 14.95 m and residential upper-floor area of 1,613.95 sq. m. It separately records total proposed built-up area including parking as 1,936.75 and parking area as 322.80; these are plan figures and should not be treated as apartment saleable or carpet area.
The plan extraction lists 12.00 m existing and proposed roads and refers to an 18 m road condition. It includes requirements for a transformer space, a garbage house, rainwater-harvesting pits and periphery greenery. The supplied extracts do not establish the building footprint, number of flats per floor, lift count or capacity, stair arrangement, detailed internal circulation, or a site-area distribution for open space.
The GHMC occupancy-certificate extraction records a stilt + ground + five upper-floor building description. It also records sanctioned-plan and site-plan figures separately; the supplied overview evidence does not resolve those detailed plan/site comparisons. The occupancy certificate is identified by the supplied extract as covering the residential building on the named plots and survey subdivisions.
Homes, configurations & floor plans
The TG-RERA unit record lists 20 2BHK units, each with filed saleable area of 103.47 sq. m. Software measurement of the floor-plan drawings identifies six measured 2BHK designs, with carpet area ranging from 47.6 to 58.3 sq. m (median 56.2 sq. m). Those drawing-derived measurements are software-measured, not RERA-filed, and are flagged for review in two cases. Saleable area and carpet area are different measures: the drawing analysis notes that saleable area also includes the home’s share of common areas. No loading figure is supplied as a RERA-filed measure RERA unit table RERA unit details Floor plans.
| Configuration | Units | Booked | Available | RERA saleable area | Measured carpet area | Loading (if supplied) |
|---|---|---|---|---|---|---|
| 2BHK | 20 | 0 | 20 | 103.47 sq. m | 47.6–58.3 sq. m; median 56.2 sq. m, software-measured from drawings | 46% in the drawing-analysis record |
The measured typical-plan example includes living/dining, kitchen, two bedrooms, two toilets, a balcony and a utility area. For that example, the drawing extraction records a 2.02 m × 1.84 m balcony and a 3.13 m × 1.12 m utility; these are drawing measurements, not filed RERA dimensions RERA unit details.
Parking & vehicle circulation
The building-permit extraction records a 322.80 sq. m parking area and a stilt level; the GHMC occupancy-certificate extraction lists parking area as 322.8 sq. m for the sanctioned plan and separately records a site-plan parking area. The permit requires cellar and stilt areas approved for parking to be used exclusively for parking, and requires one entry and one exit with a minimum width of 4.5 m and 5 m height clearance.
The supplied evidence does not establish the number of car or two-wheeler spaces, visitor or accessible spaces, unit-wise parking allocations, or a verified spaces-per-home ratio. The permit includes an EV-charging-infrastructure condition, but the records supplied do not verify installation or operation.
Amenities, recreation & open spaces
The RERA-filed amenities record lists project infrastructure and facilities with progress values of 0; these are filed progress entries, not independent confirmation of present completion. The building-permit plan also specifies a tot-lot/greenery condition, although its approval extraction records “Tot Lot NA” RERA amenities.
| Description / size | Size not stated |
|---|---|
| Evidence source | RERA amenities record RERA amenities |
| Declared progress / verified status | Filed progress 0%; completion not independently verified |
| Description / size | Listed as available “YES”; capacity/source not stated |
|---|---|
| Evidence source | RERA amenities record RERA amenities |
| Declared progress / verified status | Filed progress 0%; completion not independently verified |
| Description / size | Sewerage facilities including STP are listed as available “YES”; capacity not stated |
|---|---|
| Evidence source | RERA amenities record RERA amenities; plan utilities |
| Declared progress / verified status | Filed progress 0%; installation and operation not independently verified |
| Description / size | Size/details not stated |
|---|---|
| Evidence source | RERA amenities record RERA amenities |
| Declared progress / verified status | Filed progress 0%; completion not independently verified |
| Description / size | Area not stated; plan includes greenery and tot-lot conditions |
|---|---|
| Evidence source | RERA amenities record RERA amenities; plan conditions |
| Declared progress / verified status | Filed progress 0%; completion not independently verified |
| Description / size | Details not stated |
|---|---|
| Evidence source | RERA amenities record RERA amenities |
| Declared progress / verified status | Filed progress 0%; completion not independently verified |
| Description / size | Details not stated |
|---|---|
| Evidence source | RERA amenities record RERA amenities |
| Declared progress / verified status | Filed progress 0%; completion not independently verified |
| Description / size | Details and capacity not stated |
|---|---|
| Evidence source | RERA amenities record RERA amenities |
| Declared progress / verified status | Filed progress 0%; completion not independently verified |
| Description / size | Details not stated; plan requires a garbage house within the premises |
|---|---|
| Evidence source | RERA amenities record RERA amenities |
| Declared progress / verified status | Filed progress 0%; completion not independently verified |
| Description / size | Listed as available “YES”; plan refers to two rainwater-harvesting pits |
|---|---|
| Evidence source | RERA amenities record RERA amenities |
| Declared progress / verified status | Filed progress 0%; installation not independently verified |
| Description / size | Details not stated |
|---|---|
| Evidence source | RERA amenities record RERA amenities |
| Declared progress / verified status | Filed progress 0%; completion not independently verified |
| Description / size | Details not stated |
|---|---|
| Evidence source | RERA amenities record RERA amenities |
| Declared progress / verified status | Filed progress 0%; installation not independently verified |
| Description / size | Listed as available “YES”; plan requires transformer space |
|---|---|
| Evidence source | RERA amenities record RERA amenities |
| Declared progress / verified status | Filed progress 0%; completion not independently verified |
| Description / size | Aggregate area not stated |
|---|---|
| Evidence source | RERA amenities record RERA amenities |
| Declared progress / verified status | Filed progress 0%; completion not independently verified |
Utilities, building services & safety
The building-permit conditions specify a 25,000-litre underground static water storage tank and a separate 25,000-litre terrace tank for residential buildings. The plan also calls for rainwater harvesting, a transformer space and a garbage house. The RERA amenities record lists water supply, sewerage/STP, storm-water drains and rainwater harvesting, but its progress entries are 0%; the supplied evidence does not independently verify installed capacities or operational status RERA amenities.
The permit conditions specify a generator as an alternate electricity source, emergency lighting in corridors/common passages and staircases, fire extinguishers, a manual alarm system, hose reels and downcomers, and sprinklers if basement area exceeds 200 sq. m. It also specifies fire-resistant lift swing doors and electrical/fire-safety measures. These are approval conditions; the supplied documents do not establish that each system has been installed, tested or independently verified.
The available records do not state lift count or capacity, a service lift, water-treatment capacity, STP capacity, CCTV installation status, access-control arrangements, or accessible routes. The building-permit conditions include an EV-charging-infrastructure provision and digital-connectivity infrastructure requirements; implementation is not independently verified.
Location, access & connectivity
The registered location is at plots 134, 135, 145 and 146, Gopanpally, Serilingampally Mandal, Ranga Reddy District, Telangana, PIN 500046, Survey Nos. 231 PART and 316 PART RERA record. The supplied geocode is identified as the cadastral parcel centroid at 17.45670, 78.30398 Location record.
The only measured connectivity item in the supplied location record is the nearest sampled Outer Ring Road interchange, approximately 5.6 km away. No public-transport details or other verified landmark distances are supplied in the location record Location record.
Developer & development status
The registered promoter is KAKATIYA CONSTRUCTIONS, identified in the RERA record as a partnership. The supplied corporate identifier is GSTIN 36AANFK4631L1ZY. The project record names MADAMANCHI GANGADHAR as authorized signatory and TALLURU VENU SUMANTH as partner RERA filing Corporate record Parties record.
The promoter’s filed Form B declares a completion undertaking of 29/09/2026. The registration certificate is valid to that date, while the separate GHMC occupancy certificate is dated 30/04/2025 and the architect’s Form 1A dated 17/08/2026 certifies overall completion. The supplied evidence does not provide an independent site-progress inspection.
Approvals, official records & documents
| Identifier / date | P02400007946; 23/03/2024–29/09/2026 |
|---|---|
| Scope or evidence | Registered project name, promoter, location and survey subdivisions |
| Identifier / date | 3692/GHMC/SLP/2023-BP; 30 September 2023 |
|---|---|
| Scope or evidence | Residential building permit for one stilt + five upper floors at plots 134, 135, 145 and 146 |
| Identifier / date | 008922/GHMC/4429/SLP2/2023-BP |
|---|---|
| Scope or evidence | Recorded with the permit documents Approvals record |
| Identifier / date | 3593/MP2/PLG/HUDA/2001 |
|---|---|
| Scope or evidence | Layout reference appearing in the GHMC project documents |
| Identifier / date | 0838/GHMC/SLP/2025-OC; 30/04/2025 |
|---|---|
| Scope or evidence | Occupancy certificate extraction identifies the residential building at the project plots and survey subdivisions |
| Identifier / date | 001805/GHMC/0799/SLP2/2025-OC |
|---|---|
| Scope or evidence | Application number associated with the GHMC occupancy-certificate record |
| Identifier / date | Dated 17/08/2026 |
|---|---|
| Scope or evidence | Certifies overall completion and identifies the GHMC occupancy certificate |
| Identifier / date | Document 368870 |
|---|---|
| Scope or evidence | Extract includes plot extent, proposed building configuration, plan conditions and utilities |
The supplied evidence does not include a separate public layout-portal verification result or a complete set of drawings beyond the extracted plan information cited above.
Project at a glance
Project identity
Registered project name: KAKATIYA s CHALLAPALLI SAPPHIRE
Project type / phase: Residential apartment project; registered portion or phase is not separately identified in the supplied record
TG-RERA registration: P02400007946; valid from 23/03/2024 to 29/09/2026
Registered promoter: KAKATIYA CONSTRUCTIONS, a partnership
RERA record status: Registration is recorded as valid to 29/09/2026; this is the registration period, not a statement of construction completion or occupancy status
Land and geographic identity
Locality / revenue village: Gopanpally; the certificate also spells the village “Gopanpalle”
Mandal / district / PIN: Serilingampally / Ranga Reddy / 500046
Survey numbers and subdivisions: 231 PART and 316 PART
Site extent: 668.73 sq. m; the approval record gives both plot area and net plot area as 668.73 sq. m
Boundaries: North and south: 40 feet wide road; east: Plot Nos. 133 and 147; west: Plots Nos. 136 and 144
Development identity
Sanctioning authority: Greater Hyderabad Municipal Corporation (GHMC)
Principal building permit: 3692/GHMC/SLP/2023-BP, approved 30 September 2023
Approved building arrangement: One residential building, “PROPOSED (BUILDING1),” sanctioned as 1 stilt + 5 upper floors
Approved built-up area: 1,613.95 sq. m residential upper-floor area; the plan record also states TOTAL PROPOSED BUILT UP AREA INCLUDING PARKING 1936.75 and PARKING AREA 322.80
Building height: 14.95 m in the building permit parameters
Unit count: 20 units appear in the layout-plan extraction and the TG-RERA unit record
Parking count / levels: The supplied record gives parking area but not a confirmed number of parking spaces. The sanctioned configuration identifies stilt parking; a separate cellar is not established as built
Offering and status
RERA-filed configuration: 2BHK; 20 units
RERA-filed saleable area: 103.47 sq. m per unit
Portal booking snapshot: 0 booked and 20 available in the captured portal record; no as-of date is provided, so these figures are indicative rather than current confirmation
Occupancy certificate: GHMC certificate 0838/GHMC/SLP/2025-OC, application 001805/GHMC/0799/SLP2/2025-OC, dated 30/04/2025; it identifies plots 134, 135, 145 and 146 in the project survey subdivisions
Completion status in filed architect certificate: Architect’s Form 1A, dated 17/08/2026, certifies overall project completion and identifies the GHMC occupancy certificate
Registration completion date: TG-RERA certificate validity ends 29/09/2026; the promoter’s Form B also undertakes completion by 29/09/2026
The project story
KAKATIYA s CHALLAPALLI SAPPHIRE is a single-building residential apartment development at plots 134, 135, 145 and 146, Gopanpally, Serilingampally Mandal, Ranga Reddy District, on Survey Nos. 231 PART and 316 PART. The filed land extent is 668.73 sq. m. GHMC’s building permit describes one stilt and five upper floors, with residential use.
The project is not described in the supplied RERA unit record as a multi-tower development: it records one building and 20 2BHK units. A GHMC occupancy certificate for the building is filed, and the project’s Form 1A architect certificate states that construction is complete. These are documentary certifications; no independent site inspection or physical verification is included in the supplied evidence.
Master plan, architecture & building design
The GHMC plan identifies a 668.73 sq. m plot and one residential building, “PROPOSED (BUILDING1),” with 1 stilt + 5 upper floors. The permit states a building height of 14.95 m and residential upper-floor area of 1,613.95 sq. m. It separately records total proposed built-up area including parking as 1,936.75 and parking area as 322.80; these are plan figures and should not be treated as apartment saleable or carpet area.
The plan extraction lists 12.00 m existing and proposed roads and refers to an 18 m road condition. It includes requirements for a transformer space, a garbage house, rainwater-harvesting pits and periphery greenery. The supplied extracts do not establish the building footprint, number of flats per floor, lift count or capacity, stair arrangement, detailed internal circulation, or a site-area distribution for open space.
The GHMC occupancy-certificate extraction records a stilt + ground + five upper-floor building description. It also records sanctioned-plan and site-plan figures separately; the supplied overview evidence does not resolve those detailed plan/site comparisons. The occupancy certificate is identified by the supplied extract as covering the residential building on the named plots and survey subdivisions.
Homes, configurations & floor plans
The TG-RERA unit record lists 20 2BHK units, each with filed saleable area of 103.47 sq. m. Software measurement of the floor-plan drawings identifies six measured 2BHK designs, with carpet area ranging from 47.6 to 58.3 sq. m (median 56.2 sq. m). Those drawing-derived measurements are software-measured, not RERA-filed, and are flagged for review in two cases. Saleable area and carpet area are different measures: the drawing analysis notes that saleable area also includes the home’s share of common areas. No loading figure is supplied as a RERA-filed measure.
| Configuration | Units | Booked | Available | RERA saleable area | Measured carpet area | Loading (if supplied) |
|---|---|---|---|---|---|---|
| 2BHK | 20 | 0 | 20 | 103.47 sq. m | 47.6–58.3 sq. m; median 56.2 sq. m, software-measured from drawings | 46% in the drawing-analysis record |
The measured typical-plan example includes living/dining, kitchen, two bedrooms, two toilets, a balcony and a utility area. For that example, the drawing extraction records a 2.02 m × 1.84 m balcony and a 3.13 m × 1.12 m utility; these are drawing measurements, not filed RERA dimensions.
Parking & vehicle circulation
The building-permit extraction records a 322.80 sq. m parking area and a stilt level; the GHMC occupancy-certificate extraction lists parking area as 322.8 sq. m for the sanctioned plan and separately records a site-plan parking area. The permit requires cellar and stilt areas approved for parking to be used exclusively for parking, and requires one entry and one exit with a minimum width of 4.5 m and 5 m height clearance.
The supplied evidence does not establish the number of car or two-wheeler spaces, visitor or accessible spaces, unit-wise parking allocations, or a verified spaces-per-home ratio. The permit includes an EV-charging-infrastructure condition, but the records supplied do not verify installation or operation.
Amenities, recreation & open spaces
The RERA-filed amenities record lists project infrastructure and facilities with progress values of 0; these are filed progress entries, not independent confirmation of present completion. The building-permit plan also specifies a tot-lot/greenery condition, although its approval extraction records “Tot Lot NA”.
| Facility | Description / size | Evidence source | Declared progress / verified status |
|---|---|---|---|
| Internal roads and footpaths | Size not stated | RERA amenities record | Filed progress 0%; completion not independently verified |
| Water supply | Listed as available “YES”; capacity/source not stated | RERA amenities record | Filed progress 0%; completion not independently verified |
| Sewerage / STP | Sewerage facilities including STP are listed as available “YES”; capacity not stated | RERA amenities record; plan utilities | Filed progress 0%; installation and operation not independently verified |
| Storm-water drains | Size/details not stated | RERA amenities record | Filed progress 0%; completion not independently verified |
| Green strip / tot-lot / park | Area not stated; plan includes greenery and tot-lot conditions | RERA amenities record; plan conditions | Filed progress 0%; completion not independently verified |
| Street lighting | Details not stated | RERA amenities record | Filed progress 0%; completion not independently verified |
| Community buildings | Details not stated | RERA amenities record | Filed progress 0%; completion not independently verified |
| Sewage and sullage treatment/disposal | Details and capacity not stated | RERA amenities record | Filed progress 0%; completion not independently verified |
| Solid-waste management | Details not stated; plan requires a garbage house within the premises | RERA amenities record | Filed progress 0%; completion not independently verified |
| Rainwater harvesting | Listed as available “YES”; plan refers to two rainwater-harvesting pits | RERA amenities record | Filed progress 0%; installation not independently verified |
| Energy management | Details not stated | RERA amenities record | Filed progress 0%; completion not independently verified |
| Fire protection and fire safety | Details not stated | RERA amenities record | Filed progress 0%; installation not independently verified |
| Electrical meter room / substation / receiving station | Listed as available “YES”; plan requires transformer space | RERA amenities record | Filed progress 0%; completion not independently verified |
| Recreational open space | Aggregate area not stated | RERA amenities record | Filed progress 0%; completion not independently verified |
Utilities, building services & safety
The building-permit conditions specify a 25,000-litre underground static water storage tank and a separate 25,000-litre terrace tank for residential buildings. The plan also calls for rainwater harvesting, a transformer space and a garbage house. The RERA amenities record lists water supply, sewerage/STP, storm-water drains and rainwater harvesting, but its progress entries are 0%; the supplied evidence does not independently verify installed capacities or operational status.
The permit conditions specify a generator as an alternate electricity source, emergency lighting in corridors/common passages and staircases, fire extinguishers, a manual alarm system, hose reels and downcomers, and sprinklers if basement area exceeds 200 sq. m. It also specifies fire-resistant lift swing doors and electrical/fire-safety measures. These are approval conditions; the supplied documents do not establish that each system has been installed, tested or independently verified.
The available records do not state lift count or capacity, a service lift, water-treatment capacity, STP capacity, CCTV installation status, access-control arrangements, or accessible routes. The building-permit conditions include an EV-charging-infrastructure provision and digital-connectivity infrastructure requirements; implementation is not independently verified.
Location, access & connectivity
The registered location is at plots 134, 135, 145 and 146, Gopanpally, Serilingampally Mandal, Ranga Reddy District, Telangana, PIN 500046, Survey Nos. 231 PART and 316 PART. The supplied geocode is identified as the cadastral parcel centroid at 17.45670, 78.30398.
The only measured connectivity item in the supplied location record is the nearest sampled Outer Ring Road interchange, approximately 5.6 km away. No public-transport details or other verified landmark distances are supplied in the location record.
Developer & development status
The registered promoter is KAKATIYA CONSTRUCTIONS, identified in the RERA record as a partnership. The supplied corporate identifier is GSTIN 36AANFK4631L1ZY. The project record names MADAMANCHI GANGADHAR as authorized signatory and TALLURU VENU SUMANTH as partner.
The promoter’s filed Form B declares a completion undertaking of 29/09/2026. The registration certificate is valid to that date, while the separate GHMC occupancy certificate is dated 30/04/2025 and the architect’s Form 1A dated 17/08/2026 certifies overall completion. The supplied evidence does not provide an independent site-progress inspection.
Approvals, official records & documents
| Identifier / date | P02400007946; 23/03/2024–29/09/2026 |
|---|---|
| Scope or evidence | Registered project name, promoter, location and survey subdivisions |
| Identifier / date | 3692/GHMC/SLP/2023-BP; 30 September 2023 |
|---|---|
| Scope or evidence | Residential building permit for one stilt + five upper floors at plots 134, 135, 145 and 146 |
| Identifier / date | 008922/GHMC/4429/SLP2/2023-BP |
|---|---|
| Scope or evidence | Recorded with the permit documents |
| Identifier / date | 3593/MP2/PLG/HUDA/2001 |
|---|---|
| Scope or evidence | Layout reference appearing in the GHMC project documents |
| Identifier / date | 0838/GHMC/SLP/2025-OC; 30/04/2025 |
|---|---|
| Scope or evidence | Occupancy certificate extraction identifies the residential building at the project plots and survey subdivisions |
| Identifier / date | 001805/GHMC/0799/SLP2/2025-OC |
|---|---|
| Scope or evidence | Application number associated with the GHMC occupancy-certificate record |
| Identifier / date | Dated 17/08/2026 |
|---|---|
| Scope or evidence | Certifies overall completion and identifies the GHMC occupancy certificate |
| Identifier / date | Document 368870 |
|---|---|
| Scope or evidence | Extract includes plot extent, proposed building configuration, plan conditions and utilities |
The supplied evidence does not include a separate public layout-portal verification result or a complete set of drawings beyond the extracted plan information cited above.
Frequently asked questions
Is KAKATIYA s CHALLAPALLI SAPPHIRE registered with Telangana RERA?
Yes. KAKATIYA s CHALLAPALLI SAPPHIRE is registered with the Telangana Real Estate Regulatory Authority as P02400007946; the registration status is New Project.
Who is the developer of KAKATIYA s CHALLAPALLI SAPPHIRE?
The promoter named in the RERA registration is KAKATIYA CONSTRUCTIONS.
Where is KAKATIYA s CHALLAPALLI SAPPHIRE located?
KAKATIYA s CHALLAPALLI SAPPHIRE is in SERILINGAMPALLY, Gopanpally, Rangareddy, Telangana (500046).
When will KAKATIYA s CHALLAPALLI SAPPHIRE be completed?
The promoter's proposed date of completion filed with RERA is 29/09/2026. This is the promoter's declaration, not a guarantee.
More projects in Gopanpally