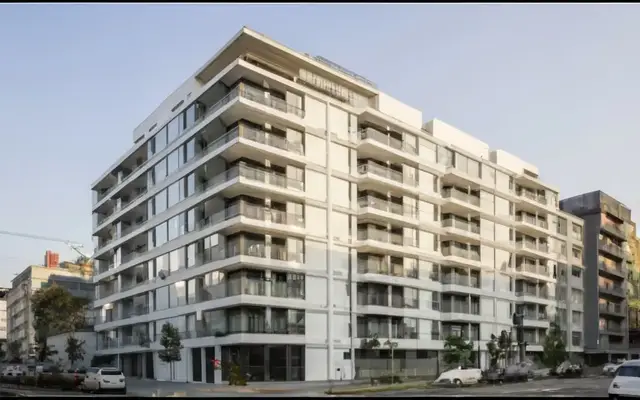
Kakateeya Pride
M/S GLR ESTATES & DEVELOPERS · Sangareddy · RERA P01100000940
KAKATEEYA PRIDE is a plotted development located adjacent to Shilpa Layout in Ranjole, Zaheerabad mandal, Sangareddy district. The registered promoter is M/S GLR ESTATES & DEVELOPERS. The project land area is 39,052.16 sq. m, and the filed draft layout approval records 142 plots; plot configurations are not supplied. It is registered under TG-RERA number P01100000940, with proposed completion recorded as 27/06/2021.
More from Glr Estates & Developers · 2 projects →
01What we found
Read from TG-RERA filings, approvals, land and registration records and court records. A court case is counted only when the court record states this project's survey number with its village, or names the project.
02Check before you pay
10 items to check before you pay, 4 high - from the title chain, court records and approvals, each with what to ask the builder or your advocate. An item may not be a problem with the project: records can be incomplete.
Project at a glance
Project identity
| Item | Record |
|---|---|
| Registered project name | KAKATEEYA PRIDE RERA record |
| Project type | Plotted development / plotted layout RERA record RERA filing |
| Phase or registered portion | Not separately identified in the supplied record; registration is P01100000940 RERA record |
| TG-RERA registration | P01100000940, granted under section 5; recorded as valid from 24/06/2019 to 27/06/2021 RERA record |
| Registered promoter | M/S GLR ESTATES & DEVELOPERS RERA record Corporate record |
| RERA status | Project record describes it as On-Going Project. Registration validity is stated above; no extension is recorded in the supplied certificate. RERA record |
Land and geographic identity
| Item | Record |
|---|---|
| Locality | ADJACENT TO SHILPA LAYOUT RERA record |
| Revenue village | RANJOLE (also rendered “Ranjole” in the filed layout approval) RERA record |
| Mandal / district / PIN | ZAHEERABAD / Sangareddy / 502318 RERA record |
| Project survey numbers and subdivisions | 256/E, 256/A1/1 and 256/A/1 RERA record |
| Registered project land area | 39,052.16 sq. m; total area 39,052.16 sq. m and net area 39,052.16 sq. m in the RERA land record RERA filing Land records |
| Filed layout-approval extent | Ac. 9.65 Cents; 46706.00 Sq. Yas |
| Boundaries (RERA land record) | East: POLYTECHNIC COLLEGE; West: EXISTING 40 FT ROAD; North: AGRICULTURE LAND; South: AGRICULTURE LAND RERA filing |
| RERA-declared mortgage area | 3601.70 sq. m RERA filing Land records |
Development identity
| Item | Record |
|---|---|
| Sanctioning authority | Director of Town and Country Planning; the filed approval records delegation to Ranjole Gram Panchayat Approvals record |
| Principal layout approval | Draft - TLP.No. 47/2018/H; approval date shown as -06-2018 (day not supplied). Proceedings: Lr.Roc.No. 1384/2018/HRO/H1; file: DTCP-HT1/OTH/34/2018-HYD Approvals record |
| Approved layout scale | 142 plots in the filed draft layout approval |
| Layout land-use figures in the filed approval | Layout area Ac. 9.65 Cents; 46706.00 Sq. Yas; open space Ac. 0.96 Cents; 4646.40 Sq. Yds. (10.00%); roads Ac. 3.09 Cents; 14955.60 Sq. Yds. (33.93%); plotted area Ac. 5.60 Cents; 22699.60 Sq. Yds. (56.07%); mortgage area Ac. 0.89 cents; 4307.60 Sq. Yards (15.57%) |
| Approved built-up area | 18,979.76 sq. m is recorded in the RERA project fields; its precise area classification is not specified there. RERA filing |
| Buildings, floors and parking levels | Not disclosed in the supplied project record for this plotted layout. |
| Approved versus RERA-declared plot counts | Filed draft layout approval: 142 plots. A separate RERA plot-inventory count is not supplied. |
Offering and status
| Item | Record |
|---|---|
| Unit type | Plots; the supplied RERA record does not include plot-size bands or inventory counts. RERA record RERA filing |
| RERA saleable area, booked and available counts | Not supplied in the available RERA unit-inventory data. |
| Construction / development stage | RERA record states 80% completeness; this is a recorded progress figure, not an independent site inspection. RERA record |
| Original and revised completion dates | Both recorded as 27/06/2021. RERA record |
| Occupancy / completion certificate status | Not supplied. No phase- or portion-specific OC/CC status is established by the supplied documents. |
| Registration validity versus completion date | The certificate states registration validity ended 27/06/2021; the recorded completion date is also 27/06/2021. These are separate recorded dates. RERA record |
The project story
KAKATEEYA PRIDE is registered as a plotted development at Ranjole village in Zaheerabad mandal, Sangareddy district. Its RERA land record identifies survey numbers 256/E, 256/A1/1 and 256/A/1 and records 39,052.16 sq. m of project land. The filed draft layout approval describes a layout of 142 plots, with land allocated in the approval to plotted area, roads, open space and a mortgage area. RERA record RERA filing
The RERA record reports 80% completeness, but the supplied materials do not identify which layout works are complete, give a dated site inspection, or establish that the layout has been completed or occupancy/completion-certified. Treat the progress percentage as a recorded project figure, not independently verified physical progress. RERA record Document index
The filed approval also describes development works and utilities including street lighting, electricity facilities, sewerage disposal, protected water supply and rainwater-harvesting pits. These are approval-document descriptions; the supplied evidence does not establish their installation or current operational status.
Master plan, architecture & building design
This is a plotted layout, not an apartment-building scheme in the supplied approval. The filed draft layout approval records 142 plots and gives a land-use breakdown of 56.07% plotted area, 33.93% roads, 10.00% open space, and a 15.57% mortgage area. The mortgage-area figure is separately stated in the approval and should not be read as an additional, mutually exclusive land-use share without the layout drawing.
The RERA record reports project land of 39,052.16 sq. m and approved built-up area of 18,979.76 sq. m; it does not identify the latter’s measurement classification in the supplied fields. The filed approval’s total layout extent is Ac. 9.65 Cents; 46706.00 Sq. Yas. RERA filing RERA filing
The approval names mortgage plots 17 to 40, with the stated extent Ac. 0.89 cents or 4307.60 Sq. Yards, in favour of Ranjole Gram Panchayat. It also describes open space and roads to be handed over by registered gift deed before final layout release. The underlying drawing showing the individual plot arrangement, road geometry, plot dimensions, utilities’ alignment and open-space configuration is not available in the supplied extracts.
No building count, floor configuration, apartment distribution, internal building circulation or parking-level design is evidenced for this plotted layout. The filed approval states that only detached dwelling houses designed for a single family may be built on a site, and that future development requires prior competent-authority approval.
Homes, configurations & floor plans
The RERA record identifies a plotted development, but the supplied RERA inventory does not provide plot counts by size, plot-size bands, booked or available counts, or RERA saleable areas. The 142 plots figure is from the filed draft layout approval, not a current sales-inventory statement. RERA record
| Configuration | Units | Booked | Available | RERA saleable area | Measured carpet area | Loading (if supplied) |
|---|---|---|---|---|---|---|
| Plots | RERA inventory count not supplied; filed draft layout approval records 142 plots | Not supplied | Not supplied | Not supplied | Not applicable | Not supplied |
Two drawing files are recorded, but both are awaiting scan processing; no plot or room measurements have been software-measured. Any plot-size or configuration claim beyond the filed approval count is therefore not established by the supplied RERA inventory or drawing measurements. Floor plans
Parking & vehicle circulation
The supplied project record does not establish sanctioned parking counts, visitor or accessible parking, plot-wise parking allocations, parking structures, ramps, or internal vehicle and pedestrian circulation details. The filed layout approval describes roads and requires them to be opened for access to neighbouring sites; it does not provide road widths or a detailed circulation plan in the available extraction.
Amenities, recreation & open spaces
The following table separates the filed layout approval’s stated works and land allocations from the RERA amenities progress figures. The progress percentages are recorded project information, not independently verified completion.
| Description / size | Ac. 0.96 cents; 4646.40 Sq. Yds. (10.00%) in the filed layout approval |
|---|---|
| Declared progress / verified status | The approval says open space is to be handed over to the Gram Panchayat by registered gift deed before final layout release. No completed handover is evidenced in the supplied material. |
| Description / size | RERA amenity entry; no separate size supplied |
|---|---|
| Evidence source | RERA amenities |
| Declared progress / verified status | Recorded as available YES, 50% progress; not independently verified. |
| Description / size | No size or facility description supplied |
|---|---|
| Evidence source | RERA amenities |
| Declared progress / verified status | 0% recorded; no completed facility established. |
| Description / size | Layout approval records road area Ac. 3.09 cents; 14955.60 Sq. Yds. (33.93%) |
|---|---|
| Evidence source | RERA amenities |
| Declared progress / verified status | RERA amenity entry records 15% progress; not independently verified. |
| Description / size | Listed as a layout utility; no quantity or specification supplied |
|---|---|
| Evidence source | RERA amenities |
| Declared progress / verified status | RERA amenity entry records 0% progress; not independently verified. |
| Description / size | No separate measurement supplied in the RERA amenity entry |
|---|---|
| Evidence source | RERA amenities |
| Declared progress / verified status | 0% recorded in that entry; not independently verified. |
The available evidence does not substantiate clubhouse, gym, swimming pool, party area or children’s play area as sanctioned or delivered project facilities. Document index RERA amenities
Utilities, building services & safety
The filed draft layout approval lists street lighting, electricity facilities, sewerage disposal system, protected water supply system and rain water harvesting pits. These are stated in the approval document; the supplied record does not provide capacities, detailed engineering designs, commissioning evidence or independent verification of operation.
The RERA amenities record separately lists water supply, sewerage, storm-water drains, sewage treatment/disposal, solid-waste management, water conservation/rainwater harvesting, energy management, fire protection and an electrical meter room/sub-station/receiving station. Recorded progress is 30% for water supply, 20% for sewerage and 0% for storm-water drains, sewage/sullage treatment and disposal, solid-waste management, water conservation/rainwater harvesting, energy management, fire protection, and the electrical meter room/sub-station/receiving station. These percentages are project-record entries, not proof of completed or operational systems. RERA amenities
No system capacities, water-treatment details, reuse arrangements, backup-power provision, fire-system design, safety clearances, security arrangements or accessibility features are established in the supplied project-specific evidence. Document index RERA amenities
Location, access & connectivity
The registered project location is ADJACENT TO SHILPA LAYOUT, Ranjole village, Zaheerabad mandal, Sangareddy district, PIN 502318. The RERA land record describes the west boundary as EXISTING 40 FT ROAD and the east boundary as POLYTECHNIC COLLEGE. RERA record RERA filing
The supplied location data gives one approximate sampled transport reference: Outer Ring Road (nearest sampled interchange, approx), 66.9 km. No other measured distances, travel times, public-transport routes or project approach-road details are supplied. Location record
Developer & development status
The registered promoter is M/S GLR ESTATES & DEVELOPERS, identified in the project record as a Partnership. The supplied RERA record names G LAXMA REDDY as partner and authorised signatory. The promoter office address recorded on the registration certificate is Village: Habsiguda, Mandal: Uppal, District: Medchal-Malkajgiri, Pin: 500007; a separate project-record address is RAM LAXMI ARCADE, HABSIGUDA X ROAD, NEAR POLYTECHNIC COLLEGE, ADJACENT TO SHILPA LAYOUT, ZAHEERABAD, Sangareddy, 502318. Corporate record Parties record
The project record reports 80% completeness against a recorded completion date of 27/06/2021. No dated construction update or independent site verification is supplied. The registration certificate records validity through 27/06/2021; the supplied certificate does not record an extension. No occupancy or completion certificate is included in the supplied evidence. RERA record Document index
Approvals, official records & documents
| Record | What the supplied evidence establishes |
|---|---|
| TG-RERA registration certificate | Form C records KAKATEEYA PRIDE, registration P01100000940, granted under section 5, with stated validity from 24/06/2019 to 27/06/2021. |
| Draft layout approval | Director of Town and Country Planning letter for Draft - TLP.No. 47/2018/H, file DTCP-HT1/OTH/34/2018-HYD, proceedings Lr.Roc.No. 1384/2018/HRO/H1; the approval extraction records survey numbers 256/E, 256/A1/1 and 256/A/1, village Ranjole and 142 plots. Approval date is shown as -06-2018. |
| Project land and boundaries | RERA project fields record survey numbers 256/E 256/A1/1 AND 256/A/1, 39,052.16 sq. m, and the stated boundaries. RERA filing |
| Promoter Form B declaration | Dated 12 December 2018; includes promoter declarations on title, encumbrances, project funds, audits and pending approvals. The completion-period field is left unfilled in the supplied extraction. |
| Title and development-right document | Filed title-report extraction describes registered Development Agreement-cum-Irrevocable General Power of Attorney 6900/2018 concerning Ac.6-20Gts in Sy.No.256/2 at Ranjole. |
| Occupancy/completion certificate | Not supplied in the available project documents. |
| Approved-layout drawing / final layout release | The supplied material includes an extraction of the draft layout approval, but not the underlying layout drawing or evidence of final layout release. |
Project at a glance
Project identity
Registered project name: KAKATEEYA PRIDE
Project type: Plotted development / plotted layout
Phase or registered portion: Not separately identified in the supplied record; registration is P01100000940
TG-RERA registration: P01100000940, granted under section 5; recorded as valid from 24/06/2019 to 27/06/2021
Registered promoter: M/S GLR ESTATES & DEVELOPERS
RERA status: Project record describes it as On-Going Project. Registration validity is stated above; no extension is recorded in the supplied certificate.
Land and geographic identity
Locality: ADJACENT TO SHILPA LAYOUT
Revenue village: RANJOLE (also rendered “Ranjole” in the filed layout approval)
Mandal / district / PIN: ZAHEERABAD / Sangareddy / 502318
Project survey numbers and subdivisions: 256/E, 256/A1/1 and 256/A/1
Registered project land area: 39,052.16 sq. m; total area 39,052.16 sq. m and net area 39,052.16 sq. m in the RERA land record
Filed layout-approval extent: Ac. 9.65 Cents; 46706.00 Sq. Yas
Boundaries (RERA land record): East: POLYTECHNIC COLLEGE; West: EXISTING 40 FT ROAD; North: AGRICULTURE LAND; South: AGRICULTURE LAND
RERA-declared mortgage area: 3601.70 sq. m
Development identity
Sanctioning authority: Director of Town and Country Planning; the filed approval records delegation to Ranjole Gram Panchayat
Principal layout approval: Draft - TLP.No. 47/2018/H; approval date shown as -06-2018 (day not supplied). Proceedings: Lr.Roc.No. 1384/2018/HRO/H1; file: DTCP-HT1/OTH/34/2018-HYD
Approved layout scale: 142 plots in the filed draft layout approval
Layout land-use figures in the filed approval: Layout area Ac. 9.65 Cents; 46706.00 Sq. Yas; open space Ac. 0.96 Cents; 4646.40 Sq. Yds. (10.00%); roads Ac. 3.09 Cents; 14955.60 Sq. Yds. (33.93%); plotted area Ac. 5.60 Cents; 22699.60 Sq. Yds. (56.07%); mortgage area Ac. 0.89 cents; 4307.60 Sq. Yards (15.57%)
Approved built-up area: 18,979.76 sq. m is recorded in the RERA project fields; its precise area classification is not specified there.
Buildings, floors and parking levels: Not disclosed in the supplied project record for this plotted layout.
Approved versus RERA-declared plot counts: Filed draft layout approval: 142 plots. A separate RERA plot-inventory count is not supplied.
Offering and status
Unit type: Plots; the supplied RERA record does not include plot-size bands or inventory counts.
RERA saleable area, booked and available counts: Not supplied in the available RERA unit-inventory data.
Construction / development stage: RERA record states 80% completeness; this is a recorded progress figure, not an independent site inspection.
Original and revised completion dates: Both recorded as 27/06/2021.
Occupancy / completion certificate status: Not supplied. No phase- or portion-specific OC/CC status is established by the supplied documents.
Registration validity versus completion date: The certificate states registration validity ended 27/06/2021; the recorded completion date is also 27/06/2021. These are separate recorded dates.
The project story
KAKATEEYA PRIDE is registered as a plotted development at Ranjole village in Zaheerabad mandal, Sangareddy district. Its RERA land record identifies survey numbers 256/E, 256/A1/1 and 256/A/1 and records 39,052.16 sq. m of project land. The filed draft layout approval describes a layout of 142 plots, with land allocated in the approval to plotted area, roads, open space and a mortgage area.
The RERA record reports 80% completeness, but the supplied materials do not identify which layout works are complete, give a dated site inspection, or establish that the layout has been completed or occupancy/completion-certified. Treat the progress percentage as a recorded project figure, not independently verified physical progress.
The filed approval also describes development works and utilities including street lighting, electricity facilities, sewerage disposal, protected water supply and rainwater-harvesting pits. These are approval-document descriptions; the supplied evidence does not establish their installation or current operational status.
Master plan, architecture & building design
This is a plotted layout, not an apartment-building scheme in the supplied approval. The filed draft layout approval records 142 plots and gives a land-use breakdown of 56.07% plotted area, 33.93% roads, 10.00% open space, and a 15.57% mortgage area. The mortgage-area figure is separately stated in the approval and should not be read as an additional, mutually exclusive land-use share without the layout drawing.
The RERA record reports project land of 39,052.16 sq. m and approved built-up area of 18,979.76 sq. m; it does not identify the latter’s measurement classification in the supplied fields. The filed approval’s total layout extent is Ac. 9.65 Cents; 46706.00 Sq. Yas.
The approval names mortgage plots 17 to 40, with the stated extent Ac. 0.89 cents or 4307.60 Sq. Yards, in favour of Ranjole Gram Panchayat. It also describes open space and roads to be handed over by registered gift deed before final layout release. The underlying drawing showing the individual plot arrangement, road geometry, plot dimensions, utilities’ alignment and open-space configuration is not available in the supplied extracts.
No building count, floor configuration, apartment distribution, internal building circulation or parking-level design is evidenced for this plotted layout. The filed approval states that only detached dwelling houses designed for a single family may be built on a site, and that future development requires prior competent-authority approval.
Homes, configurations & floor plans
The RERA record identifies a plotted development, but the supplied RERA inventory does not provide plot counts by size, plot-size bands, booked or available counts, or RERA saleable areas. The 142 plots figure is from the filed draft layout approval, not a current sales-inventory statement.
| Configuration | Units | Booked | Available | RERA saleable area | Measured carpet area | Loading (if supplied) |
|---|---|---|---|---|---|---|
| Plots | RERA inventory count not supplied; filed draft layout approval records 142 plots | Not supplied | Not supplied | Not supplied | Not applicable | Not supplied |
Two drawing files are recorded, but both are awaiting scan processing; no plot or room measurements have been software-measured. Any plot-size or configuration claim beyond the filed approval count is therefore not established by the supplied RERA inventory or drawing measurements.
Parking & vehicle circulation
The supplied project record does not establish sanctioned parking counts, visitor or accessible parking, plot-wise parking allocations, parking structures, ramps, or internal vehicle and pedestrian circulation details. The filed layout approval describes roads and requires them to be opened for access to neighbouring sites; it does not provide road widths or a detailed circulation plan in the available extraction.
Amenities, recreation & open spaces
The following table separates the filed layout approval’s stated works and land allocations from the RERA amenities progress figures. The progress percentages are recorded project information, not independently verified completion.
| Description / size | Ac. 0.96 cents; 4646.40 Sq. Yds. (10.00%) in the filed layout approval |
|---|---|
| Declared progress / verified status | The approval says open space is to be handed over to the Gram Panchayat by registered gift deed before final layout release. No completed handover is evidenced in the supplied material. |
| Description / size | RERA amenity entry; no separate size supplied |
|---|---|
| Declared progress / verified status | Recorded as available YES, 50% progress; not independently verified. |
| Description / size | No size or facility description supplied |
|---|---|
| Declared progress / verified status | 0% recorded; no completed facility established. |
| Description / size | Layout approval records road area Ac. 3.09 cents; 14955.60 Sq. Yds. (33.93%) |
|---|---|
| Declared progress / verified status | RERA amenity entry records 15% progress; not independently verified. |
| Description / size | Listed as a layout utility; no quantity or specification supplied |
|---|---|
| Declared progress / verified status | RERA amenity entry records 0% progress; not independently verified. |
| Description / size | No separate measurement supplied in the RERA amenity entry |
|---|---|
| Declared progress / verified status | 0% recorded in that entry; not independently verified. |
The available evidence does not substantiate clubhouse, gym, swimming pool, party area or children’s play area as sanctioned or delivered project facilities.
Utilities, building services & safety
The filed draft layout approval lists street lighting, electricity facilities, sewerage disposal system, protected water supply system and rain water harvesting pits. These are stated in the approval document; the supplied record does not provide capacities, detailed engineering designs, commissioning evidence or independent verification of operation.
The RERA amenities record separately lists water supply, sewerage, storm-water drains, sewage treatment/disposal, solid-waste management, water conservation/rainwater harvesting, energy management, fire protection and an electrical meter room/sub-station/receiving station. Recorded progress is 30% for water supply, 20% for sewerage and 0% for storm-water drains, sewage/sullage treatment and disposal, solid-waste management, water conservation/rainwater harvesting, energy management, fire protection, and the electrical meter room/sub-station/receiving station. These percentages are project-record entries, not proof of completed or operational systems.
No system capacities, water-treatment details, reuse arrangements, backup-power provision, fire-system design, safety clearances, security arrangements or accessibility features are established in the supplied project-specific evidence.
Location, access & connectivity
The registered project location is ADJACENT TO SHILPA LAYOUT, Ranjole village, Zaheerabad mandal, Sangareddy district, PIN 502318. The RERA land record describes the west boundary as EXISTING 40 FT ROAD and the east boundary as POLYTECHNIC COLLEGE.
The supplied location data gives one approximate sampled transport reference: Outer Ring Road (nearest sampled interchange, approx), 66.9 km. No other measured distances, travel times, public-transport routes or project approach-road details are supplied.
Developer & development status
The registered promoter is M/S GLR ESTATES & DEVELOPERS, identified in the project record as a Partnership. The supplied RERA record names G LAXMA REDDY as partner and authorised signatory. The promoter office address recorded on the registration certificate is Village: Habsiguda, Mandal: Uppal, District: Medchal-Malkajgiri, Pin: 500007; a separate project-record address is RAM LAXMI ARCADE, HABSIGUDA X ROAD, NEAR POLYTECHNIC COLLEGE, ADJACENT TO SHILPA LAYOUT, ZAHEERABAD, Sangareddy, 502318.
The project record reports 80% completeness against a recorded completion date of 27/06/2021. No dated construction update or independent site verification is supplied. The registration certificate records validity through 27/06/2021; the supplied certificate does not record an extension. No occupancy or completion certificate is included in the supplied evidence.
Approvals, official records & documents
TG-RERA registration certificate: Form C records KAKATEEYA PRIDE, registration P01100000940, granted under section 5, with stated validity from 24/06/2019 to 27/06/2021.
Draft layout approval: Director of Town and Country Planning letter for Draft - TLP.No. 47/2018/H, file DTCP-HT1/OTH/34/2018-HYD, proceedings Lr.Roc.No. 1384/2018/HRO/H1; the approval extraction records survey numbers 256/E, 256/A1/1 and 256/A/1, village Ranjole and 142 plots. Approval date is shown as -06-2018.
Project land and boundaries: RERA project fields record survey numbers 256/E 256/A1/1 AND 256/A/1, 39,052.16 sq. m, and the stated boundaries.
Promoter Form B declaration: Dated 12 December 2018; includes promoter declarations on title, encumbrances, project funds, audits and pending approvals. The completion-period field is left unfilled in the supplied extraction.
Title and development-right document: Filed title-report extraction describes registered Development Agreement-cum-Irrevocable General Power of Attorney 6900/2018 concerning Ac.6-20Gts in Sy.No.256/2 at Ranjole.
Occupancy/completion certificate: Not supplied in the available project documents.
Approved-layout drawing / final layout release: The supplied material includes an extraction of the draft layout approval, but not the underlying layout drawing or evidence of final layout release.
Frequently asked questions
Is KAKATEEYA PRIDE registered with Telangana RERA?
Yes. KAKATEEYA PRIDE is registered with the Telangana Real Estate Regulatory Authority as P01100000940; the registration status is On-Going Project.
Who is the developer of KAKATEEYA PRIDE?
The promoter named in the RERA registration is M/S GLR ESTATES & DEVELOPERS.
Where is KAKATEEYA PRIDE located?
KAKATEEYA PRIDE is in ADJACENT TO SHILPA LAYOUT, RANJOLE, ZAHEERABAD, Sangareddy, Telangana (502318).
When will KAKATEEYA PRIDE be completed?
The promoter's proposed date of completion filed with RERA is 27/06/2021. This is the promoter's declaration, not a guarantee.
More projects in Ranjole