Jyosthna Nilayam
SRI VATHSA HOMES PVT LTD · Rangareddy · RERA P02400000742
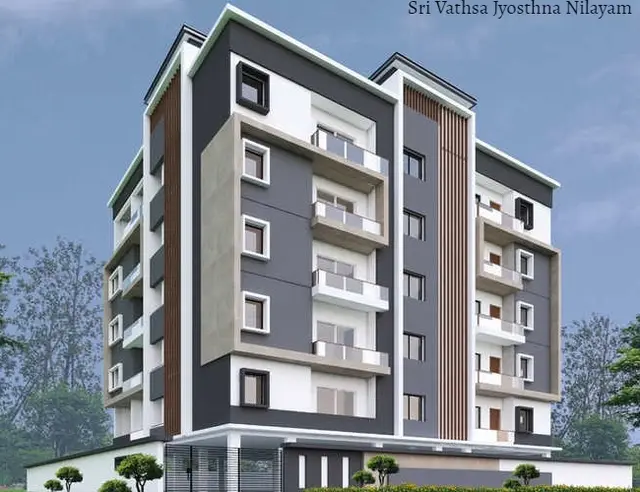
JYOSTHNA NILAYAM is a residential apartment project in Miyapur, Serilingampally mandal, Ranga Reddy district. The registered promoter developing it is SRI VATHSA HOMES PVT LTD. The project has a registered land area of 744.53 sq m and one residential building sanctioned as Stilt + 5 floors, with 20 filed 2BHK apartments. Its TG-RERA registration number is P02400000742, and its proposed completion date is 19/04/2024.
More from Sri Vathsa Homes Pvt Ltd · 5 projects →
01What we found
Read from TG-RERA filings, approvals, land and registration records and court records. A court case is counted only when the court record states this project's survey number with its village, or names the project.
02Check before you pay
7 items to check before you pay, 4 high - from the title chain, court records and approvals, each with what to ask the builder or your advocate. An item may not be a problem with the project: records can be incomplete.
1. Project at a glance
Project identity
| Field | Record |
|---|---|
| Registered project name | JYOSTHNA NILAYAM RERA record |
| Project type | Residential apartment project RERA record RERA filing |
| Phase / registered portion | Phase not separately identified in the supplied record; registration is for the project named above. RERA record |
| TG-RERA registration | P02400000742; granted 15/05/2019; certificate states validity through 19/04/2024. RERA record |
| RERA status | Recorded as “On-Going Project.” Registration validity is a separate date range from the completion deadline; no extension is recorded in the certificate supplied. RERA record |
| Registered promoter | SRI VATHSA HOMES PVT LTD, a private limited company. RERA record Corporate record |
Land and geographic identity
| Field | Record |
|---|---|
| Locality | Miyapur; the building-permission record also names Matrusr i Colony / Matrusr i Nagar, while the RERA address record names Sardar Patel Nagar, Matrusri Nagar. RERA record RERA filing |
| Revenue village | Miyapur. The supplied project records do not identify a second revenue village for this project parcel. RERA record Land records |
| Mandal | Serilingampally is stated in the GHMC plan extraction; the RERA certificate separately records Kukatpally. The project-land record itself leaves mandal undisclosed. Land records |
| District / PIN | Ranga Reddy / 500049 in the project header and land record. RERA record Land records |
| Project survey number(s) and subdivisions | Survey No. 44/1 is stated in the title and encumbrance records; the building-plan extraction lists 44/1 and 44/4 and separately describes Plot Nos. 483 part and 484. The GHMC permit-order extraction lists 144/1. These identifiers are reproduced as recorded; the supplied documents do not resolve the differing survey references. Land records |
| Registered site extent | 744.53 sq m total and net area in the RERA land record. RERA filing Land records |
| Boundaries | East: Plot No. 485; West: part of Plot No. 483; North: Plot Nos. 475 and 476; South: 40-ft-wide road. RERA filing Land records |
| Site-area figure in permit extraction | Building-permission extraction records site area 744.53 sq m; another extracted field in the same record is OCR-rendered as “Net Area(m2) (944.53”. |
Development identity
| Field | Record |
|---|---|
| Sanctioning authority | Greater Hyderabad Municipal Corporation (GHMC). Approvals record |
| Principal building-permit number / date | 2/C12/06687/2018, dated 19 April 2018. Approvals record |
| Approved built-up area | GHMC plan extraction records 1,929.76 as Net BUA and residential Net BUA; the permit-order extraction records a sanctioned area of 1,929.75 m². The plan extraction separately lists 2,349.54 as “BUILT UP AREA.” |
| Buildings / configuration | One residential building; sanctioned as Stilt + 5 floors. RERA filing |
| Height | 14.95 m in the permit-order extraction. |
| Parking levels / provision | Stilt parking is identified in the permit record; the plan extraction also lists cellar as 0.00. No approved parking-space count is established by the supplied GHMC plan extraction. |
| Approved versus RERA-declared units | RERA land details record 1 building unit, while the unit record lists 20 apartments. The permit conditions state that sanctioned unit numbers must not be increased without GHMC approval; an approved apartment-count figure is not established in the supplied extracts. RERA filing RERA unit table |
Offering and status
| Field | Record |
|---|---|
| RERA-filed configuration | 2BHK; 20 units; filed saleable area 61.06 sq m per unit. RERA unit table RERA unit details |
| Portal booking snapshot | 0 booked and 20 available in the supplied TG-RERA record; no as-of date is provided for these counts, so they are indicative. RERA unit table RERA unit details |
| Construction stage | The RERA project status is “On-Going Project”; the supplied evidence does not establish current physical progress through an independent site inspection. RERA record RERA amenities |
| Completion deadline | Promoter-declared proposed and revised completion date: 19/04/2024. RERA record RERA filing |
| Occupancy certificate | The permit requires an occupancy certificate before occupation. No occupancy certificate is included in the supplied documents; the permit extraction records completion as not certified. |
2. The project story
JYOSTHNA NILAYAM is registered with TG-RERA as a residential apartment project in Miyapur, Ranga Reddy district. Its RERA record describes a single-building development, with 20 filed 2BHK apartments; the building-permission record describes a Stilt + 5-floor residential building. The registered land area is 744.53 sq m. The site is identified in the RERA record by boundaries to adjoining plots and a 40-ft-wide road, and the building-plan extraction identifies Plot Nos. 483 part and 484. The promoter’s stated completion date is 19/04/2024. The project is still recorded as “On-Going Project,” and the supplied permit requires an occupancy certificate before occupation. The available evidence does not establish the building’s present on-site completion or an issued occupancy certificate. RERA booking figures are a portal snapshot without an as-of date, not an independently checked sales position. RERA record RERA unit table RERA filing
3. Master plan, architecture & building design
The project is a single residential building on a site recorded as 744.53 sq m, with a GHMC building permit dated 19 April 2018. The extracted permit describes the building as Stilt + 5 floors and gives a height of 14.95 m. RERA filing
The building-plan extraction records 1,929.76 as Net BUA and Residential Net BUA, 2,349.54 as “BUILT UP AREA,” and 385.95 as proposed coverage area (51.84%). The permit-order extraction separately records a sanctioned area of 1,929.75 m². These labels are retained as extracted; the supplied material does not provide a complete, legible area schedule explaining their relationship.
A typical-floor-plan document is supplied, but its extraction does not establish a reliable unit layout, number of apartments per floor, floor-by-floor arrangement, or measured apartment areas. The available extracts do not establish lift and stair counts, entrances and exits beyond the conditions noted under utilities and safety, or the building’s internal circulation design.
The site record identifies a proposed coverage area and a vacant-plot-area figure, while the permit conditions refer to a tot-lot, peripheral greenery and tree planting. The evidence does not provide a verified landscaped/open-space plan or a separately stated residential/common-area schedule.
4. Homes, configurations & floor plans
The TG-RERA unit record lists 20 apartments, all in the 2BHK configuration, with filed saleable area of 61.06 sq m per unit. The record shows 0 booked and 20 available, but does not provide an as-of date for those counts. RERA unit table RERA unit details
| Configuration | Units | Booked | Available | RERA saleable area | Measured carpet area | Loading (if supplied) |
|---|---|---|---|---|---|---|
| 2BHK | 20 | 0 | 20 | 61.06 sq m | Not available: supplied floor-plan drawings are not measured. | Not supplied. |
Carpet area and saleable area are different measures: saleable area can include a unit’s share of common areas, while carpet area measures the usable internal area under the applicable measurement basis. No software-measured carpet area is supplied for this project; the floor-plan record says five scans are pending measurement and one drawing contains no flats. Room dimensions, balcony or utility areas, orientation, and typical apartment arrangements therefore cannot be reported from the supplied evidence. Floor plans RERA unit table
5. Parking & vehicle circulation
The GHMC permit record identifies stilt parking and requires cellar/stilt areas approved for parking to remain used exclusively for parking; its extraction lists cellar area as 0.00. A typical-floor-plan extraction mentions 20 parking spaces and 8 “Sale of Parking’s,” but it does not establish sanctioned parking provision or legally documented allocation to particular apartments.
The supplied evidence does not establish resident-versus-visitor spaces, accessible spaces, two-wheeler capacity, parking-bay dimensions, ramp or driveway arrangement, pedestrian separation, or EV charging. A drawn or listed parking bay is not, by itself, evidence of exclusive ownership or allocation to a buyer.
6. Amenities, recreation & open spaces
The table below distinguishes RERA-listed amenities and permit requirements from any verified delivery. Percentages are the portal’s declared progress figures; the supplied records do not independently verify completion. RERA amenities
| Description / size | Permit extraction lists “Tot-lot (m2)” without a readable area; GHMC conditions require fencing and maintaining it as greenery before occupancy certification. |
|---|---|
| Declared progress / verified status | RERA “Green Strip/TOT LOT/Park”: 0%; no independent completion verification. RERA amenities |
| Description / size | No project-specific building description or size supplied. |
|---|---|
| Evidence source | RERA amenity record RERA amenities |
| Declared progress / verified status | 0%; not independently verified. |
| Description / size | RERA record marks aggregate recreational open space as available but supplies no area. |
|---|---|
| Evidence source | RERA amenities |
| Declared progress / verified status | 0%; not independently verified. |
The separate HUDA layout drawing describes a larger residential layout and lists parks, playground, community centre, school and other uses. It does not establish these as facilities delivered within JYOSTHNA NILAYAM, so they are not presented as project amenities.
7. Utilities, building services & safety
The GHMC permit conditions and plan extraction identify several proposed or required building services. These are approval-record requirements, not evidence that the facilities have been installed, commissioned or inspected.
| Evidence in the project record | The plan extraction lists separate underground static storage of 25,000 litres and a separate 25,000-litre terrace tank for residential buildings. Public water connections are conditioned on production of an occupancy certificate. |
|---|---|
| Status / limitation | Capacities are stated in the plan conditions; installation and operational status are not independently verified. |
| Evidence in the project record | RERA amenity record lists sewerage at 60% and storm-water drains at 70%; it lists treatment and disposal of sewage and sullage at 0%. |
|---|---|
| Status / limitation | Portal progress only; no verified commissioning or treatment capacity supplied. RERA amenities |
| Evidence in the project record | Permit requires a rainwater-harvesting percolation pit; RERA record lists water conservation/rainwater harvesting at 0%. |
|---|---|
| Status / limitation | Requirement recorded; completion not verified. RERA amenities |
| Evidence in the project record | Permit conditions require transformer space and a generator as an alternate supply; electrical installation is to be certified by electrical engineers. |
|---|---|
| Status / limitation | No generator capacity or installed/operational status supplied. |
| Evidence in the project record | The plan extraction lists a lift and requires a fire-resistant swing door for the collapsible lift on all floors; it also requires one entry and one exit with stated minimum dimensions. |
|---|---|
| Status / limitation | Lift count, capacity, commissioning and accessible circulation are not established. |
| Evidence in the project record | Plan conditions include emergency lighting in corridors, common passages and staircases, water-type extinguishers, and a sprinkler requirement if basement area exceeds 200 sq m. Fire protection is listed at 0% in the RERA amenity record. |
|---|---|
| Status / limitation | Requirements are not evidence of installation or statutory clearance. RERA amenities |
| Evidence in the project record | Permit requires a garbage house within the premises; RERA solid-waste management and disposal is listed at 0%. |
|---|---|
| Status / limitation | No segregation system or operational status supplied. RERA amenities |
| Evidence in the project record | No project-specific accessibility provisions are established in the supplied apartment records. |
|---|---|
| Status / limitation | Not disclosed in the available project evidence. |
8. Location, access & connectivity
The registered project location is Miyapur, Ranga Reddy district, PIN 500049. The RERA address fields identify Matrusri Nagar and Sardar Patel Nagar; the building-permission record names Matrusr i Colony / Matrusr i Nagar and Plot Nos. 483 part and 484. RERA record RERA filing
The location dataset identifies the Financial District (Nanakramguda) as an anchor at 1.2 km from the supplied parcel-centroid location. This is the available measured distance; no travel time, route or mode of travel is supplied. Location record
The record describes the southern boundary as a 40-ft-wide road. The building-permit extraction also refers to an 18 m road condition, but the supplied information does not establish a project-specific public-transport connection or a verified route to other landmarks. RERA filing
9. Developer & development status
The registered promoter is SRI VATHSA HOMES PVT LTD, recorded as a company/private limited entity. The RERA project record names MADDINENI NAVA JEEVAN as authorized signatory. The supplied RERA address is JAMUNA RESIDENCY, SARDAR PATEL NAGAR, MATRUSRI NAGAR, MIYAPUR, Ranga Reddy, 500049; the registration certificate separately gives a promoter-office address in Kukatpally, Medchal-Malkajgiri, PIN 500085. No official website or contact details are supplied in the project record. Corporate record Parties record
The promoter’s Form B declaration records an undertaking that the project would be completed by 19-04-2024 and includes declarations concerning approvals, project funds and audits. It is a promoter declaration, not independent confirmation of construction progress or completion.
10. Approvals, official records & documents
| Identifier / date | P02400000742; issued 15/05/2019; stated validity through 19/04/2024 |
|---|---|
| Scope and evidence | Form C identifies JYOSTHNA NILAYAM and SRI VATHSA HOMES PVT LTD. |
| Identifier / date | 2/C12/06687/2018; 19 April 2018 |
|---|---|
| Scope and evidence | Conditional residential building permission; extraction describes Stilt + 5 floors and the site at Plot Nos. 483 part and 484. |
| Identifier / date | Approval 2/C12/06687/2018; 19 April 2018 |
|---|---|
| Scope and evidence | Plan details include area schedules, building services and permit conditions. |
| Identifier / date | 3/CI/07607/2018; 15-04-2018 |
|---|---|
| Scope and evidence | Extract identifies proposed residential construction and area figures; issuing authority and validity period are not stated in the extraction. |
| Identifier / date | Permit 2209; letter 2209/MP2/HUDA/90; proceedings G-127 / LP / 1348 / 94 |
|---|---|
| Scope and evidence | A proposed/revalidated residential-layout drawing concerning Miyapur and Hafeez Pet lands. |
| Identifier / date | Survey No. 44/1 records include sale, release and development-agreement documents |
|---|---|
| Scope and evidence | The title report and encumbrance statement are available in the project file. |
| Identifier / date | Declaration filed for SRI VATHSA HOMES PRIVATE LIMITED |
|---|---|
| Scope and evidence | Records promoter undertakings; the OCR does not state a TG-RERA registration number. |
| Identifier / date | Not present in the supplied documents |
|---|---|
| Scope and evidence | GHMC permit conditions require an occupancy certificate before occupation; no issued certificate is established here. |
The HMDA master-plan sheets are image-based and the supplied record does not identify the precise zoning at the project survey. The public HMDA DPMS layout lookup was unavailable in the supplied evidence; that unavailability is not evidence that an approval was refused. HMDA
1. Project at a glance
Project identity
Registered project name: JYOSTHNA NILAYAM
Project type: Residential apartment project
Phase / registered portion: Phase not separately identified in the supplied record; registration is for the project named above.
TG-RERA registration: P02400000742; granted 15/05/2019; certificate states validity through 19/04/2024.
RERA status: Recorded as “On-Going Project.” Registration validity is a separate date range from the completion deadline; no extension is recorded in the certificate supplied.
Registered promoter: SRI VATHSA HOMES PVT LTD, a private limited company.
Land and geographic identity
Locality: Miyapur; the building-permission record also names Matrusr i Colony / Matrusr i Nagar, while the RERA address record names Sardar Patel Nagar, Matrusri Nagar.
Revenue village: Miyapur. The supplied project records do not identify a second revenue village for this project parcel.
Mandal: Serilingampally is stated in the GHMC plan extraction; the RERA certificate separately records Kukatpally. The project-land record itself leaves mandal undisclosed.
District / PIN: Ranga Reddy / 500049 in the project header and land record.
Project survey number(s) and subdivisions: Survey No. 44/1 is stated in the title and encumbrance records; the building-plan extraction lists 44/1 and 44/4 and separately describes Plot Nos. 483 part and 484. The GHMC permit-order extraction lists 144/1. These identifiers are reproduced as recorded; the supplied documents do not resolve the differing survey references.
Registered site extent: 744.53 sq m total and net area in the RERA land record.
Boundaries: East: Plot No. 485; West: part of Plot No. 483; North: Plot Nos. 475 and 476; South: 40-ft-wide road.
Site-area figure in permit extraction: Building-permission extraction records site area 744.53 sq m; another extracted field in the same record is OCR-rendered as “Net Area(m2) (944.53”.
Development identity
Sanctioning authority: Greater Hyderabad Municipal Corporation (GHMC).
Principal building-permit number / date: 2/C12/06687/2018, dated 19 April 2018.
Approved built-up area: GHMC plan extraction records 1,929.76 as Net BUA and residential Net BUA; the permit-order extraction records a sanctioned area of 1,929.75 m². The plan extraction separately lists 2,349.54 as “BUILT UP AREA.”
Buildings / configuration: One residential building; sanctioned as Stilt + 5 floors.
Height: 14.95 m in the permit-order extraction.
Parking levels / provision: Stilt parking is identified in the permit record; the plan extraction also lists cellar as 0.00. No approved parking-space count is established by the supplied GHMC plan extraction.
Approved versus RERA-declared units: RERA land details record 1 building unit, while the unit record lists 20 apartments. The permit conditions state that sanctioned unit numbers must not be increased without GHMC approval; an approved apartment-count figure is not established in the supplied extracts.
Offering and status
RERA-filed configuration: 2BHK; 20 units; filed saleable area 61.06 sq m per unit.
Portal booking snapshot: 0 booked and 20 available in the supplied TG-RERA record; no as-of date is provided for these counts, so they are indicative.
Construction stage: The RERA project status is “On-Going Project”; the supplied evidence does not establish current physical progress through an independent site inspection.
Completion deadline: Promoter-declared proposed and revised completion date: 19/04/2024.
Occupancy certificate: The permit requires an occupancy certificate before occupation. No occupancy certificate is included in the supplied documents; the permit extraction records completion as not certified.
2. The project story
JYOSTHNA NILAYAM is registered with TG-RERA as a residential apartment project in Miyapur, Ranga Reddy district. Its RERA record describes a single-building development, with 20 filed 2BHK apartments; the building-permission record describes a Stilt + 5-floor residential building. The registered land area is 744.53 sq m. The site is identified in the RERA record by boundaries to adjoining plots and a 40-ft-wide road, and the building-plan extraction identifies Plot Nos. 483 part and 484. The promoter’s stated completion date is 19/04/2024. The project is still recorded as “On-Going Project,” and the supplied permit requires an occupancy certificate before occupation. The available evidence does not establish the building’s present on-site completion or an issued occupancy certificate. RERA booking figures are a portal snapshot without an as-of date, not an independently checked sales position.
3. Master plan, architecture & building design
The project is a single residential building on a site recorded as 744.53 sq m, with a GHMC building permit dated 19 April 2018. The extracted permit describes the building as Stilt + 5 floors and gives a height of 14.95 m.
The building-plan extraction records 1,929.76 as Net BUA and Residential Net BUA, 2,349.54 as “BUILT UP AREA,” and 385.95 as proposed coverage area (51.84%). The permit-order extraction separately records a sanctioned area of 1,929.75 m². These labels are retained as extracted; the supplied material does not provide a complete, legible area schedule explaining their relationship.
A typical-floor-plan document is supplied, but its extraction does not establish a reliable unit layout, number of apartments per floor, floor-by-floor arrangement, or measured apartment areas. The available extracts do not establish lift and stair counts, entrances and exits beyond the conditions noted under utilities and safety, or the building’s internal circulation design.
The site record identifies a proposed coverage area and a vacant-plot-area figure, while the permit conditions refer to a tot-lot, peripheral greenery and tree planting. The evidence does not provide a verified landscaped/open-space plan or a separately stated residential/common-area schedule.
4. Homes, configurations & floor plans
The TG-RERA unit record lists 20 apartments, all in the 2BHK configuration, with filed saleable area of 61.06 sq m per unit. The record shows 0 booked and 20 available, but does not provide an as-of date for those counts.
| Configuration | Units | Booked | Available | RERA saleable area | Measured carpet area | Loading (if supplied) |
|---|---|---|---|---|---|---|
| 2BHK | 20 | 0 | 20 | 61.06 sq m | Not available: supplied floor-plan drawings are not measured. | Not supplied. |
Carpet area and saleable area are different measures: saleable area can include a unit’s share of common areas, while carpet area measures the usable internal area under the applicable measurement basis. No software-measured carpet area is supplied for this project; the floor-plan record says five scans are pending measurement and one drawing contains no flats. Room dimensions, balcony or utility areas, orientation, and typical apartment arrangements therefore cannot be reported from the supplied evidence.
5. Parking & vehicle circulation
The GHMC permit record identifies stilt parking and requires cellar/stilt areas approved for parking to remain used exclusively for parking; its extraction lists cellar area as 0.00. A typical-floor-plan extraction mentions 20 parking spaces and 8 “Sale of Parking’s,” but it does not establish sanctioned parking provision or legally documented allocation to particular apartments.
The supplied evidence does not establish resident-versus-visitor spaces, accessible spaces, two-wheeler capacity, parking-bay dimensions, ramp or driveway arrangement, pedestrian separation, or EV charging. A drawn or listed parking bay is not, by itself, evidence of exclusive ownership or allocation to a buyer.
6. Amenities, recreation & open spaces
The table below distinguishes RERA-listed amenities and permit requirements from any verified delivery. Percentages are the portal’s declared progress figures; the supplied records do not independently verify completion.
| Description / size | Permit extraction lists “Tot-lot (m2)” without a readable area; GHMC conditions require fencing and maintaining it as greenery before occupancy certification. |
|---|---|
| Declared progress / verified status | RERA “Green Strip/TOT LOT/Park”: 0%; no independent completion verification. |
| Description / size | No project-specific building description or size supplied. |
|---|---|
| Evidence source | RERA amenity record |
| Declared progress / verified status | 0%; not independently verified. |
| Description / size | RERA record marks aggregate recreational open space as available but supplies no area. |
|---|---|
| Declared progress / verified status | 0%; not independently verified. |
The separate HUDA layout drawing describes a larger residential layout and lists parks, playground, community centre, school and other uses. It does not establish these as facilities delivered within JYOSTHNA NILAYAM, so they are not presented as project amenities.
7. Utilities, building services & safety
The GHMC permit conditions and plan extraction identify several proposed or required building services. These are approval-record requirements, not evidence that the facilities have been installed, commissioned or inspected.
| Evidence in the project record | The plan extraction lists separate underground static storage of 25,000 litres and a separate 25,000-litre terrace tank for residential buildings. Public water connections are conditioned on production of an occupancy certificate. |
|---|---|
| Status / limitation | Capacities are stated in the plan conditions; installation and operational status are not independently verified. |
| Evidence in the project record | RERA amenity record lists sewerage at 60% and storm-water drains at 70%; it lists treatment and disposal of sewage and sullage at 0%. |
|---|---|
| Status / limitation | Portal progress only; no verified commissioning or treatment capacity supplied. |
| Evidence in the project record | Permit requires a rainwater-harvesting percolation pit; RERA record lists water conservation/rainwater harvesting at 0%. |
|---|---|
| Status / limitation | Requirement recorded; completion not verified. |
| Evidence in the project record | Permit conditions require transformer space and a generator as an alternate supply; electrical installation is to be certified by electrical engineers. |
|---|---|
| Status / limitation | No generator capacity or installed/operational status supplied. |
| Evidence in the project record | The plan extraction lists a lift and requires a fire-resistant swing door for the collapsible lift on all floors; it also requires one entry and one exit with stated minimum dimensions. |
|---|---|
| Status / limitation | Lift count, capacity, commissioning and accessible circulation are not established. |
| Evidence in the project record | Plan conditions include emergency lighting in corridors, common passages and staircases, water-type extinguishers, and a sprinkler requirement if basement area exceeds 200 sq m. Fire protection is listed at 0% in the RERA amenity record. |
|---|---|
| Status / limitation | Requirements are not evidence of installation or statutory clearance. |
| Evidence in the project record | Permit requires a garbage house within the premises; RERA solid-waste management and disposal is listed at 0%. |
|---|---|
| Status / limitation | No segregation system or operational status supplied. |
| Evidence in the project record | No project-specific accessibility provisions are established in the supplied apartment records. |
|---|---|
| Status / limitation | Not disclosed in the available project evidence. |
8. Location, access & connectivity
The registered project location is Miyapur, Ranga Reddy district, PIN 500049. The RERA address fields identify Matrusri Nagar and Sardar Patel Nagar; the building-permission record names Matrusr i Colony / Matrusr i Nagar and Plot Nos. 483 part and 484.
The location dataset identifies the Financial District (Nanakramguda) as an anchor at 1.2 km from the supplied parcel-centroid location. This is the available measured distance; no travel time, route or mode of travel is supplied.
The record describes the southern boundary as a 40-ft-wide road. The building-permit extraction also refers to an 18 m road condition, but the supplied information does not establish a project-specific public-transport connection or a verified route to other landmarks.
9. Developer & development status
The registered promoter is SRI VATHSA HOMES PVT LTD, recorded as a company/private limited entity. The RERA project record names MADDINENI NAVA JEEVAN as authorized signatory. The supplied RERA address is JAMUNA RESIDENCY, SARDAR PATEL NAGAR, MATRUSRI NAGAR, MIYAPUR, Ranga Reddy, 500049; the registration certificate separately gives a promoter-office address in Kukatpally, Medchal-Malkajgiri, PIN 500085. No official website or contact details are supplied in the project record.
The promoter’s Form B declaration records an undertaking that the project would be completed by 19-04-2024 and includes declarations concerning approvals, project funds and audits. It is a promoter declaration, not independent confirmation of construction progress or completion.
10. Approvals, official records & documents
| Identifier / date | P02400000742; issued 15/05/2019; stated validity through 19/04/2024 |
|---|---|
| Scope and evidence | Form C identifies JYOSTHNA NILAYAM and SRI VATHSA HOMES PVT LTD. |
| Identifier / date | 2/C12/06687/2018; 19 April 2018 |
|---|---|
| Scope and evidence | Conditional residential building permission; extraction describes Stilt + 5 floors and the site at Plot Nos. 483 part and 484. |
| Identifier / date | Approval 2/C12/06687/2018; 19 April 2018 |
|---|---|
| Scope and evidence | Plan details include area schedules, building services and permit conditions. |
| Identifier / date | 3/CI/07607/2018; 15-04-2018 |
|---|---|
| Scope and evidence | Extract identifies proposed residential construction and area figures; issuing authority and validity period are not stated in the extraction. |
| Identifier / date | Permit 2209; letter 2209/MP2/HUDA/90; proceedings G-127 / LP / 1348 / 94 |
|---|---|
| Scope and evidence | A proposed/revalidated residential-layout drawing concerning Miyapur and Hafeez Pet lands. |
| Identifier / date | Survey No. 44/1 records include sale, release and development-agreement documents |
|---|---|
| Scope and evidence | The title report and encumbrance statement are available in the project file. |
| Identifier / date | Declaration filed for SRI VATHSA HOMES PRIVATE LIMITED |
|---|---|
| Scope and evidence | Records promoter undertakings; the OCR does not state a TG-RERA registration number. |
| Identifier / date | Not present in the supplied documents |
|---|---|
| Scope and evidence | GHMC permit conditions require an occupancy certificate before occupation; no issued certificate is established here. |
The HMDA master-plan sheets are image-based and the supplied record does not identify the precise zoning at the project survey. The public HMDA DPMS layout lookup was unavailable in the supplied evidence; that unavailability is not evidence that an approval was refused.
Frequently asked questions
Is JYOSTHNA NILAYAM registered with Telangana RERA?
Yes. JYOSTHNA NILAYAM is registered with the Telangana Real Estate Regulatory Authority as P02400000742; the registration status is On-Going Project.
Who is the developer of JYOSTHNA NILAYAM?
The promoter named in the RERA registration is SRI VATHSA HOMES PVT LTD.
Where is JYOSTHNA NILAYAM located?
JYOSTHNA NILAYAM is in MIYAPUR, Rangareddy, Telangana (500049).
When will JYOSTHNA NILAYAM be completed?
The promoter's proposed date of completion filed with RERA is 19/04/2024. This is the promoter's declaration, not a guarantee.
More projects in Rangareddy





