Jewel Heights
SRI SAI TIRUMALA CONSTRUCTIONS PVT LTD · Rangareddy · RERA P02400000304
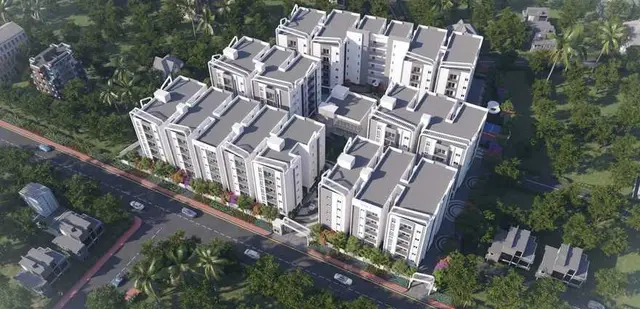
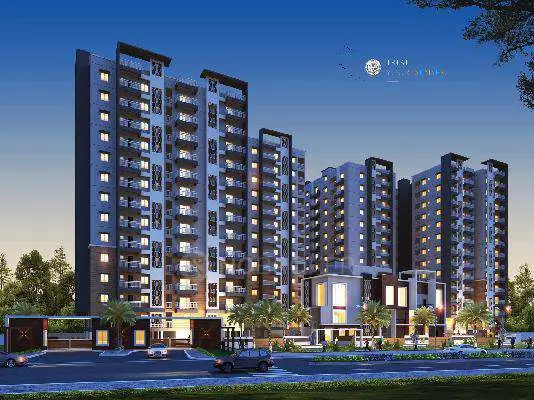
JEWEL HEIGHTS is a residential apartment project in Kukatpally, Balapur Mandal, Ranga Reddy District, developed by the registered promoter SRI SAI TIRUMALA CONSTRUCTIONS PVT LTD. It has a site area of 8,594.14 m² and comprises two residential blocks, each with 13 upper floors, and a separate clubhouse; the TG-RERA unit record lists 208 apartments: 103 2BHK and 105 3BHK. The RERA-filed saleable areas are 120.85 m² for 2BHK and 166.87 m² for 3BHK. The project is registered under TG-RERA number P02400000304, with a proposed completion date of 12.07.2024.
01What we found
Read from TG-RERA filings, approvals, land and registration records and court records. A court case is counted only when the court record states this project's survey number with its village, or names the project.
02Check before you pay
8 items to check before you pay, 3 high - from the title chain, court records and approvals, each with what to ask the builder or your advocate. An item may not be a problem with the project: records can be incomplete.
Project at a glance
Project identity
| Item | Project record |
|---|---|
| Registered name | JEWEL HEIGHTS RERA record |
| Project type | Residential apartment project RERA record RERA filing |
| Phase / registered portion | Not identified as a separately named phase in the supplied record. The registration and completion certificate refer to the project; the GHMC records describe its buildings. RERA record |
| TG-RERA registration | P02400000304 |
| Registration validity | 14/02/2019 to 12/07/2024; the supplied registration certificate records no extension. This is the registration period, distinct from the completion deadline and the occupancy certificate. |
| Registered promoter | SRI SAI TIRUMALA CONSTRUCTIONS PVT LTD RERA record Corporate record |
| RERA status in project record | Listed as “On-Going Project.” The supplied completion documents separately state that construction is complete and identify a GHMC occupancy certificate. RERA record |
Land and geographic identity
| Item | Project record |
|---|---|
| Locality / revenue village | Kukatpally / Kukatpally Village RERA record Land records |
| Mandal / district / PIN | Balapur / Ranga Reddy / 500072 RERA record RERA filing |
| Project survey numbers | SY.NO 978 and 979; the supplied records do not identify subdivisions. RERA record Land records |
| Site area / net area | 8,594.14 m² site area; 7,132.50 m² net area. The GHMC record lists 1,461.64 m² as road-affected area and 0 m² as nala-affected area. RERA filing |
| Boundaries in RERA record | East: neighbour land; west: neighbour land; north: road; south: neighbour land. RERA filing |
| Parcel locator | Cadastral parcel centroid: 17.41528, 78.35459. This is a locator, not a survey-boundary measurement. Location record |
Development identity
| Item | Project record |
|---|---|
| Sanctioning authority | Greater Hyderabad Municipal Corporation (GHMC). Approvals record |
| Principal building permit | 1/C24/02092/2020, dated 13 February, 2020. The file number shown is 1/C24/13380/2019. Approvals record |
| Earlier building permit | 1/C24/11589/2018, dated 12 July, 2018. Approvals record |
| Approved residential buildings and floors | Block A-1: 2 Cellar + Stilt + 13 upper floors, height 42.6 m; Block B-1: 1 Stilt + 13 upper floors, height 42.6 m. |
| Clubhouse in the permit record | Clubhouse-1: 1 Ground + 2 upper floors, height 9.6 m. |
| Approved built-up area | The supplied RERA summary gives 30,862.13 m² as approved built-up area. The permit extraction separately lists residential floor areas of 13,687.17 m² and 13,756.76 m², plus clubhouse commercial floor areas of 260.78 m² and 552.08 m²; these are reproduced as stated in the permit, not treated as interchangeable area measures. RERA filing |
| Units | 208 units across two residential blocks: 103 2BHK and 105 3BHK in the TG-RERA unit record. RERA unit table RERA unit details |
Offering and status
| Item | Project record |
|---|---|
| RERA-filed configurations and saleable areas | 2BHK: 120.85 m²; 3BHK: 166.87 m². RERA unit details RERA unit table |
| Booked / available | 2BHK: 44 booked / 59 available; 3BHK: 28 booked / 77 available. TG-RERA portal counts are indicative; the supplied record has no count “as of” date. RERA unit details RERA unit table |
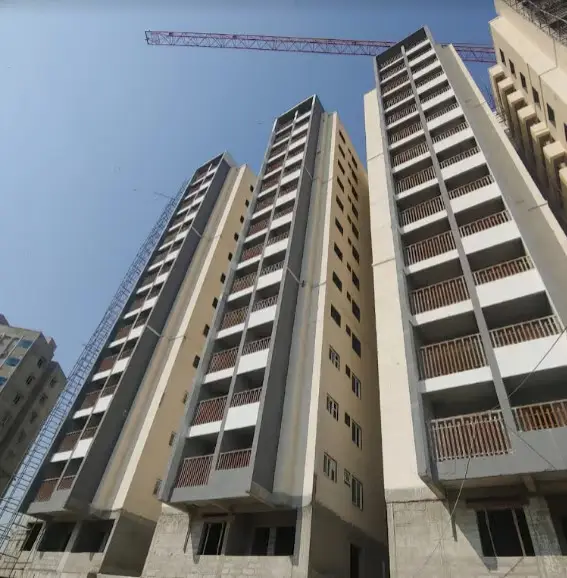
| Construction stage | GHMC issued an occupancy certificate for the named clubhouse and Blocks A and B; the architect’s Form-1A also certifies the registered project as complete. These documents evidence certification for the buildings they identify, not an independent current site inspection. |
| Completion deadline in RERA record | Promoter’s Form B undertaking: 12.07.2024. The header gives the same proposed and revised completion date. RERA record |
| Occupancy certificate | GHMC Occupancy Certificate 0455/GHMC/KPL/2024-OC, dated 30 March, 2024; the supplied certificate identifies the clubhouse and Blocks A and B. |
| Other completion document | Architect’s Form-1A for registration P02400000304 certifies completion and references GHMC OC 0455/GHMCKPL2024-0C. |
The project story
JEWEL HEIGHTS is a residential apartment development on Survey Nos. 978 and 979 in Kukatpally Village, recorded in the project profile under Balapur Mandal, Ranga Reddy District. The land record gives a total site area of 8,594.14 m² and net area of 7,132.50 m² after identifying 1,461.64 m² as road-affected. RERA record RERA filing
The GHMC permit records describe two residential blocks, each with 13 upper floors, and a separate ground-plus-two-upper-floor clubhouse. The 2020 permit describes Block A-1 with two cellar levels and a stilt, and Block B-1 with a stilt. The RERA unit schedule lists 208 apartments in two configurations: 103 2BHK and 105 3BHK. RERA unit table RERA unit details
The registration record lists the project as “On-Going,” but the supplied GHMC occupancy certificate names the clubhouse and Blocks A and B, and the architect’s Form-1A certifies completion of JEWEL HEIGHTS. Accordingly, the available evidence documents completion and occupancy certification for those named buildings; it does not provide a separate tower-by-tower construction-progress report or independent verification of present site condition. RERA record
Master plan, architecture & building design
The filed development is organized as two residential blocks with a separate clubhouse. The 2020 GHMC permit records Block A-1 at 42.6 m in height, with two cellar parking floors, a stilt and 13 upper floors; Block B-1 is 42.6 m, with a stilt and 13 upper floors. Clubhouse-1 is recorded at 9.6 m, with one ground and two upper floors.
The same permit lists residential floor areas of 13,687.17 m² for Block A-1 and 13,756.76 m² for Block B-1. For the clubhouse, it lists 260.78 m² for the ground floor and 552.08 m² for two upper floors. Separately, the RERA project fields state an approved built-up area of 30,862.13 m². These figures are reported under their respective source labels; the supplied extracts do not provide a full area schedule reconciling the measures. RERA filing
The permit records a 716.69 m² tot-lot and 425 trees, and specifies plot and building setbacks. It also lists an 18-m road width and requires a greenery strip around the site. No supplied drawing-derived record establishes the building footprint, flats per floor, lift or stair counts, internal road geometry, landscape plan layout, or separate FSI-counted area.
The 2018 permit also records three buildings—C1 (Ground + 2), A1 (Stilt + 13) and B1 (2 Cellar + Stilt + 13). The supplied occupancy certificate and architect’s completion certificate identify the clubhouse and Blocks A and B.
Homes, configurations & floor plans
TG-RERA lists 208 apartments in two configurations. Saleable area is the filed figure; carpet-area estimates below were software-measured from approved floor-plan drawings and are not RERA disclosures. The measurements are subject to drawing review. RERA unit details Floor plans
| Configuration | Units | Booked | Available | RERA saleable area | Measured carpet area | Loading (if supplied) |
|---|---|---|---|---|---|---|
| 2BHK | 103 | 44 | 59 | 120.85 m² | Median 78.8 m²; range 49.5–113.3 m² | 35% |
| 3BHK | 105 | 28 | 77 | 166.87 m² | Median 115.2 m²; range 66.9–128.1 m² | 31% |
The drawing measurement covers 41 measured 2BHK designs and 44 measured 3BHK designs. For one illustrated 2BHK plan (flat 03, typical floors 3–13), the drawing labels a kitchen, hall, master bedroom, child’s bedroom, two toilets and a 1.52 m-wide balcony. For one illustrated 3BHK plan (flat 05, first floor), the drawing labels a kitchen, wash area, master and other bedrooms, living/dining and drawing room, and three toilets. These are examples from the drawings, not a guarantee that every unit has the same layout or dimensions. RERA unit details
Carpet area is measured within the apartment’s usable internal area; the drawing-based software measurement is not the RERA-filed saleable area. Saleable area is the filed unit-area figure and is not presented here as carpet area. The supplied drawing analysis gives loading percentages but does not provide a separate unit-by-unit breakdown of balcony, utility or common-area components. Floor plans RERA unit details
Parking & vehicle circulation
The GHMC permit records two cellar levels for Block A-1 and a stilt for each residential block; it states that approved cellar and stilt areas are to be used exclusively for vehicle parking. The occupancy certificate lists 9,336.48 m² as parking area. The supplied material does not establish a sanctioned count of car or two-wheeler spaces, visitor or accessible bays, EV charging, ramp configuration, or unit-specific parking allocations.
The RERA unit records mark both configurations as mortgaged. The project profile also declares 3,005.65 m² as mortgage area; the supplied material does not identify specific apartment parking allocations or establish exclusive ownership of individual drawn bays. RERA unit table RERA filing
Amenities, recreation & open spaces
The RERA amenities schedule marks the following facilities or infrastructure as “YES”; each is recorded at 0% progress in the supplied schedule. That percentage is a portal-recorded figure, not an independent site inspection. RERA amenities
| Description / size | GHMC permit describes a clubhouse with one ground and two upper floors; the occupancy certificate identifies a “CLUB HOUSE,” Ground Floor + 2 Upper Floors. |
|---|---|
| Evidence source | Permit and OC records; no room-by-room amenity schedule supplied. |
| Description / size | 716.69 m². |
|---|---|
| Evidence source | GHMC permit and OC records; amenity schedule records Green Strip/TOT LOT/Park as “YES,” 0%. |
| Description / size | Permit records 425 Trees and requires a greenery strip around the site. |
|---|---|
| Evidence source | GHMC permit condition; completion status not independently verified. |
| Description / size | RERA amenities schedule: “YES,” 0%. RERA amenities |
|---|---|
| Evidence source | RERA schedule; no separate progress certification supplied. |
The supplied vendor material also lists facilities such as a gym, swimming pool, indoor games room, multipurpose hall, badminton court and cricket-net practice, but these are vendor/marketing claims rather than facilities established by the cited GHMC permit or RERA amenity schedule. Promoter website
Utilities, building services & safety
The GHMC permit requires a rainwater-harvesting structure, transformer space, a garbage house and an ETP. It also requires fire-fighting installations and a revised Fire NOC before an occupancy certificate. The occupancy certificate lists rainwater harvesting and the tot-lot; the supplied extracts do not give capacities, system designs, or a separate status report for the ETP, water storage or treatment, sewerage, electrical backup, lifts, waste segregation, CCTV, access control or accessible circulation.
The RERA amenities schedule marks water supply; sewerage, including chambers, lines, septic tank and STP; storm-water drains; sewage and sullage treatment/disposal; solid-waste management; water conservation/rainwater harvesting; energy management; fire protection and safety; and electrical meter room/sub-station/receiving station as “YES,” with 0% recorded progress for each. These are RERA schedule entries, not independent verification that the facilities are complete or operational. RERA amenities
The permit makes statutory service connections conditional on production of an occupancy certificate and requires fire-safety and means-of-escape provisions. The supplied records do not specify lift number or capacity, fire-system equipment details, backup-power capacity, or water and STP capacities.
Location, access & connectivity
The registered location is Kukatpally Village, Balapur Mandal, Ranga Reddy District, PIN 500072. The RERA land record gives the northern boundary as a road and the other three boundaries as neighbour land. The GHMC permit refers to an 18 mt. road width. RERA record RERA filing RERA filing
The supplied location record gives a cadastral parcel centroid at 17.41528, 78.35459 and lists Financial District (Nanakramguda), 1.2 km as a connectivity point. No other independently sourced route distances, travel times, public-transport details or approach-road measurements are supplied. Location record
Developer & development status
The registered promoter is SRI SAI TIRUMALA CONSTRUCTIONS PVT LTD, a private limited company. The RERA record lists its address as VISHAL TOWERS, BAGHAMEER, KHAITALAPUR ROAD, KUKATPALLY, Balapur, Ranga Reddy, 500072. Corporate record Parties record
The project’s Form B affidavit, signed through Managing Director Vakada Tirumala Rao and dated 30 December 2018, declares the promoter’s title basis, states that the land is free from encumbrances, and undertakes completion by 12.07.2024. These are promoter declarations in a filed document.
The available completion evidence consists of the GHMC occupancy certificate for the clubhouse and Blocks A and B, and an architect’s Form-1A certifying the registered project as complete. The project record nevertheless labels its status “On-Going Project”; this Overview records the respective entries without inferring a current construction condition beyond the certificates’ stated scope. RERA record
Approvals, official records & documents
| Identifier / date | P02400000304; issued 14/02/2019; validity to 12/07/2024 |
|---|---|
| Scope recorded | Registration for JEWEL HEIGHTS; certificate records a five-year validity period and separate-account condition. |
| Identifier / date | 1/C24/11589/2018; 12 July, 2018 |
|---|---|
| Scope recorded | Building permit record for Survey Nos. 978 and 979; describes C1, A1 and B1. |
| Identifier / date | 1/C24/02092/2020; 13 February, 2020; file 1/C24/13380/2019 |
|---|---|
| Scope recorded | Permit record for two residential blocks and clubhouse; includes site area, floor configuration, parking levels and conditions. |
| Identifier / date | 0455/GHMC/KPL/2024-OC; 30 March, 2024 |
|---|---|
| Scope recorded | Identifies the clubhouse, Block B and Block A; records the road-affected area and gift deed to GHMC. |
| Identifier / date | 2249/2024; 18.03.2024 |
|---|---|
| Scope recorded | OC records the road-affected area gifted to the Commissioner, GHMC. |
| Identifier / date | References P02400000304 and GHMC OC 0455/GHMCKPL2024-0C; completion date 30-03-2024 |
|---|---|
| Scope recorded | Architect certifies completion of JEWEL HEIGHTS. |
| Identifier / date | Dated 30 December 2018 |
|---|---|
| Scope recorded | Contains promoter declarations and a completion undertaking. |
The supplied records also include floor-plan drawing documents 177017 and 23182, used for software measurement of apartment layouts; those measurements are not RERA-filed carpet-area disclosures.
Project at a glance
Project identity
Registered name: JEWEL HEIGHTS
Project type: Residential apartment project
Phase / registered portion: Not identified as a separately named phase in the supplied record. The registration and completion certificate refer to the project; the GHMC records describe its buildings.
TG-RERA registration: P02400000304
Registration validity: 14/02/2019 to 12/07/2024; the supplied registration certificate records no extension. This is the registration period, distinct from the completion deadline and the occupancy certificate.
Registered promoter: SRI SAI TIRUMALA CONSTRUCTIONS PVT LTD
RERA status in project record: Listed as “On-Going Project.” The supplied completion documents separately state that construction is complete and identify a GHMC occupancy certificate.
Land and geographic identity
Locality / revenue village: Kukatpally / Kukatpally Village
Mandal / district / PIN: Balapur / Ranga Reddy / 500072
Project survey numbers: SY.NO 978 and 979; the supplied records do not identify subdivisions.
Site area / net area: 8,594.14 m² site area; 7,132.50 m² net area. The GHMC record lists 1,461.64 m² as road-affected area and 0 m² as nala-affected area.
Boundaries in RERA record: East: neighbour land; west: neighbour land; north: road; south: neighbour land.
Parcel locator: Cadastral parcel centroid: 17.41528, 78.35459. This is a locator, not a survey-boundary measurement.
Development identity
Sanctioning authority: Greater Hyderabad Municipal Corporation (GHMC).
Principal building permit: 1/C24/02092/2020, dated 13 February, 2020. The file number shown is 1/C24/13380/2019.
Earlier building permit: 1/C24/11589/2018, dated 12 July, 2018.
Approved residential buildings and floors: Block A-1: 2 Cellar + Stilt + 13 upper floors, height 42.6 m; Block B-1: 1 Stilt + 13 upper floors, height 42.6 m.
Clubhouse in the permit record: Clubhouse-1: 1 Ground + 2 upper floors, height 9.6 m.
Approved built-up area: The supplied RERA summary gives 30,862.13 m² as approved built-up area. The permit extraction separately lists residential floor areas of 13,687.17 m² and 13,756.76 m², plus clubhouse commercial floor areas of 260.78 m² and 552.08 m²; these are reproduced as stated in the permit, not treated as interchangeable area measures.
Units: 208 units across two residential blocks: 103 2BHK and 105 3BHK in the TG-RERA unit record.
Offering and status
RERA-filed configurations and saleable areas: 2BHK: 120.85 m²; 3BHK: 166.87 m².
Booked / available: 2BHK: 44 booked / 59 available; 3BHK: 28 booked / 77 available. TG-RERA portal counts are indicative; the supplied record has no count “as of” date.
Construction stage: GHMC issued an occupancy certificate for the named clubhouse and Blocks A and B; the architect’s Form-1A also certifies the registered project as complete. These documents evidence certification for the buildings they identify, not an independent current site inspection.
Completion deadline in RERA record: Promoter’s Form B undertaking: 12.07.2024. The header gives the same proposed and revised completion date.
Occupancy certificate: GHMC Occupancy Certificate 0455/GHMC/KPL/2024-OC, dated 30 March, 2024; the supplied certificate identifies the clubhouse and Blocks A and B.
Other completion document: Architect’s Form-1A for registration P02400000304 certifies completion and references GHMC OC 0455/GHMCKPL2024-0C.
The project story
JEWEL HEIGHTS is a residential apartment development on Survey Nos. 978 and 979 in Kukatpally Village, recorded in the project profile under Balapur Mandal, Ranga Reddy District. The land record gives a total site area of 8,594.14 m² and net area of 7,132.50 m² after identifying 1,461.64 m² as road-affected.
The GHMC permit records describe two residential blocks, each with 13 upper floors, and a separate ground-plus-two-upper-floor clubhouse. The 2020 permit describes Block A-1 with two cellar levels and a stilt, and Block B-1 with a stilt. The RERA unit schedule lists 208 apartments in two configurations: 103 2BHK and 105 3BHK.
The registration record lists the project as “On-Going,” but the supplied GHMC occupancy certificate names the clubhouse and Blocks A and B, and the architect’s Form-1A certifies completion of JEWEL HEIGHTS. Accordingly, the available evidence documents completion and occupancy certification for those named buildings; it does not provide a separate tower-by-tower construction-progress report or independent verification of present site condition.
Master plan, architecture & building design
The filed development is organized as two residential blocks with a separate clubhouse. The 2020 GHMC permit records Block A-1 at 42.6 m in height, with two cellar parking floors, a stilt and 13 upper floors; Block B-1 is 42.6 m, with a stilt and 13 upper floors. Clubhouse-1 is recorded at 9.6 m, with one ground and two upper floors.
The same permit lists residential floor areas of 13,687.17 m² for Block A-1 and 13,756.76 m² for Block B-1. For the clubhouse, it lists 260.78 m² for the ground floor and 552.08 m² for two upper floors. Separately, the RERA project fields state an approved built-up area of 30,862.13 m². These figures are reported under their respective source labels; the supplied extracts do not provide a full area schedule reconciling the measures.
The permit records a 716.69 m² tot-lot and 425 trees, and specifies plot and building setbacks. It also lists an 18-m road width and requires a greenery strip around the site. No supplied drawing-derived record establishes the building footprint, flats per floor, lift or stair counts, internal road geometry, landscape plan layout, or separate FSI-counted area.
The 2018 permit also records three buildings—C1 (Ground + 2), A1 (Stilt + 13) and B1 (2 Cellar + Stilt + 13). The supplied occupancy certificate and architect’s completion certificate identify the clubhouse and Blocks A and B.
Homes, configurations & floor plans
TG-RERA lists 208 apartments in two configurations. Saleable area is the filed figure; carpet-area estimates below were software-measured from approved floor-plan drawings and are not RERA disclosures. The measurements are subject to drawing review.
| Configuration | Units | Booked | Available | RERA saleable area | Measured carpet area | Loading (if supplied) |
|---|---|---|---|---|---|---|
| 2BHK | 103 | 44 | 59 | 120.85 m² | Median 78.8 m²; range 49.5–113.3 m² | 35% |
| 3BHK | 105 | 28 | 77 | 166.87 m² | Median 115.2 m²; range 66.9–128.1 m² | 31% |
The drawing measurement covers 41 measured 2BHK designs and 44 measured 3BHK designs. For one illustrated 2BHK plan (flat 03, typical floors 3–13), the drawing labels a kitchen, hall, master bedroom, child’s bedroom, two toilets and a 1.52 m-wide balcony. For one illustrated 3BHK plan (flat 05, first floor), the drawing labels a kitchen, wash area, master and other bedrooms, living/dining and drawing room, and three toilets. These are examples from the drawings, not a guarantee that every unit has the same layout or dimensions.
Carpet area is measured within the apartment’s usable internal area; the drawing-based software measurement is not the RERA-filed saleable area. Saleable area is the filed unit-area figure and is not presented here as carpet area. The supplied drawing analysis gives loading percentages but does not provide a separate unit-by-unit breakdown of balcony, utility or common-area components.
Parking & vehicle circulation
The GHMC permit records two cellar levels for Block A-1 and a stilt for each residential block; it states that approved cellar and stilt areas are to be used exclusively for vehicle parking. The occupancy certificate lists 9,336.48 m² as parking area. The supplied material does not establish a sanctioned count of car or two-wheeler spaces, visitor or accessible bays, EV charging, ramp configuration, or unit-specific parking allocations.
The RERA unit records mark both configurations as mortgaged. The project profile also declares 3,005.65 m² as mortgage area; the supplied material does not identify specific apartment parking allocations or establish exclusive ownership of individual drawn bays.
Amenities, recreation & open spaces
The RERA amenities schedule marks the following facilities or infrastructure as “YES”; each is recorded at 0% progress in the supplied schedule. That percentage is a portal-recorded figure, not an independent site inspection.
| Description / size | GHMC permit describes a clubhouse with one ground and two upper floors; the occupancy certificate identifies a “CLUB HOUSE,” Ground Floor + 2 Upper Floors. |
|---|---|
| Evidence source | Permit and OC records; no room-by-room amenity schedule supplied. |
| Description / size | 716.69 m². |
|---|---|
| Evidence source | GHMC permit and OC records; amenity schedule records Green Strip/TOT LOT/Park as “YES,” 0%. |
| Description / size | Permit records 425 Trees and requires a greenery strip around the site. |
|---|---|
| Evidence source | GHMC permit condition; completion status not independently verified. |
| Description / size | RERA amenities schedule: “YES,” 0%. |
|---|---|
| Evidence source | RERA schedule; no separate progress certification supplied. |
The supplied vendor material also lists facilities such as a gym, swimming pool, indoor games room, multipurpose hall, badminton court and cricket-net practice, but these are vendor/marketing claims rather than facilities established by the cited GHMC permit or RERA amenity schedule.
Utilities, building services & safety
The GHMC permit requires a rainwater-harvesting structure, transformer space, a garbage house and an ETP. It also requires fire-fighting installations and a revised Fire NOC before an occupancy certificate. The occupancy certificate lists rainwater harvesting and the tot-lot; the supplied extracts do not give capacities, system designs, or a separate status report for the ETP, water storage or treatment, sewerage, electrical backup, lifts, waste segregation, CCTV, access control or accessible circulation.
The RERA amenities schedule marks water supply; sewerage, including chambers, lines, septic tank and STP; storm-water drains; sewage and sullage treatment/disposal; solid-waste management; water conservation/rainwater harvesting; energy management; fire protection and safety; and electrical meter room/sub-station/receiving station as “YES,” with 0% recorded progress for each. These are RERA schedule entries, not independent verification that the facilities are complete or operational.
The permit makes statutory service connections conditional on production of an occupancy certificate and requires fire-safety and means-of-escape provisions. The supplied records do not specify lift number or capacity, fire-system equipment details, backup-power capacity, or water and STP capacities.
Location, access & connectivity
The registered location is Kukatpally Village, Balapur Mandal, Ranga Reddy District, PIN 500072. The RERA land record gives the northern boundary as a road and the other three boundaries as neighbour land. The GHMC permit refers to an 18 mt. road width.
The supplied location record gives a cadastral parcel centroid at 17.41528, 78.35459 and lists Financial District (Nanakramguda), 1.2 km as a connectivity point. No other independently sourced route distances, travel times, public-transport details or approach-road measurements are supplied.
Developer & development status
The registered promoter is SRI SAI TIRUMALA CONSTRUCTIONS PVT LTD, a private limited company. The RERA record lists its address as VISHAL TOWERS, BAGHAMEER, KHAITALAPUR ROAD, KUKATPALLY, Balapur, Ranga Reddy, 500072.
The project’s Form B affidavit, signed through Managing Director Vakada Tirumala Rao and dated 30 December 2018, declares the promoter’s title basis, states that the land is free from encumbrances, and undertakes completion by 12.07.2024. These are promoter declarations in a filed document.
The available completion evidence consists of the GHMC occupancy certificate for the clubhouse and Blocks A and B, and an architect’s Form-1A certifying the registered project as complete. The project record nevertheless labels its status “On-Going Project”; this Overview records the respective entries without inferring a current construction condition beyond the certificates’ stated scope.
Approvals, official records & documents
| Identifier / date | P02400000304; issued 14/02/2019; validity to 12/07/2024 |
|---|---|
| Scope recorded | Registration for JEWEL HEIGHTS; certificate records a five-year validity period and separate-account condition. |
| Identifier / date | 1/C24/11589/2018; 12 July, 2018 |
|---|---|
| Scope recorded | Building permit record for Survey Nos. 978 and 979; describes C1, A1 and B1. |
| Identifier / date | 1/C24/02092/2020; 13 February, 2020; file 1/C24/13380/2019 |
|---|---|
| Scope recorded | Permit record for two residential blocks and clubhouse; includes site area, floor configuration, parking levels and conditions. |
| Identifier / date | 0455/GHMC/KPL/2024-OC; 30 March, 2024 |
|---|---|
| Scope recorded | Identifies the clubhouse, Block B and Block A; records the road-affected area and gift deed to GHMC. |
| Identifier / date | 2249/2024; 18.03.2024 |
|---|---|
| Scope recorded | OC records the road-affected area gifted to the Commissioner, GHMC. |
| Identifier / date | References P02400000304 and GHMC OC 0455/GHMCKPL2024-0C; completion date 30-03-2024 |
|---|---|
| Scope recorded | Architect certifies completion of JEWEL HEIGHTS. |
| Identifier / date | Dated 30 December 2018 |
|---|---|
| Scope recorded | Contains promoter declarations and a completion undertaking. |
The supplied records also include floor-plan drawing documents 177017 and 23182, used for software measurement of apartment layouts; those measurements are not RERA-filed carpet-area disclosures.
Frequently asked questions
Is JEWEL HEIGHTS registered with Telangana RERA?
Yes. JEWEL HEIGHTS is registered with the Telangana Real Estate Regulatory Authority as P02400000304; the registration status is On-Going Project.
Who is the developer of JEWEL HEIGHTS?
The promoter named in the RERA registration is SRI SAI TIRUMALA CONSTRUCTIONS PVT LTD.
Where is JEWEL HEIGHTS located?
JEWEL HEIGHTS is in KUKATPALLY, Balapur, Rangareddy, Telangana (500072).
When will JEWEL HEIGHTS be completed?
The promoter's proposed date of completion filed with RERA is 12/07/2024. This is the promoter's declaration, not a guarantee.
More projects in Balapur