Jayabheri The Pinnacle
JAYABHERI PROPERTIES PRIVATE IMITED · Rangareddy · RERA P02400006797
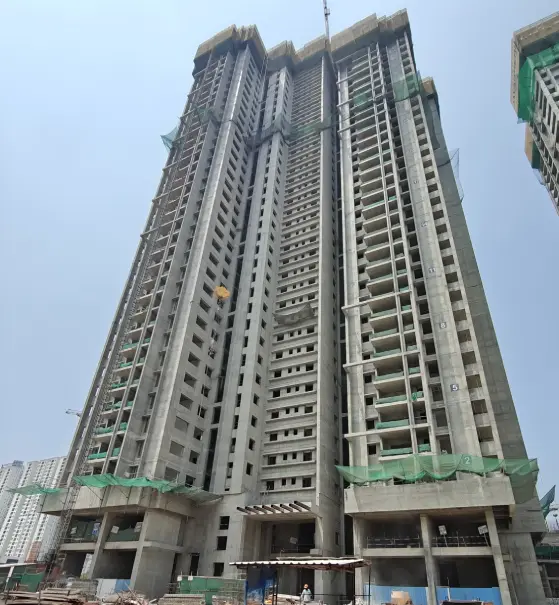
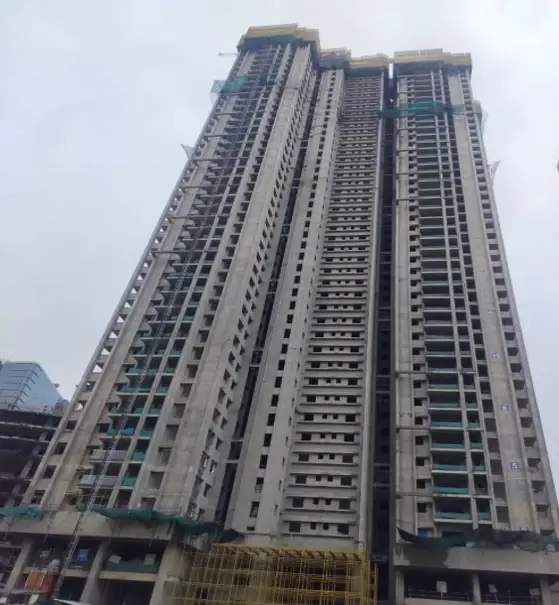
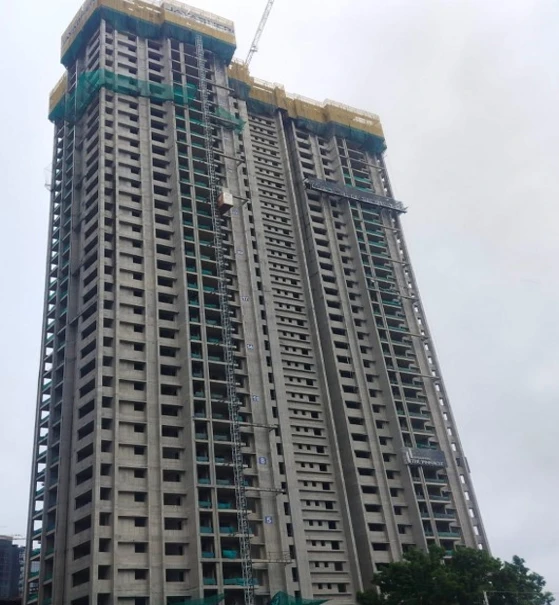
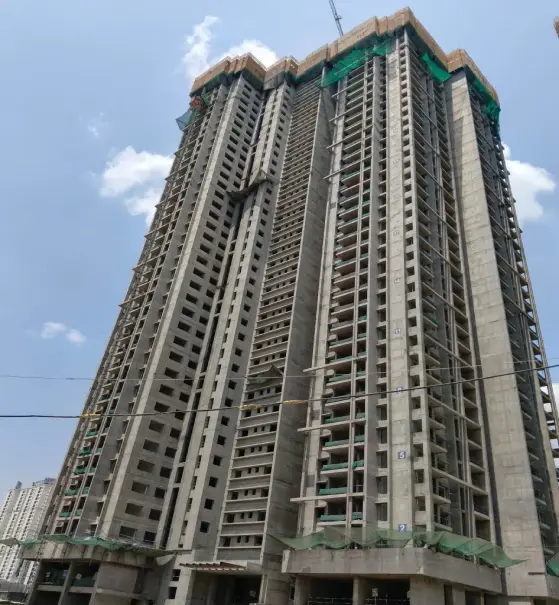
JAYABHERI THE PINNACLE is a residential apartment project in Puppalguda village, Gandipet mandal, Ranga Reddy district, developed by the registered promoter JAYABHERI PROPERTIES PRIVATE IMITED. The project occupies 19,222.09 sq.m. and comprises two residential blocks, each with 4 basements + Ground + 55 upper floors, and an amenities building with Ground + 6 upper floors. The RERA-filed unit schedule lists 426 units: 2BHK, 3BHK, 4BHK and “PROPERTY OFFICE.” Its TG-RERA registration number is P02400006797, and the proposed completion date is 04/09/2028.
More from Jayabheri Properties Private Imited · 4 projects →
01What we found
Read from TG-RERA filings, approvals, land and registration records and court records. A court case is counted only when the court record states this project's survey number with its village, or names the project.
02Check before you pay
9 items to check before you pay, 3 high - from the title chain, court records and approvals, each with what to ask the builder or your advocate. An item may not be a problem with the project: records can be incomplete.
1. Project at a glance
Project identity
| Item | Project record |
|---|---|
| Registered project name | JAYABHERI THE PINNACLE RERA record |
| Project type | Residential apartment project RERA record RERA filing |
| Phase / registered portion | Registered as a project; no separate phase name or phase identifier is disclosed in the supplied record. The registration certificate and HMDA permission relate to the project described here. RERA record |
| TG-RERA registration | P02400006797 |
| Registration validity | 30/08/2023 to 04/05/2028; registration validity is distinct from the project completion date. |
| Registered promoter | JAYABHERI PROPERTIES PRIVATE IMITED (the legal name is recorded with this spelling in the project identity and registration record). RERA record |
| RERA status | “New Project” in the project information. The supplied certificate records registration granted under section 5. RERA filing |
Land and geographic identity
| Item | Project record |
|---|---|
| Locality / revenue village | Puppalguda village; the HMDA permission also identifies Puppalguda. RERA record RERA filing |
| Mandal | Gandipet in the HMDA permission; the RERA land identity fields do not disclose the mandal. Land records |
| District / PIN | Ranga Reddy; PIN 500089. RERA record |
| Project survey number(s) | Sy.No. 292; the supplied records do not identify a project subdivision. RERA filing |
| RERA-filed site area | 19,222.09 sq.m. RERA filing Land records |
| HMDA-permission extent | 19222.04 Sq.mtrs. |
| RERA-filed affected area / net area | Road widening/FTL/Nala widening affected area: 0 sq.m.; net area: 19,222.09 sq.m. RERA filing |
| Boundaries filed with RERA | East: neighbours land; west: neighbours land; north: ORR Service Road; south: Road. RERA filing |
| Cadastral context | The cadastral record identifies survey 292 as a whole-survey record with extent 46,099.52 sq.m.; this is a survey-level record, not the project’s registered site extent. Cadastral map |
Development identity
| Item | Project record |
|---|---|
| Sanctioning authority | Hyderabad Metropolitan Development Authority (HMDA). |
| Principal building permission | Revised multi-storied residential building permission 001689/BP/HMDA/0359/SKP/2023, dated 05.05.2023. |
| Approved built-up area | 165767.6 sq.m. RERA filing |
| Sanctioned building arrangement | Two residential blocks, A and B, each with 4 basements + Ground + 55 upper floors; a separate amenities building is described as Ground + 6 upper floors. |
| Parking levels | Four basement levels are specified for each residential block. The supplied extracts do not state a parking-space count or identify the use of each basement level. |
| Unit counts | RERA-filed unit schedule totals 426 units: 425 residential apartments and 1 “PROPERTY OFFICE.” The approved-plan total is recorded as 2 building units; the record does not give an approved apartment-by-apartment count in the supplied extract. RERA filing RERA unit table |
| RERA-filed mortgage area | 33506.33 sq.m. RERA filing |
Offering and status
| Item | Project record |
|---|---|
| RERA-filed configurations | 2BHK, 3BHK, 4BHK and “PROPERTY OFFICE.” RERA unit table |
| RERA-filed saleable area | 2BHK: 250.06 sq.m.; 3BHK: 338.14 sq.m.; 4BHK: 425.78 sq.m.; PROPERTY OFFICE: 102.47 sq.m. RERA unit table |
| Bookings / availability | Portal-derived counts when read: 51 booked and 375 available out of 426; the portal record has no as-of date, so counts are indicative. RERA unit table |
| Construction stage | No site-verified or quantified construction-progress evidence is supplied here. The project is described as “New Project” in its RERA information. RERA filing Document index |
| Completion timeline | Proposed completion date in the project header: 04/09/2028. The Form B declaration’s extracted completion undertaking is truncated as “04-05-”; the registration certificate separately records validity through 04/05/2028. RERA record |
| Occupancy / completion certificate | No occupancy certificate or completion certificate is identified in the supplied project records. The HMDA permission describes an occupancy certificate as a condition for occupation and release of the mortgage area. |
2. The project story
JAYABHERI THE PINNACLE is registered as a residential apartment project on land identified in the RERA filing as Sy.No. 292, Puppalguda village, Ranga Reddy district. Its RERA-filed site area is 19,222.09 sq.m.; HMDA’s revised building permission describes the site extent as 19222.04 Sq.mtrs. RERA record RERA filing
The sanctioned scheme comprises two high-rise residential blocks, each described as four basements, ground floor and 55 upper floors, alongside an amenities building with ground floor and six upper floors. The RERA unit schedule lists 425 apartments in 2BHK, 3BHK and 4BHK configurations, plus one property office. The portal-derived booking count is indicative only because its retrieval record has no as-of date. RERA unit table
The project is registered through 04/05/2028, and the project header gives a proposed completion date of 04/09/2028. These are separate dates: registration validity is not itself proof of construction completion. No construction percentage, independently verified site status, or occupancy certificate is included in the supplied material. RERA record Document index
3. Master plan, architecture & building design
The RERA record gives a total/net project area of 19,222.09 sq.m. and an approved built-up area of 165767.6 sq.m. These are separately reported figures; no FSI-counted area, building-footprint measurement, or carpet-area schedule is supplied. RERA filing RERA filing
HMDA’s revised permission describes two residential blocks—A and B—each with 4 basements + Ground + 55 upper floors, and an amenities building with Ground + 6 upper floors. It also specifies that 10% of cellar floor area is to be used for utilities and non-habitation purposes, including examples such as an A/C plant room, generator room, STP, electrical installations and laundry.
The supplied approval extract does not provide a detailed floor-by-floor plan, flats per floor, building footprint, lift or stair counts, internal-road dimensions, landscaped/open-space area, or residential/common-area breakdown. The drawing-review record lists 26 floor-plan drawings, all scans pending; none has a software-measured carpet-area result in the supplied data. Floor plans
4. Homes, configurations & floor plans
The following counts and saleable areas are from the TG-RERA unit schedule. Booked and available figures are the counts last read from the portal; no as-of date is recorded. No measured carpet area or loading figure is available because the 26 floor-plan drawings remain scans pending. RERA unit table Floor plans
| Configuration | Units | Booked | Available | RERA saleable area | Measured carpet area | Loading (if supplied) |
|---|---|---|---|---|---|---|
| 2BHK | 5 | 0 | 5 | 250.06 sq.m. | Not measured | Not supplied |
| 3BHK | 210 | 24 | 186 | 338.14 sq.m. | Not measured | Not supplied |
| 4BHK | 210 | 27 | 183 | 425.78 sq.m. | Not measured | Not supplied |
| PROPERTY OFFICE | 1 | 0 | 1 | 102.47 sq.m. | Not measured | Not supplied |
RERA-filed saleable area is not a measured carpet-area figure. The supplied floor-plan review notes that its intended software measurement is drawing-based and not a RERA disclosure; no such measurement is available here. Room dimensions, balconies, utility areas, orientations and typical floor arrangements cannot be confirmed from the supplied extracted data. RERA unit table Floor plans
5. Parking & vehicle circulation
The sanctioned plan provides four basement levels in each residential block, but the supplied evidence does not state the number of car or two-wheeler spaces, visitor or accessible bays, parking allocation by apartment, mechanical parking, or EV charging. A basement designation alone does not establish the parking capacity or an individual buyer’s parking entitlement.
HMDA’s permission requires one entry and one exit to the premises, each with a minimum width of 4.5 mtrs and height clearance of 5 mtrs. It also states that parking or construction is not to be placed in setback areas. The supplied extract does not describe internal driveway routing or pedestrian separation.
6. Amenities, recreation & open spaces
The RERA-filed amenity schedule marks the following 14 facility categories as “YES”; each shows 0% in the supplied progress field. This records the filed schedule, not independently verified completion. RERA amenities
| Facility | Description / size | Evidence source | Declared progress / verified status |
|---|---|---|---|
| Internal Roads & Footpaths | Size not stated | RERA amenity schedule RERA amenities | Filed as available: YES; 0%; not independently verified |
| Water Supply | Source/capacity not stated | RERA amenity schedule RERA amenities | Filed as available: YES; 0%; not independently verified |
| Sewerage (Chamber, Lines, Septic Tank, STP) | Capacity not stated | RERA amenity schedule RERA amenities | Filed as available: YES; 0%; not independently verified |
| Storm Water Drains | Details not stated | RERA amenity schedule RERA amenities | Filed as available: YES; 0%; not independently verified |
| Green Strip/TOT LOT/Park | Area not stated | RERA amenity schedule RERA amenities | Filed as available: YES; 0%; not independently verified |
| Street Lighting | Details not stated | RERA amenity schedule RERA amenities | Filed as available: YES; 0%; not independently verified |
| Community Buildings | Size/use not stated | RERA amenity schedule RERA amenities | Filed as available: YES; 0%; not independently verified |
| Treatment and Disposal of Sewage and Sullage Water | Capacity/process not stated | RERA amenity schedule RERA amenities | Filed as available: YES; 0%; not independently verified |
| Solid Waste Management and Disposal | Details not stated | RERA amenity schedule RERA amenities | Filed as available: YES; 0%; not independently verified |
| Water Conservation, Rain Water Harvesting | Capacity/details not stated | RERA amenity schedule RERA amenities | Filed as available: YES; 0%; not independently verified |
| Energy management | Details not stated | RERA amenity schedule RERA amenities | Filed as available: YES; 0%; not independently verified |
| Fire Protection and Fire Safety Requirements | Systems described in HMDA permission; see utilities and safety | RERA amenity schedule; HMDA permission RERA amenities | Filed as available: YES; 0%; not independently verified |
| Electrical Meter Room, Sub-Station, Receiving Station | Details/capacity not stated | RERA amenity schedule RERA amenities | Filed as available: YES; 0%; not independently verified |
| Aggregate area of recreational Open Space | Area not stated | RERA amenity schedule RERA amenities | Filed as available: YES; 0%; not independently verified |
The HMDA permission identifies an amenities building of Ground + 6 upper floors, but the supplied approval extract does not itemize its rooms or recreation facilities.
7. Utilities, building services & safety
The HMDA permission requires rainwater-harvesting structures and provides for a transformer, garbage house and generator. It also requires an STP, with recycled water to be used for gardening; roof-top rainwater harvesting may be incorporated, with storm-water drains provided. These are approval conditions, not evidence of completed installation. The permission states that water supply should be arranged through HMWS&SB for bulk supply or by providing a water treatment plant; it does not identify the project’s actual water source or supply capacity.
The permission includes sewerage and drainage conditions, including connection of treated sewage to an existing municipal drain where available, and a 150mm pipe to a natural drain or nala for treated overflow where the specified municipal-drain arrangement applies. The extract does not provide STP capacity, treatment specifications, or storm-water storage capacity.
For electrical and vertical services, the permission requires a generator as an alternate supply and provisions for electrical installations and lifts, but the supplied record does not state generator capacity, lift count, lift capacity, or service-lift provision.
The HMDA permission specifies fire-safety provisions including hose reels and downcomers, emergency lighting in corridors, common passages and staircases, manually operated alarm systems, fire extinguishers, and automatic sprinklers if the basement area exceeds 200 sq.m. It calls for separate underground static water storage of 25.000 Its Capacity and a separate terrace tank of 25,000 lits capacity for residential buildings. It also requires fire-resistant swing doors for collapsible lifts, a protected transformer, and fire-service clearance before the occupancy-certificate stage.
The permission requires refuse chutes and proper garbage disposal, and a comprehensive system for collection, transportation and disposal of municipal solid waste. It also requires rainwater-harvesting structures and construction-stage measures to prevent materials spilling onto public roads. The supplied material does not specify CCTV, security arrangements, access control, accessibility ramps or accessible circulation.
8. Location, access & connectivity
The registered revenue location is Puppalguda village, Gandipet mandal, Ranga Reddy district, PIN 500089, on Sy.No. 292. The RERA-filed site boundaries identify the ORR Service Road to the north and a road to the south. RERA record RERA filing
The supplied location record lists Financial District (Nanakramguda) – 1.2 km as a connectivity distance. Location record
9. Developer & development status
The registered promoter is JAYABHERI PROPERTIES PRIVATE IMITED, recorded as a company in the promoter information. The supplied corporate identifier is GSTIN 36AAACM5296R1ZO. The RERA filing identifies Kishore Duggirala as an authorized signatory and director, and Ram Mohan Maganti as a director. RERA record RERA filing Corporate record Parties record
The registration certificate’s promoter-office field gives “Village: Mandal: District: Ranga Reddy, Pin: 500032.” The project identity fields separately give the promoter address as Jayabheri Corporate Office, Jayabheri Enclave, Survey No. 292, Puppalguda village, Ranga Reddy, PIN 500089. Parties record
The project record labels the project “New Project”; no construction-progress percentage or site-verified stage is supplied. The project header gives proposed completion as 04/09/2028, while the registration certificate is valid through 04/05/2028. No occupancy certificate is included in the supplied evidence. RERA filing RERA record Document index
10. Approvals, official records & documents
| Record | Supplied evidence |
|---|---|
| TG-RERA registration | Form C records registration P02400006797, granted under section 5, valid from 30/08/2023 through 04/05/2028. |
| HMDA building permission | Revised multi-storied residential building permission 001689/BP/HMDA/0359/SKP/2023, dated 05.05.2023, for Sy.No. 292, Puppalguda, over 19222.04 Sq.mtrs. |
| Commencement / permission document | The supplied document is titled “Commencement Certificates for each building in each phase”; its extracted content describes the HMDA revised building permission and its conditions. The extract does not provide a separate commencement-certificate number. |
| RERA Form B declaration | Promoter declaration by Kishore Duggirala concerning title basis, encumbrances, project funds, approvals and completion undertaking; the completion date in the extracted undertaking is truncated as “04-05-”. |
| Layout / floor-plan records | The floor-plan review identifies 26 drawings, all scans pending; no software-measured carpet areas are available. The supplied material does not establish a separately extracted approved-layout plan. Floor plans |
| Occupancy / completion certificate | No project occupancy or completion certificate is identified in the supplied documents. HMDA’s permission requires a “Fit for Occupancy” certificate before occupation. Document index |
| Other project-specific approvals referenced in HMDA permission | The permission refers to SEIAA order SEIAA/TS/QL/RRD-995/2022 dated 01.11.2022, a JNTU structural-clearance letter JNTU/CEH/CIVIL/MTL/PC/7880/2023 dated 24.04.2023, and conditions from the Airport Authority of India and Fire Service Department. |
The HMDA permission records three mortgage-area submissions in favour of MC HMDA: Document No. 4857/2023 dated 17.04.2023, 16622.69 Sq Mtrs; Document No. 4858/2023 dated 17.04.2023, 8441.91 Sa Mtrs; and Document No. 4930/2023 dated 19.04.2023, 8441.91 Sq Mtrs. The permission states that the mortgage area is to be released before grant of the occupancy certificate after completion of works as per the approved plan.
1. Project at a glance
Project identity
Registered project name: JAYABHERI THE PINNACLE
Project type: Residential apartment project
Phase / registered portion: Registered as a project; no separate phase name or phase identifier is disclosed in the supplied record. The registration certificate and HMDA permission relate to the project described here.
TG-RERA registration: P02400006797
Registration validity: 30/08/2023 to 04/05/2028; registration validity is distinct from the project completion date.
Registered promoter: JAYABHERI PROPERTIES PRIVATE IMITED (the legal name is recorded with this spelling in the project identity and registration record).
RERA status: “New Project” in the project information. The supplied certificate records registration granted under section 5.
Land and geographic identity
Locality / revenue village: Puppalguda village; the HMDA permission also identifies Puppalguda.
Mandal: Gandipet in the HMDA permission; the RERA land identity fields do not disclose the mandal.
District / PIN: Ranga Reddy; PIN 500089.
Project survey number(s): Sy.No. 292; the supplied records do not identify a project subdivision.
RERA-filed site area: 19,222.09 sq.m.
HMDA-permission extent: 19222.04 Sq.mtrs.
RERA-filed affected area / net area: Road widening/FTL/Nala widening affected area: 0 sq.m.; net area: 19,222.09 sq.m.
Boundaries filed with RERA: East: neighbours land; west: neighbours land; north: ORR Service Road; south: Road.
Cadastral context: The cadastral record identifies survey 292 as a whole-survey record with extent 46,099.52 sq.m.; this is a survey-level record, not the project’s registered site extent.
Development identity
Sanctioning authority: Hyderabad Metropolitan Development Authority (HMDA).
Principal building permission: Revised multi-storied residential building permission 001689/BP/HMDA/0359/SKP/2023, dated 05.05.2023.
Approved built-up area: 165767.6 sq.m.
Sanctioned building arrangement: Two residential blocks, A and B, each with 4 basements + Ground + 55 upper floors; a separate amenities building is described as Ground + 6 upper floors.
Parking levels: Four basement levels are specified for each residential block. The supplied extracts do not state a parking-space count or identify the use of each basement level.
Unit counts: RERA-filed unit schedule totals 426 units: 425 residential apartments and 1 “PROPERTY OFFICE.” The approved-plan total is recorded as 2 building units; the record does not give an approved apartment-by-apartment count in the supplied extract.
RERA-filed mortgage area: 33506.33 sq.m.
Offering and status
RERA-filed configurations: 2BHK, 3BHK, 4BHK and “PROPERTY OFFICE.”
RERA-filed saleable area: 2BHK: 250.06 sq.m.; 3BHK: 338.14 sq.m.; 4BHK: 425.78 sq.m.; PROPERTY OFFICE: 102.47 sq.m.
Bookings / availability: Portal-derived counts when read: 51 booked and 375 available out of 426; the portal record has no as-of date, so counts are indicative.
Construction stage: No site-verified or quantified construction-progress evidence is supplied here. The project is described as “New Project” in its RERA information.
Completion timeline: Proposed completion date in the project header: 04/09/2028. The Form B declaration’s extracted completion undertaking is truncated as “04-05-”; the registration certificate separately records validity through 04/05/2028.
Occupancy / completion certificate: No occupancy certificate or completion certificate is identified in the supplied project records. The HMDA permission describes an occupancy certificate as a condition for occupation and release of the mortgage area.
2. The project story
JAYABHERI THE PINNACLE is registered as a residential apartment project on land identified in the RERA filing as Sy.No. 292, Puppalguda village, Ranga Reddy district. Its RERA-filed site area is 19,222.09 sq.m.; HMDA’s revised building permission describes the site extent as 19222.04 Sq.mtrs.
The sanctioned scheme comprises two high-rise residential blocks, each described as four basements, ground floor and 55 upper floors, alongside an amenities building with ground floor and six upper floors. The RERA unit schedule lists 425 apartments in 2BHK, 3BHK and 4BHK configurations, plus one property office. The portal-derived booking count is indicative only because its retrieval record has no as-of date.
The project is registered through 04/05/2028, and the project header gives a proposed completion date of 04/09/2028. These are separate dates: registration validity is not itself proof of construction completion. No construction percentage, independently verified site status, or occupancy certificate is included in the supplied material.
3. Master plan, architecture & building design
The RERA record gives a total/net project area of 19,222.09 sq.m. and an approved built-up area of 165767.6 sq.m. These are separately reported figures; no FSI-counted area, building-footprint measurement, or carpet-area schedule is supplied.
HMDA’s revised permission describes two residential blocks—A and B—each with 4 basements + Ground + 55 upper floors, and an amenities building with Ground + 6 upper floors. It also specifies that 10% of cellar floor area is to be used for utilities and non-habitation purposes, including examples such as an A/C plant room, generator room, STP, electrical installations and laundry.
The supplied approval extract does not provide a detailed floor-by-floor plan, flats per floor, building footprint, lift or stair counts, internal-road dimensions, landscaped/open-space area, or residential/common-area breakdown. The drawing-review record lists 26 floor-plan drawings, all scans pending; none has a software-measured carpet-area result in the supplied data.
4. Homes, configurations & floor plans
The following counts and saleable areas are from the TG-RERA unit schedule. Booked and available figures are the counts last read from the portal; no as-of date is recorded. No measured carpet area or loading figure is available because the 26 floor-plan drawings remain scans pending.
| Configuration | Units | Booked | Available | RERA saleable area | Measured carpet area | Loading (if supplied) |
|---|---|---|---|---|---|---|
| 2BHK | 5 | 0 | 5 | 250.06 sq.m. | Not measured | Not supplied |
| 3BHK | 210 | 24 | 186 | 338.14 sq.m. | Not measured | Not supplied |
| 4BHK | 210 | 27 | 183 | 425.78 sq.m. | Not measured | Not supplied |
| PROPERTY OFFICE | 1 | 0 | 1 | 102.47 sq.m. | Not measured | Not supplied |
RERA-filed saleable area is not a measured carpet-area figure. The supplied floor-plan review notes that its intended software measurement is drawing-based and not a RERA disclosure; no such measurement is available here. Room dimensions, balconies, utility areas, orientations and typical floor arrangements cannot be confirmed from the supplied extracted data.
5. Parking & vehicle circulation
The sanctioned plan provides four basement levels in each residential block, but the supplied evidence does not state the number of car or two-wheeler spaces, visitor or accessible bays, parking allocation by apartment, mechanical parking, or EV charging. A basement designation alone does not establish the parking capacity or an individual buyer’s parking entitlement.
HMDA’s permission requires one entry and one exit to the premises, each with a minimum width of 4.5 mtrs and height clearance of 5 mtrs. It also states that parking or construction is not to be placed in setback areas. The supplied extract does not describe internal driveway routing or pedestrian separation.
6. Amenities, recreation & open spaces
The RERA-filed amenity schedule marks the following 14 facility categories as “YES”; each shows 0% in the supplied progress field. This records the filed schedule, not independently verified completion.
| Facility | Description / size | Evidence source | Declared progress / verified status |
|---|---|---|---|
| Internal Roads & Footpaths | Size not stated | RERA amenity schedule | Filed as available: YES; 0%; not independently verified |
| Water Supply | Source/capacity not stated | RERA amenity schedule | Filed as available: YES; 0%; not independently verified |
| Sewerage (Chamber, Lines, Septic Tank, STP) | Capacity not stated | RERA amenity schedule | Filed as available: YES; 0%; not independently verified |
| Storm Water Drains | Details not stated | RERA amenity schedule | Filed as available: YES; 0%; not independently verified |
| Green Strip/TOT LOT/Park | Area not stated | RERA amenity schedule | Filed as available: YES; 0%; not independently verified |
| Street Lighting | Details not stated | RERA amenity schedule | Filed as available: YES; 0%; not independently verified |
| Community Buildings | Size/use not stated | RERA amenity schedule | Filed as available: YES; 0%; not independently verified |
| Treatment and Disposal of Sewage and Sullage Water | Capacity/process not stated | RERA amenity schedule | Filed as available: YES; 0%; not independently verified |
| Solid Waste Management and Disposal | Details not stated | RERA amenity schedule | Filed as available: YES; 0%; not independently verified |
| Water Conservation, Rain Water Harvesting | Capacity/details not stated | RERA amenity schedule | Filed as available: YES; 0%; not independently verified |
| Energy management | Details not stated | RERA amenity schedule | Filed as available: YES; 0%; not independently verified |
| Fire Protection and Fire Safety Requirements | Systems described in HMDA permission; see utilities and safety | RERA amenity schedule; HMDA permission | Filed as available: YES; 0%; not independently verified |
| Electrical Meter Room, Sub-Station, Receiving Station | Details/capacity not stated | RERA amenity schedule | Filed as available: YES; 0%; not independently verified |
| Aggregate area of recreational Open Space | Area not stated | RERA amenity schedule | Filed as available: YES; 0%; not independently verified |
The HMDA permission identifies an amenities building of Ground + 6 upper floors, but the supplied approval extract does not itemize its rooms or recreation facilities.
7. Utilities, building services & safety
The HMDA permission requires rainwater-harvesting structures and provides for a transformer, garbage house and generator. It also requires an STP, with recycled water to be used for gardening; roof-top rainwater harvesting may be incorporated, with storm-water drains provided. These are approval conditions, not evidence of completed installation. The permission states that water supply should be arranged through HMWS&SB for bulk supply or by providing a water treatment plant; it does not identify the project’s actual water source or supply capacity.
The permission includes sewerage and drainage conditions, including connection of treated sewage to an existing municipal drain where available, and a 150mm pipe to a natural drain or nala for treated overflow where the specified municipal-drain arrangement applies. The extract does not provide STP capacity, treatment specifications, or storm-water storage capacity.
For electrical and vertical services, the permission requires a generator as an alternate supply and provisions for electrical installations and lifts, but the supplied record does not state generator capacity, lift count, lift capacity, or service-lift provision.
The HMDA permission specifies fire-safety provisions including hose reels and downcomers, emergency lighting in corridors, common passages and staircases, manually operated alarm systems, fire extinguishers, and automatic sprinklers if the basement area exceeds 200 sq.m. It calls for separate underground static water storage of 25.000 Its Capacity and a separate terrace tank of 25,000 lits capacity for residential buildings. It also requires fire-resistant swing doors for collapsible lifts, a protected transformer, and fire-service clearance before the occupancy-certificate stage.
The permission requires refuse chutes and proper garbage disposal, and a comprehensive system for collection, transportation and disposal of municipal solid waste. It also requires rainwater-harvesting structures and construction-stage measures to prevent materials spilling onto public roads. The supplied material does not specify CCTV, security arrangements, access control, accessibility ramps or accessible circulation.
8. Location, access & connectivity
The registered revenue location is Puppalguda village, Gandipet mandal, Ranga Reddy district, PIN 500089, on Sy.No. 292. The RERA-filed site boundaries identify the ORR Service Road to the north and a road to the south.
The supplied location record lists Financial District (Nanakramguda) – 1.2 km as a connectivity distance.
9. Developer & development status
The registered promoter is JAYABHERI PROPERTIES PRIVATE IMITED, recorded as a company in the promoter information. The supplied corporate identifier is GSTIN 36AAACM5296R1ZO. The RERA filing identifies Kishore Duggirala as an authorized signatory and director, and Ram Mohan Maganti as a director.
The registration certificate’s promoter-office field gives “Village: Mandal: District: Ranga Reddy, Pin: 500032.” The project identity fields separately give the promoter address as Jayabheri Corporate Office, Jayabheri Enclave, Survey No. 292, Puppalguda village, Ranga Reddy, PIN 500089.
The project record labels the project “New Project”; no construction-progress percentage or site-verified stage is supplied. The project header gives proposed completion as 04/09/2028, while the registration certificate is valid through 04/05/2028. No occupancy certificate is included in the supplied evidence.
10. Approvals, official records & documents
TG-RERA registration: Form C records registration P02400006797, granted under section 5, valid from 30/08/2023 through 04/05/2028.
HMDA building permission: Revised multi-storied residential building permission 001689/BP/HMDA/0359/SKP/2023, dated 05.05.2023, for Sy.No. 292, Puppalguda, over 19222.04 Sq.mtrs.
Commencement / permission document: The supplied document is titled “Commencement Certificates for each building in each phase”; its extracted content describes the HMDA revised building permission and its conditions. The extract does not provide a separate commencement-certificate number.
RERA Form B declaration: Promoter declaration by Kishore Duggirala concerning title basis, encumbrances, project funds, approvals and completion undertaking; the completion date in the extracted undertaking is truncated as “04-05-”.
Layout / floor-plan records: The floor-plan review identifies 26 drawings, all scans pending; no software-measured carpet areas are available. The supplied material does not establish a separately extracted approved-layout plan.
Occupancy / completion certificate: No project occupancy or completion certificate is identified in the supplied documents. HMDA’s permission requires a “Fit for Occupancy” certificate before occupation.
Other project-specific approvals referenced in HMDA permission: The permission refers to SEIAA order SEIAA/TS/QL/RRD-995/2022 dated 01.11.2022, a JNTU structural-clearance letter JNTU/CEH/CIVIL/MTL/PC/7880/2023 dated 24.04.2023, and conditions from the Airport Authority of India and Fire Service Department.
The HMDA permission records three mortgage-area submissions in favour of MC HMDA: Document No. 4857/2023 dated 17.04.2023, 16622.69 Sq Mtrs; Document No. 4858/2023 dated 17.04.2023, 8441.91 Sa Mtrs; and Document No. 4930/2023 dated 19.04.2023, 8441.91 Sq Mtrs. The permission states that the mortgage area is to be released before grant of the occupancy certificate after completion of works as per the approved plan.
Frequently asked questions
Is JAYABHERI THE PINNACLE registered with Telangana RERA?
Yes. JAYABHERI THE PINNACLE is registered with the Telangana Real Estate Regulatory Authority as P02400006797; the registration status is New Project.
Who is the developer of JAYABHERI THE PINNACLE?
The promoter named in the RERA registration is JAYABHERI PROPERTIES PRIVATE IMITED.
Where is JAYABHERI THE PINNACLE located?
JAYABHERI THE PINNACLE is in Puppalguda village, Rangareddy, Telangana (500089).
When will JAYABHERI THE PINNACLE be completed?
The promoter's proposed date of completion filed with RERA is 04/09/2028. This is the promoter's declaration, not a guarantee.
More projects in Rangareddy





