Sri Laxmi Narasimha Swamy Developers
SRI LAXMI NARASIMHA SWAMY DEVELOPERS · Jangaon · RERA P00600008986
SRI LAXMI NARASIMHA SWAMY DEVELOPERS is a residential plotted development in Nellutla, Lingala Ghanpur Mandal, Jangaon District, developed by the registered promoter SRI LAXMI NARASIMHA SWAMY DEVELOPERS. The RERA-filed land area is 37231.08 sqmts, and the draft layout identifies 118 residential plots; building floors and plot configurations are not disclosed. The project is registered with TG-RERA under P00600008986, and the promoter’s Form B declaration undertakes completion by 06-04-2025.
01What we found
Read from TG-RERA filings, approvals, land and registration records and court records. A court case is counted only when the court record states this project's survey number with its village, or names the project.
02Check before you pay
9 items to check before you pay, 4 high - from the title chain, court records and approvals, each with what to ask the builder or your advocate. An item may not be a problem with the project: records can be incomplete.
1. Project at a glance
Project identity
| Field | RERA-filed / recorded information |
|---|---|
| Registered project name | SRI LAXMI NARASIMHA SWAMY DEVELOPERS RERA record |
| Project type | Plotted development / residential plotted layout RERA record RERA filing |
| Phase / registered portion | Not disclosed RERA record |
| TG-RERA registration | P00600008986 Approvals record |
| Registration validity | 06/04/2022 to 06/04/2025, stated as three years; the certificate says extension is possible in accordance with the Act and Rules. No extension is recorded in the supplied certificate. Approvals record |
| RERA status in supplied record | “New Project”; the registration certificate gives the validity dates above. A current status beyond that validity period is not established by the supplied record. RERA record RERA filing |
| Registered promoter | SRI LAXMI NARASIMHA SWAMY DEVELOPERS; entity type recorded as Partnership RERA filing Corporate record |
Land and geographic identity
| Field | RERA-filed / recorded information |
|---|---|
| Locality / revenue village | Nellutla; the draft layout identifies Nellutla village / Nellutla G.P. RERA record RERA filing |
| Mandal | Lingala Ghanpur, as stated in layout records |
| District | Jangaon RERA record RERA filing |
| PIN | 506201 RERA record RERA filing |
| Project survey numbers and subdivisions | 639/A/1/2, 639/A/1/1/2, 639/A/1/1/1/2, 639/A/1/1/1/1/2, 639/A/1/1/1/1/1, 645/B, 646/B/4/2, 646/B/4/1/2, 646/B/4/1/1/2, 646/B/4/1/1/1/2, 646/B/4/1/1/1/1 RERA record RERA filing |
| RERA-filed land area | Total area 37231.08 sqmts; net area 37231.08 sqmts; affected area 0 sqmts RERA filing Land records |
| Layout-drawing area statement | Draft technical layout pattern states AC 9.20 CENTS. 44528.00 SQ.YDS,. |
| Boundaries | North: MAIN ROAD; South, East and West: OTHERS LAND RERA filing |
| RERA-filed mortgage area | 3723.10 sqmts RERA filing |
Development identity
| Field | RERA-filed / recorded information |
|---|---|
| Stated authority | DTCP / Director of Town and Country Planning; draft layout materials state delegation to Nellutla Gram Panchayat for release / final layout steps RERA filing Approvals record |
| Principal layout reference | Draft-TLP.No.104/2022/W; related file E.P. File No. 14199/108/2022/W Approvals record |
| Layout plan status | The supplied drawing is a Draft Technical Layout Pattern, not evidence of final layout release. It states that validity is subject to Gram Panchayat release/approval and fulfilment of layout conditions. |
| Plots in draft layout | 118 |
| Approved built-up area | Not disclosed as a building approval measure. The RERA record lists “Approved Built up Area” as 23759.09 sqmts; the supplied record does not establish the drawing or area basis for that entry. RERA filing |
| Building / floor configuration | Not applicable to the offering as a plotted layout; building plans or a sanctioned building-floor configuration are not established in the supplied evidence. RERA record |
| Layout roads and open space | Draft layout states roads area 26.18% and open space 10%; it also records a 33-0" road width. |
Offering and status
| Field | RERA-filed / recorded information |
|---|---|
| Offered property type | Residential plots; the RERA filing’s project type is plotted development. RERA record RERA filing |
| Plot count | Draft layout: 118 plots. A plot-by-plot schedule and RERA unit inventory are not included in the supplied data. |
| RERA-filed plot size range / inventory | Not established in supplied RERA unit data. RERA record RERA filing |
| Promoter-marketed plot sizes | A third-party vendor listing gives “saleable 1350 Sq. Ft” and “saleable 5271 Sq. Ft”; these are vendor claims, not verified RERA-filed plot sizes. Promoter website |
| Booked / available counts | Not supplied. RERA record Promoter website |
| Construction / development stage | No independently verified site progress is supplied. RERA registration and the draft layout do not establish completion of layout works. |
| Completion date | Promoter’s Form B declaration undertakes completion by 06-04-2025. This is separate from registration validity. |
| Occupancy / completion certificate | No project occupancy or completion certificate is established in the supplied documents. For a plotted layout, the supplied record does not identify a phase- or plot-level OC status. Document index |
2. The project story
This is a residential plotted-layout project registered with TG-RERA as SRI LAXMI NARASIMHA SWAMY DEVELOPERS, registration P00600008986, on land in Nellutla village, Lingala Ghanpur Mandal, Jangaon District. The registered land identity covers eleven survey subdivisions, from 639/A subdivisions and 645/B to 646/B/4 subdivisions, as listed in the identity table. RERA record RERA filing
The draft technical layout pattern describes 118 plots, with land allocated to plotted area, roads and open space. It also identifies a portion of plotted land for mortgage to the Gram Panchayat. The document expressly makes layout validity subject to release or approval by the Gram Panchayat after layout conditions are met; the supplied evidence does not establish that this release or final layout approval occurred.
The promoter’s Form B affidavit undertakes completion by 06-04-2025. That undertaking is not independent confirmation of physical progress or completion. No dated site-progress measurement, completed-works verification, or occupancy/completion certificate is included in the supplied material. Document index
3. Master plan, architecture & building design
The project is a plotted layout rather than a documented apartment or villa building scheme. The draft technical layout pattern identifies 118 plots on a stated layout area of AC 9.20 CENTS. 44528.00 SQ.YDS, and provides an area statement for plotted land, roads, open space and mortgage land.
| Layout element | Draft-plan information |
|---|---|
| Total layout area | AC 9.20 CENTS. 44528.00 SQ.YDS, |
| Plotted area | 63.82%; the extracted area is stated as AC 5.871 CENTS. 26415.64 SQ.YDS. |
| Roads area | 26.18%; AC 2.409 CENTS. 11659.56 SQ.YDS. |
| Open space | 10%; AC 0.92 CENTS. [4452.80 SQ.YDS. |
| Mortgage area | 15.67%; AC 0.920 CENTS. 4452.80 SQ.YDS. |
| Plots identified for mortgage | Plot Nos. 59 to 66 and 109 to 118, stated as in favour of the Gram Panchayat |
| Road width | 33-0" |
The supplied draft plan contains no verified plot-by-plot dimensions or orientation schedule, and no building footprint, floors, parking levels, apartment arrangement or building circulation design is established. The layout document also states a restriction on building permission for specified plots until the LT electrical line is shifted along the proposed roads; the full condition is reproduced in the approval materials.
4. Homes, configurations & floor plans
This is a plotted development, so the relevant offering is plots rather than apartment configurations. The supplied data does not include a RERA unit-type schedule with plot counts, booked/available numbers, or RERA saleable areas. RERA record RERA filing
| Configuration | Units | Booked | Available | RERA saleable area | Measured carpet area | Loading (if supplied) |
|---|---|---|---|---|---|---|
| Residential plots | Draft layout states 118 plots; RERA inventory count not supplied | Not supplied | Not supplied | Not supplied | Not applicable | Not supplied |
A third-party vendor listing reports plot sizes of 1350 Sq. Ft and 5271 Sq. Ft; these are vendor-provided figures, not RERA-filed sizes. The supplied floor-plan record contains two drawings, but both are scans pending measurement; no software-measured carpet-area result is available. Promoter website Floor plans
5. Parking & vehicle circulation
The supplied project materials do not establish sanctioned parking counts, visitor or accessible parking provision, plot-specific parking allocations, or a parking layout. The draft layout records roads and a road width of 33-0", but this does not establish parking spaces or exclusive parking rights. Document index
6. Amenities, recreation & open spaces
The RERA amenity record marks several layout infrastructure and facility categories as “YES,” but records 0% progress for each item; this is a declared provision, not confirmation of completion. The draft layout separately describes 10% open space reserved for park purpose. RERA amenities
| Facility | Description / size | Evidence source | Declared progress / verified status |
|---|---|---|---|
| Green strip / tot lot / park | Open space is stated as 10%, AC 0.92 CENTS. [4452.80 SQ.YDS.; draft plan describes it as reserved for park purpose. RERA amenities | RERA amenity record: 0%; completion not independently verified. | |
| Community buildings | Size or quantity not supplied RERA amenities | RERA amenity record; progress 0%. | |
| Internal roads and footpaths | Draft layout includes roads area 26.18% and road width 33-0". RERA amenities | RERA amenity record; progress 0%; construction not independently verified. | |
| Street lighting | Details not supplied RERA amenities | RERA amenity record; progress 0%. |
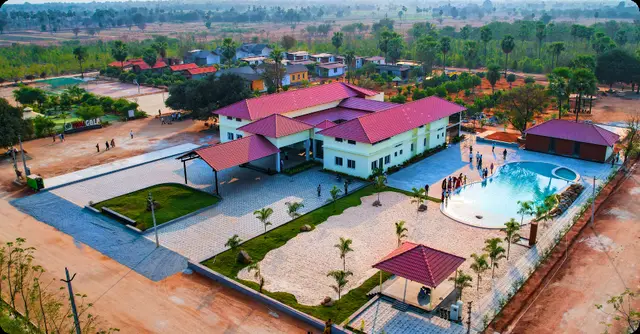
A vendor listing also names a swimming pool, gym, children’s play area and clubhouse; these are third-party listing claims, and the supplied RERA layout evidence does not establish them as sanctioned or delivered facilities. Promoter website
7. Utilities, building services & safety
The RERA amenity record marks the following layout-service categories as “YES,” but shows 0% progress; the supplied evidence does not establish capacities, detailed design, or completion. RERA amenities
| Evidence in supplied record | RERA amenity record marks “Water Supply” YES. A vendor listing states “Borewell.” RERA amenities Promoter website |
|---|---|
| Status limitation | No source capacity, storage, treatment details or independent verification supplied. |
| Evidence in supplied record | “Sewerage (Chamber, Lines, Septic Tank, STP)” and “Treatment And Disposal Of Sewage And Sullage Water” are marked YES. RERA amenities |
|---|---|
| Status limitation | No facility capacity, design or completed status supplied. |
| Evidence in supplied record | Marked YES. RERA amenities |
|---|---|
| Status limitation | No design or completion evidence supplied. |
| Evidence in supplied record | Marked YES. RERA amenities |
|---|---|
| Status limitation | No capacity or completion evidence supplied. |
| Evidence in supplied record | Marked YES. RERA amenities |
|---|---|
| Status limitation | No operating arrangements or completion evidence supplied. |
| Evidence in supplied record | “Energy management” and “Electrical Meter Room, Sub-Station, Receiving Station” are marked YES. RERA amenities |
|---|---|
| Status limitation | No power-supply, backup, substation-capacity or completion details supplied. |
| Evidence in supplied record | Marked YES in the RERA amenity record. RERA amenities |
|---|---|
| Status limitation | No detailed systems, clearance or completed-status evidence supplied. |
The vendor listing also names power backup, CCTV and security; these are vendor claims and are not confirmed as completed project provisions by the supplied RERA documents. Promoter website
8. Location, access & connectivity
The official project identity places the development in Nellutla village, Lingala Ghanpur Mandal, Jangaon District, Telangana, PIN 506201. The filed boundary description identifies a MAIN ROAD along the north side and OTHERS LAND on the other three sides. RERA record RERA filing RERA filing
No RERA-filed approach-road description, public-transport details, or measured distance to local landmarks is supplied. A third-party vendor listing describes Jangaon as the nearest landmark and says bus stops and railway stations are in close proximity; it does not provide measured distances, and these statements are not independently verified. Promoter website
9. Developer & development status
The registered legal promoter is SRI LAXMI NARASIMHA SWAMY DEVELOPERS, recorded as a partnership. Its project registration certificate is P00600008986. The supplied RERA record identifies the promoter address as MA, Suryapet Road, Lingala Ghanpur, Nellutla, Jangaon, PIN 506201; the certificate separately prints a promoter-office address with PIN 506167. Corporate record RERA filing
The RERA-filed Form B affidavit, signed by AMRUTHAM MARKANDEYA, states that the project would be completed by 06-04-2025. This is a promoter undertaking; the supplied evidence includes no independently verified construction-progress report or completion certificate. Document index
10. Approvals, official records & documents
| Record | What the supplied evidence establishes |
|---|---|
| TG-RERA registration certificate | FORM C registration under section 5 for project SRI LAXMI NARASIMHA SWAMY DEVELOPERS, registration P00600008986, valid from 06/04/2022 through 06/04/2025. |
| Draft layout pattern | Director of Town and Country Planning draft technical layout pattern Draft-TLP.No.104/2022/W, file E.P. File No.14199/108/2022/W, for 118 residential plots in the stated Nellutla survey subdivisions. It records later Gram Panchayat release/final-layout steps and conditions. |
| Layout plan / draft conditions | A related draft technical layout record gives reference 14199 / 111, dated 17-3-2022, and states that the layout is legally valid only on release/approval by the Gram Panchayat after conditions are fulfilled. |
| Commencement/layout-related upload | Document 485483 identifies the eleven survey numbers, 4452.80 Sq. Yds, file 14199/108/2022/W, and TLP No. 104/2022/W, but its extracted text does not identify an approval heading, issuing authority or permit holder. |
| Other commencement-certificate upload | The extracted text of document 489346 is partial and garbled; it does not establish the approval particulars or terms. |
| Promoter declaration | Form B affidavit dated 3 SEP 2024, declaring title / title authentication and development-agreement documentation, and undertaking completion by 06-04-2025. |
| Occupancy / completion certificate | No project occupancy or completion certificate is established in the supplied documents. Document index |
1. Project at a glance
Project identity
Registered project name: SRI LAXMI NARASIMHA SWAMY DEVELOPERS
Project type: Plotted development / residential plotted layout
Phase / registered portion: Not disclosed
TG-RERA registration: P00600008986
Registration validity: 06/04/2022 to 06/04/2025, stated as three years; the certificate says extension is possible in accordance with the Act and Rules. No extension is recorded in the supplied certificate.
RERA status in supplied record: “New Project”; the registration certificate gives the validity dates above. A current status beyond that validity period is not established by the supplied record.
Registered promoter: SRI LAXMI NARASIMHA SWAMY DEVELOPERS; entity type recorded as Partnership
Land and geographic identity
Locality / revenue village: Nellutla; the draft layout identifies Nellutla village / Nellutla G.P.
Mandal: Lingala Ghanpur, as stated in layout records
District: Jangaon
PIN: 506201
Project survey numbers and subdivisions: 639/A/1/2, 639/A/1/1/2, 639/A/1/1/1/2, 639/A/1/1/1/1/2, 639/A/1/1/1/1/1, 645/B, 646/B/4/2, 646/B/4/1/2, 646/B/4/1/1/2, 646/B/4/1/1/1/2, 646/B/4/1/1/1/1
RERA-filed land area: Total area 37231.08 sqmts; net area 37231.08 sqmts; affected area 0 sqmts
Layout-drawing area statement: Draft technical layout pattern states AC 9.20 CENTS. 44528.00 SQ.YDS,.
Boundaries: North: MAIN ROAD; South, East and West: OTHERS LAND
RERA-filed mortgage area: 3723.10 sqmts
Development identity
Stated authority: DTCP / Director of Town and Country Planning; draft layout materials state delegation to Nellutla Gram Panchayat for release / final layout steps
Principal layout reference: Draft-TLP.No.104/2022/W; related file E.P. File No. 14199/108/2022/W
Layout plan status: The supplied drawing is a Draft Technical Layout Pattern, not evidence of final layout release. It states that validity is subject to Gram Panchayat release/approval and fulfilment of layout conditions.
Plots in draft layout: 118
Approved built-up area: Not disclosed as a building approval measure. The RERA record lists “Approved Built up Area” as 23759.09 sqmts; the supplied record does not establish the drawing or area basis for that entry.
Building / floor configuration: Not applicable to the offering as a plotted layout; building plans or a sanctioned building-floor configuration are not established in the supplied evidence.
Layout roads and open space: Draft layout states roads area 26.18% and open space 10%; it also records a 33-0" road width.
Offering and status
Offered property type: Residential plots; the RERA filing’s project type is plotted development.
Plot count: Draft layout: 118 plots. A plot-by-plot schedule and RERA unit inventory are not included in the supplied data.
RERA-filed plot size range / inventory: Not established in supplied RERA unit data.
Promoter-marketed plot sizes: A third-party vendor listing gives “saleable 1350 Sq. Ft” and “saleable 5271 Sq. Ft”; these are vendor claims, not verified RERA-filed plot sizes.
Booked / available counts: Not supplied.
Construction / development stage: No independently verified site progress is supplied. RERA registration and the draft layout do not establish completion of layout works.
Completion date: Promoter’s Form B declaration undertakes completion by 06-04-2025. This is separate from registration validity.
Occupancy / completion certificate: No project occupancy or completion certificate is established in the supplied documents. For a plotted layout, the supplied record does not identify a phase- or plot-level OC status.
2. The project story
This is a residential plotted-layout project registered with TG-RERA as SRI LAXMI NARASIMHA SWAMY DEVELOPERS, registration P00600008986, on land in Nellutla village, Lingala Ghanpur Mandal, Jangaon District. The registered land identity covers eleven survey subdivisions, from 639/A subdivisions and 645/B to 646/B/4 subdivisions, as listed in the identity table.
The draft technical layout pattern describes 118 plots, with land allocated to plotted area, roads and open space. It also identifies a portion of plotted land for mortgage to the Gram Panchayat. The document expressly makes layout validity subject to release or approval by the Gram Panchayat after layout conditions are met; the supplied evidence does not establish that this release or final layout approval occurred.
The promoter’s Form B affidavit undertakes completion by 06-04-2025. That undertaking is not independent confirmation of physical progress or completion. No dated site-progress measurement, completed-works verification, or occupancy/completion certificate is included in the supplied material.
3. Master plan, architecture & building design
The project is a plotted layout rather than a documented apartment or villa building scheme. The draft technical layout pattern identifies 118 plots on a stated layout area of AC 9.20 CENTS. 44528.00 SQ.YDS, and provides an area statement for plotted land, roads, open space and mortgage land.
Total layout area: AC 9.20 CENTS. 44528.00 SQ.YDS,
Plotted area: 63.82%; the extracted area is stated as AC 5.871 CENTS. 26415.64 SQ.YDS.
Roads area: 26.18%; AC 2.409 CENTS. 11659.56 SQ.YDS.
Open space: 10%; AC 0.92 CENTS. [4452.80 SQ.YDS.
Mortgage area: 15.67%; AC 0.920 CENTS. 4452.80 SQ.YDS.
Plots identified for mortgage: Plot Nos. 59 to 66 and 109 to 118, stated as in favour of the Gram Panchayat
Road width: 33-0"
The supplied draft plan contains no verified plot-by-plot dimensions or orientation schedule, and no building footprint, floors, parking levels, apartment arrangement or building circulation design is established. The layout document also states a restriction on building permission for specified plots until the LT electrical line is shifted along the proposed roads; the full condition is reproduced in the approval materials.
4. Homes, configurations & floor plans
This is a plotted development, so the relevant offering is plots rather than apartment configurations. The supplied data does not include a RERA unit-type schedule with plot counts, booked/available numbers, or RERA saleable areas.
| Configuration | Units | Booked | Available | RERA saleable area | Measured carpet area | Loading (if supplied) |
|---|---|---|---|---|---|---|
| Residential plots | Draft layout states 118 plots; RERA inventory count not supplied | Not supplied | Not supplied | Not supplied | Not applicable | Not supplied |
A third-party vendor listing reports plot sizes of 1350 Sq. Ft and 5271 Sq. Ft; these are vendor-provided figures, not RERA-filed sizes. The supplied floor-plan record contains two drawings, but both are scans pending measurement; no software-measured carpet-area result is available.
5. Parking & vehicle circulation
The supplied project materials do not establish sanctioned parking counts, visitor or accessible parking provision, plot-specific parking allocations, or a parking layout. The draft layout records roads and a road width of 33-0", but this does not establish parking spaces or exclusive parking rights.
6. Amenities, recreation & open spaces
The RERA amenity record marks several layout infrastructure and facility categories as “YES,” but records 0% progress for each item; this is a declared provision, not confirmation of completion. The draft layout separately describes 10% open space reserved for park purpose.
| Facility | Description / size | Evidence source | Declared progress / verified status |
|---|---|---|---|
| Green strip / tot lot / park | Open space is stated as 10%, AC 0.92 CENTS. [4452.80 SQ.YDS.; draft plan describes it as reserved for park purpose. | RERA amenity record: 0%; completion not independently verified. | |
| Community buildings | Size or quantity not supplied | RERA amenity record; progress 0%. | |
| Internal roads and footpaths | Draft layout includes roads area 26.18% and road width 33-0". | RERA amenity record; progress 0%; construction not independently verified. | |
| Street lighting | Details not supplied | RERA amenity record; progress 0%. |
A vendor listing also names a swimming pool, gym, children’s play area and clubhouse; these are third-party listing claims, and the supplied RERA layout evidence does not establish them as sanctioned or delivered facilities.
7. Utilities, building services & safety
The RERA amenity record marks the following layout-service categories as “YES,” but shows 0% progress; the supplied evidence does not establish capacities, detailed design, or completion.
| Evidence in supplied record | RERA amenity record marks “Water Supply” YES. A vendor listing states “Borewell.” |
|---|---|
| Status limitation | No source capacity, storage, treatment details or independent verification supplied. |
| Evidence in supplied record | “Sewerage (Chamber, Lines, Septic Tank, STP)” and “Treatment And Disposal Of Sewage And Sullage Water” are marked YES. |
|---|---|
| Status limitation | No facility capacity, design or completed status supplied. |
| Evidence in supplied record | Marked YES. |
|---|---|
| Status limitation | No design or completion evidence supplied. |
| Evidence in supplied record | Marked YES. |
|---|---|
| Status limitation | No capacity or completion evidence supplied. |
| Evidence in supplied record | Marked YES. |
|---|---|
| Status limitation | No operating arrangements or completion evidence supplied. |
| Evidence in supplied record | “Energy management” and “Electrical Meter Room, Sub-Station, Receiving Station” are marked YES. |
|---|---|
| Status limitation | No power-supply, backup, substation-capacity or completion details supplied. |
| Evidence in supplied record | Marked YES in the RERA amenity record. |
|---|---|
| Status limitation | No detailed systems, clearance or completed-status evidence supplied. |
The vendor listing also names power backup, CCTV and security; these are vendor claims and are not confirmed as completed project provisions by the supplied RERA documents.
8. Location, access & connectivity
The official project identity places the development in Nellutla village, Lingala Ghanpur Mandal, Jangaon District, Telangana, PIN 506201. The filed boundary description identifies a MAIN ROAD along the north side and OTHERS LAND on the other three sides.
No RERA-filed approach-road description, public-transport details, or measured distance to local landmarks is supplied. A third-party vendor listing describes Jangaon as the nearest landmark and says bus stops and railway stations are in close proximity; it does not provide measured distances, and these statements are not independently verified.
9. Developer & development status
The registered legal promoter is SRI LAXMI NARASIMHA SWAMY DEVELOPERS, recorded as a partnership. Its project registration certificate is P00600008986. The supplied RERA record identifies the promoter address as MA, Suryapet Road, Lingala Ghanpur, Nellutla, Jangaon, PIN 506201; the certificate separately prints a promoter-office address with PIN 506167.
The RERA-filed Form B affidavit, signed by AMRUTHAM MARKANDEYA, states that the project would be completed by 06-04-2025. This is a promoter undertaking; the supplied evidence includes no independently verified construction-progress report or completion certificate.
10. Approvals, official records & documents
TG-RERA registration certificate: FORM C registration under section 5 for project SRI LAXMI NARASIMHA SWAMY DEVELOPERS, registration P00600008986, valid from 06/04/2022 through 06/04/2025.
Draft layout pattern: Director of Town and Country Planning draft technical layout pattern Draft-TLP.No.104/2022/W, file E.P. File No.14199/108/2022/W, for 118 residential plots in the stated Nellutla survey subdivisions. It records later Gram Panchayat release/final-layout steps and conditions.
Layout plan / draft conditions: A related draft technical layout record gives reference 14199 / 111, dated 17-3-2022, and states that the layout is legally valid only on release/approval by the Gram Panchayat after conditions are fulfilled.
Commencement/layout-related upload: Document 485483 identifies the eleven survey numbers, 4452.80 Sq. Yds, file 14199/108/2022/W, and TLP No. 104/2022/W, but its extracted text does not identify an approval heading, issuing authority or permit holder.
Other commencement-certificate upload: The extracted text of document 489346 is partial and garbled; it does not establish the approval particulars or terms.
Promoter declaration: Form B affidavit dated 3 SEP 2024, declaring title / title authentication and development-agreement documentation, and undertaking completion by 06-04-2025.
Occupancy / completion certificate: No project occupancy or completion certificate is established in the supplied documents.
Frequently asked questions
Is SRI LAXMI NARASIMHA SWAMY DEVELOPERS registered with Telangana RERA?
Yes. SRI LAXMI NARASIMHA SWAMY DEVELOPERS is registered with the Telangana Real Estate Regulatory Authority as P00600008986; the registration status is New Project.
Who is the developer of SRI LAXMI NARASIMHA SWAMY DEVELOPERS?
The promoter named in the RERA registration is SRI LAXMI NARASIMHA SWAMY DEVELOPERS.
Where is SRI LAXMI NARASIMHA SWAMY DEVELOPERS located?
SRI LAXMI NARASIMHA SWAMY DEVELOPERS is in NELLUTLA, Jangaon, Telangana (506201).
When will SRI LAXMI NARASIMHA SWAMY DEVELOPERS be completed?
The promoter's proposed date of completion filed with RERA is 06/04/2025. This is the promoter's declaration, not a guarantee.
More projects in Jangaon