Jains Fairmount Sri Ram Garden 2
JAIN CONSTRUCTIONS · Medchal-Malkajgiri · RERA P02200005699
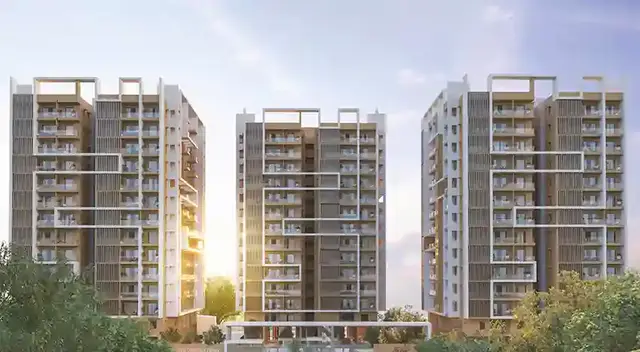
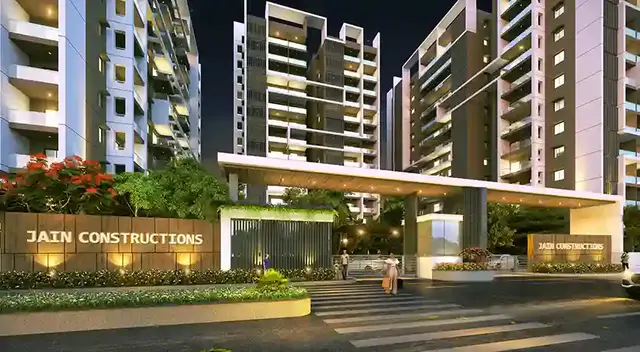
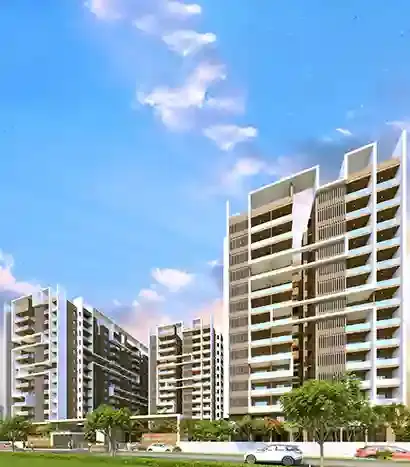
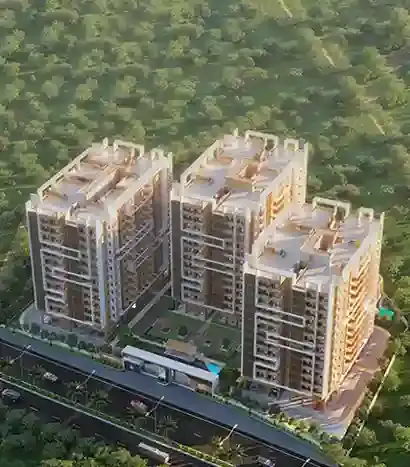
Jains Fairmount Sri Ram Garden 2 is a residential apartment project in Kompally, Medchal Mandal, Medchal-Malkajgiri District, developed by registered promoter JAIN CONSTRUCTIONS. It covers 11,368.24 sq. m and comprises three residential blocks, each with 2 cellars, a stilt level and 13 upper floors, with 260 homes: 52 2BHK, 156 3BHK and 52 4BHK. The RERA-filed saleable areas are 111.34 sq. m for 2BHK, 189.13 sq. m for 3BHK and 251.25 sq. m for 4BHK. Its TG-RERA registration number is P02200005699, issued 08/03/2023, and the promoter’s stated completion period is 12.12.2028.
More from Jain Constructions · 6 projects →
01What we found
Read from TG-RERA filings, approvals, land and registration records and court records. A court case is counted only when the court record states this project's survey number with its village, or names the project.
02Check before you pay
6 items to check before you pay, 3 high - from the title chain, court records and approvals, each with what to ask the builder or your advocate. An item may not be a problem with the project: records can be incomplete.
1. Project at a glance
Project identity
| Item | Project record |
|---|---|
| Registered project name | Jains Fairmount Sri Ram Garden 2 RERA record |
| Project type | Residential apartment project RERA record |
| Phase / registered portion | Registered project; the available record identifies three residential blocks. A separate phase name or phase number is not disclosed. RERA record |
| TG-RERA registration | P02200005699, issued 08/03/2023; stated validity 08/03/2023–12/12/2028. Registration validity is separate from the completion date and occupancy-certificate status below. |
| Registered promoter | JAIN CONSTRUCTIONS, identified as a partnership in the project record RERA record Corporate record |
| RERA status | Registration certificate supplied; the registration record states a completion undertaking through 12.12.2028. |
Land and geographic identity
| Item | Project record |
|---|---|
| Locality | Kompally RERA record |
| Revenue village | Gundlapochampally; the title materials also use spellings including “Gundla Pochampally,” “Gundlapochampally,” and “Pochampalle.” RERA record Land records |
| Mandal / district / PIN | Medchal / Medchal-Malkajgiri / 500043 RERA record |
| All project survey numbers | Sy. No. 164/2 and Sy. No. 164/3 RERA record Land records |
| Registered site extent | 11,368.24 sq. m (RERA land record: total area and net area each 11,368.24 sq. m; affected area recorded as 0). Land records |
| Boundaries recorded in the project data | East: Road; West: land bearing Sy. No. 164; North: land bearing Sy. No. 162; South: Sy. No. 164. RERA filing |
Development identity
| Item | Project record |
|---|---|
| Sanctioning authority | Hyderabad Metropolitan Development Authority (HMDA) |
| Principal building approval | 001331/MED/PLG/HMDA/2022, dated 12-12-2022 Approvals record |
| Approved built-up area | 46,501.84 sq. m recorded in the project data RERA filing |
| Residential buildings and sanctioned configuration | Three blocks: 2 cellars + Stilt + 13 Upper Floors |
| Amenities building | 2C+G+3 Upper Floors |
| Approved versus RERA-declared homes | The project record gives 260 residential units across three blocks; the approval extraction confirms three residential blocks but does not provide a separate unit total. RERA unit table |
| Parking | The approval states the approved cellar and stilt floors are for parking; it does not provide a parking-space count in the supplied extraction. |
Offering and status
| Item | Project record |
|---|---|
| RERA-filed configurations | 2BHK: 52 units; 3BHK: 156; 4BHK: 52 RERA unit table |
| RERA-filed saleable areas | 2BHK: 111.34 sq. m; 3BHK: 189.13 sq. m; 4BHK: 251.25 sq. m RERA unit table |
| Booking / availability | 107 booked / 153 available in the TG-RERA-derived unit record; the portal extract has no stated as-of date, so these counts are indicative rather than a live inventory position. RERA unit table |
| Construction stage and OC | An Architect’s Certificate filed with the RERA record states that blocks A, B and C and the amenities building are complete in all aspects and records HMDA occupancy certificate 006633/HMDA/01986/SWOC/MDL1/2025, dated 21.10.2025. This is the certificate’s stated project scope. |
| Completion date | The promoter’s Form B undertaking states 12.12.2028 as the completion period; the supplied RERA-filed Architect’s Certificate separately reports completion and an OC dated 21.10.2025. |
2. The project story
Jains Fairmount Sri Ram Garden 2 is recorded as a residential apartment development on 11,368.24 sq. m in Sy. Nos. 164/2 and 164/3, Gundlapochampally, Medchal Mandal, Medchal-Malkajgiri District. The sanctioned scheme comprises three residential blocks and a separate amenities building. RERA record Land records
The RERA unit schedule records 260 homes: 52 two-bedroom, 156 three-bedroom and 52 four-bedroom apartments. The registered Architect’s Certificate describes residential blocks A, B and C plus an amenities building and reports the project complete in all aspects, with an HMDA occupancy certificate dated 21.10.2025. This is a document-based completion statement, not an independent inspection of the site. RERA unit table
3. Master plan, architecture & building design
HMDA’s building-permit extraction describes three residential blocks with 2 cellars, a stilt level and 13 upper floors, plus an amenities building with 2 cellars, ground floor and 3 upper floors. It records 46,501.84 sq. m as the approved built-up area in the project data. The supplied material does not provide a verified floor-by-floor unit schedule, tower heights, flat counts per floor, building footprints, lift or stair counts, or a phase-by-phase plan. RERA filing
The approval requires the approved cellar and stilt floors to be used for parking, and identifies 10% of the cellar for utilities and non-habitation purposes. It also refers to open space/tot-lot, driveways, a transformer, a garbage house, an STP and rainwater-harvesting structures. The available approval extraction does not quantify the open-space area or show a detailed site arrangement.
The 46,501.84 sq. m figure is the approved built-up area recorded in the project data; it is not presented here as carpet area or saleable area. RERA-filed saleable areas are set out separately in section 4. Floor-plan drawings are recorded as scans pending measurement, so no software-measured carpet-area or room-dimension figures are available. RERA filing RERA unit table Floor plans
4. Homes, configurations & floor plans
| Configuration | Units | Booked | Available | RERA saleable area | Measured carpet area | Loading (if supplied) |
|---|---|---|---|---|---|---|
| 2BHK | 52 | 28 | 24 | 111.34 sq. m | Not measured | Not supplied |
| 3BHK | 156 | 64 | 92 | 189.13 sq. m | Not measured | Not supplied |
| 4BHK | 52 | 15 | 37 | 251.25 sq. m | Not measured | Not supplied |
The configuration counts, booking figures and saleable areas are from the TG-RERA unit record; that record does not state an inventory as-of date. The supplied floor-plan set contains 26 drawings, with all 26 scans pending measurement. Accordingly, no software-measured carpet areas or room dimensions are available here. RERA unit table RERA unit details Floor plans
Carpet area, which excludes specified areas such as exclusive balconies and open terraces, is not interchangeable with saleable area. The supplied RERA figures above are saleable areas; no carpet-area measurement or loading figure is supplied. RERA unit table Floor plans
5. Parking & vehicle circulation
HMDA’s approval identifies cellar and stilt floors as parking areas and says those floors are to remain exclusively for vehicle parking, without partition walls or rolling shutters. The approval also refers to driveways. No sanctioned parking-space count, resident/visitor allocation, accessible-space provision, ramp arrangement, EV charging provision or unit-specific parking allocation is established by the supplied record. A general parking provision does not establish ownership or exclusive allocation of an individual bay.
6. Amenities, recreation & open spaces
The RERA amenity record lists community and infrastructure items with availability and progress entries. The percentages are reported progress fields, not independent verification of completion. RERA amenities
| Facility | Description / size | Evidence source | Declared progress / verified status |
|---|---|---|---|
| Internal roads and footpaths | No size supplied | RERA amenity record | 0%; not independently verified RERA amenities |
| Green strip / tot-lot / park | No area supplied | RERA amenity record; HMDA approval refers to tot-lot/open space | 0%; not independently verified RERA amenities |
| Community buildings | No size supplied | RERA amenity record; approval identifies an amenities building | 0% in amenity record; Architect’s Certificate includes an amenities building within its stated completed-project scope RERA amenities |
| Water supply | No source or capacity established in the RERA amenity entry | RERA amenity record | Marked “YES”; 0% RERA amenities |
| Sewerage (chambers, lines, septic tank, STP) | No capacity supplied | RERA amenity record; HMDA approval identifies an STP | Marked “YES”; 80%; not independently verified RERA amenities |
| Storm-water drains | No size supplied | RERA amenity record | Marked “YES”; 60%; not independently verified RERA amenities |
| Sewage and sullage treatment/disposal | No capacity supplied | RERA amenity record | Marked “YES”; 0%; not independently verified RERA amenities |
| Solid-waste management and disposal | No capacity supplied | RERA amenity record; approval refers to a garbage house and refuse chute | Marked “YES”; 0%; not independently verified RERA amenities |
| Rainwater harvesting / water conservation | No capacity supplied | RERA amenity record; HMDA approval requires rainwater-harvesting structures | Marked “YES”; 0%; not independently verified RERA amenities |
| Street lighting | No quantity supplied | RERA amenity record | Marked “YES”; 0%; not independently verified RERA amenities |
| Energy management | No details supplied | RERA amenity record | Marked “YES”; 0%; not independently verified RERA amenities |
| Fire protection and fire-safety requirements | No system specifications supplied in this amenity entry | RERA amenity record; approval refers to Fire Service NOC conditions | Marked “YES”; 0%; not independently verified RERA amenities |
| Electrical meter room / substation / receiving station | No capacity supplied | RERA amenity record; approval requires a transformer provision | Marked “YES”; 0%; not independently verified RERA amenities |
| Recreational open space | Aggregate area not supplied | RERA amenity record | 0%; not independently verified RERA amenities |
No separately quantified clubhouse, sports or indoor-recreation facility is established in the supplied RERA amenity and approval records.
7. Utilities, building services & safety
The RERA amenity record marks water supply as available (“YES”) but reports 0% progress and gives no source, storage or treatment capacity. HMDA’s approval says the applicant should approach HMWS&SB for bulk water supply or provide a water-treatment plant; it also requires rainwater-harvesting structures. These are approval conditions/provisions, not evidence of completed service connections or installed capacity. RERA amenities
The RERA amenity record lists sewerage, STP and storm-water drainage, reporting 80% for sewerage and 60% for storm-water drains. HMDA’s approval identifies an STP and requires refuse-chute and garbage-disposal provisions. The supplied records do not specify STP capacity, treated-water reuse, drainage capacity or verified operational status. RERA amenities
For electrical and building services, the approval identifies a transformer provision. It also requires solar-water-heating and solar-lighting provisions, subject to its stated conditions. No electrical load, backup capacity, EV provision, lift count or lift capacity is established in the project’s RERA-filed material supplied here.
The approval refers to Fire Service NOC conditions and requires construction in accordance with the sanctioned plan. The supplied material does not establish the detailed fire-system design, number of escape stairs, fire-access dimensions, accessibility arrangements or completed-system inspection.
8. Location, access & connectivity
The registered location is Kompally, Gundlapochampally village, Medchal Mandal, Medchal-Malkajgiri District, PIN 500043. The project is identified on Sy. Nos. 164/2 and 164/3. The project record describes the eastern boundary as a road, but the supplied material does not name that road. RERA record Land records RERA filing
The available location record identifies a nearest sampled Outer Ring Road interchange at approximately 31.7 km. The supplied data do not establish further verified distances or travel times to public transport, schools, workplaces or other landmarks. Location record
9. Developer & development status
The registered promoter is JAIN CONSTRUCTIONS, recorded as a partnership, with GSTIN 36AAMFJ0614R1ZX. The project record lists the promoter’s address as Fortune Chambers, Image Garden Street, Gundlapochampally, Beside Neighbour Hood Villas, Kompally, Medchal, Medchal-Malkajgiri, PIN 500043. Corporate record Parties record
The project’s Form B declaration, dated 14.12.2022, is attributed to Anuj Jain and identifies Jain Constructions. It gives a completion undertaking of 12.12.2028 and includes declarations concerning title, encumbrances and project funds. Those are promoter declarations. Separately, the Architect’s Certificate filed in the RERA record states that blocks A, B and C and the amenities building were completed and records an HMDA occupancy certificate dated 21.10.2025.
10. Approvals, official records & documents
| Identifier / date | P02200005699; issued 08/03/2023; stated validity to 12/12/2028 |
|---|---|
| What the supplied record establishes | Form C registration for Jains Fairmount Sri Ram Garden 2; the certificate also states the promoter’s separate-account and other registration conditions. |
| Identifier / date | 001331/MED/PLG/HMDA/2022; 12-12-2022 |
|---|---|
| What the supplied record establishes | Technical approval for a multi-storied residential building and amenities at Sy. Nos. 164/2 and 164/3, Gundlapochampally; extraction describes three residential blocks and an amenities building with their floor configurations. |
| Identifier / date | 006633/HMDA/01986/SWOC/MDL1/2025; 21.10.2025 |
|---|---|
| What the supplied record establishes | The Architect’s Certificate identifies this as the OC for blocks A, B and C and an amenities building, and states completion in all aspects. |
| Identifier / date | 14.12.2022 |
|---|---|
| What the supplied record establishes | Promoter declaration including completion undertaking through 12.12.2028. |
| Identifier / date | Documents 291859, 291860–291871 |
|---|---|
| What the supplied record establishes | Supplied RERA document entries concern a layout plan or approval document, but the listed files are not extracted as approved layout evidence here. Document index |
The supplied approval extraction also refers to mortgage and gift-deed areas in favour of HMDA and conditions concerning parking, water, rainwater harvesting, waste handling and other works; the full conditions belong with the approvals review.
1. Project at a glance
Project identity
Registered project name: Jains Fairmount Sri Ram Garden 2
Project type: Residential apartment project
Phase / registered portion: Registered project; the available record identifies three residential blocks. A separate phase name or phase number is not disclosed.
TG-RERA registration: P02200005699, issued 08/03/2023; stated validity 08/03/2023–12/12/2028. Registration validity is separate from the completion date and occupancy-certificate status below.
Registered promoter: JAIN CONSTRUCTIONS, identified as a partnership in the project record
RERA status: Registration certificate supplied; the registration record states a completion undertaking through 12.12.2028.
Land and geographic identity
Locality: Kompally
Revenue village: Gundlapochampally; the title materials also use spellings including “Gundla Pochampally,” “Gundlapochampally,” and “Pochampalle.”
Mandal / district / PIN: Medchal / Medchal-Malkajgiri / 500043
All project survey numbers: Sy. No. 164/2 and Sy. No. 164/3
Registered site extent: 11,368.24 sq. m (RERA land record: total area and net area each 11,368.24 sq. m; affected area recorded as 0).
Boundaries recorded in the project data: East: Road; West: land bearing Sy. No. 164; North: land bearing Sy. No. 162; South: Sy. No. 164.
Development identity
Sanctioning authority: Hyderabad Metropolitan Development Authority (HMDA)
Principal building approval: 001331/MED/PLG/HMDA/2022, dated 12-12-2022
Approved built-up area: 46,501.84 sq. m recorded in the project data
Residential buildings and sanctioned configuration: Three blocks: 2 cellars + Stilt + 13 Upper Floors
Amenities building: 2C+G+3 Upper Floors
Approved versus RERA-declared homes: The project record gives 260 residential units across three blocks; the approval extraction confirms three residential blocks but does not provide a separate unit total.
Parking: The approval states the approved cellar and stilt floors are for parking; it does not provide a parking-space count in the supplied extraction.
Offering and status
RERA-filed configurations: 2BHK: 52 units; 3BHK: 156; 4BHK: 52
RERA-filed saleable areas: 2BHK: 111.34 sq. m; 3BHK: 189.13 sq. m; 4BHK: 251.25 sq. m
Booking / availability: 107 booked / 153 available in the TG-RERA-derived unit record; the portal extract has no stated as-of date, so these counts are indicative rather than a live inventory position.
Construction stage and OC: An Architect’s Certificate filed with the RERA record states that blocks A, B and C and the amenities building are complete in all aspects and records HMDA occupancy certificate 006633/HMDA/01986/SWOC/MDL1/2025, dated 21.10.2025. This is the certificate’s stated project scope.
Completion date: The promoter’s Form B undertaking states 12.12.2028 as the completion period; the supplied RERA-filed Architect’s Certificate separately reports completion and an OC dated 21.10.2025.
2. The project story
Jains Fairmount Sri Ram Garden 2 is recorded as a residential apartment development on 11,368.24 sq. m in Sy. Nos. 164/2 and 164/3, Gundlapochampally, Medchal Mandal, Medchal-Malkajgiri District. The sanctioned scheme comprises three residential blocks and a separate amenities building.
The RERA unit schedule records 260 homes: 52 two-bedroom, 156 three-bedroom and 52 four-bedroom apartments. The registered Architect’s Certificate describes residential blocks A, B and C plus an amenities building and reports the project complete in all aspects, with an HMDA occupancy certificate dated 21.10.2025. This is a document-based completion statement, not an independent inspection of the site.
3. Master plan, architecture & building design
HMDA’s building-permit extraction describes three residential blocks with 2 cellars, a stilt level and 13 upper floors, plus an amenities building with 2 cellars, ground floor and 3 upper floors. It records 46,501.84 sq. m as the approved built-up area in the project data. The supplied material does not provide a verified floor-by-floor unit schedule, tower heights, flat counts per floor, building footprints, lift or stair counts, or a phase-by-phase plan.
The approval requires the approved cellar and stilt floors to be used for parking, and identifies 10% of the cellar for utilities and non-habitation purposes. It also refers to open space/tot-lot, driveways, a transformer, a garbage house, an STP and rainwater-harvesting structures. The available approval extraction does not quantify the open-space area or show a detailed site arrangement.
The 46,501.84 sq. m figure is the approved built-up area recorded in the project data; it is not presented here as carpet area or saleable area. RERA-filed saleable areas are set out separately in section 4. Floor-plan drawings are recorded as scans pending measurement, so no software-measured carpet-area or room-dimension figures are available.
4. Homes, configurations & floor plans
| Configuration | Units | Booked | Available | RERA saleable area | Measured carpet area | Loading (if supplied) |
|---|---|---|---|---|---|---|
| 2BHK | 52 | 28 | 24 | 111.34 sq. m | Not measured | Not supplied |
| 3BHK | 156 | 64 | 92 | 189.13 sq. m | Not measured | Not supplied |
| 4BHK | 52 | 15 | 37 | 251.25 sq. m | Not measured | Not supplied |
The configuration counts, booking figures and saleable areas are from the TG-RERA unit record; that record does not state an inventory as-of date. The supplied floor-plan set contains 26 drawings, with all 26 scans pending measurement. Accordingly, no software-measured carpet areas or room dimensions are available here.
Carpet area, which excludes specified areas such as exclusive balconies and open terraces, is not interchangeable with saleable area. The supplied RERA figures above are saleable areas; no carpet-area measurement or loading figure is supplied.
5. Parking & vehicle circulation
HMDA’s approval identifies cellar and stilt floors as parking areas and says those floors are to remain exclusively for vehicle parking, without partition walls or rolling shutters. The approval also refers to driveways. No sanctioned parking-space count, resident/visitor allocation, accessible-space provision, ramp arrangement, EV charging provision or unit-specific parking allocation is established by the supplied record. A general parking provision does not establish ownership or exclusive allocation of an individual bay.
6. Amenities, recreation & open spaces
The RERA amenity record lists community and infrastructure items with availability and progress entries. The percentages are reported progress fields, not independent verification of completion.
| Facility | Description / size | Evidence source | Declared progress / verified status |
|---|---|---|---|
| Internal roads and footpaths | No size supplied | RERA amenity record | 0%; not independently verified |
| Green strip / tot-lot / park | No area supplied | RERA amenity record; HMDA approval refers to tot-lot/open space | 0%; not independently verified |
| Community buildings | No size supplied | RERA amenity record; approval identifies an amenities building | 0% in amenity record; Architect’s Certificate includes an amenities building within its stated completed-project scope |
| Water supply | No source or capacity established in the RERA amenity entry | RERA amenity record | Marked “YES”; 0% |
| Sewerage (chambers, lines, septic tank, STP) | No capacity supplied | RERA amenity record; HMDA approval identifies an STP | Marked “YES”; 80%; not independently verified |
| Storm-water drains | No size supplied | RERA amenity record | Marked “YES”; 60%; not independently verified |
| Sewage and sullage treatment/disposal | No capacity supplied | RERA amenity record | Marked “YES”; 0%; not independently verified |
| Solid-waste management and disposal | No capacity supplied | RERA amenity record; approval refers to a garbage house and refuse chute | Marked “YES”; 0%; not independently verified |
| Rainwater harvesting / water conservation | No capacity supplied | RERA amenity record; HMDA approval requires rainwater-harvesting structures | Marked “YES”; 0%; not independently verified |
| Street lighting | No quantity supplied | RERA amenity record | Marked “YES”; 0%; not independently verified |
| Energy management | No details supplied | RERA amenity record | Marked “YES”; 0%; not independently verified |
| Fire protection and fire-safety requirements | No system specifications supplied in this amenity entry | RERA amenity record; approval refers to Fire Service NOC conditions | Marked “YES”; 0%; not independently verified |
| Electrical meter room / substation / receiving station | No capacity supplied | RERA amenity record; approval requires a transformer provision | Marked “YES”; 0%; not independently verified |
| Recreational open space | Aggregate area not supplied | RERA amenity record | 0%; not independently verified |
No separately quantified clubhouse, sports or indoor-recreation facility is established in the supplied RERA amenity and approval records.
7. Utilities, building services & safety
The RERA amenity record marks water supply as available (“YES”) but reports 0% progress and gives no source, storage or treatment capacity. HMDA’s approval says the applicant should approach HMWS&SB for bulk water supply or provide a water-treatment plant; it also requires rainwater-harvesting structures. These are approval conditions/provisions, not evidence of completed service connections or installed capacity.
The RERA amenity record lists sewerage, STP and storm-water drainage, reporting 80% for sewerage and 60% for storm-water drains. HMDA’s approval identifies an STP and requires refuse-chute and garbage-disposal provisions. The supplied records do not specify STP capacity, treated-water reuse, drainage capacity or verified operational status.
For electrical and building services, the approval identifies a transformer provision. It also requires solar-water-heating and solar-lighting provisions, subject to its stated conditions. No electrical load, backup capacity, EV provision, lift count or lift capacity is established in the project’s RERA-filed material supplied here.
The approval refers to Fire Service NOC conditions and requires construction in accordance with the sanctioned plan. The supplied material does not establish the detailed fire-system design, number of escape stairs, fire-access dimensions, accessibility arrangements or completed-system inspection.
8. Location, access & connectivity
The registered location is Kompally, Gundlapochampally village, Medchal Mandal, Medchal-Malkajgiri District, PIN 500043. The project is identified on Sy. Nos. 164/2 and 164/3. The project record describes the eastern boundary as a road, but the supplied material does not name that road.
The available location record identifies a nearest sampled Outer Ring Road interchange at approximately 31.7 km. The supplied data do not establish further verified distances or travel times to public transport, schools, workplaces or other landmarks.
9. Developer & development status
The registered promoter is JAIN CONSTRUCTIONS, recorded as a partnership, with GSTIN 36AAMFJ0614R1ZX. The project record lists the promoter’s address as Fortune Chambers, Image Garden Street, Gundlapochampally, Beside Neighbour Hood Villas, Kompally, Medchal, Medchal-Malkajgiri, PIN 500043.
The project’s Form B declaration, dated 14.12.2022, is attributed to Anuj Jain and identifies Jain Constructions. It gives a completion undertaking of 12.12.2028 and includes declarations concerning title, encumbrances and project funds. Those are promoter declarations. Separately, the Architect’s Certificate filed in the RERA record states that blocks A, B and C and the amenities building were completed and records an HMDA occupancy certificate dated 21.10.2025.
10. Approvals, official records & documents
| Identifier / date | P02200005699; issued 08/03/2023; stated validity to 12/12/2028 |
|---|---|
| What the supplied record establishes | Form C registration for Jains Fairmount Sri Ram Garden 2; the certificate also states the promoter’s separate-account and other registration conditions. |
| Identifier / date | 001331/MED/PLG/HMDA/2022; 12-12-2022 |
|---|---|
| What the supplied record establishes | Technical approval for a multi-storied residential building and amenities at Sy. Nos. 164/2 and 164/3, Gundlapochampally; extraction describes three residential blocks and an amenities building with their floor configurations. |
| Identifier / date | 006633/HMDA/01986/SWOC/MDL1/2025; 21.10.2025 |
|---|---|
| What the supplied record establishes | The Architect’s Certificate identifies this as the OC for blocks A, B and C and an amenities building, and states completion in all aspects. |
| Identifier / date | 14.12.2022 |
|---|---|
| What the supplied record establishes | Promoter declaration including completion undertaking through 12.12.2028. |
| Identifier / date | Documents 291859, 291860–291871 |
|---|---|
| What the supplied record establishes | Supplied RERA document entries concern a layout plan or approval document, but the listed files are not extracted as approved layout evidence here. |
The supplied approval extraction also refers to mortgage and gift-deed areas in favour of HMDA and conditions concerning parking, water, rainwater harvesting, waste handling and other works; the full conditions belong with the approvals review.
Frequently asked questions
Is Jains Fairmount Sri Ram Garden 2 registered with Telangana RERA?
Yes. Jains Fairmount Sri Ram Garden 2 is registered with the Telangana Real Estate Regulatory Authority as P02200005699; the registration status is New Project.
Who is the developer of Jains Fairmount Sri Ram Garden 2?
The promoter named in the RERA registration is JAIN CONSTRUCTIONS.
Where is Jains Fairmount Sri Ram Garden 2 located?
Jains Fairmount Sri Ram Garden 2 is in Kompally, Gundlapochampally, Medchal, Medchal-Malkajgiri, Telangana (500043).
When will Jains Fairmount Sri Ram Garden 2 be completed?
The promoter's proposed date of completion filed with RERA is 12/12/2028. This is the promoter's declaration, not a guarantee.
More projects in Gundlapochampally





