Isha Enclave
PINNACLE INFRATECH · Rangareddy · RERA P02400007347
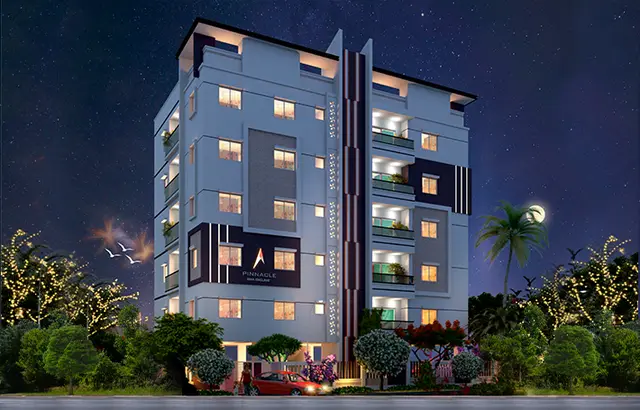
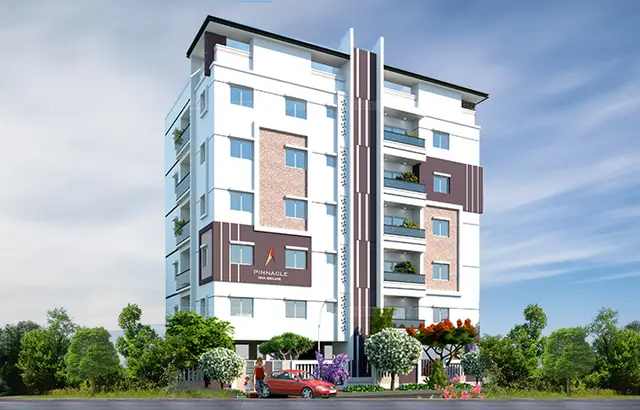
ISHA ENCLAVE is a residential apartment project in Raja Rajeswara Nagar, Kondapur, Serilingampally Mandal, Ranga Reddy District. The registered promoter is PINNACLE INFRATECH. The project covers 501.67 sq.m. and comprises one residential building with a stilt level and five upper floors, with 10 3BHK homes. It is registered under TG-RERA P02400007347, with a proposed completion date of 30/11/2026.
📘 Project brochure from the promoter’s website ↗More from Pinnacle Infratech · 6 projects →
01What we found
Read from TG-RERA filings, approvals, land and registration records and court records. A court case is counted only when the court record states this project's survey number with its village, or names the project.
02Check before you pay
11 items to check before you pay, 4 high - from the title chain, court records and approvals, each with what to ask the builder or your advocate. An item may not be a problem with the project: records can be incomplete.
1. Project at a glance
Project identity
| Item | Project record |
|---|---|
| Registered project name | ISHA ENCLAVE RERA record |
| Project type and phase | Residential apartment project; phase or separately registered portion is not disclosed. RERA record Approvals record |
| TG-RERA registration | P02400007347 RERA record |
| Registration validity | Certificate states validity from 08/12/2023 to 04/03/2026; extension status is not established in the supplied record. |
| Registered promoter | PINNACLE INFRATECH RERA record |
| RERA record status | Project is recorded as “New Project”; the certificate records the stated registration period above. RERA record |
Land and geographic identity
| Item | Project record |
|---|---|
| Locality / site address | Raja Rajeswara Nagar, Kondapur; plot numbers 1449 and 1450. RERA record RERA filing |
| Revenue village | Kondapur Village RERA record |
| Mandal | Serilingampally Mandal |
| District / PIN | Ranga Reddy District / 500084 RERA record |
| Project survey identifiers | Survey Nos. 78 TO 93 (as recorded; subdivisions are not disclosed in the project identity fields). RERA record Land records |
| Site area | 501.67 sq.m. total plot area and 501.67 sq.m. net plot area in the sanctioned-plan extraction. |
| Boundaries | North: 40 feet wide road; south: Plot Nos. 1443 and 1444; east: Plot No. 1451; west: Plot No. 1448. RERA filing |
Development identity
| Item | Project record |
|---|---|
| Sanctioning authority | GHMC Approvals record |
| Principal building-permit number / date | TS/081462/2022, dated 23-12-2022 Approvals record |
| Approved building arrangement | One residential building: Stilt + 5 upper floors; the plan extraction records NO OF FLOORS: 6 and building height 14.99 MT. |
| Built-up area | Sanctioned plan extraction lists 1203.20 as residential net BUA and total proposed built-up area excluding parking; 1444.10 including parking. The source does not specify a unit for these area entries in the extracted fields. |
| Parking shown in plan | Plan extraction records PROPOSED NUMBER OF PARKINGS 1 and parking area 240.90; area unit is not specified in the extraction. |
| Sanctioned units | 10 dwelling units |
| RERA-filed units | 10 RERA unit table |
Offering and status
| Item | Project record |
|---|---|
| RERA-filed configuration | 3BHK / “TRIPLE BEDROOM” RERA unit table RERA unit details |
| RERA-filed saleable area | 151.43 sq.m. per unit RERA unit table RERA unit details |
| Booking and availability | Portal-derived record lists 0 booked and 10 available; no as-of date is supplied, so counts are indicative. RERA unit table |
| Promoter-declared completion | Form B declares completion by 04/03/2026. |
| Proposed completion in project header | 30/11/2026 RERA record |
| Occupancy/completion certificate | No occupancy or completion certificate is included in the supplied project documents. Document index |
| Construction stage | No project-specific construction-progress figure or independently verified site-progress record is supplied. RERA record RERA amenities |
2. The project story
ISHA ENCLAVE is registered as a residential apartment project on Plots 1449 and 1450 in Kondapur Village, Serilingampally Mandal, Ranga Reddy District. The project record identifies Survey Nos. 78 TO 93 and a site extent of 501.67 sq.m. RERA record Land records
The GHMC plan on file describes one building with a stilt level and five upper floors, with 10 sanctioned dwelling units. The RERA unit record likewise lists 10 three-bedroom units. The supplied record does not establish the present construction stage, completion of the building, or issue of an occupancy certificate. RERA unit table Document index
3. Master plan, architecture & building design
The approved-plan extraction identifies a single residential building on a 501.67 sq.m. plot. It lists a proposed coverage area of 240.85 (48.01 %) and vacant plot area of 260.82; the area units for those entries are not stated in the extracted fields. The same extraction lists 1203.20 residential net BUA and proposed built-up area excluding parking, and 1444.10 including parking. These are plan-extraction figures, not saleable or carpet-area disclosures.
The recorded arrangement is Stilt + 5 upper floors. The extracted plan says “NO OF FLOORS: 6” and gives a building height of 14.99 MT.; it also separately records 17.99 mt. from GL without further explanation in the supplied extract.
The supplied plan data does not establish the number of flats on each floor, lift or stair configuration, internal circulation, or a detailed open-space arrangement. The plan lists 260.82 as vacant plot area, but does not describe its full use or area unit in the extraction.
4. Homes, configurations & floor plans
| Configuration | Units | Booked | Available | RERA saleable area | Measured carpet area | Loading (if supplied) |
|---|---|---|---|---|---|---|
| 3BHK | 10 | 0 | 10 | 151.43 sq.m. | Software-measured range: 92.2–107.6 sq.m.; median 99.9 sq.m. | 34% |
RERA records the 3BHK configuration as “TRIPLE BEDROOM” and “TRIPLEBEDROOM.” The booking figures are portal-derived and have no supplied as-of date. RERA unit table RERA unit details
The carpet-area measurements were made by software from approved floor-plan drawing geometry in document 316745; they are not RERA-filed measurements and are marked as needing review. One measured flat panel shows three bedrooms, a kitchen, living/dining area, three toilets, a utility and a balcony. For that panel, the drawing lists the living/dining dimensions as 3.49 × 7.3 m, kitchen as 2.74 × 2.6 m, and balcony as 1.2 × 3.49 m. Floor plans RERA unit details
Carpet area is a drawing-based measurement of the home’s internal area, while RERA’s saleable area is separately filed as 151.43 sq.m. and includes the home’s share of common areas. The supplied material does not provide a RERA-filed carpet area or a separate balcony/utility area disclosure. Floor plans RERA unit details
5. Parking & vehicle circulation
The sanctioned-plan extraction records PROPOSED NUMBER OF PARKINGS 1, a parking area of 240.90 without an area unit in the supplied data, and approval conditions requiring cellar and stilt areas approved for parking to be used exclusively for vehicle parking.
The supplied record does not establish parking allocation to individual apartments, visitor or accessible parking, two-wheeler spaces, ramps, internal vehicle circulation, or EV charging. A plan provision does not by itself establish an exclusive parking right for a particular unit. RERA unit table
6. Amenities, recreation & open spaces
| Description / size | Listed as available: “YES” in RERA amenity data. |
|---|---|
| Evidence source | RERA amenities |
| Declared progress / verified status | Progress recorded as 0%; no completion verification supplied. |
| Description / size | “Sewerage (Chamber, Lines, Septic Tank, STP)” listed as available: “YES.” |
|---|---|
| Evidence source | RERA amenities |
| Declared progress / verified status | Progress recorded as 0%; no completion verification supplied. |
| Description / size | Listed as available: “YES.” |
|---|---|
| Evidence source | RERA amenities |
| Declared progress / verified status | Progress recorded as 0%; no completion verification supplied. |
| Description / size | Listed as available: “YES.” |
|---|---|
| Evidence source | RERA amenities |
| Declared progress / verified status | Progress recorded as 0%; no completion verification supplied. |
| Description / size | Listed as available: “YES.” |
|---|---|
| Evidence source | RERA amenities |
| Declared progress / verified status | Progress recorded as 0%; no completion verification supplied. |
| Description / size | Listed in RERA amenity data. |
|---|---|
| Evidence source | RERA amenities |
| Declared progress / verified status | Progress recorded as 0%; no completion verification supplied. |
| Description / size | Internal roads and footpaths; storm-water drains; community buildings; sewage/sullage treatment and disposal; solid-waste management; rainwater harvesting/water conservation; energy management; aggregate recreational open space. |
|---|---|
| Evidence source | RERA amenities |
| Declared progress / verified status | Each is recorded at 0%; no completion verification supplied. |
The sanctioned-plan conditions also call for tree plantation, a fenced tot-lot maintained as greenery, a rainwater-harvesting percolation pit, and a garbage house within the premises. These are conditions in the plan record, not evidence that the facilities have been completed.
7. Utilities, building services & safety
The RERA amenity record marks water supply, sewerage, fire protection/fire safety requirements, and an electrical meter room/sub-station/receiving station as “YES”; each has a listed progress figure of 0%. No construction or commissioning verification is supplied. RERA amenities
The sanctioned-plan conditions require a rainwater-harvesting structure (percolation pit), space for a transformer, a garbage house, and provision of public water and electricity connections subject to an occupancy certificate. They also state that occupancy certification is required before occupation and that fire-safety installations are the responsibility of the owner, builder/developer, architect and site engineer.
The supplied records do not specify water source or storage capacity, an STP capacity or reuse scheme, electrical backup, lift count or capacity, fire-system details, waste-segregation arrangements, CCTV/security provision, or accessibility features. The available information does not establish completion or statutory compliance of these services. RERA amenities Document index
8. Location, access & connectivity
The registered location is Raja Rajeswara Nagar, Kondapur Village, Serilingampally Mandal, Ranga Reddy District, Telangana 500084. The project’s northern boundary is recorded as a 40 feet wide road. The supplied project location data provides one measured connectivity point: Financial District (Nanakramguda), 1.2 km. RERA record RERA filing Location record
9. Developer & development status
The registered promoter is PINNACLE INFRATECH, identified in the project records as a partnership. The partnership deed summary identifies Yathati Ramesh Babu and Karnatapu Narendra Kumar as partners; the registration documents identify Karnatapu Narendra Kumar as the authorized signatory. The supplied corporate identifier is GSTIN 36AAXFP3593J1ZC. RERA record RERA filing Corporate record
The promoter’s office address is recorded as Sri Nilayam, Raja Rajeshwari Nagar, Plot Nos. 1449 and 1450, Survey Nos. 78 TO 93, Kondapur Village, Serilingampally Mandal, Ranga Reddy, Telangana – 500084. The supplied project data does not provide a verified official contact number or email address. Parties record RERA filing
The registration certificate states its validity through 04/03/2026, while the header lists a proposed completion date of 30/11/2026. Form B declares completion by 04/03/2026. No extension decision, current construction-progress figure, or occupancy certificate is included in the supplied evidence. RERA record Document index
10. Approvals, official records & documents
| Record | Supplied project evidence |
|---|---|
| TG-RERA registration | FORM C registration certificate for ISHA ENCLAVE, P02400007347, issued 08/12/2023; stated validity ends 04/03/2026. |
| GHMC building permission | Plan TS/081462/2022, dated 23-12-2022, for the proposed residential building on Plots 1449 and 1450, Survey Nos. 78 TO 93. |
| Commencement / completion / occupancy records | The supplied plan contains commencement- and completion-related conditions, but no separate commencement notice or occupancy/completion certificate is included in the supplied documents. Document index |
| Promoter declaration | Form B affidavit dated 09 NOV 2023, signed by K Narendra Kumar for PINNACLE INFRATECH; includes a completion undertaking of 04/03/2026. |
| Project plan drawing | Drawing record 316745 is cited for software-measured floor-plan data; one drawing is measured and one is awaiting scan review in the supplied floor-plan summary. Floor plans RERA unit details |
The approved-plan extraction records conditions including submission of a commencement notice before work, a completion notice and occupancy certificate after completion, and obtaining the occupancy certificate before occupation. This overview reports the conditions and documents supplied; it does not determine whether each condition has been satisfied.
1. Project at a glance
Project identity
Registered project name: ISHA ENCLAVE
Project type and phase: Residential apartment project; phase or separately registered portion is not disclosed.
TG-RERA registration: P02400007347
Registration validity: Certificate states validity from 08/12/2023 to 04/03/2026; extension status is not established in the supplied record.
Registered promoter: PINNACLE INFRATECH
RERA record status: Project is recorded as “New Project”; the certificate records the stated registration period above.
Land and geographic identity
Locality / site address: Raja Rajeswara Nagar, Kondapur; plot numbers 1449 and 1450.
Revenue village: Kondapur Village
Mandal: Serilingampally Mandal
District / PIN: Ranga Reddy District / 500084
Project survey identifiers: Survey Nos. 78 TO 93 (as recorded; subdivisions are not disclosed in the project identity fields).
Site area: 501.67 sq.m. total plot area and 501.67 sq.m. net plot area in the sanctioned-plan extraction.
Boundaries: North: 40 feet wide road; south: Plot Nos. 1443 and 1444; east: Plot No. 1451; west: Plot No. 1448.
Development identity
Sanctioning authority: GHMC
Principal building-permit number / date: TS/081462/2022, dated 23-12-2022
Approved building arrangement: One residential building: Stilt + 5 upper floors; the plan extraction records NO OF FLOORS: 6 and building height 14.99 MT.
Built-up area: Sanctioned plan extraction lists 1203.20 as residential net BUA and total proposed built-up area excluding parking; 1444.10 including parking. The source does not specify a unit for these area entries in the extracted fields.
Parking shown in plan: Plan extraction records PROPOSED NUMBER OF PARKINGS 1 and parking area 240.90; area unit is not specified in the extraction.
Sanctioned units: 10 dwelling units
RERA-filed units: 10
Offering and status
RERA-filed configuration: 3BHK / “TRIPLE BEDROOM”
RERA-filed saleable area: 151.43 sq.m. per unit
Booking and availability: Portal-derived record lists 0 booked and 10 available; no as-of date is supplied, so counts are indicative.
Promoter-declared completion: Form B declares completion by 04/03/2026.
Proposed completion in project header: 30/11/2026
Occupancy/completion certificate: No occupancy or completion certificate is included in the supplied project documents.
Construction stage: No project-specific construction-progress figure or independently verified site-progress record is supplied.
2. The project story
ISHA ENCLAVE is registered as a residential apartment project on Plots 1449 and 1450 in Kondapur Village, Serilingampally Mandal, Ranga Reddy District. The project record identifies Survey Nos. 78 TO 93 and a site extent of 501.67 sq.m.
The GHMC plan on file describes one building with a stilt level and five upper floors, with 10 sanctioned dwelling units. The RERA unit record likewise lists 10 three-bedroom units. The supplied record does not establish the present construction stage, completion of the building, or issue of an occupancy certificate.
3. Master plan, architecture & building design
The approved-plan extraction identifies a single residential building on a 501.67 sq.m. plot. It lists a proposed coverage area of 240.85 (48.01 %) and vacant plot area of 260.82; the area units for those entries are not stated in the extracted fields. The same extraction lists 1203.20 residential net BUA and proposed built-up area excluding parking, and 1444.10 including parking. These are plan-extraction figures, not saleable or carpet-area disclosures.
The recorded arrangement is Stilt + 5 upper floors. The extracted plan says “NO OF FLOORS: 6” and gives a building height of 14.99 MT.; it also separately records 17.99 mt. from GL without further explanation in the supplied extract.
The supplied plan data does not establish the number of flats on each floor, lift or stair configuration, internal circulation, or a detailed open-space arrangement. The plan lists 260.82 as vacant plot area, but does not describe its full use or area unit in the extraction.
4. Homes, configurations & floor plans
| Configuration | Units | Booked | Available | RERA saleable area | Measured carpet area | Loading (if supplied) |
|---|---|---|---|---|---|---|
| 3BHK | 10 | 0 | 10 | 151.43 sq.m. | Software-measured range: 92.2–107.6 sq.m.; median 99.9 sq.m. | 34% |
RERA records the 3BHK configuration as “TRIPLE BEDROOM” and “TRIPLEBEDROOM.” The booking figures are portal-derived and have no supplied as-of date.
The carpet-area measurements were made by software from approved floor-plan drawing geometry in document 316745; they are not RERA-filed measurements and are marked as needing review. One measured flat panel shows three bedrooms, a kitchen, living/dining area, three toilets, a utility and a balcony. For that panel, the drawing lists the living/dining dimensions as 3.49 × 7.3 m, kitchen as 2.74 × 2.6 m, and balcony as 1.2 × 3.49 m.
Carpet area is a drawing-based measurement of the home’s internal area, while RERA’s saleable area is separately filed as 151.43 sq.m. and includes the home’s share of common areas. The supplied material does not provide a RERA-filed carpet area or a separate balcony/utility area disclosure.
5. Parking & vehicle circulation
The sanctioned-plan extraction records PROPOSED NUMBER OF PARKINGS 1, a parking area of 240.90 without an area unit in the supplied data, and approval conditions requiring cellar and stilt areas approved for parking to be used exclusively for vehicle parking.
The supplied record does not establish parking allocation to individual apartments, visitor or accessible parking, two-wheeler spaces, ramps, internal vehicle circulation, or EV charging. A plan provision does not by itself establish an exclusive parking right for a particular unit.
6. Amenities, recreation & open spaces
| Facility | Description / size | Evidence source | Declared progress / verified status |
|---|---|---|---|
| Water supply | Listed as available: “YES” in RERA amenity data. | Progress recorded as 0%; no completion verification supplied. | |
| Sewerage | “Sewerage (Chamber, Lines, Septic Tank, STP)” listed as available: “YES.” | Progress recorded as 0%; no completion verification supplied. | |
| Street lighting | Listed as available: “YES.” | Progress recorded as 0%; no completion verification supplied. | |
| Fire protection and fire safety requirements | Listed as available: “YES.” | Progress recorded as 0%; no completion verification supplied. | |
| Electrical meter room, sub-station, receiving station | Listed as available: “YES.” | Progress recorded as 0%; no completion verification supplied. | |
| Green strip / tot lot / park | Listed in RERA amenity data. | Progress recorded as 0%; no completion verification supplied. | |
| Other listed common works | Internal roads and footpaths; storm-water drains; community buildings; sewage/sullage treatment and disposal; solid-waste management; rainwater harvesting/water conservation; energy management; aggregate recreational open space. | Each is recorded at 0%; no completion verification supplied. |
The sanctioned-plan conditions also call for tree plantation, a fenced tot-lot maintained as greenery, a rainwater-harvesting percolation pit, and a garbage house within the premises. These are conditions in the plan record, not evidence that the facilities have been completed.
7. Utilities, building services & safety
The RERA amenity record marks water supply, sewerage, fire protection/fire safety requirements, and an electrical meter room/sub-station/receiving station as “YES”; each has a listed progress figure of 0%. No construction or commissioning verification is supplied.
The sanctioned-plan conditions require a rainwater-harvesting structure (percolation pit), space for a transformer, a garbage house, and provision of public water and electricity connections subject to an occupancy certificate. They also state that occupancy certification is required before occupation and that fire-safety installations are the responsibility of the owner, builder/developer, architect and site engineer.
The supplied records do not specify water source or storage capacity, an STP capacity or reuse scheme, electrical backup, lift count or capacity, fire-system details, waste-segregation arrangements, CCTV/security provision, or accessibility features. The available information does not establish completion or statutory compliance of these services.
8. Location, access & connectivity
The registered location is Raja Rajeswara Nagar, Kondapur Village, Serilingampally Mandal, Ranga Reddy District, Telangana 500084. The project’s northern boundary is recorded as a 40 feet wide road. The supplied project location data provides one measured connectivity point: Financial District (Nanakramguda), 1.2 km.
9. Developer & development status
The registered promoter is PINNACLE INFRATECH, identified in the project records as a partnership. The partnership deed summary identifies Yathati Ramesh Babu and Karnatapu Narendra Kumar as partners; the registration documents identify Karnatapu Narendra Kumar as the authorized signatory. The supplied corporate identifier is GSTIN 36AAXFP3593J1ZC.
The promoter’s office address is recorded as Sri Nilayam, Raja Rajeshwari Nagar, Plot Nos. 1449 and 1450, Survey Nos. 78 TO 93, Kondapur Village, Serilingampally Mandal, Ranga Reddy, Telangana – 500084. The supplied project data does not provide a verified official contact number or email address.
The registration certificate states its validity through 04/03/2026, while the header lists a proposed completion date of 30/11/2026. Form B declares completion by 04/03/2026. No extension decision, current construction-progress figure, or occupancy certificate is included in the supplied evidence.
10. Approvals, official records & documents
TG-RERA registration: FORM C registration certificate for ISHA ENCLAVE, P02400007347, issued 08/12/2023; stated validity ends 04/03/2026.
GHMC building permission: Plan TS/081462/2022, dated 23-12-2022, for the proposed residential building on Plots 1449 and 1450, Survey Nos. 78 TO 93.
Commencement / completion / occupancy records: The supplied plan contains commencement- and completion-related conditions, but no separate commencement notice or occupancy/completion certificate is included in the supplied documents.
Promoter declaration: Form B affidavit dated 09 NOV 2023, signed by K Narendra Kumar for PINNACLE INFRATECH; includes a completion undertaking of 04/03/2026.
Project plan drawing: Drawing record 316745 is cited for software-measured floor-plan data; one drawing is measured and one is awaiting scan review in the supplied floor-plan summary.
The approved-plan extraction records conditions including submission of a commencement notice before work, a completion notice and occupancy certificate after completion, and obtaining the occupancy certificate before occupation. This overview reports the conditions and documents supplied; it does not determine whether each condition has been satisfied.
Frequently asked questions
Is ISHA ENCLAVE registered with Telangana RERA?
Yes. ISHA ENCLAVE is registered with the Telangana Real Estate Regulatory Authority as P02400007347; the registration status is New Project.
Who is the developer of ISHA ENCLAVE?
The promoter named in the RERA registration is PINNACLE INFRATECH.
Where is ISHA ENCLAVE located?
ISHA ENCLAVE is in KONDAPUR, Rangareddy, Telangana (500084).
When will ISHA ENCLAVE be completed?
The promoter's proposed date of completion filed with RERA is 30/11/2026. This is the promoter's declaration, not a guarantee.
More projects in Rangareddy





