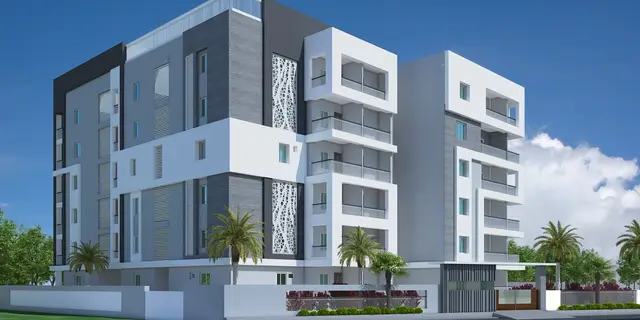
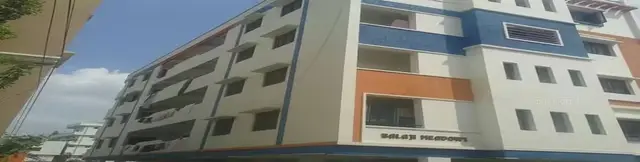
Indra Homes Bhagyada Apartment
YRK DEVELOPERS · Rangareddy · RERA P02400009205
INDRA HOMES BHAGYADA APARTMENT is a residential apartment project in THURKAEMJAL, Abdullapurmet Mandal, Ranga Reddy District, developed by registered promoter YRK DEVELOPERS. The project covers 1,127.85 sq.m. and comprises one residential building with 1 Stilt + 5 upper floors and 30 2BHK apartments. It is registered with TG-RERA under P02400009205, with proposed completion on 21/12/2027.
01What we found
Read from TG-RERA filings, approvals, land and registration records and court records. A court case is counted only when the court record states this project's survey number with its village, or names the project.
02Check before you pay
8 items to check before you pay, 2 high - from the title chain, court records and approvals, each with what to ask the builder or your advocate. An item may not be a problem with the project: records can be incomplete.
Project at a glance
Project identity
| Item | Project record |
|---|---|
| Registered name | INDRA HOMES BHAGYADA APARTMENT RERA record |
| Project type | Residential apartment project; RERA status recorded as New Project RERA record |
| Phase / registered portion | No separate phase name is disclosed. The registration concerns the apartment project at the site identified below. RERA record |
| TG-RERA registration | P02400009205 RERA record |
| Registration validity | 21 August 2024 to 21 August 2027; this is the registration-validity period, not the project completion deadline. RERA record |
| Registered promoter | YRK DEVELOPERS RERA record Corporate record |
| RERA status | Registered; the registration record identifies the project as a new project. RERA record |
Land and geographic identity
| Item | Project record |
|---|---|
| Locality / hamlet | THURKAEMJAL; the building-plan document describes the site as RAGANNAGUDA HEMLET of Turkayamjal Village. RERA record |
| Revenue village | THURKAEMJAL / TURKAYAMJAL as named in the project and approval records. RERA record |
| Mandal | Abdullapurmet RERA record |
| District | Ranga Reddy RERA record |
| PIN | 501510 RERA record |
| Survey numbers and plots | Survey Nos. 409 and 412/; open Plot Nos. 15, 16, 17, 18, 19 and 20 are identified in the building-plan record. The RERA project identity lists Survey Nos. 409 & 412 without subdivisions. RERA record |
| Site extent | 1,127.85 sq.m. (the approval record gives this as both minimum plot area and net plot area). |
| Boundaries | North: NEIGHBOURS LAND; South, East and West: 30 WIDE ROAD, as recorded in the RERA land details. Land records |
Development identity
| Item | Project record |
|---|---|
| Sanctioning authority | HMDA, with the building-permit order addressed through Turkayamjal Municipality / Municipal Corporation. RERA record |
| Principal building approval | 006749/BP/HMDA/1590/GHT/2024, dated 21 August 2024. Approvals record |
| Approved built-up area | 2,444.95 sq.m. excluding parking; the plan record separately states total proposed built-up area including parking of 2,993.67 sq.m., parking area of 548.72 sq.m., and total BUA of 3,028.48 sq.m. These are distinct figures as recorded in the plan and permit extracts. |
| Building count and configuration | One residential building; 1 Stilt + 5 upper floors (six floors in the plan’s floor count). RERA record |
| Height | The plan record states 14.99 MT. and separately Total height 20.88mt.; the permit extract states building height 14.99. |
| Approved / RERA-declared units | The plan record identifies 30 residential units; TG-RERA unit data records 30 2BHK units. RERA unit table |
Offering and status
| Item | Project record |
|---|---|
| Unit type | 2BHK apartments. RERA unit table |
| RERA-filed saleable area | 102.19 sq.m. per unit as recorded for the 2BHK configuration. RERA unit table |
| Booked / available | 0 booked / 30 available, as last read from the TG-RERA portal; the record has no as-of date, so counts are indicative. RERA unit table |
| Construction stage | The project is recorded as a New Project. No independently verified site-progress assessment is supplied; amenity and infrastructure progress fields are recorded at 0%. RERA record RERA amenities |
| Completion deadline | The project record gives proposed completion as 21/12/2027. The Form B declaration’s completion-commitment text is partly garbled, so this profile uses the structured project-record date. RERA record |
| Occupancy / completion certificate | The building-permit extraction records completion_certified: false and requires an occupancy certificate before occupation. No occupancy certificate is supplied in the reviewed project documents. |
The project story
- INDRA HOMES BHAGYADA APARTMENT is a single-building residential apartment project registered with TG-RERA on the site recorded at Turkayamjal, Abdullapurmet Mandal, Ranga Reddy District. Its approved building-permit record describes a residential building on Plot Nos. 15–20 in Survey Nos. 409 and 412/, with 1 Stilt + 5 upper floors and 30 residential units. RERA record
- The RERA unit schedule records 30 two-bedroom apartments, with none shown as booked and all 30 shown as available when the portal information was last read; that inventory has no stated as-of date. The file establishes a proposed completion date of 21/12/2027, but supplies no independent construction-progress verification. The permit record says an occupancy certificate is required before occupation, and no such certificate is included in the documents reviewed. RERA unit table RERA record
Master plan, architecture & building design
- The filed building-plan material describes a residential development on 1,127.85 sq.m. of net plot area, comprising one building with a stilt level and five upper floors. The plan lists 2,444.95 sq.m. of proposed built-up area excluding parking, 548.72 sq.m. of parking area and 2,993.67 sq.m. of proposed built-up area including parking; it also separately reports 3,028.48 as total BUA. These are reported as separate plan figures, not treated as interchangeable area measures.
- The drawing extraction identifies residential use and 30 units. It does not provide a sufficiently complete extracted schedule to describe apartment distribution by floor, the building footprint, lift or stair counts, entry and exit arrangements, or common-area dimensions. The plan’s listed site features include a tot-lot and green strip.
- The plan record identifies roads described as 9.00 MT WIDE EXISTING ROAD, 9.00 MT WIDE PROPOSED ROAD and 30'-0" WIDE ROAD. It does not establish from the supplied extraction the internal circulation layout or the exact relationship of each road to each site boundary.
Homes, configurations & floor plans
- TG-RERA records 30 2BHK units, each with a saleable area of 102.19 sq.m. RERA unit table
| Configuration | Units | Booked | Available | RERA saleable area | Measured carpet area | Loading (if supplied) |
|---|---|---|---|---|---|---|
| 2BHK | 30 | 0 | 30 | 102.19 sq.m. | Software-measured: median 60.0 sq.m.; range 53.5–63.0 sq.m. | 41% (supplied drawing-measurement record) |
- Carpet areas and loading are software-measured from the approved floor-plan drawing geometry; they are not RERA-filed area disclosures and the measurements are flagged for review. The filed saleable area is a separate measure and includes the home’s share of common areas; the supplied drawing-measurement note cautions that it is larger than measured carpet area. The extraction does not provide a verified unit-specific balcony or utility schedule for all 30 homes. Floor plans RERA unit details
- For one extracted typical-floor flat design, the drawing labels show a kitchen, hall, dining area, two bedrooms and two toilets, plus a 1.00 M. WIDE BALC and a utility area. These are drawing-based room labels and measurements, not a complete schedule of every unit. RERA unit details
Parking & vehicle circulation
- The building-plan record lists 19 proposed car parking spaces, 548.72 sq.m. of proposed parking area and 537.89 sq.m. of required parking area. It identifies the stilt floor as for parking and lists visitor parking; the permit also states that the stilt/cellar is to be used exclusively for vehicle parking. The supplied material does not specify a two-wheeler count, accessible-space count, parking allocation by apartment, or a legally documented exclusive parking right for a buyer.
- The plan lists roads of 9.00 MT (existing and proposed) and 30'-0" wide. The permit requires the indicated approach road to be developed and maintained as a black-topped road before occupancy-certificate release. The supplied extracts do not establish ramp design, pedestrian separation, or the final as-built circulation arrangement.
- The plan includes an EV-charging provision condition for parking places. This is an approval-document condition; the evidence does not establish installation or completed operation.
Amenities, recreation & open spaces
The RERA amenity record lists the following facilities and infrastructure items. Progress is recorded as 0% for every item below; “YES” indicates availability in the record, not independently verified completion. RERA amenities
| Description / size | No size or capacity stated. |
|---|---|
| Evidence source | RERA amenity record; building-plan list includes “Tot-lot” and “Green Strip.” RERA amenities |
| Declared progress / verified status | Listed as available; progress 0%; completion not independently verified. |
| Description / size | No description or size stated. |
|---|---|
| Evidence source | RERA amenity record. RERA amenities |
| Declared progress / verified status | Progress 0%; no community-building facility is described in the supplied plan extraction. |
| Description / size | Aggregate area not stated. |
|---|---|
| Evidence source | RERA amenity record. RERA amenities |
| Declared progress / verified status | Progress 0%. |
| Description / size | No system details stated. |
|---|---|
| Evidence source | RERA amenity record. RERA amenities |
| Declared progress / verified status | Listed as available; progress 0%; completion not independently verified. |
| Description / size | No capacity stated; plan lists rainwater harvesting. |
|---|---|
| Evidence source | RERA amenity record; building-permit extraction. RERA amenities |
| Declared progress / verified status | Listed as available; progress 0%; installation not independently verified. |
Utilities, building services & safety
- The RERA amenity record lists water supply, sewerage, storm-water drains, sewage and sullage treatment/disposal, rainwater harvesting, energy management, and an electrical meter room/sub-station/receiving station. Each is recorded at 0% progress; the record does not provide capacities or establish completed operation. RERA amenities
- The building-plan and permit extracts list a sump, septic tank, overhead water tank, distribution transformer, garbage house and an STP. The permit requires rainwater-harvesting structures and states that an STP is to be provided. These are plan or permit provisions, not confirmation that the systems have been installed or commissioned.
- The approval record places responsibility for structural and fire-safety requirements on the owner, builder/developer, architect and structural engineer, and refers to fire-fighting installations and safety conditions. It does not supply a completed fire-clearance certificate or independently verified fire-system status. A lift is listed in the building-plan amenities, but lift count, capacity and service-lift provision are not stated in the extracted record. CCTV is required by a permit condition; installation is not verified.
Location, access & connectivity
- The registered project location is THURKAEMJAL, Abdullapurmet Mandal, Ranga Reddy District, PIN 501510; the building-plan document further describes the site as Ragannaguda Hamlet of Turkayamjal Village. RERA record
- A supplied location record places the cadastral parcel centroid at 17.26494, 78.58089 and lists the nearest sampled Outer Ring Road interchange at approximately 4.3 km. This is a location-record distance, not a travel-time estimate. Location record
- The RERA record identifies 30'-wide roads along the south, east and west boundaries; the building-plan material also lists existing and proposed 9.00 MT roads. The supplied evidence does not establish public-transport routes or verified distances to other landmarks. Land records
Developer & development status
- The registered promoter is YRK DEVELOPERS, recorded as a partnership. The supplied corporate identifier is GSTIN 36AADFY4718L1ZQ. The RERA record lists YUGANDHARA RAO PALETI as authorized signatory and VENIGALLA NAGAMANI and VUTTLAPALLY MALAKONDAIAH as partners. Corporate record Parties record
- The registration certificate gives the promoter’s registered-office location as Village/Mandal/District Ranga Reddy, PIN 500081, without a more specific address in the extracted certificate. The project-address record separately lists INDRA MEADOWS, ARUNODAYA COLONY, RAGANNAGUDA HAMLET, THURKAEMJAL, Abdullapurmet, Ranga Reddy, PIN 501510. No official promoter website or contact details are supplied. Parties record
- The project is a single-building development, not a multi-phase or multi-tower scheme in the supplied records. TG-RERA records proposed completion on 21/12/2027; the permit record states an occupancy certificate is required before occupation and records no completion certification. No independent site-progress assessment is provided. RERA record
Approvals, official records & documents
| Supplied evidence | Form C, project INDRA HOMES BHAGYADA APARTMENT, registration P02400009205. |
|---|---|
| Scope / status | Registration validity shown as 21/08/2024–21/08/2027. |
| Supplied evidence | Approval / application / proceedings 006749/BP/HMDA/1590/GHT/2024, dated 21 August 2024. |
|---|---|
| Scope / status | Building permit for one residential building, 1 Stilt + 5 upper floors, at Plot Nos. 15–20, Survey Nos. 409 and 412/. |
| Supplied evidence | Proposed residential building plan with unit count, areas, floor configuration, parking and site features. |
|---|---|
| Scope / status | Extracted plan facts include 30 units and the stated area and parking figures above. |
| Supplied evidence | Apartment allotment-letter document filed with TG-RERA. |
|---|---|
| Scope / status | Names a project unit but the supplied extraction does not identify a named allottee or unit number. |
| Supplied evidence | Promoter-authorized declaration dated 26 NOV 2024. |
|---|---|
| Scope / status | Includes promoter declarations on title, encumbrances, separate-account use and completion; the extracted completion-commitment text is partly unreadable. |
| Supplied evidence | No such certificate is included in the reviewed project documents. Document index |
|---|---|
| Scope / status | The building-permit record requires an occupancy certificate before occupation and records completion certification as false. |
- The HMDA permit extract also records a simple mortgage of 246.09 sq.m. of built-up area in favour of MC, HMDA, under registered document 7658/2024 dated 17 August 2024. The permit states that permission does not confer ownership rights.
Project at a glance
Project identity
Registered name: INDRA HOMES BHAGYADA APARTMENT
Project type: Residential apartment project; RERA status recorded as New Project
Phase / registered portion: No separate phase name is disclosed. The registration concerns the apartment project at the site identified below.
TG-RERA registration: P02400009205
Registration validity: 21 August 2024 to 21 August 2027; this is the registration-validity period, not the project completion deadline.
Registered promoter: YRK DEVELOPERS
RERA status: Registered; the registration record identifies the project as a new project.
Land and geographic identity
Locality / hamlet: THURKAEMJAL; the building-plan document describes the site as RAGANNAGUDA HEMLET of Turkayamjal Village.
Revenue village: THURKAEMJAL / TURKAYAMJAL as named in the project and approval records.
Mandal: Abdullapurmet
District: Ranga Reddy
PIN: 501510
Survey numbers and plots: Survey Nos. 409 and 412/; open Plot Nos. 15, 16, 17, 18, 19 and 20 are identified in the building-plan record. The RERA project identity lists Survey Nos. 409 & 412 without subdivisions.
Site extent: 1,127.85 sq.m. (the approval record gives this as both minimum plot area and net plot area).
Boundaries: North: NEIGHBOURS LAND; South, East and West: 30 WIDE ROAD, as recorded in the RERA land details.
Development identity
Sanctioning authority: HMDA, with the building-permit order addressed through Turkayamjal Municipality / Municipal Corporation.
Principal building approval: 006749/BP/HMDA/1590/GHT/2024, dated 21 August 2024.
Approved built-up area: 2,444.95 sq.m. excluding parking; the plan record separately states total proposed built-up area including parking of 2,993.67 sq.m., parking area of 548.72 sq.m., and total BUA of 3,028.48 sq.m. These are distinct figures as recorded in the plan and permit extracts.
Building count and configuration: One residential building; 1 Stilt + 5 upper floors (six floors in the plan’s floor count).
Height: The plan record states 14.99 MT. and separately Total height 20.88mt.; the permit extract states building height 14.99.
Approved / RERA-declared units: The plan record identifies 30 residential units; TG-RERA unit data records 30 2BHK units.
Offering and status
Unit type: 2BHK apartments.
RERA-filed saleable area: 102.19 sq.m. per unit as recorded for the 2BHK configuration.
Booked / available: 0 booked / 30 available, as last read from the TG-RERA portal; the record has no as-of date, so counts are indicative.
Construction stage: The project is recorded as a New Project. No independently verified site-progress assessment is supplied; amenity and infrastructure progress fields are recorded at 0%.
Completion deadline: The project record gives proposed completion as 21/12/2027. The Form B declaration’s completion-commitment text is partly garbled, so this profile uses the structured project-record date.
Occupancy / completion certificate: The building-permit extraction records completion_certified: false and requires an occupancy certificate before occupation. No occupancy certificate is supplied in the reviewed project documents.
The project story
- INDRA HOMES BHAGYADA APARTMENT is a single-building residential apartment project registered with TG-RERA on the site recorded at Turkayamjal, Abdullapurmet Mandal, Ranga Reddy District. Its approved building-permit record describes a residential building on Plot Nos. 15–20 in Survey Nos. 409 and 412/, with 1 Stilt + 5 upper floors and 30 residential units.
- The RERA unit schedule records 30 two-bedroom apartments, with none shown as booked and all 30 shown as available when the portal information was last read; that inventory has no stated as-of date. The file establishes a proposed completion date of 21/12/2027, but supplies no independent construction-progress verification. The permit record says an occupancy certificate is required before occupation, and no such certificate is included in the documents reviewed.
Master plan, architecture & building design
- The filed building-plan material describes a residential development on 1,127.85 sq.m. of net plot area, comprising one building with a stilt level and five upper floors. The plan lists 2,444.95 sq.m. of proposed built-up area excluding parking, 548.72 sq.m. of parking area and 2,993.67 sq.m. of proposed built-up area including parking; it also separately reports 3,028.48 as total BUA. These are reported as separate plan figures, not treated as interchangeable area measures.
- The drawing extraction identifies residential use and 30 units. It does not provide a sufficiently complete extracted schedule to describe apartment distribution by floor, the building footprint, lift or stair counts, entry and exit arrangements, or common-area dimensions. The plan’s listed site features include a tot-lot and green strip.
- The plan record identifies roads described as 9.00 MT WIDE EXISTING ROAD, 9.00 MT WIDE PROPOSED ROAD and 30'-0" WIDE ROAD. It does not establish from the supplied extraction the internal circulation layout or the exact relationship of each road to each site boundary.
Homes, configurations & floor plans
- TG-RERA records 30 2BHK units, each with a saleable area of 102.19 sq.m.
| Configuration | Units | Booked | Available | RERA saleable area | Measured carpet area | Loading (if supplied) |
|---|---|---|---|---|---|---|
| 2BHK | 30 | 0 | 30 | 102.19 sq.m. | Software-measured: median 60.0 sq.m.; range 53.5–63.0 sq.m. | 41% (supplied drawing-measurement record) |
- Carpet areas and loading are software-measured from the approved floor-plan drawing geometry; they are not RERA-filed area disclosures and the measurements are flagged for review. The filed saleable area is a separate measure and includes the home’s share of common areas; the supplied drawing-measurement note cautions that it is larger than measured carpet area. The extraction does not provide a verified unit-specific balcony or utility schedule for all 30 homes.
- For one extracted typical-floor flat design, the drawing labels show a kitchen, hall, dining area, two bedrooms and two toilets, plus a 1.00 M. WIDE BALC and a utility area. These are drawing-based room labels and measurements, not a complete schedule of every unit.
Parking & vehicle circulation
- The building-plan record lists 19 proposed car parking spaces, 548.72 sq.m. of proposed parking area and 537.89 sq.m. of required parking area. It identifies the stilt floor as for parking and lists visitor parking; the permit also states that the stilt/cellar is to be used exclusively for vehicle parking. The supplied material does not specify a two-wheeler count, accessible-space count, parking allocation by apartment, or a legally documented exclusive parking right for a buyer.
- The plan lists roads of 9.00 MT (existing and proposed) and 30'-0" wide. The permit requires the indicated approach road to be developed and maintained as a black-topped road before occupancy-certificate release. The supplied extracts do not establish ramp design, pedestrian separation, or the final as-built circulation arrangement.
- The plan includes an EV-charging provision condition for parking places. This is an approval-document condition; the evidence does not establish installation or completed operation.
Amenities, recreation & open spaces
The RERA amenity record lists the following facilities and infrastructure items. Progress is recorded as 0% for every item below; “YES” indicates availability in the record, not independently verified completion.
| Description / size | No size or capacity stated. |
|---|---|
| Evidence source | RERA amenity record; building-plan list includes “Tot-lot” and “Green Strip.” |
| Declared progress / verified status | Listed as available; progress 0%; completion not independently verified. |
| Description / size | No description or size stated. |
|---|---|
| Evidence source | RERA amenity record. |
| Declared progress / verified status | Progress 0%; no community-building facility is described in the supplied plan extraction. |
| Description / size | Aggregate area not stated. |
|---|---|
| Evidence source | RERA amenity record. |
| Declared progress / verified status | Progress 0%. |
| Description / size | No system details stated. |
|---|---|
| Evidence source | RERA amenity record. |
| Declared progress / verified status | Listed as available; progress 0%; completion not independently verified. |
| Description / size | No capacity stated; plan lists rainwater harvesting. |
|---|---|
| Evidence source | RERA amenity record; building-permit extraction. |
| Declared progress / verified status | Listed as available; progress 0%; installation not independently verified. |
Utilities, building services & safety
- The RERA amenity record lists water supply, sewerage, storm-water drains, sewage and sullage treatment/disposal, rainwater harvesting, energy management, and an electrical meter room/sub-station/receiving station. Each is recorded at 0% progress; the record does not provide capacities or establish completed operation.
- The building-plan and permit extracts list a sump, septic tank, overhead water tank, distribution transformer, garbage house and an STP. The permit requires rainwater-harvesting structures and states that an STP is to be provided. These are plan or permit provisions, not confirmation that the systems have been installed or commissioned.
- The approval record places responsibility for structural and fire-safety requirements on the owner, builder/developer, architect and structural engineer, and refers to fire-fighting installations and safety conditions. It does not supply a completed fire-clearance certificate or independently verified fire-system status. A lift is listed in the building-plan amenities, but lift count, capacity and service-lift provision are not stated in the extracted record. CCTV is required by a permit condition; installation is not verified.
Location, access & connectivity
- The registered project location is THURKAEMJAL, Abdullapurmet Mandal, Ranga Reddy District, PIN 501510; the building-plan document further describes the site as Ragannaguda Hamlet of Turkayamjal Village.
- A supplied location record places the cadastral parcel centroid at 17.26494, 78.58089 and lists the nearest sampled Outer Ring Road interchange at approximately 4.3 km. This is a location-record distance, not a travel-time estimate.
- The RERA record identifies 30'-wide roads along the south, east and west boundaries; the building-plan material also lists existing and proposed 9.00 MT roads. The supplied evidence does not establish public-transport routes or verified distances to other landmarks.
Developer & development status
- The registered promoter is YRK DEVELOPERS, recorded as a partnership. The supplied corporate identifier is GSTIN 36AADFY4718L1ZQ. The RERA record lists YUGANDHARA RAO PALETI as authorized signatory and VENIGALLA NAGAMANI and VUTTLAPALLY MALAKONDAIAH as partners.
- The registration certificate gives the promoter’s registered-office location as Village/Mandal/District Ranga Reddy, PIN 500081, without a more specific address in the extracted certificate. The project-address record separately lists INDRA MEADOWS, ARUNODAYA COLONY, RAGANNAGUDA HAMLET, THURKAEMJAL, Abdullapurmet, Ranga Reddy, PIN 501510. No official promoter website or contact details are supplied.
- The project is a single-building development, not a multi-phase or multi-tower scheme in the supplied records. TG-RERA records proposed completion on 21/12/2027; the permit record states an occupancy certificate is required before occupation and records no completion certification. No independent site-progress assessment is provided.
Approvals, official records & documents
| Supplied evidence | Form C, project INDRA HOMES BHAGYADA APARTMENT, registration P02400009205. |
|---|---|
| Scope / status | Registration validity shown as 21/08/2024–21/08/2027. |
| Supplied evidence | Approval / application / proceedings 006749/BP/HMDA/1590/GHT/2024, dated 21 August 2024. |
|---|---|
| Scope / status | Building permit for one residential building, 1 Stilt + 5 upper floors, at Plot Nos. 15–20, Survey Nos. 409 and 412/. |
| Supplied evidence | Proposed residential building plan with unit count, areas, floor configuration, parking and site features. |
|---|---|
| Scope / status | Extracted plan facts include 30 units and the stated area and parking figures above. |
| Supplied evidence | Apartment allotment-letter document filed with TG-RERA. |
|---|---|
| Scope / status | Names a project unit but the supplied extraction does not identify a named allottee or unit number. |
| Supplied evidence | Promoter-authorized declaration dated 26 NOV 2024. |
|---|---|
| Scope / status | Includes promoter declarations on title, encumbrances, separate-account use and completion; the extracted completion-commitment text is partly unreadable. |
| Supplied evidence | No such certificate is included in the reviewed project documents. |
|---|---|
| Scope / status | The building-permit record requires an occupancy certificate before occupation and records completion certification as false. |
- The HMDA permit extract also records a simple mortgage of 246.09 sq.m. of built-up area in favour of MC, HMDA, under registered document 7658/2024 dated 17 August 2024. The permit states that permission does not confer ownership rights.
Frequently asked questions
Is INDRA HOMES BHAGYADA APARTMENT registered with Telangana RERA?
Yes. INDRA HOMES BHAGYADA APARTMENT is registered with the Telangana Real Estate Regulatory Authority as P02400009205; the registration status is New Project.
Who is the developer of INDRA HOMES BHAGYADA APARTMENT?
The promoter named in the RERA registration is YRK DEVELOPERS.
Where is INDRA HOMES BHAGYADA APARTMENT located?
INDRA HOMES BHAGYADA APARTMENT is in THURKAEMJAL, Abdullapurmet, Rangareddy, Telangana (501510).
When will INDRA HOMES BHAGYADA APARTMENT be completed?
The promoter's proposed date of completion filed with RERA is 21/12/2027. This is the promoter's declaration, not a guarantee.
More projects in Thurkaemjal