Identity Aastha
IDENTITY BUILDERS AND DEVELOPERS LLP · Rangareddy · RERA P02400009230
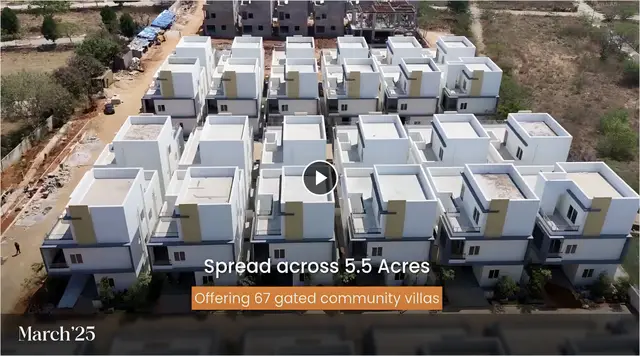
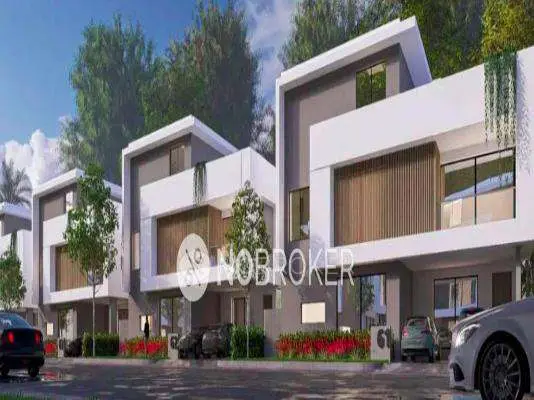
IDENTITY AASTHA is a residential villa development in Maheshwaram, Maheshwaram Mandal, Ranga Reddy District, developed by registered promoter IDENTITY BUILDERS AND DEVELOPERS LLP. The registered site extent is 30,665.58 sq. m, and the plan records 62 buildings and 3 floors; the RERA unit record lists 189 villas, filed as TRILEX VILLA and TRIPLEX VILLA. TG-RERA registration number P02400009230 is valid 30/10/2024–30/10/2029, and the proposed completion date recorded in the project information is 28/02/2030.
01What we found
Read from TG-RERA filings, approvals, land and registration records and court records. A court case is counted only when the court record states this project's survey number with its village, or names the project.
02Check before you pay
7 items to check before you pay, 4 high - from the title chain, court records and approvals, each with what to ask the builder or your advocate. An item may not be a problem with the project: records can be incomplete.
1. Project at a glance
Project identity
| Item | Project record |
|---|---|
| Registered project name | IDENTITY AASTHA RERA record |
| Project type | Residential; villa development in the filed project and approval records RERA record RERA filing |
| Phase / registered portion | A distinct phase is not identified in the supplied record; the RERA registration covers the project land identified below. |
| TG-RERA registration | P02400009230; valid 30/10/2024–30/10/2029, subject to the Act and rules. The certificate states a five-year validity period. Approvals record |
| Registered promoter | IDENTITY BUILDERS AND DEVELOPERS LLP RERA record Corporate record |
| RERA project status | “New Project” in the project information record. RERA filing |
| Completion date | Project information records proposed completion as 28/02/2030. The Form B declaration separately records the promoter’s undertaking to complete by 15 OCTOBER 2029. These are distinct completion statements; the registration validity date is stated above. RERA record RERA filing |
| Occupancy / completion certificate | No occupancy or completion certificate is identified in the supplied documents; certificate status by villa or phase is not stated. Document index |
Land and geographic identity
| Item | Project record |
|---|---|
| Locality / revenue village | Maheshwaram is the RERA-recorded village and locality. The filed layout/draft layout documents describe the site as Almasguda Village / Almas Guda. RERA record RERA filing |
| Mandal / district / PIN | Maheshwaram Mandal; Ranga Reddy District; PIN 500058 in the project identity record. RERA record RERA filing |
| Project survey numbers, as recorded for RERA | 4/EE, 5/EE/1, 4/P, 5/P, 5/EE, 4/EE, 5/EE/1, 5/A1/2, 5/A/1/1, 5/A1/1/2. |
| Survey numbers in the filed layout documents | The draft layout letter lists 4/EE, 5/EE/1, 4/P, 5/P, 5/EE, 5/A1/2, 5/A/1/1, 5/A1/1/2; the drawing instrument describes 4/E & 5/E. |
| Registered site extent | 30,665.58 sq. m (also stated as 30665.58 sq. Mt. in the allotment-letter extraction). RERA filing |
| Net / affected area | RERA land details state affected area 421.28 sq. m and net area 30,244.30 sq. m. The draft layout letter records net site area 30,213.51 sq. m. RERA filing |
| Boundaries | East: NEIGHBOURS LAND; west: 33 WIDE ROAD; north: EXISTING 40 WIDE ROAD; south: 22 WIDE ROAD. RERA filing |
Development identity
| Item | Project record |
|---|---|
| Sanctioning authority | HMDA; the plan record also identifies delegation to Tukkuguda Municipality. Approvals record |
| Principal layout approval | HMDA Layout Permit / proceedings 006728/LO/HMDA/1581/SMD/2024, dated 30 October, 2024. The supplied extraction identifies the instrument as a DRAFT LAYOUT LETTER. Approvals record |
| Approved built-up area | The filed plan records 27,334.22 sq. m total built-up area; 25,009.25 sq. m net built-up area; 1,318.67 sq. m commercial built-up area; and 903.70 sq. m parking area. |
| Buildings / arrangement | The plan records 62 buildings and 61.00 residential units; it also identifies a clubhouse block. |
| Floor configuration and height | The extracted sanctioned parameters state 3 floors and list building heights of 10.50 MT. and 9.90 MT.; other drawing text describes ground, first and second floors with a lift machine room and 11.42 mt. total height. |
| Parking | The plan records 903.70 sq. m parking area. Separate parking-space counts and buyer-specific allocations are not established in the supplied record. |
| Unit count | The approved plan extraction records 61.00 residential units; the RERA unit record lists 189 villas. Layout record |
Offering and status
| Item | Project record |
|---|---|
| RERA-listed configuration | Villa, filed under TRILEX VILLA and TRIPLEX VILLA. RERA unit details |
| RERA-listed saleable area | 146.73–149.98 sq. m. RERA unit details |
| Booked / available | Portal-derived unit information records 0 booked and 189 available; the portal record has no as-of date, so the counts are indicative rather than a current inventory confirmation. Layout record RERA unit details |
| Construction stage | No independently verified construction-progress report or site inspection is supplied. The draft layout letter requires development works and villas to be completed before final layout release; this is a condition, not evidence of current progress. |
| Completion dates | Project information: 28/02/2030 proposed completion. Form B declaration: promoter undertaking to complete by 15 OCTOBER 2029. RERA filing |
| OC / completion status | No OC or completion certificate is identified in the supplied evidence; the status of individual villas is not stated. Document index |
2. The project story
IDENTITY AASTHA is presented in the TG-RERA record as a residential villa project on land recorded in Maheshwaram, Maheshwaram Mandal, Ranga Reddy District. The filed layout documents describe a gated-community layout at Almasguda / Almas Guda and identify residential villas, internal roads, open space, utilities and a clubhouse. RERA record RERA filing
The project’s filed site area is 30,665.58 sq. m. The draft layout letter allocates land to plotted area, roads, open space and utilities, and records a requirement to complete development works before final layout release. That letter is a draft layout permission; it does not establish that the infrastructure or villas have been completed. No construction-progress certificate, site-verification record, or occupancy/completion certificate is supplied.
The RERA unit data describes 189 villas, while the plan extraction records 61.00 residential units and 62 buildings. These are reported here as separate record details; the supplied evidence does not explain their relationship. The project’s actual construction stage and any completed or occupied portion remain unverified from the supplied materials. Layout record RERA unit details
3. Master plan, architecture & building design
The filed layout/draft layout records a total site area of 30,665.58 sq. m and net site area of 30,213.51 sq. m. Its area statement identifies 17,803.73 sq. m of plotted area, 8,901.39 sq. m of roads, 3,132.75 sq. m of organized open space/park and 375.28 sq. m of utilities. The plan record separately gives 421.28 sq. m as road-affected area.
The plan extraction records 62 buildings, total built-up area 27,334.22 sq. m, net built-up area 25,009.25 sq. m, commercial built-up area 1,318.67 sq. m, residential dwelling units 61.00, and parking area 903.70 sq. m. These are plan-record figures; they are not saleable or carpet-area figures. The residential blocks are identified by villa-number groupings, and a separate block is labelled A (CLUB HOUSE).
The extracted drawing text describes villa floors as ground, first and second floors, with a lift machine room in some stated parameters. It also gives building heights of 9.90 mt., 10.50 MT. and 11.42 mt. in different plan text. The supplied material does not provide a complete, reconciled building-by-building schedule of floor configuration or heights.
Internal road widths listed in the drawing include 9.00 mt., 12.00 mt., 6.6 M, 12.0M, 9.00 MT and 30.00 MT. The plan also names a utility, tot-lot, green strip, driveway and clubhouse. The layout extraction marks plot count and sizes as incomplete; individual plot sizes cannot be reliably described from the supplied layout data. Layout record
4. Homes, configurations & floor plans
| Configuration | Units | Booked | Available | RERA saleable area | Measured carpet area | Loading (if supplied) |
|---|---|---|---|---|---|---|
| Villa (filed as TRILEX VILLA / TRIPLEX VILLA) | 189 | 0 | 189 | 146.73–149.98 sq. m | Not supplied for this RERA villa configuration | Not supplied |
RERA unit records divide the total into 1 TRILEX VILLA at 149.98 sq. m and 188 TRIPLEX VILLA units at 146.73 sq. m. The record marks the triplex-villa units as mortgaged; the single TRILEX VILLA row is not marked mortgaged. The portal-derived booked and available figures have no as-of date and should be treated as indicative. RERA unit table RERA unit details
The available drawing-measurement data is for a 1BHK configuration, which is not matched to a RERA-filed configuration in the supplied unit record. Software measurement from drawing 515985 reports carpet area of 101.8–120.8 sq. m, median 106.5 sq. m (median 1146 sq. ft). This is a drawing-based software measurement, not a RERA disclosure, and the supplied measurement record says it requires review. The sample plan describes living/dining, kitchen, bedroom, toilet and dress room; two utility areas are excluded from its carpet-area calculation. No carpet measurement is supplied for the RERA-listed villa configuration. Floor plans RERA unit details
Carpet area and saleable area are different measures: the supplied measurement note states that saleable area also includes the home’s share of common areas. The record does not provide a villa loading figure or a RERA-filed carpet area. Floor plans RERA unit details
5. Parking & vehicle circulation
The plan extraction records 903.70 sq. m of parking area, including parking areas listed against villa groups. It does not establish the total number of parking spaces, separate resident or visitor counts, accessible spaces, or an allocation for a particular buyer. A drawn or stated parking area does not by itself establish exclusive ownership or a buyer’s parking entitlement.
The drawing lists internal roads of 9.00 mt., 12.00 mt., 6.6 M, 12.0M, 9.00 MT and 30.00 MT widths, and identifies a driveway. The draft layout letter also requires the peripheral road to remain open for neighbouring-site access. No parking-level arrangement, ramp specification, pedestrian separation, EV charging provision or visitor-parking count is established in the supplied project records.
6. Amenities, recreation & open spaces
| Description / size | Drawing labels block A (CLUB HOUSE); no clubhouse size or internal-facility schedule is supplied. |
|---|---|
| Evidence source | Filed plan extraction |
| Declared progress / verified status | Identified in the drawing; completion not verified. |
| Description / size | 3,132.75 sq. m; 10.37% in the draft layout area statement. |
|---|---|
| Evidence source | Draft layout letter |
| Declared progress / verified status | Area is recorded in the layout; delivery/completion not verified. |
| Description / size | Named in plan amenity/utility text; no size or equipment detail supplied. |
|---|---|
| Evidence source | Filed plan extraction |
| Declared progress / verified status | Listed in the plan text; completion not verified. |
| Description / size | Internal road widths are listed in the plan; no footpath dimensions or completion evidence supplied. |
|---|---|
| Evidence source | Filed plan extraction; RERA amenities record RERA amenities |
| Declared progress / verified status | RERA amenity record lists internal roads and footpaths as available, with progress shown as 0; independent completion is not verified. |
| Description / size | Listed in the RERA amenities record. |
|---|---|
| Evidence source | RERA amenities |
| Declared progress / verified status | Listed as available; progress shown as 0; source and completion not independently verified. |
| Description / size | RERA amenity record lists sewerage and treatment/disposal; draft layout letter lists a common septic tank / STP. |
|---|---|
| Evidence source | RERA amenities |
| Declared progress / verified status | Listed in records; completion and operating status not verified. |
| Description / size | Storm-water drains are listed in the RERA amenities record; draft layout letter lists rainwater-harvesting pits. |
|---|---|
| Evidence source | RERA amenities |
| Declared progress / verified status | Listed in records; completion not verified. |
| Description / size | 375.28 sq. m in the draft layout area statement. |
|---|---|
| Evidence source | Draft layout letter |
| Declared progress / verified status | Area is recorded; installed facilities are not independently verified. |
| Description / size | Listed in the RERA amenities record; no capacities or detailed specifications supplied. |
|---|---|
| Evidence source | RERA amenities |
| Declared progress / verified status | Listed with progress shown as 0; completion not verified. |
The promoter website/vendor material also lists features such as a swimming pool, sports facilities, indoor games, security and power backup. These are promoter-marketed items, not established as sanctioned or completed by the supplied project records, and are not treated here as delivered project facilities. Promoter website
7. Utilities, building services & safety
The RERA amenities record lists water supply, sewerage, storm-water drains, sewage/sullage treatment and disposal, solid-waste management, rainwater harvesting, energy management, fire protection and an electrical meter room/sub-station/receiving station. Its progress entries are shown as 0; the record does not establish operational completion or system capacity. RERA amenities
The draft layout letter lists a common septic tank / STP, over head tank, transformer and rain water harvesting pits. These are approval-document provisions, not independent evidence that the facilities have been installed or commissioned. The supplied material does not state water-source details, storage capacity, treatment capacity, reuse arrangements, backup-power capacity, fire-system specifications, lift capacity, security/CCTV system or accessibility provisions.
8. Location, access & connectivity
The project is recorded in Maheshwaram, Maheshwaram Mandal, Ranga Reddy District, with PIN 500058 in the project identity record. The filed layout documents describe the site as being at Almasguda Village / Almas Guda. RERA record RERA filing
The recorded site boundaries include an EXISTING 40 WIDE ROAD on the north, a 33 WIDE ROAD on the west and a 22 WIDE ROAD on the south. The layout drawing also identifies existing and proposed roads, including a 30.00 MT WIDE PROPOSED ROAD and internal roads. These are drawing descriptions; no road-completion status is supplied. RERA filing
A location dataset gives the nearest sampled Outer Ring Road interchange as approximately 10.6 km. This is a dataset distance, not a travel-time estimate. No public-transport details or verified distances to other landmarks are supplied. Location record
9. Developer & development status
The registered promoter is IDENTITY BUILDERS AND DEVELOPERS LLP, an LLP. The supplied corporate record lists GSTIN 36AAJFI9779FIZQ and identifies the project promoter’s address as SK Square Apartments, Mansoorabad, Almasguda, Maheshwaram, Ranga Reddy, 500058. Corporate record Parties record
The project record identifies RAKESH REDDY DHESIDI as authorized signatory. The RERA Form B declaration, signed by the authorized signatory for the LLP, states that the promoter undertook to complete the project by 15 OCTOBER 2029 and made other promoter declarations. These are promoter declarations, not independent confirmation of current progress or completion. Parties record
The project information record separately gives proposed completion as 28/02/2030. The supplied evidence includes no verified construction-progress report and no occupancy or completion certificate. The RERA registration remains recorded as valid through 30/10/2029, subject to the Act and rules. RERA filing Approvals record Document index
10. Approvals, official records & documents
| Identifier / date | P02400009230; validity 30/10/2024–30/10/2029 |
|---|---|
| What the supplied evidence establishes | Form C certificate names IDENTITY BUILDERS AND DEVELOPERS LLP as promoter and records the project registration and validity. Approvals record |
| Identifier / date | 006728/LO/HMDA/1581/SMD/2024, dated 30 October, 2024 |
|---|---|
| What the supplied evidence establishes | Draft layout letter for gated-community housing; records area statement, roads, open space, utilities and conditions for final layout release. Approvals record |
| Identifier / date | File / LTP licence CA/2012/57186; TS-bPASS reference TS/030042/2024 |
|---|---|
| What the supplied evidence establishes | Drawing extraction records villa groupings, building and area figures, internal-road widths, clubhouse and plan-listed facilities. Approvals record |
| Identifier / date | Document 17225/2024, dated 19 October, 2024 |
|---|---|
| What the supplied evidence establishes | Draft layout letter identifies mortgage of Villa Nos. 36, 5, 62 and 48, extent 1311.03 Sq. Mtrs, in favour of the Metropolitan Commissioner, HMDA. |
| Identifier / date | November 2024 |
|---|---|
| What the supplied evidence establishes | Promoter affidavit records title and encumbrance declarations, project completion undertaking and other promoter commitments. |
| Identifier / date | Not identified in supplied documents |
|---|---|
| What the supplied evidence establishes | The document labelled as commencement certificates is extracted as a DRAFT LAYOUT LETTER; no separate commencement certificate or OC/completion certificate is provided. Document index |
The layout letter states that the permission is not proof of land title and specifies conditions concerning development works, mortgage, and later registered gifting/transfer of roads, open spaces and utilities before final layout release. The supplied document index does not establish that those later conditions have been completed.
1. Project at a glance
Project identity
Registered project name: IDENTITY AASTHA
Project type: Residential; villa development in the filed project and approval records
Phase / registered portion: A distinct phase is not identified in the supplied record; the RERA registration covers the project land identified below.
TG-RERA registration: P02400009230; valid 30/10/2024–30/10/2029, subject to the Act and rules. The certificate states a five-year validity period.
Registered promoter: IDENTITY BUILDERS AND DEVELOPERS LLP
RERA project status: “New Project” in the project information record.
Completion date: Project information records proposed completion as 28/02/2030. The Form B declaration separately records the promoter’s undertaking to complete by 15 OCTOBER 2029. These are distinct completion statements; the registration validity date is stated above.
Occupancy / completion certificate: No occupancy or completion certificate is identified in the supplied documents; certificate status by villa or phase is not stated.
Land and geographic identity
Locality / revenue village: Maheshwaram is the RERA-recorded village and locality. The filed layout/draft layout documents describe the site as Almasguda Village / Almas Guda.
Mandal / district / PIN: Maheshwaram Mandal; Ranga Reddy District; PIN 500058 in the project identity record.
Project survey numbers, as recorded for RERA: 4/EE, 5/EE/1, 4/P, 5/P, 5/EE, 4/EE, 5/EE/1, 5/A1/2, 5/A/1/1, 5/A1/1/2.
Survey numbers in the filed layout documents: The draft layout letter lists 4/EE, 5/EE/1, 4/P, 5/P, 5/EE, 5/A1/2, 5/A/1/1, 5/A1/1/2; the drawing instrument describes 4/E & 5/E.
Registered site extent: 30,665.58 sq. m (also stated as 30665.58 sq. Mt. in the allotment-letter extraction).
Net / affected area: RERA land details state affected area 421.28 sq. m and net area 30,244.30 sq. m. The draft layout letter records net site area 30,213.51 sq. m.
Boundaries: East: NEIGHBOURS LAND; west: 33 WIDE ROAD; north: EXISTING 40 WIDE ROAD; south: 22 WIDE ROAD.
Development identity
Sanctioning authority: HMDA; the plan record also identifies delegation to Tukkuguda Municipality.
Principal layout approval: HMDA Layout Permit / proceedings 006728/LO/HMDA/1581/SMD/2024, dated 30 October, 2024. The supplied extraction identifies the instrument as a DRAFT LAYOUT LETTER.
Approved built-up area: The filed plan records 27,334.22 sq. m total built-up area; 25,009.25 sq. m net built-up area; 1,318.67 sq. m commercial built-up area; and 903.70 sq. m parking area.
Buildings / arrangement: The plan records 62 buildings and 61.00 residential units; it also identifies a clubhouse block.
Floor configuration and height: The extracted sanctioned parameters state 3 floors and list building heights of 10.50 MT. and 9.90 MT.; other drawing text describes ground, first and second floors with a lift machine room and 11.42 mt. total height.
Parking: The plan records 903.70 sq. m parking area. Separate parking-space counts and buyer-specific allocations are not established in the supplied record.
Unit count: The approved plan extraction records 61.00 residential units; the RERA unit record lists 189 villas.
Offering and status
RERA-listed configuration: Villa, filed under TRILEX VILLA and TRIPLEX VILLA.
RERA-listed saleable area: 146.73–149.98 sq. m.
Booked / available: Portal-derived unit information records 0 booked and 189 available; the portal record has no as-of date, so the counts are indicative rather than a current inventory confirmation.
Construction stage: No independently verified construction-progress report or site inspection is supplied. The draft layout letter requires development works and villas to be completed before final layout release; this is a condition, not evidence of current progress.
Completion dates: Project information: 28/02/2030 proposed completion. Form B declaration: promoter undertaking to complete by 15 OCTOBER 2029.
OC / completion status: No OC or completion certificate is identified in the supplied evidence; the status of individual villas is not stated.
2. The project story
IDENTITY AASTHA is presented in the TG-RERA record as a residential villa project on land recorded in Maheshwaram, Maheshwaram Mandal, Ranga Reddy District. The filed layout documents describe a gated-community layout at Almasguda / Almas Guda and identify residential villas, internal roads, open space, utilities and a clubhouse.
The project’s filed site area is 30,665.58 sq. m. The draft layout letter allocates land to plotted area, roads, open space and utilities, and records a requirement to complete development works before final layout release. That letter is a draft layout permission; it does not establish that the infrastructure or villas have been completed. No construction-progress certificate, site-verification record, or occupancy/completion certificate is supplied.
The RERA unit data describes 189 villas, while the plan extraction records 61.00 residential units and 62 buildings. These are reported here as separate record details; the supplied evidence does not explain their relationship. The project’s actual construction stage and any completed or occupied portion remain unverified from the supplied materials.
3. Master plan, architecture & building design
The filed layout/draft layout records a total site area of 30,665.58 sq. m and net site area of 30,213.51 sq. m. Its area statement identifies 17,803.73 sq. m of plotted area, 8,901.39 sq. m of roads, 3,132.75 sq. m of organized open space/park and 375.28 sq. m of utilities. The plan record separately gives 421.28 sq. m as road-affected area.
The plan extraction records 62 buildings, total built-up area 27,334.22 sq. m, net built-up area 25,009.25 sq. m, commercial built-up area 1,318.67 sq. m, residential dwelling units 61.00, and parking area 903.70 sq. m. These are plan-record figures; they are not saleable or carpet-area figures. The residential blocks are identified by villa-number groupings, and a separate block is labelled A (CLUB HOUSE).
The extracted drawing text describes villa floors as ground, first and second floors, with a lift machine room in some stated parameters. It also gives building heights of 9.90 mt., 10.50 MT. and 11.42 mt. in different plan text. The supplied material does not provide a complete, reconciled building-by-building schedule of floor configuration or heights.
Internal road widths listed in the drawing include 9.00 mt., 12.00 mt., 6.6 M, 12.0M, 9.00 MT and 30.00 MT. The plan also names a utility, tot-lot, green strip, driveway and clubhouse. The layout extraction marks plot count and sizes as incomplete; individual plot sizes cannot be reliably described from the supplied layout data.
4. Homes, configurations & floor plans
| Configuration | Units | Booked | Available | RERA saleable area | Measured carpet area | Loading (if supplied) |
|---|---|---|---|---|---|---|
| Villa (filed as TRILEX VILLA / TRIPLEX VILLA) | 189 | 0 | 189 | 146.73–149.98 sq. m | Not supplied for this RERA villa configuration | Not supplied |
RERA unit records divide the total into 1 TRILEX VILLA at 149.98 sq. m and 188 TRIPLEX VILLA units at 146.73 sq. m. The record marks the triplex-villa units as mortgaged; the single TRILEX VILLA row is not marked mortgaged. The portal-derived booked and available figures have no as-of date and should be treated as indicative.
The available drawing-measurement data is for a 1BHK configuration, which is not matched to a RERA-filed configuration in the supplied unit record. Software measurement from drawing 515985 reports carpet area of 101.8–120.8 sq. m, median 106.5 sq. m (median 1146 sq. ft). This is a drawing-based software measurement, not a RERA disclosure, and the supplied measurement record says it requires review. The sample plan describes living/dining, kitchen, bedroom, toilet and dress room; two utility areas are excluded from its carpet-area calculation. No carpet measurement is supplied for the RERA-listed villa configuration.
Carpet area and saleable area are different measures: the supplied measurement note states that saleable area also includes the home’s share of common areas. The record does not provide a villa loading figure or a RERA-filed carpet area.
5. Parking & vehicle circulation
The plan extraction records 903.70 sq. m of parking area, including parking areas listed against villa groups. It does not establish the total number of parking spaces, separate resident or visitor counts, accessible spaces, or an allocation for a particular buyer. A drawn or stated parking area does not by itself establish exclusive ownership or a buyer’s parking entitlement.
The drawing lists internal roads of 9.00 mt., 12.00 mt., 6.6 M, 12.0M, 9.00 MT and 30.00 MT widths, and identifies a driveway. The draft layout letter also requires the peripheral road to remain open for neighbouring-site access. No parking-level arrangement, ramp specification, pedestrian separation, EV charging provision or visitor-parking count is established in the supplied project records.
6. Amenities, recreation & open spaces
| Description / size | Drawing labels block A (CLUB HOUSE); no clubhouse size or internal-facility schedule is supplied. |
|---|---|
| Evidence source | Filed plan extraction |
| Declared progress / verified status | Identified in the drawing; completion not verified. |
| Description / size | 3,132.75 sq. m; 10.37% in the draft layout area statement. |
|---|---|
| Evidence source | Draft layout letter |
| Declared progress / verified status | Area is recorded in the layout; delivery/completion not verified. |
| Description / size | Named in plan amenity/utility text; no size or equipment detail supplied. |
|---|---|
| Evidence source | Filed plan extraction |
| Declared progress / verified status | Listed in the plan text; completion not verified. |
| Description / size | Internal road widths are listed in the plan; no footpath dimensions or completion evidence supplied. |
|---|---|
| Evidence source | Filed plan extraction; RERA amenities record |
| Declared progress / verified status | RERA amenity record lists internal roads and footpaths as available, with progress shown as 0; independent completion is not verified. |
| Description / size | Listed in the RERA amenities record. |
|---|---|
| Declared progress / verified status | Listed as available; progress shown as 0; source and completion not independently verified. |
| Description / size | RERA amenity record lists sewerage and treatment/disposal; draft layout letter lists a common septic tank / STP. |
|---|---|
| Declared progress / verified status | Listed in records; completion and operating status not verified. |
| Description / size | Storm-water drains are listed in the RERA amenities record; draft layout letter lists rainwater-harvesting pits. |
|---|---|
| Declared progress / verified status | Listed in records; completion not verified. |
| Description / size | 375.28 sq. m in the draft layout area statement. |
|---|---|
| Evidence source | Draft layout letter |
| Declared progress / verified status | Area is recorded; installed facilities are not independently verified. |
| Description / size | Listed in the RERA amenities record; no capacities or detailed specifications supplied. |
|---|---|
| Declared progress / verified status | Listed with progress shown as 0; completion not verified. |
The promoter website/vendor material also lists features such as a swimming pool, sports facilities, indoor games, security and power backup. These are promoter-marketed items, not established as sanctioned or completed by the supplied project records, and are not treated here as delivered project facilities.
7. Utilities, building services & safety
The RERA amenities record lists water supply, sewerage, storm-water drains, sewage/sullage treatment and disposal, solid-waste management, rainwater harvesting, energy management, fire protection and an electrical meter room/sub-station/receiving station. Its progress entries are shown as 0; the record does not establish operational completion or system capacity.
The draft layout letter lists a common septic tank / STP, over head tank, transformer and rain water harvesting pits. These are approval-document provisions, not independent evidence that the facilities have been installed or commissioned. The supplied material does not state water-source details, storage capacity, treatment capacity, reuse arrangements, backup-power capacity, fire-system specifications, lift capacity, security/CCTV system or accessibility provisions.
8. Location, access & connectivity
The project is recorded in Maheshwaram, Maheshwaram Mandal, Ranga Reddy District, with PIN 500058 in the project identity record. The filed layout documents describe the site as being at Almasguda Village / Almas Guda.
The recorded site boundaries include an EXISTING 40 WIDE ROAD on the north, a 33 WIDE ROAD on the west and a 22 WIDE ROAD on the south. The layout drawing also identifies existing and proposed roads, including a 30.00 MT WIDE PROPOSED ROAD and internal roads. These are drawing descriptions; no road-completion status is supplied.
A location dataset gives the nearest sampled Outer Ring Road interchange as approximately 10.6 km. This is a dataset distance, not a travel-time estimate. No public-transport details or verified distances to other landmarks are supplied.
9. Developer & development status
The registered promoter is IDENTITY BUILDERS AND DEVELOPERS LLP, an LLP. The supplied corporate record lists GSTIN 36AAJFI9779FIZQ and identifies the project promoter’s address as SK Square Apartments, Mansoorabad, Almasguda, Maheshwaram, Ranga Reddy, 500058.
The project record identifies RAKESH REDDY DHESIDI as authorized signatory. The RERA Form B declaration, signed by the authorized signatory for the LLP, states that the promoter undertook to complete the project by 15 OCTOBER 2029 and made other promoter declarations. These are promoter declarations, not independent confirmation of current progress or completion.
The project information record separately gives proposed completion as 28/02/2030. The supplied evidence includes no verified construction-progress report and no occupancy or completion certificate. The RERA registration remains recorded as valid through 30/10/2029, subject to the Act and rules.
10. Approvals, official records & documents
| Identifier / date | P02400009230; validity 30/10/2024–30/10/2029 |
|---|---|
| What the supplied evidence establishes | Form C certificate names IDENTITY BUILDERS AND DEVELOPERS LLP as promoter and records the project registration and validity. |
| Identifier / date | 006728/LO/HMDA/1581/SMD/2024, dated 30 October, 2024 |
|---|---|
| What the supplied evidence establishes | Draft layout letter for gated-community housing; records area statement, roads, open space, utilities and conditions for final layout release. |
| Identifier / date | File / LTP licence CA/2012/57186; TS-bPASS reference TS/030042/2024 |
|---|---|
| What the supplied evidence establishes | Drawing extraction records villa groupings, building and area figures, internal-road widths, clubhouse and plan-listed facilities. |
| Identifier / date | Document 17225/2024, dated 19 October, 2024 |
|---|---|
| What the supplied evidence establishes | Draft layout letter identifies mortgage of Villa Nos. 36, 5, 62 and 48, extent 1311.03 Sq. Mtrs, in favour of the Metropolitan Commissioner, HMDA. |
| Identifier / date | November 2024 |
|---|---|
| What the supplied evidence establishes | Promoter affidavit records title and encumbrance declarations, project completion undertaking and other promoter commitments. |
| Identifier / date | Not identified in supplied documents |
|---|---|
| What the supplied evidence establishes | The document labelled as commencement certificates is extracted as a DRAFT LAYOUT LETTER; no separate commencement certificate or OC/completion certificate is provided. |
The layout letter states that the permission is not proof of land title and specifies conditions concerning development works, mortgage, and later registered gifting/transfer of roads, open spaces and utilities before final layout release. The supplied document index does not establish that those later conditions have been completed.
Frequently asked questions
Is IDENTITY AASTHA registered with Telangana RERA?
Yes. IDENTITY AASTHA is registered with the Telangana Real Estate Regulatory Authority as P02400009230; the registration status is New Project.
Who is the developer of IDENTITY AASTHA?
The promoter named in the RERA registration is IDENTITY BUILDERS AND DEVELOPERS LLP.
Where is IDENTITY AASTHA located?
IDENTITY AASTHA is in MAHESHWARAM, Rangareddy, Telangana (500058).
When will IDENTITY AASTHA be completed?
The promoter's proposed date of completion filed with RERA is 28/02/2030. This is the promoter's declaration, not a guarantee.
More projects in Maheshwaram