Oakshir
HALLMARK HAMPTON PROJECTS · Rangareddy · RERA P02400004023
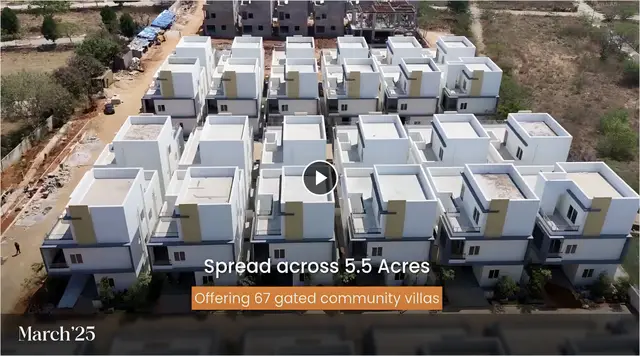
OAKSHIR is a residential project in Baghmankhal Village, Maheshwaram Mandal, Ranga Reddy District, developed by registered promoter HALLMARK HAMPTON PROJECTS. The site area is 21,213.93 sq.m, and the HMDA document records 64 plots; the RERA filing lists 67 unit entries, including 65 labelled “G PLUS 2” and one “VILLA NO 12.” The project is registered with TG-RERA under P02400004023, and the promoter’s Form B declares completion by 31.03.2024.
📘 Project brochure from the promoter’s website ↗More from Hallmark Hampton Projects · 4 projects →
01What we found
Read from TG-RERA filings, approvals, land and registration records and court records. A court case is counted only when the court record states this project's survey number with its village, or names the project.
02Check before you pay
10 items to check before you pay, 4 high - from the title chain, court records and approvals, each with what to ask the builder or your advocate. An item may not be a problem with the project: records can be incomplete.
Project at a glance
Project identity
| Item | Project record |
|---|---|
| Registered project name | OAKSHIR RERA record |
| Project type | Residential; the HMDA document describes a gated-community layout proposal. RERA record |
| Phase / registered portion | No phase designation is disclosed. The TG-RERA certificate identifies the project against survey numbers 69/UU, 70/EE and 73/AA. |
| TG-RERA registration | P02400004023 |
| Registration validity | 31/01/2022 to 31/03/2024; the supplied registration certificate records no extension. This is the registration period, not the project completion deadline. |
| Registered promoter | HALLMARK HAMPTON PROJECTS; partnership. RERA record Corporate record |
| RERA status in supplied record | New Project; certificate granted under section 5. No extension is recorded on the certificate. RERA record |
Land and geographic identity
| Item | Project record |
|---|---|
| Locality / revenue village | BAGHMANKHAL VILLAGE; the title materials also use “Baghmankhal” and “Bagh Mankhal.” RERA record Land records |
| Mandal | Maheshwaram; the HMDA document spells this “Maheswaram.” RERA record |
| District | Ranga Reddy RERA record |
| PIN | 501359 RERA record |
| All project survey numbers and subdivisions | Sy.No. 69/UU, Sy.No. 70/EE and Sy.No. 73/AA Land records |
| Site area | Total site area 21,213.93 sq.m; master-plan road affected area 239.08 sq.m; net site area 20,974.85 sq.m, as stated in the HMDA document. |
| Boundaries in RERA record | North: part of Sy.No. 69; South: part of Sy.No. 73; East: village boundary of Thummaloor; West: part of Sy.Nos. 69 and 70. RERA filing |
Development identity
| Item | Project record |
|---|---|
| Sanctioning authority | Hyderabad Metropolitan Development Authority (HMDA) Approvals record |
| Principal approval | Layout Permit No. 000390/LO/Plg/HMDA/2021, approved 29 November 2021; the document is described as a draft layout letter. Application No. 033914/SMD/LT/U6/HMDA/10022020. Approvals record |
| Approved built-up area | 11,540.67 sq.m is recorded in the RERA project fields. The supplied HMDA layout extraction instead describes a plotted layout and does not state an approved building built-up area. RERA filing |
| Layout scale and land-use figures | HMDA document: 64 plots; plotted area 11,540.67 sq.m; layout road area 6,958.18 sq.m; park 2,475.91 sq.m; open space 0 sq.m; amenities area 0 sq.m. |
| Buildings / floors / parking levels | The supplied evidence does not establish an approved building count, floor configuration or parking levels. |
| Units | RERA record lists 67 approved-plan units and 67 proposed units as per agreement; its unit table includes 65 entries labelled “G PLUS 2” and one “VILLA NO 12.” The “G PLUS 2” row is classified as not for sale in the normalized unit record, so it should not be read as 65 additional homes offered for sale. RERA filing RERA unit table RERA unit table |
Offering and status
| Item | Project record |
|---|---|
| Unit types in normalized RERA record | One villa configuration, filed as “VILLA NO 12”; the other 65 unit-table entries are filed as “G PLUS 2” and classified as not-for-sale entries. RERA unit table RERA unit table |
| Filed saleable areas | “G PLUS 2”: 219.58 sq.m; “VILLA NO 12”: 223.47 sq.m. RERA unit table |
| Booked / available | Portal-derived record shows 0 booked and 65 available for “G PLUS 2,” and 0 booked and 1 available for “VILLA NO 12.” The portal record has no as-of date; treat these counts as indicative. RERA unit table RERA unit table |
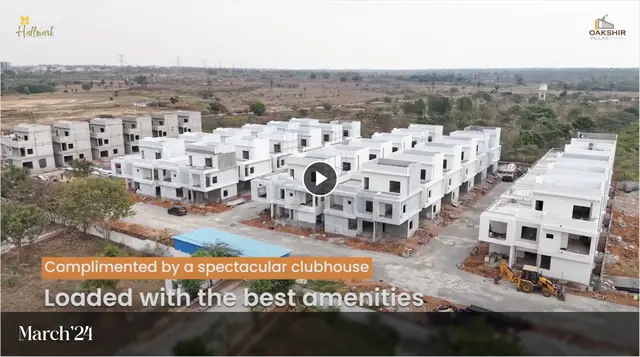
| Construction stage | RERA progress entries report internal roads and footpaths at 95%, park/green strip at 88%, street lighting at 79%, rainwater harvesting at 82%, sewerage at 65%, storm-water drains at 62%, sewage treatment/disposal at 69%, and electrical meter room/sub-station/receiving station at 49%. These are reported progress figures, not independent site verification. RERA amenities |
| Completion deadline | Promoter’s Form B declares completion by 31.03.2024. The registration certificate also records validity through 31/03/2024; the supplied evidence does not record a revised completion date. |
| Occupancy / completion certificate | No occupancy or completion certificate is included in the supplied record. The HMDA document directs the applicant to approach HMDA for an occupancy certificate after construction as per the approved plan. |
The project story
OAKSHIR is registered with TG-RERA as a residential project on land identified in the filing as Sy.Nos. 69/UU, 70/EE and 73/AA, in Baghmankhal Village, Maheshwaram Mandal, Ranga Reddy District. The HMDA document describes the proposal as a gated-community layout and records 64 plots, a park and internal layout roads.
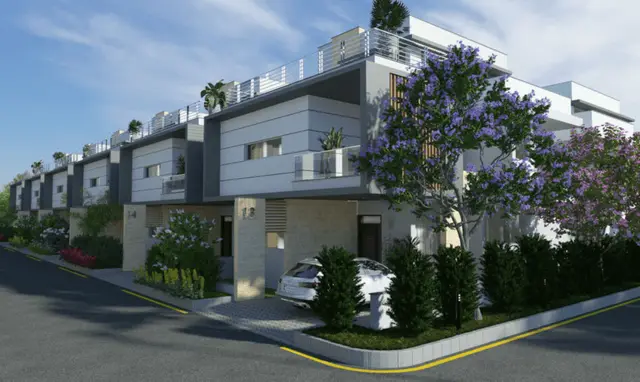
The RERA filing includes 67 unit-table entries, but the normalized record identifies only one sale configuration: “VILLA NO 12.” The 65 entries labelled “G PLUS 2” are classified as not-for-sale entries rather than homes available for purchase. The supplied evidence does not include a readable, project-identified building plan from which to describe the villa arrangement or detailed building form. RERA unit table RERA unit table
Progress percentages are recorded for several layout infrastructure items, including roads, parks, drainage and sewerage. These are portal-reported figures, not independently verified construction observations. The supplied record includes no occupancy or completion certificate. RERA amenities
Master plan, architecture & building design
The HMDA document is a draft layout letter for the gated-community proposal, not a detailed architectural drawing set. It records 64 plots, a plotted area of 11,540.67 sq.m, 6,958.18 sq.m of layout roads and a 2,475.91 sq.m park; it records zero for open-space area and amenities area in its land-use schedule.
The RERA fields separately report 11,540.67 sq.m as approved built-up area. The supplied layout extraction labels the same figure “Plotted area”; no building-area schedule or drawings are supplied to clarify building footprints, floor configuration, villa arrangement, heights, circulation within buildings, or residential/common-area distribution. RERA filing
The two floor-plan drawings listed in the supplied measurement record have not been measured: both are scans pending review. No software-measured carpet area or room dimensions are therefore available. The developer-site floor-plan PDF contains only “Master Plan Isometric Plan” and “Master Plan Typical Floor Plan” labels and is not confirmed as this project’s plan. Floor plans
The HMDA letter requires development items including road formation and surfacing, footpaths, street lighting, underground utility ducting, avenue planting, storm-water drainage and a transformer yard. These are conditions in the supplied layout document, not confirmation that the works have been completed.
Homes, configurations & floor plans
| Configuration | Units | Booked | Available | RERA saleable area | Measured carpet area | Loading (if supplied) |
|---|---|---|---|---|---|---|
| Homes (configuration not filed; filed as “G PLUS 2”) | 65 | 0 | 65 | 219.58 sq.m | Not available; drawings not measured | Not supplied |
| Villa (filed as “VILLA NO 12”) | 1 | 0 | 1 | 223.47 sq.m | Not available; drawings not measured | Not supplied |
The unit counts, booking figures and saleable areas above are from the TG-RERA filing/portal-derived unit record; the booking record has no as-of date. The 65 “G PLUS 2” entries are classified as not-for-sale entries in the normalized record, so the portal’s “available” count for that row should not be interpreted as 65 purchasable homes. RERA unit table RERA unit table
No software-measured carpet areas or room measurements are available because the two supplied floor-plan drawings remain unmeasured scans. Saleable area is the RERA-filed figure; it should not be treated as a measured carpet area. The supplied evidence does not provide a verified loading figure. Floor plans RERA unit details
Parking & vehicle circulation
The HMDA document records that plot numbers 64–67 are mortgaged to HMDA as security and states that 5% of villas are mortgaged to an extent of 754.18 sq.m. It also requires layout roads, footpaths and cycling tracks. These records do not establish parking capacity or an individual purchaser’s exclusive parking allocation.
The supplied evidence does not establish sanctioned car or two-wheeler parking counts, visitor or accessible spaces, parking levels, ramps, EV charging, or unit-specific parking allotments. The developer-site material mentions covered car parking, but it is marketing material rather than a project-specific parking schedule in the RERA filing. Promoter website
Amenities, recreation & open spaces
| Description / size | 2,475.91 sq.m in the HMDA layout schedule |
|---|---|
| Evidence source | HMDA layout document |
| Declared progress / verified status | Portal reports park/green strip at 88%; not independently verified RERA amenities |
| Description / size | No dimensions or total length supplied |
|---|---|
| Evidence source | RERA progress record; HMDA conditions RERA amenities |
| Declared progress / verified status | Portal reports 95%; not independently verified RERA amenities |
| Description / size | No size or facility detail supplied |
|---|---|
| Evidence source | RERA progress record RERA amenities |
| Declared progress / verified status | Portal reports 0%; not independently verified RERA amenities |
| Description / size | Developer brochure claims a swimming pool, kids’ activity zone, landscape garden, guest rooms, gym, multipurpose/yoga hall, indoor games, walking track, children’s play area and party lawn; sizes are not supplied. |
|---|---|
| Evidence source | Promoter brochure; not confirmed as a sanctioned or delivered facility schedule |
| Declared progress / verified status | No project-specific verified completion status supplied |
| Description / size | HMDA document requires greenery, avenue planting and development of the park; no planting quantities or landscape area beyond the park figure are supplied. |
|---|---|
| Evidence source | HMDA layout document |
| Declared progress / verified status | Portal reports park/green strip at 88%; not independently verified RERA amenities |
The HMDA layout schedule records 0 sq.m for amenities area and 0 sq.m for open-space area. The brochure’s facility claims are presented as marketing claims, not as confirmation that those facilities are sanctioned or delivered.
Utilities, building services & safety
The HMDA layout document requires an independent sewerage-disposal system and protected water supply, including an overhead tank and sumps; it also lists internal water-supply pipelines, a common septic tank/STP, rainwater-harvesting pits, an underground storm-water drainage system, a transformer yard and street lighting. These are document-listed provisions or conditions, not proof of completed facilities.
The portal progress record reports sewerage at 65%, storm-water drains at 62%, sewage and sullage treatment/disposal at 69%, rainwater harvesting at 82%, street lighting at 79%, and electrical meter room/sub-station/receiving station at 49%. Water-supply and solid-waste-management progress are recorded as 0%, and fire-protection/fire-safety progress is recorded as 0%; these percentages are reported records, not independent verification. RERA amenities
The supplied evidence does not establish water-source capacity, treatment-plant capacity, electrical backup, lifts, fire-system specifications, CCTV, access-control systems or accessibility provisions. The HMDA letter requires source segregation of garbage and space for solid-waste disposal, but the supplied record does not establish their completion.
Location, access & connectivity
The registered location is Baghmankhal Village, Maheshwaram Mandal, Ranga Reddy District, PIN 501359. The RERA filing records boundaries to parts of Sy.Nos. 69, 70 and 73 and the village boundary of Thummaloor. RERA record RERA filing
The HMDA layout document refers to a proposed 45-metre-wide road and requires that layout roads be opened for access to neighbouring sites and that the main approach road be developed to the nearest existing public road. The supplied location record gives an approximate distance of 10.6 km to the nearest sampled Outer Ring Road interchange; no travel time is supplied for that measurement. Location record
Developer & development status
The registered promoter is HALLMARK HAMPTON PROJECTS, recorded as a partnership, with GSTIN 36AALFH8755Q1ZC. The RERA record lists its address as Jyothi Imperial, Main Road, Baghmankhal, Maheshwaram, Ranga Reddy, PIN 501359. Corporate record RERA record Parties record
The Form B declaration dated 12 January 2022 states that the promoter undertook to complete the project by 31.03.2024. This is the promoter’s filed declaration; the supplied evidence does not include a revised completion date or an occupancy/completion certificate.
A promoter website and brochure use the brand “Hallmark Oakshir” / “Oakshir Villas”; those are marketing references, distinct from the legal promoter name in the RERA record. The supplied promoter contacts do not include an official email or telephone number. Promoter website Corporate record
Approvals, official records & documents
| Record | What the supplied evidence establishes |
|---|---|
| TG-RERA registration certificate, P02400004023 | Form C certificate for OAKSHIR, granted under section 5; validity stated as 31/01/2022 to 31/03/2024, with no extension recorded on the certificate. |
| HMDA Layout Permit 000390/LO/Plg/HMDA/2021 | HMDA draft layout letter dated 29 November 2021 for the project land in Sy.Nos. 69/UU, 70/EE and 73/AA; records 64 plots, layout land-use figures and development conditions. |
| HMDA application | Application No. 033914/SMD/LT/U6/HMDA/10022020, dated 10 February 2020. |
| Form B declaration | Promoter’s affidavit dated 12 January 2022, including its stated completion deadline and other promoter declarations. |
| Title-search report | Advocate’s report dated 15 November 2021 concerning Ac.5-36 Gts in the project surveys; report discusses the stated title history, development agreements, layout approval and mortgage. |
| Registered title and development documents | Supplied title materials include a 6 May 2019 sale deed (Doc. No. 12680 of 2019), development agreements and a supplementary development agreement. The registered HMDA mortgage is referenced as Doc. No. 9766/2021. |
| Occupancy / completion certificate | No certificate is included in the supplied project evidence. The HMDA letter states that the applicant should approach HMDA for an occupancy certificate after construction in accordance with the approved plan. |
The supplied records do not include a readable, project-specific building-plan drawing set or an occupancy/completion certificate. The HMDA document is identified as a draft layout letter and includes conditions for further development and final layout release.
Project at a glance
Project identity
Registered project name: OAKSHIR
Project type: Residential; the HMDA document describes a gated-community layout proposal.
Phase / registered portion: No phase designation is disclosed. The TG-RERA certificate identifies the project against survey numbers 69/UU, 70/EE and 73/AA.
TG-RERA registration: P02400004023
Registration validity: 31/01/2022 to 31/03/2024; the supplied registration certificate records no extension. This is the registration period, not the project completion deadline.
Registered promoter: HALLMARK HAMPTON PROJECTS; partnership.
RERA status in supplied record: New Project; certificate granted under section 5. No extension is recorded on the certificate.
Land and geographic identity
Locality / revenue village: BAGHMANKHAL VILLAGE; the title materials also use “Baghmankhal” and “Bagh Mankhal.”
Mandal: Maheshwaram; the HMDA document spells this “Maheswaram.”
District: Ranga Reddy
PIN: 501359
All project survey numbers and subdivisions: Sy.No. 69/UU, Sy.No. 70/EE and Sy.No. 73/AA
Site area: Total site area 21,213.93 sq.m; master-plan road affected area 239.08 sq.m; net site area 20,974.85 sq.m, as stated in the HMDA document.
Boundaries in RERA record: North: part of Sy.No. 69; South: part of Sy.No. 73; East: village boundary of Thummaloor; West: part of Sy.Nos. 69 and 70.
Development identity
Sanctioning authority: Hyderabad Metropolitan Development Authority (HMDA)
Principal approval: Layout Permit No. 000390/LO/Plg/HMDA/2021, approved 29 November 2021; the document is described as a draft layout letter. Application No. 033914/SMD/LT/U6/HMDA/10022020.
Approved built-up area: 11,540.67 sq.m is recorded in the RERA project fields. The supplied HMDA layout extraction instead describes a plotted layout and does not state an approved building built-up area.
Layout scale and land-use figures: HMDA document: 64 plots; plotted area 11,540.67 sq.m; layout road area 6,958.18 sq.m; park 2,475.91 sq.m; open space 0 sq.m; amenities area 0 sq.m.
Buildings / floors / parking levels: The supplied evidence does not establish an approved building count, floor configuration or parking levels.
Units: RERA record lists 67 approved-plan units and 67 proposed units as per agreement; its unit table includes 65 entries labelled “G PLUS 2” and one “VILLA NO 12.” The “G PLUS 2” row is classified as not for sale in the normalized unit record, so it should not be read as 65 additional homes offered for sale.
Offering and status
Unit types in normalized RERA record: One villa configuration, filed as “VILLA NO 12”; the other 65 unit-table entries are filed as “G PLUS 2” and classified as not-for-sale entries.
Filed saleable areas: “G PLUS 2”: 219.58 sq.m; “VILLA NO 12”: 223.47 sq.m.
Booked / available: Portal-derived record shows 0 booked and 65 available for “G PLUS 2,” and 0 booked and 1 available for “VILLA NO 12.” The portal record has no as-of date; treat these counts as indicative.
Construction stage: RERA progress entries report internal roads and footpaths at 95%, park/green strip at 88%, street lighting at 79%, rainwater harvesting at 82%, sewerage at 65%, storm-water drains at 62%, sewage treatment/disposal at 69%, and electrical meter room/sub-station/receiving station at 49%. These are reported progress figures, not independent site verification.
Completion deadline: Promoter’s Form B declares completion by 31.03.2024. The registration certificate also records validity through 31/03/2024; the supplied evidence does not record a revised completion date.
Occupancy / completion certificate: No occupancy or completion certificate is included in the supplied record. The HMDA document directs the applicant to approach HMDA for an occupancy certificate after construction as per the approved plan.
The project story
OAKSHIR is registered with TG-RERA as a residential project on land identified in the filing as Sy.Nos. 69/UU, 70/EE and 73/AA, in Baghmankhal Village, Maheshwaram Mandal, Ranga Reddy District. The HMDA document describes the proposal as a gated-community layout and records 64 plots, a park and internal layout roads.
The RERA filing includes 67 unit-table entries, but the normalized record identifies only one sale configuration: “VILLA NO 12.” The 65 entries labelled “G PLUS 2” are classified as not-for-sale entries rather than homes available for purchase. The supplied evidence does not include a readable, project-identified building plan from which to describe the villa arrangement or detailed building form.
Progress percentages are recorded for several layout infrastructure items, including roads, parks, drainage and sewerage. These are portal-reported figures, not independently verified construction observations. The supplied record includes no occupancy or completion certificate.
Master plan, architecture & building design
The HMDA document is a draft layout letter for the gated-community proposal, not a detailed architectural drawing set. It records 64 plots, a plotted area of 11,540.67 sq.m, 6,958.18 sq.m of layout roads and a 2,475.91 sq.m park; it records zero for open-space area and amenities area in its land-use schedule.
The RERA fields separately report 11,540.67 sq.m as approved built-up area. The supplied layout extraction labels the same figure “Plotted area”; no building-area schedule or drawings are supplied to clarify building footprints, floor configuration, villa arrangement, heights, circulation within buildings, or residential/common-area distribution.
The two floor-plan drawings listed in the supplied measurement record have not been measured: both are scans pending review. No software-measured carpet area or room dimensions are therefore available. The developer-site floor-plan PDF contains only “Master Plan Isometric Plan” and “Master Plan Typical Floor Plan” labels and is not confirmed as this project’s plan.
The HMDA letter requires development items including road formation and surfacing, footpaths, street lighting, underground utility ducting, avenue planting, storm-water drainage and a transformer yard. These are conditions in the supplied layout document, not confirmation that the works have been completed.
Homes, configurations & floor plans
| Configuration | Units | Booked | Available | RERA saleable area | Measured carpet area | Loading (if supplied) |
|---|---|---|---|---|---|---|
| Homes (configuration not filed; filed as “G PLUS 2”) | 65 | 0 | 65 | 219.58 sq.m | Not available; drawings not measured | Not supplied |
| Villa (filed as “VILLA NO 12”) | 1 | 0 | 1 | 223.47 sq.m | Not available; drawings not measured | Not supplied |
The unit counts, booking figures and saleable areas above are from the TG-RERA filing/portal-derived unit record; the booking record has no as-of date. The 65 “G PLUS 2” entries are classified as not-for-sale entries in the normalized record, so the portal’s “available” count for that row should not be interpreted as 65 purchasable homes.
No software-measured carpet areas or room measurements are available because the two supplied floor-plan drawings remain unmeasured scans. Saleable area is the RERA-filed figure; it should not be treated as a measured carpet area. The supplied evidence does not provide a verified loading figure.
Parking & vehicle circulation
The HMDA document records that plot numbers 64–67 are mortgaged to HMDA as security and states that 5% of villas are mortgaged to an extent of 754.18 sq.m. It also requires layout roads, footpaths and cycling tracks. These records do not establish parking capacity or an individual purchaser’s exclusive parking allocation.
The supplied evidence does not establish sanctioned car or two-wheeler parking counts, visitor or accessible spaces, parking levels, ramps, EV charging, or unit-specific parking allotments. The developer-site material mentions covered car parking, but it is marketing material rather than a project-specific parking schedule in the RERA filing.
Amenities, recreation & open spaces
| Description / size | 2,475.91 sq.m in the HMDA layout schedule |
|---|---|
| Evidence source | HMDA layout document |
| Declared progress / verified status | Portal reports park/green strip at 88%; not independently verified |
| Description / size | No dimensions or total length supplied |
|---|---|
| Evidence source | RERA progress record; HMDA conditions |
| Declared progress / verified status | Portal reports 95%; not independently verified |
| Description / size | No size or facility detail supplied |
|---|---|
| Evidence source | RERA progress record |
| Declared progress / verified status | Portal reports 0%; not independently verified |
| Description / size | Developer brochure claims a swimming pool, kids’ activity zone, landscape garden, guest rooms, gym, multipurpose/yoga hall, indoor games, walking track, children’s play area and party lawn; sizes are not supplied. |
|---|---|
| Evidence source | Promoter brochure; not confirmed as a sanctioned or delivered facility schedule |
| Declared progress / verified status | No project-specific verified completion status supplied |
| Description / size | HMDA document requires greenery, avenue planting and development of the park; no planting quantities or landscape area beyond the park figure are supplied. |
|---|---|
| Evidence source | HMDA layout document |
| Declared progress / verified status | Portal reports park/green strip at 88%; not independently verified |
The HMDA layout schedule records 0 sq.m for amenities area and 0 sq.m for open-space area. The brochure’s facility claims are presented as marketing claims, not as confirmation that those facilities are sanctioned or delivered.
Utilities, building services & safety
The HMDA layout document requires an independent sewerage-disposal system and protected water supply, including an overhead tank and sumps; it also lists internal water-supply pipelines, a common septic tank/STP, rainwater-harvesting pits, an underground storm-water drainage system, a transformer yard and street lighting. These are document-listed provisions or conditions, not proof of completed facilities.
The portal progress record reports sewerage at 65%, storm-water drains at 62%, sewage and sullage treatment/disposal at 69%, rainwater harvesting at 82%, street lighting at 79%, and electrical meter room/sub-station/receiving station at 49%. Water-supply and solid-waste-management progress are recorded as 0%, and fire-protection/fire-safety progress is recorded as 0%; these percentages are reported records, not independent verification.
The supplied evidence does not establish water-source capacity, treatment-plant capacity, electrical backup, lifts, fire-system specifications, CCTV, access-control systems or accessibility provisions. The HMDA letter requires source segregation of garbage and space for solid-waste disposal, but the supplied record does not establish their completion.
Location, access & connectivity
The registered location is Baghmankhal Village, Maheshwaram Mandal, Ranga Reddy District, PIN 501359. The RERA filing records boundaries to parts of Sy.Nos. 69, 70 and 73 and the village boundary of Thummaloor.
The HMDA layout document refers to a proposed 45-metre-wide road and requires that layout roads be opened for access to neighbouring sites and that the main approach road be developed to the nearest existing public road. The supplied location record gives an approximate distance of 10.6 km to the nearest sampled Outer Ring Road interchange; no travel time is supplied for that measurement.
Developer & development status
The registered promoter is HALLMARK HAMPTON PROJECTS, recorded as a partnership, with GSTIN 36AALFH8755Q1ZC. The RERA record lists its address as Jyothi Imperial, Main Road, Baghmankhal, Maheshwaram, Ranga Reddy, PIN 501359.
The Form B declaration dated 12 January 2022 states that the promoter undertook to complete the project by 31.03.2024. This is the promoter’s filed declaration; the supplied evidence does not include a revised completion date or an occupancy/completion certificate.
A promoter website and brochure use the brand “Hallmark Oakshir” / “Oakshir Villas”; those are marketing references, distinct from the legal promoter name in the RERA record. The supplied promoter contacts do not include an official email or telephone number.
Approvals, official records & documents
TG-RERA registration certificate, P02400004023: Form C certificate for OAKSHIR, granted under section 5; validity stated as 31/01/2022 to 31/03/2024, with no extension recorded on the certificate.
HMDA Layout Permit 000390/LO/Plg/HMDA/2021: HMDA draft layout letter dated 29 November 2021 for the project land in Sy.Nos. 69/UU, 70/EE and 73/AA; records 64 plots, layout land-use figures and development conditions.
HMDA application: Application No. 033914/SMD/LT/U6/HMDA/10022020, dated 10 February 2020.
Form B declaration: Promoter’s affidavit dated 12 January 2022, including its stated completion deadline and other promoter declarations.
Title-search report: Advocate’s report dated 15 November 2021 concerning Ac.5-36 Gts in the project surveys; report discusses the stated title history, development agreements, layout approval and mortgage.
Registered title and development documents: Supplied title materials include a 6 May 2019 sale deed (Doc. No. 12680 of 2019), development agreements and a supplementary development agreement. The registered HMDA mortgage is referenced as Doc. No. 9766/2021.
Occupancy / completion certificate: No certificate is included in the supplied project evidence. The HMDA letter states that the applicant should approach HMDA for an occupancy certificate after construction in accordance with the approved plan.
The supplied records do not include a readable, project-specific building-plan drawing set or an occupancy/completion certificate. The HMDA document is identified as a draft layout letter and includes conditions for further development and final layout release.
Frequently asked questions
Is OAKSHIR registered with Telangana RERA?
Yes. OAKSHIR is registered with the Telangana Real Estate Regulatory Authority as P02400004023; the registration status is New Project.
Who is the developer of OAKSHIR?
The promoter named in the RERA registration is HALLMARK HAMPTON PROJECTS.
Where is OAKSHIR located?
OAKSHIR is in BAGHMANKHAL VILLAGE, Maheshwaram, Rangareddy, Telangana (501359).
When will OAKSHIR be completed?
The promoter's proposed date of completion filed with RERA is 31/03/2025. This is the promoter's declaration, not a guarantee.
More projects in Maheshwaram