Ideal Homes Rise
IDEAL HOMES · Rangareddy · RERA P02400006080
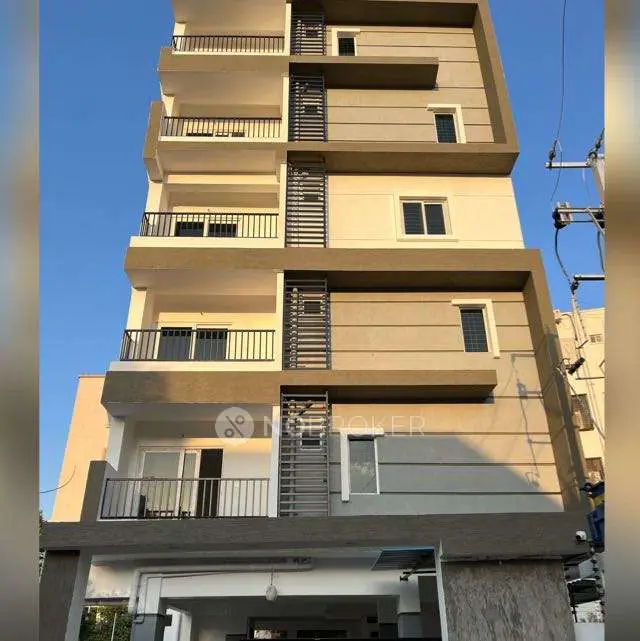
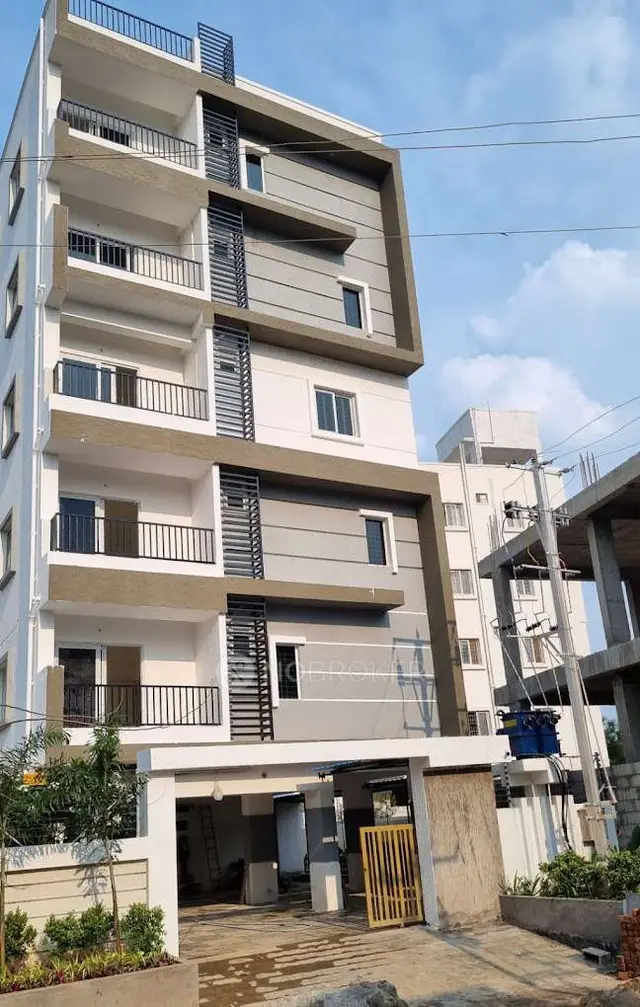
IDEAL HOMES RISE is a residential apartment project in Alakaapoor Township, Neknampur Village, Ranga Reddy district; the mandal is not disclosed in the supplied project identity record. The registered promoter is IDEAL HOMES. The project has a site extent of 372.85 sq m and one building, Building A, with 1 stilt + 5 upper floors, comprising 10 2BHK apartments. It is registered under TG-RERA **P02400006080**, and the promoter’s Form B undertaking states completion by **1 November 2025**.
More from Ideal Homes · 6 projects →
01What we found
Read from TG-RERA filings, approvals, land and registration records and court records. A court case is counted only when the court record states this project's survey number with its village, or names the project.
02Check before you pay
8 items to check before you pay, 4 high - from the title chain, court records and approvals, each with what to ask the builder or your advocate. An item may not be a problem with the project: records can be incomplete.
1. Project at a glance
Project identity
| Field | Record |
|---|---|
| Registered project name | IDEAL HOMES RISE. RERA record |
| Project type / phase | Residential apartment project; the registration identifies the project, but no separate phase name or phase-wise scope is disclosed. RERA filing |
| TG-RERA registration | P02400006080, granted 18 April 2023; the certificate states validity through 1 November 2025. Registration validity is distinct from the completion deadline and from occupancy-certificate status. Approvals record |
| Registered promoter / RERA status | IDEAL HOMES; registration recorded as a new project. The supplied registration certificate does not record an extension. The current TG-RERA status beyond the certificate’s stated validity is not established by the supplied material. RERA record RERA filing |
Land and geographic identity
| Field | Record |
|---|---|
| Locality / plot | Alakaapoor Township, Plot No. 26, Sector III, Block B. RERA filing |
| Revenue village | Neknampur Village; the RERA record also describes the location as “Alakaapoor Township Neknampur Village.” Project identity |
| Mandal | Not disclosed in the supplied project identity record. Land records |
| District / PIN | Ranga Reddy; 500089. RERA record |
| Project survey numbers and subdivisions | 105/B, 107/B and 108/B. RERA filing |
| Site extent | Total and net area: 372.85 sq m; road-affected area recorded as 0 sq m. RERA filing |
| Boundaries | East: Plot No. 15; West: 40-0 wide road; North: Plot No. 25; South: part of Plot No. 26, southern part. RERA filing |
Development identity
| Field | Record |
|---|---|
| Sanctioning authority | Manikonda Municipality/Municipal Corporation; building approval 0162/BP/3128/2022, dated 1 November 2022. Approvals record |
| Other approval reference | File No. 009744/BP/DTCP/3128/0160/2022. Approvals record |
| Approved built-up area | 926.80 m² residential area across five upper floors; 170.36 m² stilt area. The approval separately records a 15 m building height. |
| Building configuration | One building, Building A: 1 stilt + 5 upper floors. No basement, podium, parking-level breakdown, flats-per-floor count, lift count or stair count is established in the supplied extracts. |
| Unit counts | Approved-plan record: 1 total building unit and 1 proposed building unit, as recorded in the project fields. TG-RERA unit record: 10 apartments. These are different record fields; the supplied material does not explain the “building units” terminology. RERA filing RERA unit details |
| Parking | The sanction says the stilt (and cellar, if any) is for parking; the supplied plan extract does not establish a parking-space count. |
Offering and status
| Field | Record |
|---|---|
| RERA-filed configuration | 2BHK, 10 units; filed saleable-area figure: 112.41 sq m per unit. RERA unit table |
| Booking snapshot | 10 booked; 0 available on the portal reading supplied. No as-of date is provided, so these counts are indicative rather than a current availability confirmation. RERA unit table |
| Construction / completion record | The promoter’s Form B undertaking states completion by 1 November 2025; the building approval also records completion before that date. The supplied Form 1A architect’s certificate states the project is completed in all aspects and identifies an occupancy certificate. |
| Occupancy certificate | The Form 1A extract identifies certificate 000595/0C/DTCP/3128/0009/2023, issued by Narsingi Municipality on 3 March 2023, for the registered project. The supplied extract does not specify tower-wise or unit-wise scope beyond identifying IDEAL HOMES RISE. |
2. The project story
IDEAL HOMES RISE is a residential apartment development on Plot No. 26, Sector III, Block B, in Alakaapoor Township, Neknampur Village, Ranga Reddy district, on survey numbers 105/B, 107/B and 108/B. The RERA-filed site extent is 372.85 sq m. The building approval provides for one residential building, Building A, with one stilt and five upper floors. RERA record RERA filing
The TG-RERA unit record lists ten 2BHK apartments, all shown as booked in the portal snapshot supplied; the snapshot has no as-of date. The architect’s Form 1A extract certifies overall completion and identifies an occupancy certificate issued by Narsingi Municipality. This is a documentary certification, not an independent site inspection for this report. RERA unit details
3. Master plan, architecture & building design
The building-construction approval records a site area and net area of 372.85 m², with 0 m² recorded as road-affected. It sanctions Building A for residential use, with one stilt floor and five upper floors, a stated height of 15 m, 926.80 m² of residential area and 170.36 m² of stilt area. These are approval-record figures; the supplied extract does not label them as FSI-counted area or provide a separate gross built-up-area calculation.
The approval’s stated setbacks are front 3.00 m, rear 2.05 m, and side I and side II 2.00 m each. It lists four rainwater-harvesting structures, transformer space and a garbage house; a tot-lot is recorded as “NA” in the approval parameters. The available extracts do not establish building footprint, floor-by-floor apartment arrangement, lifts, stairs, entrances, internal roads, landscaped-area dimensions or phase organization.
4. Homes, configurations & floor plans
| Configuration | Units | Booked | Available | RERA saleable area | Measured carpet area | Loading (if supplied) |
|---|---|---|---|---|---|---|
| 2BHK | 10 | 10 | 0 | 112.41 sq m | Software-measured median 68.3 sq m; range 67.4–69.3 sq m | 39% |
RERA unit counts, booking status and saleable area are from the supplied TG-RERA unit record. The booking snapshot has no as-of date. The carpet measurements and loading are software-measured from the floor-plan drawing, are not RERA-filed measurements, and are flagged as needing review. The drawing-based measurement is not interchangeable with saleable area: the supplied measurement notes that saleable area includes the home’s share of common areas. RERA unit details Floor plans RERA unit table
The measured 2BHK drawing shows living, dining, kitchen, two bedrooms, two toilets, a balcony and a utility area. For one measured flat, the drawing lists living 3.2 × 4.09 m, dining 3.42 × 3.48 m, kitchen 1.8 × 3.0 m, bedrooms 3.0 × 3.92 m and 3.2 × 4.0 m, and toilets 1.5 × 2.0 m and 1.3 × 3.0 m. Balcony and utility are excluded from the measured carpet area; the utility is listed as 1.31 × 2.5 m. These are drawing-based software measurements, not independent on-site measurements. RERA unit details
5. Parking & vehicle circulation
The building approval states that the stilt—and cellar, if any—is approved for vehicle parking and must not be partitioned, converted or used for another purpose. The supplied approval extract does not confirm a cellar exists and does not provide a sanctioned parking-space count, visitor or accessible-space provision, or a unit-specific parking allocation. A separate RERA record lists 95.09 m² as “mortgage area”; it is not identified in the supplied material as a parking-space count or parking allocation. RERA filing
The approval also records a west boundary adjoining a 40-0 wide road, but the supplied material does not describe ramps, internal vehicle circulation, separate pedestrian access, mechanical parking or EV charging. RERA filing
6. Amenities, recreation & open spaces
| Description / size | Stilt is designated for parking; no bay count supplied. |
|---|---|
| Evidence source | Sanction |
| Declared progress / verified status | Approved use; delivered condition not independently verified. |
| Description / size | Approval parameters record tot-lot as “NA”; conditions also refer to fencing and maintaining a tot-lot as greenery before issue of occupancy certificate. |
|---|---|
| Evidence source | Sanction |
| Declared progress / verified status | Condition stated in the approval; completion not independently verified. |
| Description / size | No clubhouse, pool, gym or other recreational facility is established by the supplied TG-RERA project documents. |
|---|---|
| Evidence source | Supplied project documents |
| Declared progress / verified status | Not established from the project-record evidence supplied. |
The promoter’s Form B is a declaration of project undertakings, while the approval conditions specify required site-related provisions. Neither, by itself, independently verifies present facility condition.
7. Utilities, building services & safety
| Project-record evidence | Approval lists water supply and four rainwater-harvesting structures; it also requires a rainwater-harvesting structure (percolation pit). No water source, storage or treatment capacity is provided. |
|---|---|
| Status indicated by the record | Approval-record provision; installation not independently verified. |
| Project-record evidence | Approval lists sewerage, including STP among the listed service categories, but the extract does not establish an STP design, capacity or reuse arrangements. Storm-water-drain details are not supplied. |
|---|---|
| Status indicated by the record | Listed in the RERA amenities record; detailed design and completion not established. RERA amenities |
| Project-record evidence | Approval requires transformer space and identifies electrical services among the works to be supervised by qualified technical personnel. No supply capacity or backup system is specified. |
|---|---|
| Status indicated by the record | Approval condition; operating status not independently verified. |
| Project-record evidence | The approval refers to lifts as a service to be executed under qualified technical supervision. Number, capacity and service-lift provision are not supplied. |
|---|---|
| Status indicated by the record | Requirement referenced; installed provision not established. |
| Project-record evidence | The approval places responsibility for structural and fire-safety requirements on the owner, builder/developer and technical personnel, and refers to fire-fighting installations. The supplied extract does not detail equipment, clearances or a separate fire-clearance certificate. |
|---|---|
| Status indicated by the record | Approval condition; compliance and installation not independently verified. |
| Project-record evidence | Approval requires a garbage house. No project-document evidence establishes waste segregation, CCTV, access control or accessible circulation. |
|---|---|
| Status indicated by the record | Garbage-house condition stated; other provisions not established in supplied project documents. |
8. Location, access & connectivity
The registered location is Alakaapoor Township, Neknampur Village, Ranga Reddy district, PIN 500089; the RERA record identifies Plot No. 26, Sector III, Block B. The west boundary is recorded as a 40-0 wide road. A supplied location record identifies the Financial District (Nanakramguda) at 1.2 km from the parcel-centroid-based location record. The supplied evidence does not provide a measurement method or travel time. RERA record RERA filing Location record
9. Developer & development status
The registered promoter is IDEAL HOMES, recorded as a partnership. The supplied corporate identifier is GSTIN 36AAIFI1057R1ZV. The project record names VALLAPARUPU SURESH and KESARI NAGI REDDY as authorized signatories. A promoter office address is recorded at N M Residency, Neknampur, Alakaapoor Township Neknampur Village, Ranga Reddy, PIN 500089. An entity registration number and official project contact details are not supplied. RERA record Corporate record Parties record
The promoter’s Form B, dated 18 January 2023, undertakes to complete the project by 1 November 2025. The building approval also records construction to commence before 1 May 2023 and complete before 1 November 2025. Separately, the supplied architect’s Form 1A certifies overall completion and identifies the occupancy certificate. These are promoter and architect documents respectively; this report has no independent site-progress verification.
10. Approvals, official records & documents
| Identifier / date | P02400006080, issued 18 April 2023; validity stated through 1 November 2025 |
|---|---|
| What the supplied document establishes | Registration of IDEAL HOMES RISE and certificate conditions, including the separate-account requirement. |
| Identifier / date | 0162/BP/3128/2022, 1 November 2022; File No. 009744/BP/DTCP/3128/0160/2022 |
|---|---|
| What the supplied document establishes | Manikonda Municipality/Municipal Corporation approval for Building A on survey numbers 105/B, 107/B and 108/B. |
| Identifier / date | 000595/0C/DTCP/3128/0009/2023, 3 March 2023 |
|---|---|
| What the supplied document establishes | Form 1A states project completion and identifies an occupancy certificate issued by Narsingi Municipality. The extract does not provide further tower-wise scope. |
| Identifier / date | 18 January 2023 |
|---|---|
| What the supplied document establishes | Promoter declaration concerning title authentication, development agreement, project-fund arrangements and completion undertaking. |
| Identifier / date | Not established in the supplied material |
|---|---|
| What the supplied document establishes | A RERA filing entry requests a layout approval document or stamped layout plan, but the document extract supplied does not establish an approved layout record. Document index |
1. Project at a glance
Project identity
Registered project name: IDEAL HOMES RISE.
Project type / phase: Residential apartment project; the registration identifies the project, but no separate phase name or phase-wise scope is disclosed.
TG-RERA registration: P02400006080, granted 18 April 2023; the certificate states validity through 1 November 2025. Registration validity is distinct from the completion deadline and from occupancy-certificate status.
Registered promoter / RERA status: IDEAL HOMES; registration recorded as a new project. The supplied registration certificate does not record an extension. The current TG-RERA status beyond the certificate’s stated validity is not established by the supplied material.
Land and geographic identity
Locality / plot: Alakaapoor Township, Plot No. 26, Sector III, Block B.
Revenue village: Neknampur Village; the RERA record also describes the location as “Alakaapoor Township Neknampur Village.”
Mandal: Not disclosed in the supplied project identity record.
District / PIN: Ranga Reddy; 500089.
Project survey numbers and subdivisions: 105/B, 107/B and 108/B.
Site extent: Total and net area: 372.85 sq m; road-affected area recorded as 0 sq m.
Boundaries: East: Plot No. 15; West: 40-0 wide road; North: Plot No. 25; South: part of Plot No. 26, southern part.
Development identity
Sanctioning authority: Manikonda Municipality/Municipal Corporation; building approval 0162/BP/3128/2022, dated 1 November 2022.
Other approval reference: File No. 009744/BP/DTCP/3128/0160/2022.
Approved built-up area: 926.80 m² residential area across five upper floors; 170.36 m² stilt area. The approval separately records a 15 m building height.
Building configuration: One building, Building A: 1 stilt + 5 upper floors. No basement, podium, parking-level breakdown, flats-per-floor count, lift count or stair count is established in the supplied extracts.
Unit counts: Approved-plan record: 1 total building unit and 1 proposed building unit, as recorded in the project fields. TG-RERA unit record: 10 apartments. These are different record fields; the supplied material does not explain the “building units” terminology.
Parking: The sanction says the stilt (and cellar, if any) is for parking; the supplied plan extract does not establish a parking-space count.
Offering and status
RERA-filed configuration: 2BHK, 10 units; filed saleable-area figure: 112.41 sq m per unit.
Booking snapshot: 10 booked; 0 available on the portal reading supplied. No as-of date is provided, so these counts are indicative rather than a current availability confirmation.
Construction / completion record: The promoter’s Form B undertaking states completion by 1 November 2025; the building approval also records completion before that date. The supplied Form 1A architect’s certificate states the project is completed in all aspects and identifies an occupancy certificate.
Occupancy certificate: The Form 1A extract identifies certificate 000595/0C/DTCP/3128/0009/2023, issued by Narsingi Municipality on 3 March 2023, for the registered project. The supplied extract does not specify tower-wise or unit-wise scope beyond identifying IDEAL HOMES RISE.
2. The project story
IDEAL HOMES RISE is a residential apartment development on Plot No. 26, Sector III, Block B, in Alakaapoor Township, Neknampur Village, Ranga Reddy district, on survey numbers 105/B, 107/B and 108/B. The RERA-filed site extent is 372.85 sq m. The building approval provides for one residential building, Building A, with one stilt and five upper floors.
The TG-RERA unit record lists ten 2BHK apartments, all shown as booked in the portal snapshot supplied; the snapshot has no as-of date. The architect’s Form 1A extract certifies overall completion and identifies an occupancy certificate issued by Narsingi Municipality. This is a documentary certification, not an independent site inspection for this report.
3. Master plan, architecture & building design
The building-construction approval records a site area and net area of 372.85 m², with 0 m² recorded as road-affected. It sanctions Building A for residential use, with one stilt floor and five upper floors, a stated height of 15 m, 926.80 m² of residential area and 170.36 m² of stilt area. These are approval-record figures; the supplied extract does not label them as FSI-counted area or provide a separate gross built-up-area calculation.
The approval’s stated setbacks are front 3.00 m, rear 2.05 m, and side I and side II 2.00 m each. It lists four rainwater-harvesting structures, transformer space and a garbage house; a tot-lot is recorded as “NA” in the approval parameters. The available extracts do not establish building footprint, floor-by-floor apartment arrangement, lifts, stairs, entrances, internal roads, landscaped-area dimensions or phase organization.
4. Homes, configurations & floor plans
| Configuration | Units | Booked | Available | RERA saleable area | Measured carpet area | Loading (if supplied) |
|---|---|---|---|---|---|---|
| 2BHK | 10 | 10 | 0 | 112.41 sq m | Software-measured median 68.3 sq m; range 67.4–69.3 sq m | 39% |
RERA unit counts, booking status and saleable area are from the supplied TG-RERA unit record. The booking snapshot has no as-of date. The carpet measurements and loading are software-measured from the floor-plan drawing, are not RERA-filed measurements, and are flagged as needing review. The drawing-based measurement is not interchangeable with saleable area: the supplied measurement notes that saleable area includes the home’s share of common areas.
The measured 2BHK drawing shows living, dining, kitchen, two bedrooms, two toilets, a balcony and a utility area. For one measured flat, the drawing lists living 3.2 × 4.09 m, dining 3.42 × 3.48 m, kitchen 1.8 × 3.0 m, bedrooms 3.0 × 3.92 m and 3.2 × 4.0 m, and toilets 1.5 × 2.0 m and 1.3 × 3.0 m. Balcony and utility are excluded from the measured carpet area; the utility is listed as 1.31 × 2.5 m. These are drawing-based software measurements, not independent on-site measurements.
5. Parking & vehicle circulation
The building approval states that the stilt—and cellar, if any—is approved for vehicle parking and must not be partitioned, converted or used for another purpose. The supplied approval extract does not confirm a cellar exists and does not provide a sanctioned parking-space count, visitor or accessible-space provision, or a unit-specific parking allocation. A separate RERA record lists 95.09 m² as “mortgage area”; it is not identified in the supplied material as a parking-space count or parking allocation.
The approval also records a west boundary adjoining a 40-0 wide road, but the supplied material does not describe ramps, internal vehicle circulation, separate pedestrian access, mechanical parking or EV charging.
6. Amenities, recreation & open spaces
| Description / size | Stilt is designated for parking; no bay count supplied. |
|---|---|
| Evidence source | Sanction |
| Declared progress / verified status | Approved use; delivered condition not independently verified. |
| Description / size | Approval parameters record tot-lot as “NA”; conditions also refer to fencing and maintaining a tot-lot as greenery before issue of occupancy certificate. |
|---|---|
| Evidence source | Sanction |
| Declared progress / verified status | Condition stated in the approval; completion not independently verified. |
| Description / size | No clubhouse, pool, gym or other recreational facility is established by the supplied TG-RERA project documents. |
|---|---|
| Evidence source | Supplied project documents |
| Declared progress / verified status | Not established from the project-record evidence supplied. |
The promoter’s Form B is a declaration of project undertakings, while the approval conditions specify required site-related provisions. Neither, by itself, independently verifies present facility condition.
7. Utilities, building services & safety
| Project-record evidence | Approval lists water supply and four rainwater-harvesting structures; it also requires a rainwater-harvesting structure (percolation pit). No water source, storage or treatment capacity is provided. |
|---|---|
| Status indicated by the record | Approval-record provision; installation not independently verified. |
| Project-record evidence | Approval lists sewerage, including STP among the listed service categories, but the extract does not establish an STP design, capacity or reuse arrangements. Storm-water-drain details are not supplied. |
|---|---|
| Status indicated by the record | Listed in the RERA amenities record; detailed design and completion not established. |
| Project-record evidence | Approval requires transformer space and identifies electrical services among the works to be supervised by qualified technical personnel. No supply capacity or backup system is specified. |
|---|---|
| Status indicated by the record | Approval condition; operating status not independently verified. |
| Project-record evidence | The approval refers to lifts as a service to be executed under qualified technical supervision. Number, capacity and service-lift provision are not supplied. |
|---|---|
| Status indicated by the record | Requirement referenced; installed provision not established. |
| Project-record evidence | The approval places responsibility for structural and fire-safety requirements on the owner, builder/developer and technical personnel, and refers to fire-fighting installations. The supplied extract does not detail equipment, clearances or a separate fire-clearance certificate. |
|---|---|
| Status indicated by the record | Approval condition; compliance and installation not independently verified. |
| Project-record evidence | Approval requires a garbage house. No project-document evidence establishes waste segregation, CCTV, access control or accessible circulation. |
|---|---|
| Status indicated by the record | Garbage-house condition stated; other provisions not established in supplied project documents. |
8. Location, access & connectivity
The registered location is Alakaapoor Township, Neknampur Village, Ranga Reddy district, PIN 500089; the RERA record identifies Plot No. 26, Sector III, Block B. The west boundary is recorded as a 40-0 wide road. A supplied location record identifies the Financial District (Nanakramguda) at 1.2 km from the parcel-centroid-based location record. The supplied evidence does not provide a measurement method or travel time.
9. Developer & development status
The registered promoter is IDEAL HOMES, recorded as a partnership. The supplied corporate identifier is GSTIN 36AAIFI1057R1ZV. The project record names VALLAPARUPU SURESH and KESARI NAGI REDDY as authorized signatories. A promoter office address is recorded at N M Residency, Neknampur, Alakaapoor Township Neknampur Village, Ranga Reddy, PIN 500089. An entity registration number and official project contact details are not supplied.
The promoter’s Form B, dated 18 January 2023, undertakes to complete the project by 1 November 2025. The building approval also records construction to commence before 1 May 2023 and complete before 1 November 2025. Separately, the supplied architect’s Form 1A certifies overall completion and identifies the occupancy certificate. These are promoter and architect documents respectively; this report has no independent site-progress verification.
10. Approvals, official records & documents
| Identifier / date | P02400006080, issued 18 April 2023; validity stated through 1 November 2025 |
|---|---|
| What the supplied document establishes | Registration of IDEAL HOMES RISE and certificate conditions, including the separate-account requirement. |
| Identifier / date | 0162/BP/3128/2022, 1 November 2022; File No. 009744/BP/DTCP/3128/0160/2022 |
|---|---|
| What the supplied document establishes | Manikonda Municipality/Municipal Corporation approval for Building A on survey numbers 105/B, 107/B and 108/B. |
| Identifier / date | 000595/0C/DTCP/3128/0009/2023, 3 March 2023 |
|---|---|
| What the supplied document establishes | Form 1A states project completion and identifies an occupancy certificate issued by Narsingi Municipality. The extract does not provide further tower-wise scope. |
| Identifier / date | 18 January 2023 |
|---|---|
| What the supplied document establishes | Promoter declaration concerning title authentication, development agreement, project-fund arrangements and completion undertaking. |
| Identifier / date | Not established in the supplied material |
|---|---|
| What the supplied document establishes | A RERA filing entry requests a layout approval document or stamped layout plan, but the document extract supplied does not establish an approved layout record. |
Frequently asked questions
Is IDEAL HOMES RISE registered with Telangana RERA?
Yes. IDEAL HOMES RISE is registered with the Telangana Real Estate Regulatory Authority as P02400006080; the registration status is New Project.
Who is the developer of IDEAL HOMES RISE?
The promoter named in the RERA registration is IDEAL HOMES.
Where is IDEAL HOMES RISE located?
IDEAL HOMES RISE is in ALAKAAPOOR TOWNSHIP NEKNAMPUR VILLAGE, Rangareddy, Telangana (500089).
When will IDEAL HOMES RISE be completed?
The promoter's proposed date of completion filed with RERA is 01/11/2025. This is the promoter's declaration, not a guarantee.
More projects in Rangareddy





