Ideal Avasa One
IDEAL CONSTRUCTIONS · Rangareddy · RERA P01100008154
IDEAL AVASA ONE is a residential apartment project in Narsingi, Gandipet mandal, Ranga Reddy district, developed by the registered promoter IDEAL CONSTRUCTIONS, a partnership. The registered project area is 769.96 sq m, with one residential building, Building A, comprising 1 Stilt + 5 upper floors and 20 3BHK apartments. The project is registered under TG-RERA number P01100008154, and the RERA record gives a proposed completion date of 15/04/2027.
More from Ideal Constructions · 4 projects →
01What we found
Read from TG-RERA filings, approvals, land and registration records and court records. A court case is counted only when the court record states this project's survey number with its village, or names the project.
02Check before you pay
8 items to check before you pay, 2 high - from the title chain, court records and approvals, each with what to ask the builder or your advocate. An item may not be a problem with the project: records can be incomplete.
Project at a glance
Project identity
| Field | Project record |
|---|---|
| Registered name | IDEAL AVASA ONE RERA record |
| Project type / status | Residential apartment project; RERA record identifies it as a New Project. RERA record RERA filing |
| Registered portion / phase | One residential building, identified as Building A; no separate phase name is disclosed. |
| TG-RERA registration | P01100008154; registered from 30 April 2024 to 15 December 2026, unless extended by the Authority. This is registration validity, not the construction-completion date. RERA record |
| Registered promoter | IDEAL CONSTRUCTIONS, a partnership. RERA record RERA filing |
| RERA status | Registration certificate is on file; no later extension or cancellation order is supplied. |
Land and geographic identity
| Field | Project record |
|---|---|
| Locality | Narsingi; the filed building-approval material also identifies Apollo Town Phase-I. RERA record |
| Revenue village | Narsingi (also written “Narsinghi” in approval/title documents). RERA record |
| Mandal / district / PIN | Gandipet / Ranga Reddy / 500089. RERA record |
| Project survey identity | Survey No. 340/4 PART. RERA record |
| Registered project area | RERA land record: 769.96 sq m total and net area. The building-permit document records 811.33 sq m site area, 37.51 sq m road-affected area and 769.96 sq m net area. RERA filing |
| Boundaries filed with RERA | East: 30 WIDE ROAD; West: PLOT NO 31 35; North: NEIGHBOURS PLOT NO 34; South: NEIGHBOURS PLOT NO 32. RERA filing |
| Approved-plot description | Building approval identifies Plot Nos. 31, 32, 33, 34, 35. |
Development identity
| Field | Project record |
|---|---|
| Sanctioning authority | Narsingi Municipality/Municipal Corporation. |
| Principal building approval | 0065/BP/3129/2023, dated 16 December 2023; file no. 012976/BP/DTCP/3129/0092/2023. Approvals record |
| Other plan-document reference | TS-DTCP file no. c/2011/053136. Approvals record |
| Building count and configuration | One residential building, Building A; 1 Stilt + 5 upper floors; approval extraction gives building height 13.75 m. |
| Approved built-up area | 2,233.60 sq m is recorded as approved built-up area in the RERA fields. The plan extraction separately lists 1,861.30 sq m excluding parking and 2,233.60 sq m including parking. RERA filing |
| Parking / mortgage figures | Plan extraction records 8 cars proposed, parking area 372.30 sq m, proposed parking area 458.73 sq m, and mortgage area 186.70 sq m. The approval document also records 186.70 sq m as floor handed-over area. RERA filing |
| Unit count | 20 units in the plan extraction and 20 RERA-filed units. RERA unit table |
Offering and status
| Field | Project record |
|---|---|
| RERA-filed configuration | 3BHK, with filed saleable area 162.58 sq m per unit. RERA unit table |
| Booked / available | 0 booked / 20 available, as last read from the TG-RERA portal; the portal-derived count has no recorded as-of date and is indicative. RERA unit table |
| Construction stage | No project construction-progress percentage or independently verified site-progress record is supplied. The approval is for construction; the RERA registration record identifies the project as new. RERA record |
| Completion undertaking | Promoter’s Form B declares completion by 15-12-2026. |
| RERA-record proposed completion | 15/04/2027 in the project header. RERA record |
| Occupancy certificate (OC) | No OC is supplied; the building approval requires an OC before occupation. The record does not establish whether any phase or building portion has received one. |
The project story
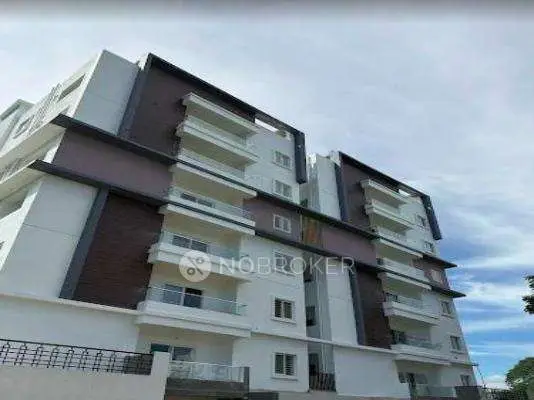
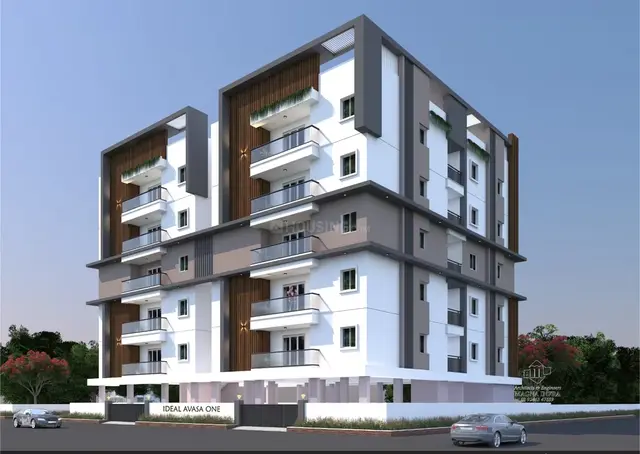
IDEAL AVASA ONE is registered with TG-RERA as a residential apartment project on Survey No. 340/4 PART, in Narsingi village, Gandipet mandal, Ranga Reddy district. The filed building approval describes a single residential block, Building A, on Plot Nos. 31–35 in Apollo Town Phase-I. The sanctioned arrangement is a stilt level with five upper floors, with a stated building height of 13.75 m.
The RERA filing records 20 three-bedroom apartments. Its latest supplied inventory snapshot indicates all 20 available and none booked, but carries no as-of date. The material supplied does not establish construction progress, completion of any building portion, or an issued OC. Accordingly, the approval and the promoter’s completion undertaking should not be read as proof that construction is complete or that occupation is permitted. RERA unit table
Master plan, architecture & building design
The filed plan describes one residential building, Building A, on Survey No. 340/4 PART, with 1 Stilt + 5 upper floors. The building-permit extraction gives a height of 13.75 m; the plan extraction also reports 19.35 m total height, without explaining the difference in those height labels. The approved built-up area recorded in the RERA fields is 2,233.60 sq m. The plan extraction breaks out 1,861.30 sq m excluding parking and 2,233.60 sq m including parking; these are plan-extraction categories, not carpet-area figures. RERA filing
The building approval records an 811.33 sq m site, 37.51 sq m road-affected area and 769.96 sq m net area. It requires surrender of the road-affected portion without compensation and records five rainwater-harvesting structures. The plan extraction also identifies a tot-lot, green strip, septic tank, sump, transformer, lift and parking. It does not provide a reliable breakdown of flats per floor, lift capacity, stair count, building footprint or detailed circulation arrangement in the supplied extracts.
The available material does not establish landscaping/open-space dimensions, a phase-wise layout, or a residential/commercial mix beyond the residential use stated in the building approval.
Homes, configurations & floor plans
| Configuration | Units | Booked | Available | RERA saleable area | Measured carpet area | Loading (if supplied) |
|---|---|---|---|---|---|---|
| 3BHK | 20 | 0 | 20 | 162.58 sq m | Software-measured: median 66.5 sq m; range 65.1–67.6 sq m | 59% |
The unit count, booking count and saleable area are from the TG-RERA filing; the booking snapshot has no as-of date. Carpet-area measurements come from software measurement of the filed plan drawing, not from the RERA unit-area disclosure, and are flagged as needing review. Saleable area and drawing-measured carpet area are different measures; the supplied drawing note says saleable area also includes the home’s share of common areas. The 59% loading figure is supplied with the drawing measurement. RERA unit table RERA unit details Floor plans
The measured typical plan shows three bedrooms, living/dining, kitchen, two toilets, a utility and a balcony. For the measured example, the plan labels the living/dining area as 2.73 m × 6.12 m, the kitchen as 2.33 m × 2.70 m, the utility as 1.20 m × 2.70 m, and the balcony as 1.18 m × 1.31 m. These are drawing-derived measurements, not RERA-filed carpet-area particulars. RERA unit details
Parking & vehicle circulation
The plan extraction records 8 cars proposed, a 372.30 sq m parking area and a 458.73 sq m proposed parking area. The building approval states that the stilt and any cellar approved for parking must be used exclusively for vehicle parking and not partitioned or converted to another use. The supplied floor configuration identifies a stilt but does not establish a cellar level for this project.
The plan lists “Visitors Parking -1,2(Mech.)”; the supplied material does not clarify the number or type of visitor spaces or establish a mechanical-parking allocation. It also does not provide unit-wise parking allocations, accessible-space counts, a parking-allotment schedule, ramp details or a verified spaces-per-home ratio. A plan-proposed parking provision does not by itself establish exclusive ownership of any bay.
Amenities, recreation & open spaces
The following are shown in the filed plan or RERA amenities record; progress is recorded as 0% where supplied, and no independent completion verification is provided. RERA amenities
| Description / size | Size recorded as 0 sq m in the building-approval extraction; plan conditions require it to be fenced and maintained as greenery before OC. |
|---|---|
| Declared progress / verified status | RERA amenity progress: 0%; completion not independently verified. |
| Description / size | Green strip and peripheral planting are identified; no area is supplied. |
|---|---|
| Declared progress / verified status | RERA amenity progress: 0%; completion not independently verified. |
| Description / size | Listed in the plan amenities; capacity and count not stated. |
|---|---|
| Declared progress / verified status | No completion status supplied. |
| Description / size | Plan label: “Visitors Parking -1,2(Mech.)”; details are not further specified. |
|---|---|
| Declared progress / verified status | No completion status supplied. |
| Description / size | Listed by a third-party vendor, not established in the supplied TG-RERA plan/amenity record. |
|---|---|
| Evidence source | Promoter website |
| Declared progress / verified status | Vendor-listed only; no RERA-declared progress or independent verification supplied. |
Utilities, building services & safety
The RERA amenities record marks water supply, sewerage, storm-water drains, rainwater harvesting and an electrical meter room/substation/receiving station as available, while reporting 0% progress for listed amenities. This is a filing status, not independent confirmation of installation or operation. RERA amenities
The building approval identifies a septic tank, sump, transformer space and five rainwater-harvesting structures; its conditions require a percolation pit, garbage house and service connections, and call for applicable sanitation, plumbing, fire-safety, lift and electrical works under qualified technical supervision. No supplied record states water source or storage capacity, an STP capacity, reuse arrangements, electrical backup capacity, lift capacity, CCTV or security arrangements.
The approval requires fire-fighting installations as stipulated in the cited building requirements and makes fire and structural safety the responsibility of the owner, builder/developer and technical professionals. This approval condition does not establish that the systems have been installed, inspected or certified. The supplied extracts do not provide detailed escape-stair, accessibility, emergency-vehicle access or waste-segregation specifications.
Location, access & connectivity
The registered location is Narsingi, Gandipet mandal, Ranga Reddy district, Telangana, PIN 500089; the approval documents place the site in Apollo Town Phase-I. The RERA boundary record identifies a 30 WIDE ROAD on the east. The plan extraction also refers to existing and proposed roads of 9.00 MT, and an existing 6.10 MT road with a proposed 9.00 MT road. RERA record RERA filing
The supplied location record gives the Financial District (Nanakramguda) as an anchor at 2.2 km. This is a recorded distance; no travel time or public-transport information is supplied. Location record
Developer & development status
The registered promoter is IDEAL CONSTRUCTIONS, identified in the RERA record as a partnership, with GSTIN 36AAKFI0349G1ZF. Its listed address is Sahithi Villas, Alkapoor Township, Apollo Town Phase-I, Narsingi, Gandipet, Ranga Reddy, 500089. RERA filing Corporate record Parties record
The registration and project documents identify Vallaparupu Suresh as authorized signatory and Vallaparupu Sindhu Devi as partner. The available file also identifies KV ASSOCIATES as the licensed technical person for the building-plan material. No official promoter website, public contact number or email is supplied. Parties record
The promoter’s Form B declares completion by 15-12-2026; the project header separately records proposed completion as 15/04/2027. The supplied record does not establish construction progress or an OC for the building. RERA record
Approvals, official records & documents
| Record | Supplied evidence |
|---|---|
| TG-RERA registration | Form C certificate for IDEAL AVASA ONE, registration P01100008154, Survey No. 340/4 PART, Narsingi; validity stated as 30/04/2024–15/12/2026, unless extended. |
| Building sanction | Building-construction approval 0065/BP/3129/2023, dated 16 December 2023, issued by Narsingi Municipality/Municipal Corporation; file no. 012976/BP/DTCP/3129/0092/2023. |
| Plan material | Plan document with TS-DTCP reference c/2011/053136, identifying Building A, Survey No. 340/4 PART, and 20 residential units. |
| Commencement / occupancy | The supplied approval document is titled “Commencement Certificates for each building in each phase,” but its extracted content describes a building-construction approval. It requires completion notice and an OC before occupation. No issued OC is supplied. |
| Promoter declaration | Form B affidavit dated 2 April 2024, including the promoter’s completion undertaking, title and encumbrance declarations, and RERA fund and audit undertakings. These are promoter declarations, not independent verification. |
| Other filed project documents | Title-search report, title deeds, encumbrance statement, allotment-letter and agreement-for-sale forms are listed in the project file; their detailed title and encumbrance assessment belongs in the relevant report sections. Document index |
The HMDA DPMS approved-layout lookup is recorded as unavailable through the public internet; that limitation does not establish refusal or absence of an approval. HMDA
Project at a glance
Project identity
Registered name: IDEAL AVASA ONE
Project type / status: Residential apartment project; RERA record identifies it as a New Project.
Registered portion / phase: One residential building, identified as Building A; no separate phase name is disclosed.
TG-RERA registration: P01100008154; registered from 30 April 2024 to 15 December 2026, unless extended by the Authority. This is registration validity, not the construction-completion date.
Registered promoter: IDEAL CONSTRUCTIONS, a partnership.
RERA status: Registration certificate is on file; no later extension or cancellation order is supplied.
Land and geographic identity
Locality: Narsingi; the filed building-approval material also identifies Apollo Town Phase-I.
Revenue village: Narsingi (also written “Narsinghi” in approval/title documents).
Mandal / district / PIN: Gandipet / Ranga Reddy / 500089.
Project survey identity: Survey No. 340/4 PART.
Registered project area: RERA land record: 769.96 sq m total and net area. The building-permit document records 811.33 sq m site area, 37.51 sq m road-affected area and 769.96 sq m net area.
Boundaries filed with RERA: East: 30 WIDE ROAD; West: PLOT NO 31 35; North: NEIGHBOURS PLOT NO 34; South: NEIGHBOURS PLOT NO 32.
Approved-plot description: Building approval identifies Plot Nos. 31, 32, 33, 34, 35.
Development identity
Sanctioning authority: Narsingi Municipality/Municipal Corporation.
Principal building approval: 0065/BP/3129/2023, dated 16 December 2023; file no. 012976/BP/DTCP/3129/0092/2023.
Other plan-document reference: TS-DTCP file no. c/2011/053136.
Building count and configuration: One residential building, Building A; 1 Stilt + 5 upper floors; approval extraction gives building height 13.75 m.
Approved built-up area: 2,233.60 sq m is recorded as approved built-up area in the RERA fields. The plan extraction separately lists 1,861.30 sq m excluding parking and 2,233.60 sq m including parking.
Parking / mortgage figures: Plan extraction records 8 cars proposed, parking area 372.30 sq m, proposed parking area 458.73 sq m, and mortgage area 186.70 sq m. The approval document also records 186.70 sq m as floor handed-over area.
Unit count: 20 units in the plan extraction and 20 RERA-filed units.
Offering and status
RERA-filed configuration: 3BHK, with filed saleable area 162.58 sq m per unit.
Booked / available: 0 booked / 20 available, as last read from the TG-RERA portal; the portal-derived count has no recorded as-of date and is indicative.
Construction stage: No project construction-progress percentage or independently verified site-progress record is supplied. The approval is for construction; the RERA registration record identifies the project as new.
Completion undertaking: Promoter’s Form B declares completion by 15-12-2026.
RERA-record proposed completion: 15/04/2027 in the project header.
Occupancy certificate (OC): No OC is supplied; the building approval requires an OC before occupation. The record does not establish whether any phase or building portion has received one.
The project story
IDEAL AVASA ONE is registered with TG-RERA as a residential apartment project on Survey No. 340/4 PART, in Narsingi village, Gandipet mandal, Ranga Reddy district. The filed building approval describes a single residential block, Building A, on Plot Nos. 31–35 in Apollo Town Phase-I. The sanctioned arrangement is a stilt level with five upper floors, with a stated building height of 13.75 m.
The RERA filing records 20 three-bedroom apartments. Its latest supplied inventory snapshot indicates all 20 available and none booked, but carries no as-of date. The material supplied does not establish construction progress, completion of any building portion, or an issued OC. Accordingly, the approval and the promoter’s completion undertaking should not be read as proof that construction is complete or that occupation is permitted.
Master plan, architecture & building design
The filed plan describes one residential building, Building A, on Survey No. 340/4 PART, with 1 Stilt + 5 upper floors. The building-permit extraction gives a height of 13.75 m; the plan extraction also reports 19.35 m total height, without explaining the difference in those height labels. The approved built-up area recorded in the RERA fields is 2,233.60 sq m. The plan extraction breaks out 1,861.30 sq m excluding parking and 2,233.60 sq m including parking; these are plan-extraction categories, not carpet-area figures.
The building approval records an 811.33 sq m site, 37.51 sq m road-affected area and 769.96 sq m net area. It requires surrender of the road-affected portion without compensation and records five rainwater-harvesting structures. The plan extraction also identifies a tot-lot, green strip, septic tank, sump, transformer, lift and parking. It does not provide a reliable breakdown of flats per floor, lift capacity, stair count, building footprint or detailed circulation arrangement in the supplied extracts.
The available material does not establish landscaping/open-space dimensions, a phase-wise layout, or a residential/commercial mix beyond the residential use stated in the building approval.
Homes, configurations & floor plans
| Configuration | Units | Booked | Available | RERA saleable area | Measured carpet area | Loading (if supplied) |
|---|---|---|---|---|---|---|
| 3BHK | 20 | 0 | 20 | 162.58 sq m | Software-measured: median 66.5 sq m; range 65.1–67.6 sq m | 59% |
The unit count, booking count and saleable area are from the TG-RERA filing; the booking snapshot has no as-of date. Carpet-area measurements come from software measurement of the filed plan drawing, not from the RERA unit-area disclosure, and are flagged as needing review. Saleable area and drawing-measured carpet area are different measures; the supplied drawing note says saleable area also includes the home’s share of common areas. The 59% loading figure is supplied with the drawing measurement.
The measured typical plan shows three bedrooms, living/dining, kitchen, two toilets, a utility and a balcony. For the measured example, the plan labels the living/dining area as 2.73 m × 6.12 m, the kitchen as 2.33 m × 2.70 m, the utility as 1.20 m × 2.70 m, and the balcony as 1.18 m × 1.31 m. These are drawing-derived measurements, not RERA-filed carpet-area particulars.
Parking & vehicle circulation
The plan extraction records 8 cars proposed, a 372.30 sq m parking area and a 458.73 sq m proposed parking area. The building approval states that the stilt and any cellar approved for parking must be used exclusively for vehicle parking and not partitioned or converted to another use. The supplied floor configuration identifies a stilt but does not establish a cellar level for this project.
The plan lists “Visitors Parking -1,2(Mech.)”; the supplied material does not clarify the number or type of visitor spaces or establish a mechanical-parking allocation. It also does not provide unit-wise parking allocations, accessible-space counts, a parking-allotment schedule, ramp details or a verified spaces-per-home ratio. A plan-proposed parking provision does not by itself establish exclusive ownership of any bay.
Amenities, recreation & open spaces
The following are shown in the filed plan or RERA amenities record; progress is recorded as 0% where supplied, and no independent completion verification is provided.
| Description / size | Size recorded as 0 sq m in the building-approval extraction; plan conditions require it to be fenced and maintained as greenery before OC. |
|---|---|
| Declared progress / verified status | RERA amenity progress: 0%; completion not independently verified. |
| Description / size | Green strip and peripheral planting are identified; no area is supplied. |
|---|---|
| Declared progress / verified status | RERA amenity progress: 0%; completion not independently verified. |
| Description / size | Listed in the plan amenities; capacity and count not stated. |
|---|---|
| Declared progress / verified status | No completion status supplied. |
| Description / size | Plan label: “Visitors Parking -1,2(Mech.)”; details are not further specified. |
|---|---|
| Declared progress / verified status | No completion status supplied. |
| Description / size | Listed by a third-party vendor, not established in the supplied TG-RERA plan/amenity record. |
|---|---|
| Declared progress / verified status | Vendor-listed only; no RERA-declared progress or independent verification supplied. |
Utilities, building services & safety
The RERA amenities record marks water supply, sewerage, storm-water drains, rainwater harvesting and an electrical meter room/substation/receiving station as available, while reporting 0% progress for listed amenities. This is a filing status, not independent confirmation of installation or operation.
The building approval identifies a septic tank, sump, transformer space and five rainwater-harvesting structures; its conditions require a percolation pit, garbage house and service connections, and call for applicable sanitation, plumbing, fire-safety, lift and electrical works under qualified technical supervision. No supplied record states water source or storage capacity, an STP capacity, reuse arrangements, electrical backup capacity, lift capacity, CCTV or security arrangements.
The approval requires fire-fighting installations as stipulated in the cited building requirements and makes fire and structural safety the responsibility of the owner, builder/developer and technical professionals. This approval condition does not establish that the systems have been installed, inspected or certified. The supplied extracts do not provide detailed escape-stair, accessibility, emergency-vehicle access or waste-segregation specifications.
Location, access & connectivity
The registered location is Narsingi, Gandipet mandal, Ranga Reddy district, Telangana, PIN 500089; the approval documents place the site in Apollo Town Phase-I. The RERA boundary record identifies a 30 WIDE ROAD on the east. The plan extraction also refers to existing and proposed roads of 9.00 MT, and an existing 6.10 MT road with a proposed 9.00 MT road.
The supplied location record gives the Financial District (Nanakramguda) as an anchor at 2.2 km. This is a recorded distance; no travel time or public-transport information is supplied.
Developer & development status
The registered promoter is IDEAL CONSTRUCTIONS, identified in the RERA record as a partnership, with GSTIN 36AAKFI0349G1ZF. Its listed address is Sahithi Villas, Alkapoor Township, Apollo Town Phase-I, Narsingi, Gandipet, Ranga Reddy, 500089.
The registration and project documents identify Vallaparupu Suresh as authorized signatory and Vallaparupu Sindhu Devi as partner. The available file also identifies KV ASSOCIATES as the licensed technical person for the building-plan material. No official promoter website, public contact number or email is supplied.
The promoter’s Form B declares completion by 15-12-2026; the project header separately records proposed completion as 15/04/2027. The supplied record does not establish construction progress or an OC for the building.
Approvals, official records & documents
TG-RERA registration: Form C certificate for IDEAL AVASA ONE, registration P01100008154, Survey No. 340/4 PART, Narsingi; validity stated as 30/04/2024–15/12/2026, unless extended.
Building sanction: Building-construction approval 0065/BP/3129/2023, dated 16 December 2023, issued by Narsingi Municipality/Municipal Corporation; file no. 012976/BP/DTCP/3129/0092/2023.
Plan material: Plan document with TS-DTCP reference c/2011/053136, identifying Building A, Survey No. 340/4 PART, and 20 residential units.
Commencement / occupancy: The supplied approval document is titled “Commencement Certificates for each building in each phase,” but its extracted content describes a building-construction approval. It requires completion notice and an OC before occupation. No issued OC is supplied.
Promoter declaration: Form B affidavit dated 2 April 2024, including the promoter’s completion undertaking, title and encumbrance declarations, and RERA fund and audit undertakings. These are promoter declarations, not independent verification.
Other filed project documents: Title-search report, title deeds, encumbrance statement, allotment-letter and agreement-for-sale forms are listed in the project file; their detailed title and encumbrance assessment belongs in the relevant report sections.
The HMDA DPMS approved-layout lookup is recorded as unavailable through the public internet; that limitation does not establish refusal or absence of an approval.
Frequently asked questions
Is IDEAL AVASA ONE registered with Telangana RERA?
Yes. IDEAL AVASA ONE is registered with the Telangana Real Estate Regulatory Authority as P01100008154; the registration status is New Project.
Who is the developer of IDEAL AVASA ONE?
The promoter named in the RERA registration is IDEAL CONSTRUCTIONS.
Where is IDEAL AVASA ONE located?
IDEAL AVASA ONE is in NARSINGI, Gandipet, Rangareddy, Telangana (500089).
When will IDEAL AVASA ONE be completed?
The promoter's proposed date of completion filed with RERA is 15/04/2027. This is the promoter's declaration, not a guarantee.
More projects in Narsingi





