Ideal Advait
IDEAL CONSTRUCTIONS · Rangareddy · RERA P02400008835
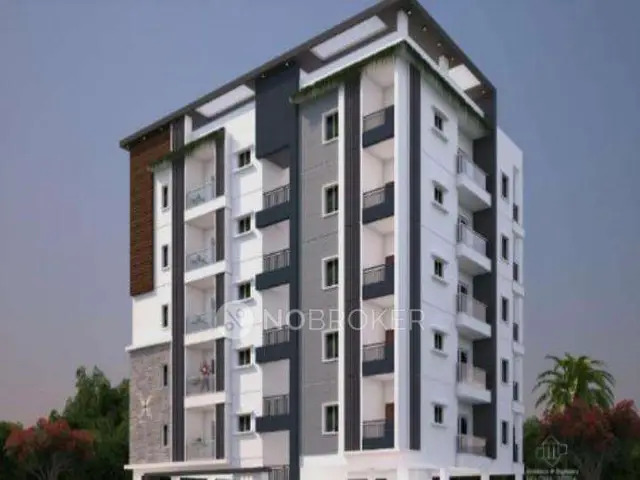
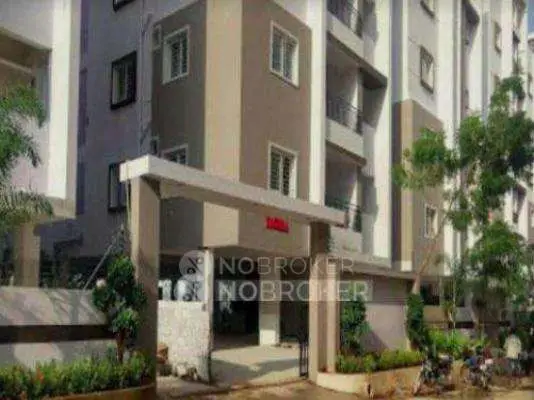
IDEAL ADVAIT is a residential apartment project in Kundan Nagar Colony, Puppalguda, Gandipet Mandal, Ranga Reddy District, developed by the registered promoter IDEAL CONSTRUCTIONS. It is on 446.42 sq. m of land and comprises one building, Building A, with 1 stilt and 4 upper floors and 12 homes: 8 2BHK and 4 3BHK. The project is registered with TG-RERA under P02400008835, with a proposed completion date of 29/07/2027.
More from Ideal Constructions · 4 projects →
01What we found
Read from TG-RERA filings, approvals, land and registration records and court records. A court case is counted only when the court record states this project's survey number with its village, or names the project.
02Check before you pay
8 items to check before you pay, 3 high - from the title chain, court records and approvals, each with what to ask the builder or your advocate. An item may not be a problem with the project: records can be incomplete.
1. Project at a glance
Project identity
| Item | Project record |
|---|---|
| Registered project name | IDEAL ADVAIT RERA record |
| Project type | Residential apartment project RERA record |
| Phase / registered portion | No separate phase name is disclosed; the registration and building-permit records identify one residential building, Building A. RERA record |
| TG-RERA registration | P02400008835 RERA record |
| Registration validity | 30/07/2024 to 29/07/2027, unless extended by the Authority |
| Registered promoter | IDEAL CONSTRUCTIONS (partnership, as recorded) RERA record RERA filing |
| RERA status | Registered; the supplied certificate is Form C. |
Land and geographic identity
| Item | Project record |
|---|---|
| Locality | Kundan Nagar Colony, Manikonda Municipality |
| Revenue village | Puppalguda (also rendered “Poppalguda” in the building-permit drawing text) RERA record |
| Mandal / district / PIN | Gandipet / Ranga Reddy / 500089 RERA record |
| Project survey numbers | 231, 234, 235 and 236/1 |
| Project subdivision detail | No further project subdivision numbers are specified in the RERA registration or supplied building-permit extraction. |
| Registered/site extent | 446.42 sq. m; the permit extraction records both site area and net area as 446.42 m² and road-affected area as 0. |
| Boundaries | East: Plot No. 62; west: Plot No. 59; north: Plot Nos. 70 and 63; south: 12 m wide existing road. RERA filing |
Development identity
| Item | Project record |
|---|---|
| Sanctioning authority | Manikonda Municipality/Municipal Corporation; the permit also identifies delegated TS-DTCP processing. |
| Principal building permit | 0083/BP/3128/2024, approved 30 July 2024 |
| Other permit file reference | 002029/BP/DTCP/3128/0041/2024 Approvals record |
| Approved built-up area | Permit extraction lists 992.96 m² for residential upper floors and 233.19 m² for stilt parking. The filed project record gives approved built-up area as 1241.16 m². RERA filing |
| Building count and configuration | One building, Building A: 1 stilt + 4 upper floors. The permit records building height as 12 m. |
| Parking level | Stilt; the permit conditions say the approved stilt/cellar parking space is to be used exclusively for vehicle parking. No cellar level is identified in the supplied building configuration. |
| Unit counts | 12 units in the sanctioned plan and 12 units in the RERA unit record. RERA unit table |
Offering and status
| Item | Project record |
|---|---|
| RERA-filed configurations | 8 × 2BHK and 4 × 3BHK RERA unit table |
| RERA-filed saleable area | 2BHK: 58.06 m²; 3BHK: 146.32 m² RERA unit table |
| Booked / available | Portal snapshot: 0 booked and 12 available (8 2BHK, 4 3BHK); the portal record has no as-of date, so these counts are indicative. RERA unit table |
| Construction stage | The supplied permit says commencement notice is required before work and completion notice and an occupancy certificate are required after completion. No independently verified construction-progress figure or site inspection is supplied. |
| Completion dates | Promoter’s Form B undertaking: 29/07/2027. RERA certificate validity ends 29/07/2027. |
| Occupancy / completion certificate | The permit extraction states completion is not certified; no occupancy or completion certificate is supplied. |
2. The project story
IDEAL ADVAIT is a registered, 12-apartment residential project at Kundan Nagar Colony, Puppalguda, in Gandipet Mandal, Ranga Reddy District. The RERA record identifies one building on the registered project land, with one stilt level and four upper floors, and records 2BHK and 3BHK homes. RERA record RERA unit table
The building permit is dated 30 July 2024. The promoter’s Form B declares a completion target of 29 July 2027; that is a promoter undertaking, not an independently verified construction-progress assessment. The supplied permit extraction says completion is not certified, and no occupancy certificate is included in the materials provided. No site-progress percentage or independently verified completion status is available.
3. Master plan, architecture & building design
The sanctioned building-permit record describes one residential building, Building A, on a site of 446.42 m², with 1 stilt and 4 upper floors. It records a 12 m building height, 992.96 m² of residential upper-floor area and 233.19 m² of stilt parking. The project filing separately records approved built-up area as 1241.16 m². RERA filing
The permit extraction identifies rainwater harvesting, a percolation pit, a lift, a staircase, an overhead water tank, EV charging infrastructure and a dual-piping system in the plan record. It also includes permit conditions for a tot-lot and perimeter greenery, transformer space and a garbage house. These are approval/document provisions; the supplied materials do not establish that these items have been completed.
No measured building-footprint figure, floor-by-floor flat schedule, lift capacity, internal circulation plan, or verified open-space/recreational-area total is supplied. The building-plan extract describes the stilt and four residential upper floors; the supplied record does not identify any separate project phase.
4. Homes, configurations & floor plans
The following unit counts and saleable areas are from the TG-RERA unit record. Carpet-area figures are software measurements from the supplied approved floor-plan drawing, not RERA-filed carpet-area declarations; they require review against the drawing. Saleable area and carpet area are different measures, and the supplied drawing analysis cautions that saleable area also includes a share of common areas. RERA unit table Floor plans
| Configuration | Units | Booked | Available | RERA saleable area | Measured carpet area | Loading (if supplied) |
|---|---|---|---|---|---|---|
| 2BHK | 8 | 0 | 8 | 58.06 m² | 44.2–57.5 m²; median 55.9 m² (software-measured) | Not supplied |
| 3BHK | 4 | 0 | 4 | 146.32 m² | 75.4–75.8 m²; median 75.6 m² (software-measured) | 48% (software analysis) |
- 2BHK plans: The drawing analysis covers four measured designs; one measurement is marked as needing review. Floor plans
- 3BHK plan: The analysis covers two measured designs. A measured 3BHK plan shows three bedrooms, a hall, kitchen, toilets, balconies and a utility area; balcony and utility areas are excluded from the stated measured carpet area. Floor plans RERA unit details
- The portal’s booked/available counts have no supplied as-of date and should be treated as indicative, not as a live inventory confirmation. RERA unit table
5. Parking & vehicle circulation
The approved plan includes a stilt parking level. The permit extraction records 233.19 m² for stilt parking; the layout-plan extraction separately lists 248.20 m² as parking area. No sanctioned number of car or two-wheeler spaces, visitor or accessible-space count, or unit-wise parking allocation is supplied.
The permit says stilt/cellar areas approved for parking are to be used exclusively for vehicle parking and includes a requirement for EV-charging infrastructure. No parking-space ownership or exclusive unit allocation is established by the supplied documents.
6. Amenities, recreation & open spaces
The RERA amenity record lists project infrastructure and facilities, but all listed items show 0% progress. “YES” indicates availability in the filing; it does not establish completion or independent verification. RERA amenities
| Facility | Description / size | Evidence source | Declared progress / verified status |
|---|---|---|---|
| Internal roads and footpaths | No dimensions supplied | RERA amenity record RERA amenities | 0%; completion not verified |
| Green strip / tot-lot / park | No area or capacity supplied | RERA amenity record; permit conditions RERA amenities | 0% in RERA record; permit calls for a fenced, maintained tot-lot and perimeter greenery |
| Community buildings | No size or capacity supplied | RERA amenity record RERA amenities | 0%; completion not verified |
| Recreational open space | Aggregate area not supplied | RERA amenity record RERA amenities | 0%; completion not verified |
7. Utilities, building services & safety
The RERA amenity record marks water supply, sewerage, storm-water drains, rainwater harvesting/water conservation, and an electrical meter room/substation/receiving station as “YES”; each corresponding progress field shown is 0%. The record does not give capacities, system specifications or completion verification. RERA amenities
The building-permit extraction identifies a rainwater-harvesting structure/percolation pit, overhead water tank and dual-piping system in the plan record. It also requires transformer space, a garbage house, a lift and staircase, and includes EV-charging provisions. These are documented plan or permit provisions, not evidence that the services are installed or operational. No water source or storage capacity, STP capacity or reuse quantity, backup-power capacity, lift capacity, fire-system specification, CCTV/access-control provision or accessibility details are supplied in the project-specific records provided. RERA amenities
8. Location, access & connectivity
The official project location is Kundan Nagar Colony, Manikonda Municipality, Puppalguda Village, Gandipet Mandal, Ranga Reddy District, Telangana, PIN 500089. The building-permit record describes an existing road on the southern boundary and records 12 m road references in the layout-plan extraction. RERA record
A supplied location record measures the project parcel centroid at latitude 17.3962232318657 and longitude 78.36811102680207 and lists Financial District (Nanakramguda) at 3.4 km. Location record The supplied record does not provide other measured distances, public-transport details or travel times.
9. Developer & development status
The registered promoter is IDEAL CONSTRUCTIONS, recorded as a partnership. The supplied promoter address is Sahithi Villas, Alkapoor Township, Kundan Nagar Colony, Puppalguda, Manikonda Municipality, Gandipet, Ranga Reddy, PIN 500089. Its supplied GSTIN is 36AAKFI0349G1ZF. RERA filing Parties record Corporate record
The supplied promoter materials do not establish a project-specific contact phone number or email address for this registered project. The promoter’s Form B declares completion by 29/07/2027; the registration certificate is valid to 29/07/2027 unless extended. These dates do not establish actual construction progress.
10. Approvals, official records & documents
| Supplied evidence | Form C, P02400008835; validity 30/07/2024–29/07/2027 |
|---|---|
| Scope / note | IDEAL ADVAIT, IDEAL CONSTRUCTIONS; project land at Puppalguda |
| Supplied evidence | Permit 0083/BP/3128/2024, dated 30 July 2024 |
|---|---|
| Scope / note | Manikonda Municipality/Municipal Corporation; Building A, 1 stilt + 4 upper floors |
| Supplied evidence | 002029/BP/DTCP/3128/0041/2024 |
|---|---|
| Scope / note | Recorded in the supplied building-approval extraction |
| Supplied evidence | Layout-plan document 476273 |
|---|---|
| Scope / note | Identifies proposed construction on Plot Nos. 60 and 61 in survey numbers 231, 234, 235 and 236/1 |
| Supplied evidence | Form B, verified 22 August 2024 |
|---|---|
| Scope / note | Includes the promoter’s title, encumbrance and completion declarations |
| Supplied evidence | Not supplied; permit extraction records completion as not certified |
|---|---|
| Scope / note | No occupancy-certified portion is established by the supplied documents |
1. Project at a glance
Project identity
Registered project name: IDEAL ADVAIT
Project type: Residential apartment project
Phase / registered portion: No separate phase name is disclosed; the registration and building-permit records identify one residential building, Building A.
TG-RERA registration: P02400008835
Registration validity: 30/07/2024 to 29/07/2027, unless extended by the Authority
Registered promoter: IDEAL CONSTRUCTIONS (partnership, as recorded)
RERA status: Registered; the supplied certificate is Form C.
Land and geographic identity
Locality: Kundan Nagar Colony, Manikonda Municipality
Revenue village: Puppalguda (also rendered “Poppalguda” in the building-permit drawing text)
Mandal / district / PIN: Gandipet / Ranga Reddy / 500089
Project survey numbers: 231, 234, 235 and 236/1
Project subdivision detail: No further project subdivision numbers are specified in the RERA registration or supplied building-permit extraction.
Registered/site extent: 446.42 sq. m; the permit extraction records both site area and net area as 446.42 m² and road-affected area as 0.
Boundaries: East: Plot No. 62; west: Plot No. 59; north: Plot Nos. 70 and 63; south: 12 m wide existing road.
Development identity
Sanctioning authority: Manikonda Municipality/Municipal Corporation; the permit also identifies delegated TS-DTCP processing.
Principal building permit: 0083/BP/3128/2024, approved 30 July 2024
Other permit file reference: 002029/BP/DTCP/3128/0041/2024
Approved built-up area: Permit extraction lists 992.96 m² for residential upper floors and 233.19 m² for stilt parking. The filed project record gives approved built-up area as 1241.16 m².
Building count and configuration: One building, Building A: 1 stilt + 4 upper floors. The permit records building height as 12 m.
Parking level: Stilt; the permit conditions say the approved stilt/cellar parking space is to be used exclusively for vehicle parking. No cellar level is identified in the supplied building configuration.
Unit counts: 12 units in the sanctioned plan and 12 units in the RERA unit record.
Offering and status
RERA-filed configurations: 8 × 2BHK and 4 × 3BHK
RERA-filed saleable area: 2BHK: 58.06 m²; 3BHK: 146.32 m²
Booked / available: Portal snapshot: 0 booked and 12 available (8 2BHK, 4 3BHK); the portal record has no as-of date, so these counts are indicative.
Construction stage: The supplied permit says commencement notice is required before work and completion notice and an occupancy certificate are required after completion. No independently verified construction-progress figure or site inspection is supplied.
Completion dates: Promoter’s Form B undertaking: 29/07/2027. RERA certificate validity ends 29/07/2027.
Occupancy / completion certificate: The permit extraction states completion is not certified; no occupancy or completion certificate is supplied.
2. The project story
IDEAL ADVAIT is a registered, 12-apartment residential project at Kundan Nagar Colony, Puppalguda, in Gandipet Mandal, Ranga Reddy District. The RERA record identifies one building on the registered project land, with one stilt level and four upper floors, and records 2BHK and 3BHK homes.
The building permit is dated 30 July 2024. The promoter’s Form B declares a completion target of 29 July 2027; that is a promoter undertaking, not an independently verified construction-progress assessment. The supplied permit extraction says completion is not certified, and no occupancy certificate is included in the materials provided. No site-progress percentage or independently verified completion status is available.
3. Master plan, architecture & building design
The sanctioned building-permit record describes one residential building, Building A, on a site of 446.42 m², with 1 stilt and 4 upper floors. It records a 12 m building height, 992.96 m² of residential upper-floor area and 233.19 m² of stilt parking. The project filing separately records approved built-up area as 1241.16 m².
The permit extraction identifies rainwater harvesting, a percolation pit, a lift, a staircase, an overhead water tank, EV charging infrastructure and a dual-piping system in the plan record. It also includes permit conditions for a tot-lot and perimeter greenery, transformer space and a garbage house. These are approval/document provisions; the supplied materials do not establish that these items have been completed.
No measured building-footprint figure, floor-by-floor flat schedule, lift capacity, internal circulation plan, or verified open-space/recreational-area total is supplied. The building-plan extract describes the stilt and four residential upper floors; the supplied record does not identify any separate project phase.
4. Homes, configurations & floor plans
The following unit counts and saleable areas are from the TG-RERA unit record. Carpet-area figures are software measurements from the supplied approved floor-plan drawing, not RERA-filed carpet-area declarations; they require review against the drawing. Saleable area and carpet area are different measures, and the supplied drawing analysis cautions that saleable area also includes a share of common areas.
| Configuration | Units | Booked | Available | RERA saleable area | Measured carpet area | Loading (if supplied) |
|---|---|---|---|---|---|---|
| 2BHK | 8 | 0 | 8 | 58.06 m² | 44.2–57.5 m²; median 55.9 m² (software-measured) | Not supplied |
| 3BHK | 4 | 0 | 4 | 146.32 m² | 75.4–75.8 m²; median 75.6 m² (software-measured) | 48% (software analysis) |
- 2BHK plans: The drawing analysis covers four measured designs; one measurement is marked as needing review.
- 3BHK plan: The analysis covers two measured designs. A measured 3BHK plan shows three bedrooms, a hall, kitchen, toilets, balconies and a utility area; balcony and utility areas are excluded from the stated measured carpet area.
- The portal’s booked/available counts have no supplied as-of date and should be treated as indicative, not as a live inventory confirmation.
5. Parking & vehicle circulation
The approved plan includes a stilt parking level. The permit extraction records 233.19 m² for stilt parking; the layout-plan extraction separately lists 248.20 m² as parking area. No sanctioned number of car or two-wheeler spaces, visitor or accessible-space count, or unit-wise parking allocation is supplied.
The permit says stilt/cellar areas approved for parking are to be used exclusively for vehicle parking and includes a requirement for EV-charging infrastructure. No parking-space ownership or exclusive unit allocation is established by the supplied documents.
6. Amenities, recreation & open spaces
The RERA amenity record lists project infrastructure and facilities, but all listed items show 0% progress. “YES” indicates availability in the filing; it does not establish completion or independent verification.
| Facility | Description / size | Evidence source | Declared progress / verified status |
|---|---|---|---|
| Internal roads and footpaths | No dimensions supplied | RERA amenity record | 0%; completion not verified |
| Green strip / tot-lot / park | No area or capacity supplied | RERA amenity record; permit conditions | 0% in RERA record; permit calls for a fenced, maintained tot-lot and perimeter greenery |
| Community buildings | No size or capacity supplied | RERA amenity record | 0%; completion not verified |
| Recreational open space | Aggregate area not supplied | RERA amenity record | 0%; completion not verified |
7. Utilities, building services & safety
The RERA amenity record marks water supply, sewerage, storm-water drains, rainwater harvesting/water conservation, and an electrical meter room/substation/receiving station as “YES”; each corresponding progress field shown is 0%. The record does not give capacities, system specifications or completion verification.
The building-permit extraction identifies a rainwater-harvesting structure/percolation pit, overhead water tank and dual-piping system in the plan record. It also requires transformer space, a garbage house, a lift and staircase, and includes EV-charging provisions. These are documented plan or permit provisions, not evidence that the services are installed or operational. No water source or storage capacity, STP capacity or reuse quantity, backup-power capacity, lift capacity, fire-system specification, CCTV/access-control provision or accessibility details are supplied in the project-specific records provided.
8. Location, access & connectivity
The official project location is Kundan Nagar Colony, Manikonda Municipality, Puppalguda Village, Gandipet Mandal, Ranga Reddy District, Telangana, PIN 500089. The building-permit record describes an existing road on the southern boundary and records 12 m road references in the layout-plan extraction.
A supplied location record measures the project parcel centroid at latitude 17.3962232318657 and longitude 78.36811102680207 and lists Financial District (Nanakramguda) at 3.4 km. The supplied record does not provide other measured distances, public-transport details or travel times.
9. Developer & development status
The registered promoter is IDEAL CONSTRUCTIONS, recorded as a partnership. The supplied promoter address is Sahithi Villas, Alkapoor Township, Kundan Nagar Colony, Puppalguda, Manikonda Municipality, Gandipet, Ranga Reddy, PIN 500089. Its supplied GSTIN is 36AAKFI0349G1ZF.
The supplied promoter materials do not establish a project-specific contact phone number or email address for this registered project. The promoter’s Form B declares completion by 29/07/2027; the registration certificate is valid to 29/07/2027 unless extended. These dates do not establish actual construction progress.
10. Approvals, official records & documents
| Supplied evidence | Form C, P02400008835; validity 30/07/2024–29/07/2027 |
|---|---|
| Scope / note | IDEAL ADVAIT, IDEAL CONSTRUCTIONS; project land at Puppalguda |
| Supplied evidence | Permit 0083/BP/3128/2024, dated 30 July 2024 |
|---|---|
| Scope / note | Manikonda Municipality/Municipal Corporation; Building A, 1 stilt + 4 upper floors |
| Supplied evidence | 002029/BP/DTCP/3128/0041/2024 |
|---|---|
| Scope / note | Recorded in the supplied building-approval extraction |
| Supplied evidence | Layout-plan document 476273 |
|---|---|
| Scope / note | Identifies proposed construction on Plot Nos. 60 and 61 in survey numbers 231, 234, 235 and 236/1 |
| Supplied evidence | Form B, verified 22 August 2024 |
|---|---|
| Scope / note | Includes the promoter’s title, encumbrance and completion declarations |
| Supplied evidence | Not supplied; permit extraction records completion as not certified |
|---|---|
| Scope / note | No occupancy-certified portion is established by the supplied documents |
Frequently asked questions
Is IDEAL ADVAIT registered with Telangana RERA?
Yes. IDEAL ADVAIT is registered with the Telangana Real Estate Regulatory Authority as P02400008835; the registration status is New Project.
Who is the developer of IDEAL ADVAIT?
The promoter named in the RERA registration is IDEAL CONSTRUCTIONS.
Where is IDEAL ADVAIT located?
IDEAL ADVAIT is in MANIKONDA MUNCIPALITY, Puppalguda, Gandipet, Rangareddy, Telangana (500089).
When will IDEAL ADVAIT be completed?
The promoter's proposed date of completion filed with RERA is 29/11/2027. This is the promoter's declaration, not a guarantee.
More projects in Puppalguda





