Hummingbird
FORTUNE GREENHOMES · Rangareddy · RERA P02400001701
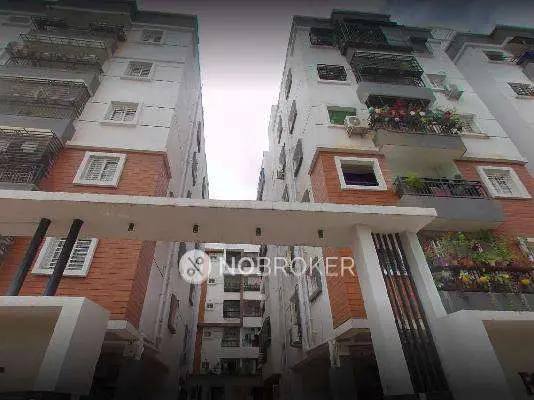
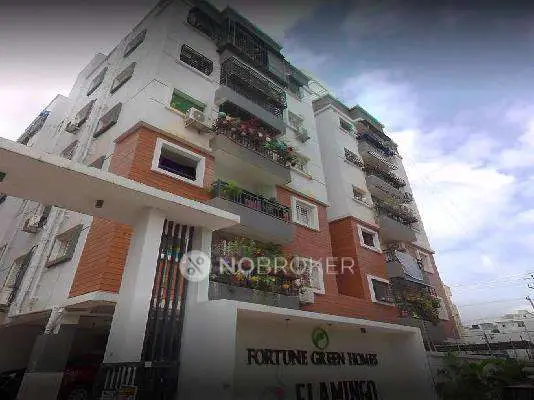
HUMMINGBIRD is a residential apartment project in Puppalguda Village, Gandipet Mandal, Ranga Reddy District, developed by the registered promoter Fortune Greenhomes. The registered site extent is 510.04 sq. m, and the project comprises one building with 1 Stilt + 5 Upper floors and ten 3BHK apartments. It is registered with TG-RERA under P02400001701, issued 18/02/2020, with a promoter-declared completion deadline of 05.11.2025.
01What we found
Read from TG-RERA filings, approvals, land and registration records and court records. A court case is counted only when the court record states this project's survey number with its village, or names the project.
02Check before you pay
11 items to check before you pay, 3 high - from the title chain, court records and approvals, each with what to ask the builder or your advocate. An item may not be a problem with the project: records can be incomplete.
1. Project at a glance
Project identity
| Field | Project record |
|---|---|
| Registered project name | HUMMINGBIRD RERA record |
| Project type | Residential apartment project RERA record RERA filing |
| Phase / registered portion | No separate phase name is stated. The registration identifies plots 65, 66/PART SOUTHERNPART. |
| TG-RERA registration | P02400001701; issued 18/02/2020. RERA record |
| Registration validity | Stated as five years, ending 05/11/2025, unless extended by the Authority. The supplied record does not show an extension. |
| Registered promoter | Fortune Greenhomes; partnership firm. RERA record RERA filing Corporate record |
| RERA status | Registration certificate on file; portal registration data was captured 2026-09-10. The supplied material does not establish a current registration-status determination beyond the certificate’s stated validity. RERA record |
Land and geographic identity
| Field | Project record |
|---|---|
| Locality / revenue village | Puppalguda Village; locality recorded as PUPPALAGUDA VILLAGE. RERA record RERA filing |
| Mandal / district / PIN | Gandipet / Ranga Reddy / 500089. RERA record |
| Project survey numbers | 236/1 and 237. No project-held subdivision is specified in the registration identity. RERA record Land records |
| Registered plot identifiers | Plot 65 and 66/PART SOUTHERNPART; the commencement approval describes plots 65,66/P(S.P.), Sector-III, C Block. RERA filing |
| Registered site extent | 510.04 sq. m total and net area in the RERA land details; HMDA technical approval also records 510.04 Sq. Mt. RERA filing |
| Boundaries | East: 40 WIDE ROAD; West: PLOT NO 68; North: PLOT NO 66PART NORTHERN PART; South: PLOT NO 64. RERA filing |
| Geographic coordinate supplied | Cadastral parcel centroid: 17.40121, 78.35418; this is a software-supplied location point, not a surveyed boundary. Location record |
Development identity
| Field | Project record |
|---|---|
| Sanctioning authority | Hyderabad Metropolitan Development Authority (HMDA); the technical approval states that building plans are to be sanctioned by the Executive Authority, delegated to Manikonda Municipality. Approvals record |
| Principal building approval | 028766/SKP/R1/U6/HMDA/30092019, approved 06/11/2019. Approvals record |
| Occupancy certificate reference | 045408/SKP/OC/U6/HMDA /22042021, recorded in the architect’s certificate as HMDA-issued on 7thMay2021 for S+5 Floors. Approvals record |
| Approved built-up area | 1210.52 sq. m in the RERA project fields; the technical approval separately lists Built up Area 1210.5 and Total Built up Area (In Sq.mts) 1452.6. These are the figures as labelled in the records. RERA filing |
| Building / tower count | RERA fields state 1 total and proposed building unit; unit summary also reports one block and one tower. RERA filing RERA unit table |
| Sanctioned configuration | 1 Stilt + 5 Upper floors. |
| Parking levels / provision | Approval refers to cellar and stilt parking, but the supplied extract does not give a parking-space count. |
| Unit count | 10 RERA-listed 3BHK units; the approval extract does not state a unit total. RERA unit table RERA unit details |
Offering and status
| Field | Project record |
|---|---|
| RERA-listed configuration | 3BHK; filed saleable area 108.42 sq. m. RERA unit details RERA unit table |
| Booked / available | 0 booked / 10 available, as last read from the TG-RERA portal; no as-of date is supplied, so these counts are indicative. RERA unit table |
| Construction stage | An architect’s Form–1A dated 15/02/2024 certifies the project complete in all aspects and records an HMDA occupancy certificate for S+5 Floors, completed 7thMay2021. This is a filed certificate, not an independent site inspection in this review. |
| Promoter-declared completion deadline | Form B undertakes completion by 05.11.2025. |
| Original / revised completion dates | No separate original-versus-revised timeline is supplied; 05.11.2025 is the completion undertaking shown in Form B. |
| Occupancy certificate status and scope | Certificate reference recorded for the HUMMING BIRD project, S+5 Floors, dated 7thMay2021. |
2. The project story
HUMMINGBIRD is a registered residential apartment development in Puppalguda Village, Gandipet Mandal, Ranga Reddy District, on the registered land identified as Survey Nos. 236/1 and 237, plots 65 and 66/PART SOUTHERNPART. The RERA land record gives the site extent as 510.04 sq. m. RERA record RERA filing
The filed HMDA technical approval describes one residential building with 1 Stilt + 5 Upper floors. The RERA unit record lists ten 3BHK apartments. An architect’s Form–1A says the project was complete in all aspects and records an occupancy certificate for S+5 Floors dated 7thMay2021; this review has not independently inspected the site or verified present condition. RERA unit details
The registration certificate states validity through 05/11/2025, while the promoter’s Form B states a completion undertaking to that date. These are registration and completion records respectively; neither should be read as a substitute for the filed occupancy-certificate record.
3. Master plan, architecture & building design
The HMDA technical approval is for a residential building at plots 65,66/P(S.P.), Sector-III, C Block, Survey Nos. 236/1 and 237, Puppalguda Village, with a stated site extent of 510.04 Sq. Mt. It describes 1 Stilt + 5 Upper floors. The approval extract does not provide a complete drawing-based description of footprint, floor-by-floor apartment arrangement, lifts, stairs, entrances, or internal circulation.
The RERA fields give approved built-up area as 1210.52 sq. m. The HMDA technical approval separately records Built up Area 1210.5 and Total Built up Area (In Sq.mts) 1452.6; those labels are retained as stated and are not treated as interchangeable area measures. RERA filing
The supplied approval identifies a tot-lot, rainwater-harvesting structures, transformer and garbage house as provisions. It does not give dimensions or a detailed open-space schedule for these items.
4. Homes, configurations & floor plans
The RERA filing lists ten 3BHK units with filed saleable area of 108.42 sq. m each. The portal-derived booking figures show zero booked and ten available, but have no stated as-of date. RERA unit details RERA unit table
| Configuration | Units | Booked | Available | RERA saleable area | Measured carpet area | Loading (if supplied) |
|---|---|---|---|---|---|---|
| 3BHK | 10 | 0 | 10 | 108.42 sq. m | Median 89.4 sq. m; measured range 86.0–92.8 sq. m | 18% |
Carpet measurements are software-measured from the floor-plan drawings, not RERA-filed areas, and are marked as needing review. The measurement set covers two flat designs; the supplied drawing record says one drawing was measured and one scan remains pending. The measured plan includes bedrooms, living/dining, kitchen, toilets, wash area and a balcony; the balcony is excluded from the measured carpet area. Floor plans RERA unit details
RERA saleable area and software-measured carpet area are different measures. The supplied material does not provide a verified room-dimension schedule or a separately filed balcony/utility area for each apartment. RERA unit details Floor plans
5. Parking & vehicle circulation
The HMDA approval refers to cellar and stilt areas approved for parking and states that they are to be used exclusively for vehicle parking, without partition walls or rolling shutters, and not converted to another use. It does not state the number of parking spaces or identify spaces allocated to individual apartments.
The RERA material supplied for this overview does not establish resident-versus-visitor spaces, accessible spaces, two-wheeler provision, mechanical parking, EV charging, ramps, or a parking-allotment schedule. A drawn or approved parking provision alone does not establish exclusive ownership of a bay. RERA unit table
6. Amenities, recreation & open spaces
The following facilities are recorded in the project materials. RERA amenity percentages are filed status fields; they are not independent verification of present condition.
| Facility | Description / size | Evidence source | Declared progress / verified status |
|---|---|---|---|
| Green strip / tot-lot / park | No size supplied | RERA amenities | RERA amenity record: YES, 100%; HMDA approval lists a tot-lot. No independent completion verification supplied. |
| Water conservation / rainwater harvesting | Rainwater-harvesting structures; no size or capacity supplied | RERA amenities | RERA amenity record: YES, 100%; approval requires rainwater-harvesting structures. No independent completion verification supplied. |
| Swimming pool | No size supplied | Promoter website | Third-party listing only; not established as sanctioned, RERA-declared or delivered. |
| Gym | No size supplied | Promoter website | Third-party listing only; not established as sanctioned, RERA-declared or delivered. |
| Children’s play area | No size supplied | Promoter website | Third-party listing only; not established as sanctioned, RERA-declared or delivered. |
| Clubhouse | No size supplied | Promoter website | Third-party listing only; not established as sanctioned, RERA-declared or delivered. |
The RERA amenity schedule also records water supply, sewerage and electrical meter room/sub-station/receiving station as YES, 100%. Other listed schedule items—including internal roads and footpaths, storm-water drains, street lighting, community buildings, sewage/sullage treatment and disposal, solid-waste management, energy management, fire protection and recreational open-space aggregate area—show 0% in the supplied record. RERA amenities
7. Utilities, building services & safety
The RERA amenity schedule records Water Supply, Sewerage (Chamber, Lines, Septic Tank, STP), Water Conservation, Rain water Harvesting, and Electrical Meter Room, Sub-Station, Receiving Station as YES, 100%. These are portal-reported amenity fields; the supplied material does not specify water source, storage or treatment capacity, STP capacity, reuse arrangements, drainage design, electrical load, backup capacity or service specifications. RERA amenities
The HMDA approval requires rainwater-harvesting structures and provision for a transformer and garbage house within the premises. It also refers to cellar/stilt parking and requires an occupancy certificate before occupation. The extract does not detail fire systems, escape routes, lift count or capacity, accessibility provisions, CCTV, waste-segregation facilities, or emergency access.
A separate promoter-level environmental-clearance record in the shared evidence concerns a different named project and does not establish utilities or statutory clearances for HUMMINGBIRD. Regulatory record
8. Location, access & connectivity
The registered location is Puppalguda Village, Gandipet Mandal, Ranga Reddy District, Telangana, PIN 500089. The recorded eastern boundary is a 40 WIDE ROAD. RERA record RERA filing
The supplied location data gives Financial District (Nanakramguda) at 2.0 km as a connectivity point. The evidence does not provide a measured route method, travel time, public-transport distance, or a fuller verified road-and-landmark schedule. Location record
9. Developer & development status
The registered promoter is Fortune Greenhomes, identified in the RERA record as a partnership. The supplied corporate identifier is GSTIN 36AAFFF4551J1ZC. The promoter address recorded in the RERA fields is TULASI'S LAKSHMI NILAYAM, SANSKRUTHI TOWNSHIP, SECTOR III, BLOCK C, ALKAPOOR TOWNSHIP, PUPPALAGUDA VILLAGE, Gandipet, Ranga Reddy, 500089. RERA filing Corporate record Parties record
The promoter’s Form B is a filed declaration that the project would be completed by 05.11.2025 and that project receipts and accounts would be handled under the stated separate-account and audit commitments. The architect’s Form–1A records completion certification and an HMDA occupancy certificate dated 7thMay2021 for S+5 Floors. These are filed statements and certificates; this overview does not independently verify ongoing operations or physical condition.
10. Approvals, official records & documents
| Identifier / date | P02400001701; issued 18/02/2020; stated validity to 05/11/2025 |
|---|---|
| Scope and source | HUMMINGBIRD, Fortune Greenhomes; plots 65 and 66/PART SOUTHERNPART, Survey Nos. 236/1 and 237. |
| Identifier / date | 028766/SKP/R1/U6/HMDA/30092019; approved 06/11/2019 |
|---|---|
| Scope and source | Residential building, 1 Stilt + 5 Upper floors; stated extent 510.04 Sq. Mt. |
| Identifier / date | 045408/SKP/OC/U6/HMDA /22042021; 7thMay2021 |
|---|---|
| Scope and source | Architect’s Form–1A identifies HUMMING BIRD, S+5 Floors, and certifies completion. |
| Identifier / date | Dated Decumber, 2019 in the extracted record |
|---|---|
| Scope and source | Includes promoter’s completion undertaking to 05.11.2025 and project-related declarations. |
| Identifier / date | Search period 01-10-2007 to 30-10-2019 |
|---|---|
| Scope and source | Filed encumbrance statement; its period is as stated in the supplied record. |
| Identifier / date | RERA document 85582 |
|---|---|
| Scope and source | Used for software-measured carpet-area analysis; drawing measurements are not RERA-filed carpet disclosures. |
1. Project at a glance
Project identity
Registered project name: HUMMINGBIRD
Project type: Residential apartment project
Phase / registered portion: No separate phase name is stated. The registration identifies plots 65, 66/PART SOUTHERNPART.
TG-RERA registration: P02400001701; issued 18/02/2020.
Registration validity: Stated as five years, ending 05/11/2025, unless extended by the Authority. The supplied record does not show an extension.
Registered promoter: Fortune Greenhomes; partnership firm.
RERA status: Registration certificate on file; portal registration data was captured 2026-09-10. The supplied material does not establish a current registration-status determination beyond the certificate’s stated validity.
Land and geographic identity
Locality / revenue village: Puppalguda Village; locality recorded as PUPPALAGUDA VILLAGE.
Mandal / district / PIN: Gandipet / Ranga Reddy / 500089.
Project survey numbers: 236/1 and 237. No project-held subdivision is specified in the registration identity.
Registered plot identifiers: Plot 65 and 66/PART SOUTHERNPART; the commencement approval describes plots 65,66/P(S.P.), Sector-III, C Block.
Registered site extent: 510.04 sq. m total and net area in the RERA land details; HMDA technical approval also records 510.04 Sq. Mt.
Boundaries: East: 40 WIDE ROAD; West: PLOT NO 68; North: PLOT NO 66PART NORTHERN PART; South: PLOT NO 64.
Geographic coordinate supplied: Cadastral parcel centroid: 17.40121, 78.35418; this is a software-supplied location point, not a surveyed boundary.
Development identity
Sanctioning authority: Hyderabad Metropolitan Development Authority (HMDA); the technical approval states that building plans are to be sanctioned by the Executive Authority, delegated to Manikonda Municipality.
Principal building approval: 028766/SKP/R1/U6/HMDA/30092019, approved 06/11/2019.
Occupancy certificate reference: 045408/SKP/OC/U6/HMDA /22042021, recorded in the architect’s certificate as HMDA-issued on 7thMay2021 for S+5 Floors.
Approved built-up area: 1210.52 sq. m in the RERA project fields; the technical approval separately lists Built up Area 1210.5 and Total Built up Area (In Sq.mts) 1452.6. These are the figures as labelled in the records.
Building / tower count: RERA fields state 1 total and proposed building unit; unit summary also reports one block and one tower.
Sanctioned configuration: 1 Stilt + 5 Upper floors.
Parking levels / provision: Approval refers to cellar and stilt parking, but the supplied extract does not give a parking-space count.
Unit count: 10 RERA-listed 3BHK units; the approval extract does not state a unit total.
Offering and status
RERA-listed configuration: 3BHK; filed saleable area 108.42 sq. m.
Booked / available: 0 booked / 10 available, as last read from the TG-RERA portal; no as-of date is supplied, so these counts are indicative.
Construction stage: An architect’s Form–1A dated 15/02/2024 certifies the project complete in all aspects and records an HMDA occupancy certificate for S+5 Floors, completed 7thMay2021. This is a filed certificate, not an independent site inspection in this review.
Promoter-declared completion deadline: Form B undertakes completion by 05.11.2025.
Original / revised completion dates: No separate original-versus-revised timeline is supplied; 05.11.2025 is the completion undertaking shown in Form B.
Occupancy certificate status and scope: Certificate reference recorded for the HUMMING BIRD project, S+5 Floors, dated 7thMay2021.
2. The project story
HUMMINGBIRD is a registered residential apartment development in Puppalguda Village, Gandipet Mandal, Ranga Reddy District, on the registered land identified as Survey Nos. 236/1 and 237, plots 65 and 66/PART SOUTHERNPART. The RERA land record gives the site extent as 510.04 sq. m.
The filed HMDA technical approval describes one residential building with 1 Stilt + 5 Upper floors. The RERA unit record lists ten 3BHK apartments. An architect’s Form–1A says the project was complete in all aspects and records an occupancy certificate for S+5 Floors dated 7thMay2021; this review has not independently inspected the site or verified present condition.
The registration certificate states validity through 05/11/2025, while the promoter’s Form B states a completion undertaking to that date. These are registration and completion records respectively; neither should be read as a substitute for the filed occupancy-certificate record.
3. Master plan, architecture & building design
The HMDA technical approval is for a residential building at plots 65,66/P(S.P.), Sector-III, C Block, Survey Nos. 236/1 and 237, Puppalguda Village, with a stated site extent of 510.04 Sq. Mt. It describes 1 Stilt + 5 Upper floors. The approval extract does not provide a complete drawing-based description of footprint, floor-by-floor apartment arrangement, lifts, stairs, entrances, or internal circulation.
The RERA fields give approved built-up area as 1210.52 sq. m. The HMDA technical approval separately records Built up Area 1210.5 and Total Built up Area (In Sq.mts) 1452.6; those labels are retained as stated and are not treated as interchangeable area measures.
The supplied approval identifies a tot-lot, rainwater-harvesting structures, transformer and garbage house as provisions. It does not give dimensions or a detailed open-space schedule for these items.
4. Homes, configurations & floor plans
The RERA filing lists ten 3BHK units with filed saleable area of 108.42 sq. m each. The portal-derived booking figures show zero booked and ten available, but have no stated as-of date.
| Configuration | Units | Booked | Available | RERA saleable area | Measured carpet area | Loading (if supplied) |
|---|---|---|---|---|---|---|
| 3BHK | 10 | 0 | 10 | 108.42 sq. m | Median 89.4 sq. m; measured range 86.0–92.8 sq. m | 18% |
Carpet measurements are software-measured from the floor-plan drawings, not RERA-filed areas, and are marked as needing review. The measurement set covers two flat designs; the supplied drawing record says one drawing was measured and one scan remains pending. The measured plan includes bedrooms, living/dining, kitchen, toilets, wash area and a balcony; the balcony is excluded from the measured carpet area.
RERA saleable area and software-measured carpet area are different measures. The supplied material does not provide a verified room-dimension schedule or a separately filed balcony/utility area for each apartment.
5. Parking & vehicle circulation
The HMDA approval refers to cellar and stilt areas approved for parking and states that they are to be used exclusively for vehicle parking, without partition walls or rolling shutters, and not converted to another use. It does not state the number of parking spaces or identify spaces allocated to individual apartments.
The RERA material supplied for this overview does not establish resident-versus-visitor spaces, accessible spaces, two-wheeler provision, mechanical parking, EV charging, ramps, or a parking-allotment schedule. A drawn or approved parking provision alone does not establish exclusive ownership of a bay.
6. Amenities, recreation & open spaces
The following facilities are recorded in the project materials. RERA amenity percentages are filed status fields; they are not independent verification of present condition.
| Facility | Description / size | Evidence source | Declared progress / verified status |
|---|---|---|---|
| Green strip / tot-lot / park | No size supplied | RERA amenity record: YES, 100%; HMDA approval lists a tot-lot. No independent completion verification supplied. | |
| Water conservation / rainwater harvesting | Rainwater-harvesting structures; no size or capacity supplied | RERA amenity record: YES, 100%; approval requires rainwater-harvesting structures. No independent completion verification supplied. | |
| Swimming pool | No size supplied | Third-party listing only; not established as sanctioned, RERA-declared or delivered. | |
| Gym | No size supplied | Third-party listing only; not established as sanctioned, RERA-declared or delivered. | |
| Children’s play area | No size supplied | Third-party listing only; not established as sanctioned, RERA-declared or delivered. | |
| Clubhouse | No size supplied | Third-party listing only; not established as sanctioned, RERA-declared or delivered. |
The RERA amenity schedule also records water supply, sewerage and electrical meter room/sub-station/receiving station as YES, 100%. Other listed schedule items—including internal roads and footpaths, storm-water drains, street lighting, community buildings, sewage/sullage treatment and disposal, solid-waste management, energy management, fire protection and recreational open-space aggregate area—show 0% in the supplied record.
7. Utilities, building services & safety
The RERA amenity schedule records Water Supply, Sewerage (Chamber, Lines, Septic Tank, STP), Water Conservation, Rain water Harvesting, and Electrical Meter Room, Sub-Station, Receiving Station as YES, 100%. These are portal-reported amenity fields; the supplied material does not specify water source, storage or treatment capacity, STP capacity, reuse arrangements, drainage design, electrical load, backup capacity or service specifications.
The HMDA approval requires rainwater-harvesting structures and provision for a transformer and garbage house within the premises. It also refers to cellar/stilt parking and requires an occupancy certificate before occupation. The extract does not detail fire systems, escape routes, lift count or capacity, accessibility provisions, CCTV, waste-segregation facilities, or emergency access.
A separate promoter-level environmental-clearance record in the shared evidence concerns a different named project and does not establish utilities or statutory clearances for HUMMINGBIRD.
8. Location, access & connectivity
The registered location is Puppalguda Village, Gandipet Mandal, Ranga Reddy District, Telangana, PIN 500089. The recorded eastern boundary is a 40 WIDE ROAD.
The supplied location data gives Financial District (Nanakramguda) at 2.0 km as a connectivity point. The evidence does not provide a measured route method, travel time, public-transport distance, or a fuller verified road-and-landmark schedule.
9. Developer & development status
The registered promoter is Fortune Greenhomes, identified in the RERA record as a partnership. The supplied corporate identifier is GSTIN 36AAFFF4551J1ZC. The promoter address recorded in the RERA fields is TULASI'S LAKSHMI NILAYAM, SANSKRUTHI TOWNSHIP, SECTOR III, BLOCK C, ALKAPOOR TOWNSHIP, PUPPALAGUDA VILLAGE, Gandipet, Ranga Reddy, 500089.
The promoter’s Form B is a filed declaration that the project would be completed by 05.11.2025 and that project receipts and accounts would be handled under the stated separate-account and audit commitments. The architect’s Form–1A records completion certification and an HMDA occupancy certificate dated 7thMay2021 for S+5 Floors. These are filed statements and certificates; this overview does not independently verify ongoing operations or physical condition.
10. Approvals, official records & documents
| Identifier / date | P02400001701; issued 18/02/2020; stated validity to 05/11/2025 |
|---|---|
| Scope and source | HUMMINGBIRD, Fortune Greenhomes; plots 65 and 66/PART SOUTHERNPART, Survey Nos. 236/1 and 237. |
| Identifier / date | 028766/SKP/R1/U6/HMDA/30092019; approved 06/11/2019 |
|---|---|
| Scope and source | Residential building, 1 Stilt + 5 Upper floors; stated extent 510.04 Sq. Mt. |
| Identifier / date | 045408/SKP/OC/U6/HMDA /22042021; 7thMay2021 |
|---|---|
| Scope and source | Architect’s Form–1A identifies HUMMING BIRD, S+5 Floors, and certifies completion. |
| Identifier / date | Dated Decumber, 2019 in the extracted record |
|---|---|
| Scope and source | Includes promoter’s completion undertaking to 05.11.2025 and project-related declarations. |
| Identifier / date | Search period 01-10-2007 to 30-10-2019 |
|---|---|
| Scope and source | Filed encumbrance statement; its period is as stated in the supplied record. |
| Identifier / date | RERA document 85582 |
|---|---|
| Scope and source | Used for software-measured carpet-area analysis; drawing measurements are not RERA-filed carpet disclosures. |
Frequently asked questions
Is HUMMINGBIRD registered with Telangana RERA?
Yes. HUMMINGBIRD is registered with the Telangana Real Estate Regulatory Authority as P02400001701; the registration status is New Project.
Who is the developer of HUMMINGBIRD?
The promoter named in the RERA registration is FORTUNE GREENHOMES.
Where is HUMMINGBIRD located?
HUMMINGBIRD is in PUPPALAGUDA VILLAGE, Puppalguda, Gandipet, Rangareddy, Telangana (500089).
When will HUMMINGBIRD be completed?
The promoter's proposed date of completion filed with RERA is 05/11/2025. This is the promoter's declaration, not a guarantee.
More projects in Puppalguda





