Honer Aquantis
HONER DEVELOPERS PRIVATE LIMITED · Rangareddy · RERA P02400001263
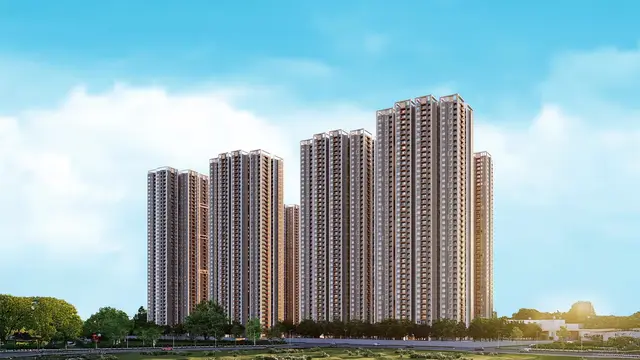
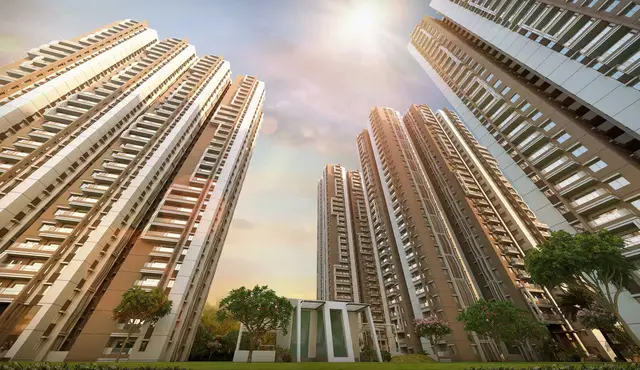
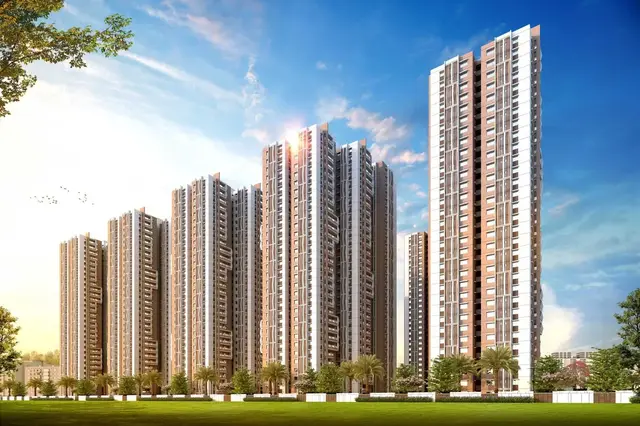
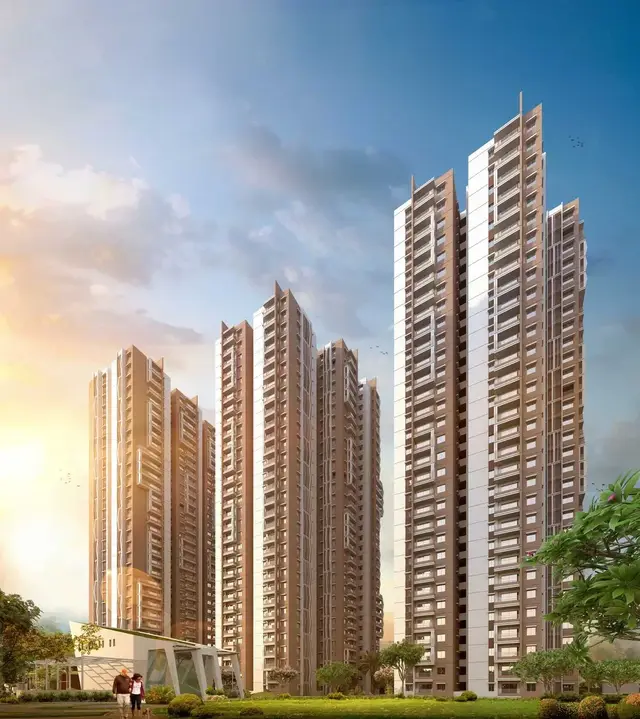
HONER AQUANTIS is a residential apartment project in Gopanapally, Serilingampally mandal, Ranga Reddy district, developed by the registered promoter HONER DEVELOPERS PRIVATE LIMITED. The site extent is 42,838.76 m², and the development comprises six residential blocks and two amenity buildings, with residential blocks described as Ground + 30 upper floors. The TG-RERA record lists 1,219 total units, comprising 342 2BHK and 871 3BHK apartments, and registration number P02400001263, issued 05/10/2019. The promoter’s Form B states 31st August 2025 as the project completion period.
01What we found
Read from TG-RERA filings, approvals, land and registration records and court records. A court case is counted only when the court record states this project's survey number with its village, or names the project.
02Check before you pay
12 items to check before you pay, 4 high - from the title chain, court records and approvals, each with what to ask the builder or your advocate. An item may not be a problem with the project: records can be incomplete.

1. Project at a glance
Project identity
| Item | Record |
|---|---|
| Registered project name | HONER AQUANTIS RERA record |
| Project type / phase | Residential apartment project; the supplied RERA record does not identify a separate phase or describe a phase-wise registration. RERA record |
| TG-RERA registration | P02400001263, issued 05/10/2019; the certificate states validity through 31/08/2025 and does not record an extension. |
| Registered promoter | HONER DEVELOPERS PRIVATE LIMITED, a private limited company. RERA record Corporate record |
| RERA status in supplied record | Registration validity ended 31/08/2025; the supplied certificate records no extension. |
Land and geographic identity
| Item | Record |
|---|---|
| Revenue village(s) | Gopanapally (also written “GOPANPALLE” in the GHMC building permit). RERA record Land records |
| Locality / mandal / district / PIN | Gopanapally; Serilingampally; Ranga Reddy; 500019. RERA record RERA filing |
| Survey numbers and subdivisions | 177 (PART), 179, 180, 181, 182, 183, 184, 185, 186, 187, 188, 189, 190, 191, 192, 200 (PART). Land records |
| Site extent | 42,838.76 m². Land records |
| Net-area figures in supplied records | GHMC building permit: Net Area 41,714.16 m²; the same permit also lists Net Site Area as per sanctioned plan 41714.76 m². |
| Other area figures in supplied records | GHMC permit: Road affected area 572.98 m²; Nala affected area 551.62 m²; Tot-lot 4,249.71 m². The OC material lists Road Widening Area 1,124.60 m² and Net Area 41,714.16 m². |
| Boundaries | East: Tank Bund; west: Tellapur Road land retained by landowner; north: land belonging to Honer Vivantis project; south: land in Sy. No. 177 part and road. RERA filing |
Development identity
| Item | Record |
|---|---|
| Sanctioning authority | Greater Hyderabad Municipal Corporation (GHMC). Approvals record |
| Principal building permit | 1/C20/13218/2019, dated 31 August 2019. |
| Later GHMC approval / proceedings | 000584/GHMC/00469/SWOC/SLP1/2025, dated 15/05/2025; the supplied extraction identifies it as an occupancy certificate for specified blocks. Approvals record |
| Approved built-up area | RERA project information records Approved Built up Area of 188837.75 m². RERA filing |
| Buildings | Eight buildings: residential Blocks A–F and two amenity buildings, Amenities 1 and Amenities 2. |
| Sanctioned floor configuration | Permit extraction describes residential blocks as Ground + 30 upper floors, with 2 cellar floors specifically shown for Blocks A and, in the later OC material, the residential blocks listed there. Amenity buildings are Ground + 2 upper floors in the permit; OC material describes Amenities-I as 2 cellar floors, ground + 2 upper floors, and Amenities-II as 2 cellar floors and 3 upper floors. |
| Parking / open-space figures | GHMC permit records parking area of 62495.2 m² in the later OC material and Tot-lot area of 4249.71 m². A parking-space count is not supplied. |
| Unit counts | GHMC approved-plan count: 1,219 total building units; RERA record: 1,219 total units, comprising 1,213 homes and six amenity/common-area rows. RERA filing RERA unit table |
Offering and status
| Item | Record |
|---|---|
| RERA-filed homes | 2BHK: 342; 3BHK: 871. RERA unit table RERA unit details |
| RERA-filed saleable area | 2BHK: 159.09 m²; 3BHK: 163.66 m². RERA unit table RERA unit details |
| Booked / available | 2BHK: 255 booked / 87 available; 3BHK: 613 booked / 258 available. Counts are from the TG-RERA portal record; no as-of date is supplied, so they are indicative. RERA unit table RERA unit details |
| Completion undertaking | Promoter’s Form B states 31st August 2025 as the project completion period. |
| Occupancy certificate status | The supplied GHMC material includes OC records dated 04.05.2023 and 16.12.2024, and a later OC document identifying completed blocks. That document also states that conditions must be met before an OC for remaining blocks; the supplied extraction does not establish that every block or project-wide facility has an OC. Approvals record |
2. The project story
HONER AQUANTIS is a large residential apartment development registered on land in Gopanapally village, Serilingampally mandal, Ranga Reddy district. The filed development comprises six residential blocks and two amenity buildings, with a RERA-recorded total of 1,219 units. The RERA home inventory is 2BHK and 3BHK apartments; the six additional rows in the unit table are amenity floors, not homes for sale. RERA record Land records RERA unit table
The project has GHMC building-permit records and GHMC occupancy-certificate material for identified blocks. The later OC document describes completed residential and amenity blocks, but expressly refers to conditions for obtaining an OC for remaining blocks. The supplied record therefore supports occupancy certification for specified portions, not a conclusion that the entire development is complete or occupancy-certified.
The RERA registration certificate states validity through 31/08/2025, and the promoter’s Form B gives the same date as the completion undertaking. Those are distinct record items: the registration certificate does not record an extension, while the supplied OC material relates to specified buildings.
3. Master plan, architecture & building design
The GHMC building-permit extraction describes six residential blocks, each with 30 upper floors; Blocks A and the later OC descriptions also identify cellar levels. The two amenity buildings are separately identified, with the permit describing Ground + 2 upper floors. The OC extraction describes Amenities-I as having two cellar floors, ground and two upper floors, and Amenities-II as having two cellar floors and three upper floors. These descriptions are from the GHMC permit and OC records, rather than software-measured drawings.
RERA records an approved built-up area of 188837.75 m². The GHMC material separately gives block-level and amenity-building floor-area figures, including residential and commercial/amenity areas; these are not labelled as carpet or saleable area. The permit also records a Tot-lot area of 4249.71 m² and the later OC material records parking area of 62495.2 m². RERA filing
The supplied plan records do not provide a complete, text-extracted floor-plan or site-layout description of building footprints, flat counts per floor, lifts, stairs, internal circulation, or landscape design. The layout source states that its drawing-derived plot extraction is incomplete and is not a description of the apartment arrangement. Document index Layout record Floor plans
4. Homes, configurations & floor plans
RERA records 2BHK and 3BHK apartments. The filed saleable areas below are RERA values; they are not carpet-area measurements. No floor plan was software-measured in the supplied drawing data, so carpet areas and room dimensions cannot be stated here. RERA unit details Floor plans
| Configuration | Units | Booked | Available | RERA saleable area | Measured carpet area | Loading (if supplied) |
|---|---|---|---|---|---|---|
| 2BHK | 342 | 255 | 87 | 159.09 m² | Not measured | Not supplied |
| 3BHK | 871 | 613 | 258 | 163.66 m² | Not measured | Not supplied |
The portal’s booked and available counts have no supplied as-of date and should be treated as indicative. The filed unit table also contains six amenity-floor rows; these are not homes and are excluded from the apartment configuration counts above. RERA unit table RERA unit details RERA unit table
5. Parking & vehicle circulation
The GHMC OC material records a parking area of 62495.2 m², while the building permit states that cellar and stilt areas approved for parking are to be used exclusively for parking. The supplied records do not establish the number of parking spaces, visitor or accessible-space provision, parking allocation to an individual apartment, ramp arrangement, or pedestrian separation.
A blank booking-form template contains provisional parking-related specifications only through the supplied vendor material, which states one car park for 1315+ and 1610+ SFT apartments and two back-to-back car parks for 1785+ and 1965 SFT apartments, with parking in two basements. These are promoter/vendor statements, not evidence of a specific buyer’s legally documented parking allocation. Promoter website
6. Amenities, recreation & open spaces
The RERA amenity record lists community buildings and site infrastructure as available at 100%, except Internal Roads & Footpaths, shown at 0%. These are filed status entries; the supplied data does not independently verify on-site completion. RERA amenities
| Description / size | Two amenity buildings, Amenities-I and Amenities-II. |
|---|---|
| Declared progress / verified status | RERA amenity record: YES, 100%; not independently verified. RERA amenities |
| Description / size | GHMC material records Tot-lot area of 4249.71 m². |
|---|---|
| Declared progress / verified status | RERA amenity record: Aggregate area of recreational Open Space, YES, 100%; not independently verified. RERA amenities |
| Description / size | Permit requires the Tot-lot to be fenced and maintained as greenery, and a peripheral green strip to be maintained. |
|---|---|
| Declared progress / verified status | Permit condition; completion not independently verified. |
| Description / size | Blank booking-form template refers to Club House and Gym user charges; the wider vendor list mentions facilities such as indoor games, sports, pool, gardens and other recreation. |
|---|---|
| Evidence source | Promoter website |
| Declared progress / verified status | Template/vendor descriptions; the supplied RERA amenity record does not establish individual facility delivery or completion. |
7. Utilities, building services & safety
The RERA amenity record lists water supply, sewage treatment and disposal, sewerage, storm-water drains, rainwater harvesting, solid-waste management, energy management, fire protection, electrical meter room/substation/receiving station, and street lighting as YES at 100%. Internal Roads & Footpaths are recorded at 0%. These are portal-declared amenity statuses, not independent inspections. RERA amenities
The GHMC building-permit conditions require rainwater-harvesting structures, a transformer space, a garbage house, services and utilities as per submitted plans, and fire-safety installations under the stated permit conditions. The permit also requires an indicated channel for maximum discharge and references a 10 m buffer zone from the toe of the bund.
Promoter/vendor specifications describe a sewage-treatment plant, treated-water reuse for landscaping and flushing, water softening, municipal and borewell water, fire hydrants and sprinklers, fire alarm/public-address systems, backup power, lifts, security cameras and garbage chutes. These are vendor-described specifications; the supplied material does not establish the installed capacity or independently verify their operation. Promoter website
8. Location, access & connectivity
The registered location is Gopanapally village, Serilingampally mandal, Ranga Reddy district, PIN 500019. The RERA land record describes the eastern boundary as Tank Bund and the western boundary as Tellapur Road land retained by the landowner. RERA record RERA filing
The supplied mapped location data gives these distances from the cadastral parcel centroid; the source does not provide travel times:
| Nearby place / service | Distance |
|---|---|
| Financial District (Nanakramguda) | 1.2 km |
| IndusInd Bank | 0.4 km |
| Bus station (unnamed) | 2.2 km |
| Manuu Polytechnic Hyderabad | 1.6 km |
| Sankaraya Eye Hospital | 1.6 km |
| ADP | 0.0 km |
| South India Shopping Mall | 2.6 km |
| Park (unnamed) | 1.2 km |
| Nanakramguda Government Primary School | 0.5 km |
Location record
9. Developer & development status
The registered promoter is HONER DEVELOPERS PRIVATE LIMITED, a company. The RERA record gives an address at K R B Towers, Jubilee Enclave, Gopanapally village, Serilingampally, Ranga Reddy, 500019, and lists Honer Estates LLP as the landowner/promoter participant under an area-share arrangement. Corporate record Parties record Land records
The GHMC building permit identifies M/s HONER ESTATES LLP, represented by its designated partner Potti Venkateswarlu, as applicant/owner-developer. The registered RERA promoter and this applicant/owner-developer are stated as recorded in their respective documents; the supplied evidence does not provide a fuller corporate or development-structure explanation.
RERA records 1,219 units, with portal counts of 868 booked and 351 available, although no as-of date is supplied. The promoter’s Form B undertakes completion by 31st August 2025. The supplied data does not include an independently verified current construction-progress assessment. RERA unit table
10. Approvals, official records & documents
| Identifier / date | P02400001263; issued 05/10/2019; valid through 31/08/2025 |
|---|---|
| What the supplied record establishes | Form C registration for HONER AQUANTIS; the supplied certificate does not record an extension. |
| Identifier / date | 1/C20/13218/2019; 31 August 2019 |
|---|---|
| What the supplied record establishes | Building permit for the residential blocks and amenity buildings on the listed Gopanapally survey lands. |
| Identifier / date | 000584/GHMC/00469/SWOC/SLP1/2025; 15/05/2025 |
|---|---|
| What the supplied record establishes | Occupancy-certificate document covering identified blocks; it notes conditions to be complied with before an OC for remaining blocks. |
| Identifier / date | 003500/GHMC/1716/SLP1/2023-OC; 04.05.2023; and 013768/GHMC/6296/SLP1/2024-OC; 16.12.2024 |
|---|---|
| What the supplied record establishes | The later OC document cites these earlier OC numbers and related proceedings. |
| Identifier / date | Title materials and Development Agreement Cum Irrevocable GPA 2537/2019 |
|---|---|
| What the supplied record establishes | Filed records include title documents and a development agreement between Honer Estates LLP and Honer Developers Private Limited. Document index |
| Identifier / date | Completion undertaking: 31st August 2025 |
|---|---|
| What the supplied record establishes | Promoter declaration filed in the RERA record. |
1. Project at a glance
Project identity
Registered project name: HONER AQUANTIS
Project type / phase: Residential apartment project; the supplied RERA record does not identify a separate phase or describe a phase-wise registration.
TG-RERA registration: P02400001263, issued 05/10/2019; the certificate states validity through 31/08/2025 and does not record an extension.
Registered promoter: HONER DEVELOPERS PRIVATE LIMITED, a private limited company.
RERA status in supplied record: Registration validity ended 31/08/2025; the supplied certificate records no extension.
Land and geographic identity
Revenue village(s): Gopanapally (also written “GOPANPALLE” in the GHMC building permit).
Locality / mandal / district / PIN: Gopanapally; Serilingampally; Ranga Reddy; 500019.
Survey numbers and subdivisions: 177 (PART), 179, 180, 181, 182, 183, 184, 185, 186, 187, 188, 189, 190, 191, 192, 200 (PART).
Site extent: 42,838.76 m².
Net-area figures in supplied records: GHMC building permit: Net Area 41,714.16 m²; the same permit also lists Net Site Area as per sanctioned plan 41714.76 m².
Other area figures in supplied records: GHMC permit: Road affected area 572.98 m²; Nala affected area 551.62 m²; Tot-lot 4,249.71 m². The OC material lists Road Widening Area 1,124.60 m² and Net Area 41,714.16 m².
Boundaries: East: Tank Bund; west: Tellapur Road land retained by landowner; north: land belonging to Honer Vivantis project; south: land in Sy. No. 177 part and road.
Development identity
Sanctioning authority: Greater Hyderabad Municipal Corporation (GHMC).
Principal building permit: 1/C20/13218/2019, dated 31 August 2019.
Later GHMC approval / proceedings: 000584/GHMC/00469/SWOC/SLP1/2025, dated 15/05/2025; the supplied extraction identifies it as an occupancy certificate for specified blocks.
Approved built-up area: RERA project information records Approved Built up Area of 188837.75 m².
Buildings: Eight buildings: residential Blocks A–F and two amenity buildings, Amenities 1 and Amenities 2.
Sanctioned floor configuration: Permit extraction describes residential blocks as Ground + 30 upper floors, with 2 cellar floors specifically shown for Blocks A and, in the later OC material, the residential blocks listed there. Amenity buildings are Ground + 2 upper floors in the permit; OC material describes Amenities-I as 2 cellar floors, ground + 2 upper floors, and Amenities-II as 2 cellar floors and 3 upper floors.
Parking / open-space figures: GHMC permit records parking area of 62495.2 m² in the later OC material and Tot-lot area of 4249.71 m². A parking-space count is not supplied.
Unit counts: GHMC approved-plan count: 1,219 total building units; RERA record: 1,219 total units, comprising 1,213 homes and six amenity/common-area rows.
Offering and status
RERA-filed homes: 2BHK: 342; 3BHK: 871.
RERA-filed saleable area: 2BHK: 159.09 m²; 3BHK: 163.66 m².
Booked / available: 2BHK: 255 booked / 87 available; 3BHK: 613 booked / 258 available. Counts are from the TG-RERA portal record; no as-of date is supplied, so they are indicative.
Completion undertaking: Promoter’s Form B states 31st August 2025 as the project completion period.
Occupancy certificate status: The supplied GHMC material includes OC records dated 04.05.2023 and 16.12.2024, and a later OC document identifying completed blocks. That document also states that conditions must be met before an OC for remaining blocks; the supplied extraction does not establish that every block or project-wide facility has an OC.
2. The project story
HONER AQUANTIS is a large residential apartment development registered on land in Gopanapally village, Serilingampally mandal, Ranga Reddy district. The filed development comprises six residential blocks and two amenity buildings, with a RERA-recorded total of 1,219 units. The RERA home inventory is 2BHK and 3BHK apartments; the six additional rows in the unit table are amenity floors, not homes for sale.
The project has GHMC building-permit records and GHMC occupancy-certificate material for identified blocks. The later OC document describes completed residential and amenity blocks, but expressly refers to conditions for obtaining an OC for remaining blocks. The supplied record therefore supports occupancy certification for specified portions, not a conclusion that the entire development is complete or occupancy-certified.
The RERA registration certificate states validity through 31/08/2025, and the promoter’s Form B gives the same date as the completion undertaking. Those are distinct record items: the registration certificate does not record an extension, while the supplied OC material relates to specified buildings.
3. Master plan, architecture & building design
The GHMC building-permit extraction describes six residential blocks, each with 30 upper floors; Blocks A and the later OC descriptions also identify cellar levels. The two amenity buildings are separately identified, with the permit describing Ground + 2 upper floors. The OC extraction describes Amenities-I as having two cellar floors, ground and two upper floors, and Amenities-II as having two cellar floors and three upper floors. These descriptions are from the GHMC permit and OC records, rather than software-measured drawings.
RERA records an approved built-up area of 188837.75 m². The GHMC material separately gives block-level and amenity-building floor-area figures, including residential and commercial/amenity areas; these are not labelled as carpet or saleable area. The permit also records a Tot-lot area of 4249.71 m² and the later OC material records parking area of 62495.2 m².
The supplied plan records do not provide a complete, text-extracted floor-plan or site-layout description of building footprints, flat counts per floor, lifts, stairs, internal circulation, or landscape design. The layout source states that its drawing-derived plot extraction is incomplete and is not a description of the apartment arrangement.
4. Homes, configurations & floor plans
RERA records 2BHK and 3BHK apartments. The filed saleable areas below are RERA values; they are not carpet-area measurements. No floor plan was software-measured in the supplied drawing data, so carpet areas and room dimensions cannot be stated here.
| Configuration | Units | Booked | Available | RERA saleable area | Measured carpet area | Loading (if supplied) |
|---|---|---|---|---|---|---|
| 2BHK | 342 | 255 | 87 | 159.09 m² | Not measured | Not supplied |
| 3BHK | 871 | 613 | 258 | 163.66 m² | Not measured | Not supplied |
The portal’s booked and available counts have no supplied as-of date and should be treated as indicative. The filed unit table also contains six amenity-floor rows; these are not homes and are excluded from the apartment configuration counts above.
5. Parking & vehicle circulation
The GHMC OC material records a parking area of 62495.2 m², while the building permit states that cellar and stilt areas approved for parking are to be used exclusively for parking. The supplied records do not establish the number of parking spaces, visitor or accessible-space provision, parking allocation to an individual apartment, ramp arrangement, or pedestrian separation.
A blank booking-form template contains provisional parking-related specifications only through the supplied vendor material, which states one car park for 1315+ and 1610+ SFT apartments and two back-to-back car parks for 1785+ and 1965 SFT apartments, with parking in two basements. These are promoter/vendor statements, not evidence of a specific buyer’s legally documented parking allocation.
6. Amenities, recreation & open spaces
The RERA amenity record lists community buildings and site infrastructure as available at 100%, except Internal Roads & Footpaths, shown at 0%. These are filed status entries; the supplied data does not independently verify on-site completion.
| Description / size | Two amenity buildings, Amenities-I and Amenities-II. |
|---|---|
| Declared progress / verified status | RERA amenity record: YES, 100%; not independently verified. |
| Description / size | GHMC material records Tot-lot area of 4249.71 m². |
|---|---|
| Declared progress / verified status | RERA amenity record: Aggregate area of recreational Open Space, YES, 100%; not independently verified. |
| Description / size | Permit requires the Tot-lot to be fenced and maintained as greenery, and a peripheral green strip to be maintained. |
|---|---|
| Declared progress / verified status | Permit condition; completion not independently verified. |
| Description / size | Blank booking-form template refers to Club House and Gym user charges; the wider vendor list mentions facilities such as indoor games, sports, pool, gardens and other recreation. |
|---|---|
| Declared progress / verified status | Template/vendor descriptions; the supplied RERA amenity record does not establish individual facility delivery or completion. |
7. Utilities, building services & safety
The RERA amenity record lists water supply, sewage treatment and disposal, sewerage, storm-water drains, rainwater harvesting, solid-waste management, energy management, fire protection, electrical meter room/substation/receiving station, and street lighting as YES at 100%. Internal Roads & Footpaths are recorded at 0%. These are portal-declared amenity statuses, not independent inspections.
The GHMC building-permit conditions require rainwater-harvesting structures, a transformer space, a garbage house, services and utilities as per submitted plans, and fire-safety installations under the stated permit conditions. The permit also requires an indicated channel for maximum discharge and references a 10 m buffer zone from the toe of the bund.
Promoter/vendor specifications describe a sewage-treatment plant, treated-water reuse for landscaping and flushing, water softening, municipal and borewell water, fire hydrants and sprinklers, fire alarm/public-address systems, backup power, lifts, security cameras and garbage chutes. These are vendor-described specifications; the supplied material does not establish the installed capacity or independently verify their operation.
8. Location, access & connectivity
The registered location is Gopanapally village, Serilingampally mandal, Ranga Reddy district, PIN 500019. The RERA land record describes the eastern boundary as Tank Bund and the western boundary as Tellapur Road land retained by the landowner.
The supplied mapped location data gives these distances from the cadastral parcel centroid; the source does not provide travel times:
Financial District (Nanakramguda): 1.2 km
IndusInd Bank: 0.4 km
Bus station (unnamed): 2.2 km
Manuu Polytechnic Hyderabad: 1.6 km
Sankaraya Eye Hospital: 1.6 km
ADP: 0.0 km
South India Shopping Mall: 2.6 km
Park (unnamed): 1.2 km
Nanakramguda Government Primary School: 0.5 km
9. Developer & development status
The registered promoter is HONER DEVELOPERS PRIVATE LIMITED, a company. The RERA record gives an address at K R B Towers, Jubilee Enclave, Gopanapally village, Serilingampally, Ranga Reddy, 500019, and lists Honer Estates LLP as the landowner/promoter participant under an area-share arrangement.
The GHMC building permit identifies M/s HONER ESTATES LLP, represented by its designated partner Potti Venkateswarlu, as applicant/owner-developer. The registered RERA promoter and this applicant/owner-developer are stated as recorded in their respective documents; the supplied evidence does not provide a fuller corporate or development-structure explanation.
RERA records 1,219 units, with portal counts of 868 booked and 351 available, although no as-of date is supplied. The promoter’s Form B undertakes completion by 31st August 2025. The supplied data does not include an independently verified current construction-progress assessment.
10. Approvals, official records & documents
| Identifier / date | P02400001263; issued 05/10/2019; valid through 31/08/2025 |
|---|---|
| What the supplied record establishes | Form C registration for HONER AQUANTIS; the supplied certificate does not record an extension. |
| Identifier / date | 1/C20/13218/2019; 31 August 2019 |
|---|---|
| What the supplied record establishes | Building permit for the residential blocks and amenity buildings on the listed Gopanapally survey lands. |
| Identifier / date | 000584/GHMC/00469/SWOC/SLP1/2025; 15/05/2025 |
|---|---|
| What the supplied record establishes | Occupancy-certificate document covering identified blocks; it notes conditions to be complied with before an OC for remaining blocks. |
| Identifier / date | 003500/GHMC/1716/SLP1/2023-OC; 04.05.2023; and 013768/GHMC/6296/SLP1/2024-OC; 16.12.2024 |
|---|---|
| What the supplied record establishes | The later OC document cites these earlier OC numbers and related proceedings. |
| Identifier / date | Title materials and Development Agreement Cum Irrevocable GPA 2537/2019 |
|---|---|
| What the supplied record establishes | Filed records include title documents and a development agreement between Honer Estates LLP and Honer Developers Private Limited. |
| Identifier / date | Completion undertaking: 31st August 2025 |
|---|---|
| What the supplied record establishes | Promoter declaration filed in the RERA record. |
Frequently asked questions
Is HONER AQUANTIS registered with Telangana RERA?
Yes. HONER AQUANTIS is registered with the Telangana Real Estate Regulatory Authority as P02400001263; the registration status is New Project.
Who is the developer of HONER AQUANTIS?
The promoter named in the RERA registration is HONER DEVELOPERS PRIVATE LIMITED.
Where is HONER AQUANTIS located?
HONER AQUANTIS is in GOPANAPALLY, Serilingampally, Rangareddy, Telangana (500019).
When will HONER AQUANTIS be completed?
The promoter's proposed date of completion filed with RERA is 31/08/2025. This is the promoter's declaration, not a guarantee.
More projects in Gopanpally