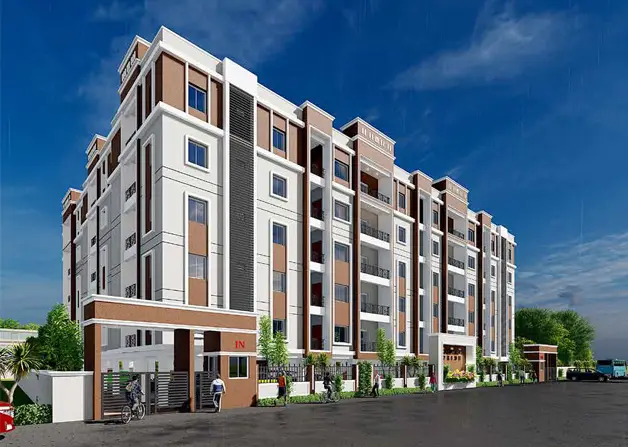
Hill City
HAPPY MINDS INFRA LLP · Vikarabad · RERA P02100006826
HILL CITY is a plotted development in Narayanapur, Vikarabad Mandal, Vikarabad District, developed by registered promoter HAPPY MINDS INFRA LLP. The RERA land record states a total and net area of 188300.22 sqmts, and the Revised Draft Technical Layout Pattern approval covers 532 plots; no plot-size configurations are stated. The project is registered with TG-RERA under P02100006826, with proposed completion recorded as 30/11/2026.
More from Happy Minds Infra LLP · 2 projects →
01What we found
Read from TG-RERA filings, approvals, land and registration records and court records. A court case is counted only when the court record states this project's survey number with its village, or names the project.
02Check before you pay
11 items to check before you pay, 4 high - from the title chain, court records and approvals, each with what to ask the builder or your advocate. An item may not be a problem with the project: records can be incomplete.
Project at a glance
Project identity
| Field | Project record |
|---|---|
| Registered project name | HILL CITY RERA record |
| Project type | Plotted development / plotted layout RERA filing |
| Phase / registered portion | Not separately identified as a phase. The RERA certificate names HILL CITY and survey numbers SY NOS 132/P, 133/P, 135/P. |
| TG-RERA registration | P02100006826 RERA record |
| Registration validity | 01/09/2023 to 17/05/2026, as stated on the registration certificate; no extension is recorded in the supplied certificate. Registration validity is distinct from the completion date. Approvals record |
| Registered promoter | HAPPY MINDS INFRA LLP (also styled “Happy Minds Infra Llp” on the certificate) RERA record RERA filing |
| RERA status in supplied record | Registered project; the certificate states registration was granted under section 5. No later RERA status update is supplied. |
Land and geographic identity
| Field | Project record |
|---|---|
| Locality / revenue village | Narayanapur; the layout approval identifies the locality as Narayanpur Gram Panchayat. RERA record |
| Mandal / district | Vikarabad / Vikarabad RERA record |
| PIN | 501102 RERA record |
| Project survey numbers | SY NOS 132/P, 133/P AND 135/P. The layout approval spells these as Sy.Nos. 132/P, 133/P and 135/P. RERA record Land records |
| Registered site extent | RERA land record: 188300.22 sqmts total and 188300.22 sqmts net area. RERA filing |
| Layout approval extent | Ac. 46-21.2 Guntas or Ac.46.53 Cents; 225205.20 Sq. Yds. |
| Boundaries | East: ROAD; West, North and South: OTHERS LAND RERA filing |
Development identity
| Field | Project record |
|---|---|
| Sanctioning authority | Director of Town and Country Planning (DTCP); the layout approval states it was delegated to Narayanpur Gram Panchayat. Approvals record |
| Principal approval | Revised Draft - TLP.No.108/2023/ H, dated Dt.17-05-2023; proceedings Lr.Roc.No.2011/2023/H; file File No.F/375/2022. Approvals record |
| Approved layout scale | 532 plots in the Revised Draft Technical Layout Pattern approval. |
| Land-use figures in the layout approval | Layout area: Ac. 46.53 Cents; 225205.20 Sq. Yds.; plotted area: Ac. 27.147 Cents; 131391.48 Sq. Yds (58.34%); road area: Ac. 14.73 Cents; 71293.20 Sq. Yds (31.66%); open space: Ac. 4.653 Cents; 22520.52 Sq. Yds (10.00%). |
| Approved built-up area / buildings / floors | Not applicable to the plotted-layout approval information supplied; no approved built-up area, building count, floor configuration or parking levels are disclosed. RERA filing |
| Mortgage area | RERA field: 16592.11 sqmts. The layout approval describes Ac. 4.10 Cents; 19844.00 Sq. Yds (15,10%) and identifies Plot Nos. 1 to 82 as mortgaged to Narayanpur Gram Panchayat. RERA filing |
Offering and status
| Field | Project record |
|---|---|
| Unit type | Plots; the supplied RERA data does not include a plot-wise schedule or RERA-filed plot-size range. RERA filing |
| Approved plot count | 532 plots in the draft layout approval. |
| Booked / available counts | Not disclosed in the supplied project record. |
| Construction stage | No independently verified site-progress record or current construction-stage percentage is supplied. RERA-listed infrastructure fields identify items as available (“YES”) but show 0% progress for the listed items. RERA amenities |
| Completion dates | The Form B declaration dated 28TH DAY OF JULY, 2023 undertakes completion by 16th May, 2025. The RERA header separately records proposed completion as 30/11/2026. RERA record |
| Occupancy / completion certificate | No occupancy certificate or completion certificate is supplied. The project is a plotted development; the supplied records do not establish an OC status by plot or phase. Document index Approvals record |
The project story
HILL CITY is recorded with TG-RERA as a plotted development at Narayanapur, Vikarabad Mandal, Vikarabad District, covering the project’s stated survey numbers 132/P, 133/P and 135/P. The DTCP document is a Revised Draft Technical Layout Pattern approval for a 532-plot layout. It allocates land in the approval among plotted area, roads and open space and identifies areas for a primary school, nursery school and convenient shops. RERA record
The RERA file also identifies internal roads and footpaths, water supply, sewerage, storm-water drains, green/open space, street lighting and other infrastructure items, but the supplied progress entries show 0% for the listed items. This is not a site inspection: no independently verified construction progress, plot inventory, delivery status or completion certificate is supplied. RERA amenities
The layout approval describes the document as a draft approval and makes final layout release conditional on completion of development works and release of the mortgaged land. It also states that the open-space and road areas are to be handed over to the Gram Panchayat by registered gift deed before final layout release.
Master plan, architecture & building design
This is a plotted layout, not a building scheme in the supplied approval record. The DTCP Revised Draft Technical Layout Pattern approval covers 532 plots and records the following land-use schedule:
| Approved layout component | Area / share stated in approval |
|---|---|
| Layout area | Ac. 46.53 Cents; 225205.20 Sq. Yds. |
| Plotted area | Ac. 27.147 Cents; 131391.48 Sq. Yds (58.34%) |
| Road area | Ac. 14.73 Cents; 71293.20 Sq. Yds (31.66%) |
| Open space | Ac. 4.653 Cents; 22520.52 Sq. Yds (10.00%) |
| Primary School | Ac. 1.50 Cents; 7260.00 Sq Yds |
| Nursery School | Ac. 0.29 Cents; 1403.60 Sq. Yds. |
| Convenient Shops | Ac. 0.712 Cents; 3446.08 Sq. Yds. |
| Mortgage area | Ac. 4.10 Cents; 19844.00 Sq. Yds (15,10%) |
The approval and RERA record do not provide a plot-by-plot layout schedule, plot-size bands, road widths, building footprints, building heights, or a drawing-based arrangement of plots and facilities. The approved layout area and the RERA land-area field are reported separately above; no area conversion or reconciliation is inferred here. RERA filing
Homes, configurations & floor plans
This is a plotted project. The supplied project evidence does not include RERA unit-type counts, plot-wise booked or available inventory, plot-size bands, or a completed plot schedule. The approval states 532 plots.
| Configuration | Units | Booked | Available | RERA saleable area | Measured carpet area | Loading (if supplied) |
|---|---|---|---|---|---|---|
| Plots | 532 in draft layout approval | Not disclosed | Not disclosed | Not disclosed | Not applicable | Not disclosed |
Two drawing files are recorded, but both are scans pending measurement; no software-measured area or drawing-derived plot dimensions are available. Vendor material contains plot-size claims, but those are marketing claims, not RERA-filed or approved plot dimensions, and are not used as the project’s filed offering here. Floor plans Promoter website
Parking & vehicle circulation
The supplied approval and RERA data do not state car or two-wheeler parking counts, visitor or accessible spaces, parking allotments, or dedicated parking levels. The layout approval records a road area of Ac. 14.73 Cents; 71293.20 Sq. Yds (31.66%), but does not provide road-width or vehicle-circulation specifications in the supplied extracted fields. RERA amenities
Amenities, recreation & open spaces
The DTCP approval provides for open space and identifies school and convenience-shop land. Separately, the RERA filing marks several infrastructure and common-facility categories as “YES”; the listed progress is 0%. These entries indicate filed availability fields, not independently verified completion. RERA amenities
| Description / size | Ac. 1.50 Cents; 7260.00 Sq Yds |
|---|---|
| Evidence source | DTCP layout approval |
| Declared progress / verified status | Approved land-use component; no supplied construction or completion verification. |
| Description / size | Ac. 0.29 Cents; 1403.60 Sq. Yds. |
|---|---|
| Evidence source | DTCP layout approval |
| Declared progress / verified status | Approved land-use component; no supplied construction or completion verification. |
| Description / size | Ac. 0.712 Cents; 3446.08 Sq. Yds. |
|---|---|
| Evidence source | DTCP layout approval |
| Declared progress / verified status | Approved land-use component; no supplied construction or completion verification. |
| Description / size | Approval allocates Ac. 4.653 Cents; 22520.52 Sq. Yds (10.00%) as open space; RERA lists green strip/tot lot/park. |
|---|---|
| Evidence source | DTCP approval; RERA amenities |
| Declared progress / verified status | RERA availability marked “YES”; progress 0%; completion not independently verified. RERA amenities |
| Description / size | No size or width stated in supplied RERA amenity entry. |
|---|---|
| Evidence source | RERA amenities |
| Declared progress / verified status | Availability marked “YES”; progress 0%. RERA amenities |
| Description / size | No description or size supplied. |
|---|---|
| Evidence source | RERA amenities |
| Declared progress / verified status | Progress 0%; availability not stated. RERA amenities |
Vendor-listed recreational and clubhouse features are not treated as RERA-filed or approved facilities in this overview. Promoter website
Utilities, building services & safety
The RERA amenities record lists water supply, sewerage, storm-water drains, street lighting, water conservation/rainwater harvesting, solid-waste management, energy management, fire protection and electrical meter room/sub-station/receiving station categories. It does not provide capacities, technical designs, connection status or independently verified completion. The listed items with an availability field are marked “YES”; the supplied progress figures are 0%. RERA amenities
| Service | What the supplied record establishes |
|---|---|
| Water | RERA amenity category “Water Supply” marked “YES”; no source, storage capacity, treatment system or plot-connection details supplied. RERA amenities |
| Sewerage and drainage | RERA lists sewerage and storm-water drains; no system design, treatment capacity, reuse arrangements or completion verification supplied. RERA amenities |
| Electrical | RERA lists an electrical meter room, sub-station or receiving station and street lighting; no capacity or completion verification supplied. RERA amenities |
| Fire and life safety | RERA lists fire-protection and fire-safety requirements; no detailed system, clearance or completion evidence supplied. RERA amenities |
| Waste, water conservation and energy management | These categories appear in the RERA amenity list; no operational details or verified completion evidence supplied. RERA amenities |
| Accessibility / other services | No specific accessibility provisions, capacities or building-service details supplied. |
Location, access & connectivity
The project’s filed location is Narayanapur, Vikarabad Mandal, Vikarabad District, PIN 501102, on survey numbers 132/P, 133/P and 135/P. The supplied geocode is identified as the cadastral parcel centroid at 17.38642, 77.89951. RERA record Location record
The only measured connectivity item supplied is Outer Ring Road (nearest sampled interchange, approx): 41.4 km. No other verified approach-road, public-transport or landmark distances are provided. Location record
Developer & development status
The registered promoter is HAPPY MINDS INFRA LLP, an LLP. The supplied corporate identifier is GSTIN 36AAOFH3181P1ZP. The LLP agreement identifies SAKHAMURI SAI NIKHILESH and METTU ANVESH REDDY as its partners; the RERA record identifies Mettu Anvesh Reddy as an authorized signatory. Corporate record RERA filing
The promoter address recorded in the project information is PLOT NO 31, ROYAL ENCLAVE REDDY, HASMATHPET, NRAYANAPUR, Vikarabad, Vikarabad, 501102. The RERA certificate separately prints the promoter office as Village: Mandal: District: Hyderabad, Pin: 500011; no official contact details or promoter website are supplied here. RERA filing
The RERA header records a proposed completion date of 30/11/2026. The promoter’s Form B affidavit, dated 28TH DAY OF JULY, 2023, contains an undertaking to complete by 16th May, 2025. These are promoter/RERA-recorded dates, not evidence that the layout has been completed. No current construction-progress verification, final layout release or occupancy/completion certificate is supplied. RERA record Document index
Approvals, official records & documents
| Record | Supplied evidence |
|---|---|
| TG-RERA registration | Form C registration certificate for HILL CITY, registration P02100006826, valid 01/09/2023 to 17/05/2026. |
| Principal layout approval | DTCP Revised Draft Technical Layout Pattern - Approved, approval Revised Draft - TLP.No.108/2023/ H, dated Dt.17-05-2023, file File No.F/375/2022, proceedings Lr.Roc.No.2011/2023/H, for survey numbers 132/P, 133/P and 135/P. |
| Layout-related Panchayat permission record | A separate supplied document appears to concern the same survey numbers and an extent printed as Ac46.53 cents, but its heading, approval number and terms are not legible in the extraction. |
| Treasury challan | Government of Telangana challan dated 20-05-2023, for layout permission approval fee of Rs. 343203, Treasury Challan No. 6300591748. |
| Promoter declaration | Form B affidavit-cum-declaration by HAPPY MINDS INFRA LLP, represented by Mettu Anvesh Reddy, dated 28TH DAY OF JULY, 2023. |
| Other project-file documents | The supplied file includes an encumbrance statement, title report, title instruments, a draft agreement-for-sale form and corporate authorization/LLP documentation. Document index |
The supplied approval is identified as draft; no final layout release, separate commencement certificate for construction, or completion/occupancy certificate is included in the evidence reviewed for this overview. Document index
Project at a glance
Project identity
Registered project name: HILL CITY
Project type: Plotted development / plotted layout
Phase / registered portion: Not separately identified as a phase. The RERA certificate names HILL CITY and survey numbers SY NOS 132/P, 133/P, 135/P.
TG-RERA registration: P02100006826
Registration validity: 01/09/2023 to 17/05/2026, as stated on the registration certificate; no extension is recorded in the supplied certificate. Registration validity is distinct from the completion date.
Registered promoter: HAPPY MINDS INFRA LLP (also styled “Happy Minds Infra Llp” on the certificate)
RERA status in supplied record: Registered project; the certificate states registration was granted under section 5. No later RERA status update is supplied.
Land and geographic identity
Locality / revenue village: Narayanapur; the layout approval identifies the locality as Narayanpur Gram Panchayat.
Mandal / district: Vikarabad / Vikarabad
PIN: 501102
Project survey numbers: SY NOS 132/P, 133/P AND 135/P. The layout approval spells these as Sy.Nos. 132/P, 133/P and 135/P.
Registered site extent: RERA land record: 188300.22 sqmts total and 188300.22 sqmts net area.
Layout approval extent: Ac. 46-21.2 Guntas or Ac.46.53 Cents; 225205.20 Sq. Yds.
Boundaries: East: ROAD; West, North and South: OTHERS LAND
Development identity
Sanctioning authority: Director of Town and Country Planning (DTCP); the layout approval states it was delegated to Narayanpur Gram Panchayat.
Principal approval: Revised Draft - TLP.No.108/2023/ H, dated Dt.17-05-2023; proceedings Lr.Roc.No.2011/2023/H; file File No.F/375/2022.
Approved layout scale: 532 plots in the Revised Draft Technical Layout Pattern approval.
Land-use figures in the layout approval: Layout area: Ac. 46.53 Cents; 225205.20 Sq. Yds.; plotted area: Ac. 27.147 Cents; 131391.48 Sq. Yds (58.34%); road area: Ac. 14.73 Cents; 71293.20 Sq. Yds (31.66%); open space: Ac. 4.653 Cents; 22520.52 Sq. Yds (10.00%).
Approved built-up area / buildings / floors: Not applicable to the plotted-layout approval information supplied; no approved built-up area, building count, floor configuration or parking levels are disclosed.
Mortgage area: RERA field: 16592.11 sqmts. The layout approval describes Ac. 4.10 Cents; 19844.00 Sq. Yds (15,10%) and identifies Plot Nos. 1 to 82 as mortgaged to Narayanpur Gram Panchayat.
Offering and status
Unit type: Plots; the supplied RERA data does not include a plot-wise schedule or RERA-filed plot-size range.
Approved plot count: 532 plots in the draft layout approval.
Booked / available counts: Not disclosed in the supplied project record.
Construction stage: No independently verified site-progress record or current construction-stage percentage is supplied. RERA-listed infrastructure fields identify items as available (“YES”) but show 0% progress for the listed items.
Completion dates: The Form B declaration dated 28TH DAY OF JULY, 2023 undertakes completion by 16th May, 2025. The RERA header separately records proposed completion as 30/11/2026.
Occupancy / completion certificate: No occupancy certificate or completion certificate is supplied. The project is a plotted development; the supplied records do not establish an OC status by plot or phase.
The project story
HILL CITY is recorded with TG-RERA as a plotted development at Narayanapur, Vikarabad Mandal, Vikarabad District, covering the project’s stated survey numbers 132/P, 133/P and 135/P. The DTCP document is a Revised Draft Technical Layout Pattern approval for a 532-plot layout. It allocates land in the approval among plotted area, roads and open space and identifies areas for a primary school, nursery school and convenient shops.
The RERA file also identifies internal roads and footpaths, water supply, sewerage, storm-water drains, green/open space, street lighting and other infrastructure items, but the supplied progress entries show 0% for the listed items. This is not a site inspection: no independently verified construction progress, plot inventory, delivery status or completion certificate is supplied.
The layout approval describes the document as a draft approval and makes final layout release conditional on completion of development works and release of the mortgaged land. It also states that the open-space and road areas are to be handed over to the Gram Panchayat by registered gift deed before final layout release.
Master plan, architecture & building design
This is a plotted layout, not a building scheme in the supplied approval record. The DTCP Revised Draft Technical Layout Pattern approval covers 532 plots and records the following land-use schedule:
Layout area: Ac. 46.53 Cents; 225205.20 Sq. Yds.
Plotted area: Ac. 27.147 Cents; 131391.48 Sq. Yds (58.34%)
Road area: Ac. 14.73 Cents; 71293.20 Sq. Yds (31.66%)
Open space: Ac. 4.653 Cents; 22520.52 Sq. Yds (10.00%)
Primary School: Ac. 1.50 Cents; 7260.00 Sq Yds
Nursery School: Ac. 0.29 Cents; 1403.60 Sq. Yds.
Convenient Shops: Ac. 0.712 Cents; 3446.08 Sq. Yds.
Mortgage area: Ac. 4.10 Cents; 19844.00 Sq. Yds (15,10%)
The approval and RERA record do not provide a plot-by-plot layout schedule, plot-size bands, road widths, building footprints, building heights, or a drawing-based arrangement of plots and facilities. The approved layout area and the RERA land-area field are reported separately above; no area conversion or reconciliation is inferred here.
Homes, configurations & floor plans
This is a plotted project. The supplied project evidence does not include RERA unit-type counts, plot-wise booked or available inventory, plot-size bands, or a completed plot schedule. The approval states 532 plots.
| Configuration | Units | Booked | Available | RERA saleable area | Measured carpet area | Loading (if supplied) |
|---|---|---|---|---|---|---|
| Plots | 532 in draft layout approval | Not disclosed | Not disclosed | Not disclosed | Not applicable | Not disclosed |
Two drawing files are recorded, but both are scans pending measurement; no software-measured area or drawing-derived plot dimensions are available. Vendor material contains plot-size claims, but those are marketing claims, not RERA-filed or approved plot dimensions, and are not used as the project’s filed offering here.
Parking & vehicle circulation
The supplied approval and RERA data do not state car or two-wheeler parking counts, visitor or accessible spaces, parking allotments, or dedicated parking levels. The layout approval records a road area of Ac. 14.73 Cents; 71293.20 Sq. Yds (31.66%), but does not provide road-width or vehicle-circulation specifications in the supplied extracted fields.
Amenities, recreation & open spaces
The DTCP approval provides for open space and identifies school and convenience-shop land. Separately, the RERA filing marks several infrastructure and common-facility categories as “YES”; the listed progress is 0%. These entries indicate filed availability fields, not independently verified completion.
| Facility | Description / size | Evidence source | Declared progress / verified status |
|---|---|---|---|
| Primary School | Ac. 1.50 Cents; 7260.00 Sq Yds | DTCP layout approval | Approved land-use component; no supplied construction or completion verification. |
| Nursery School | Ac. 0.29 Cents; 1403.60 Sq. Yds. | DTCP layout approval | Approved land-use component; no supplied construction or completion verification. |
| Convenient Shops | Ac. 0.712 Cents; 3446.08 Sq. Yds. | DTCP layout approval | Approved land-use component; no supplied construction or completion verification. |
| Open space / green strip / park | Approval allocates Ac. 4.653 Cents; 22520.52 Sq. Yds (10.00%) as open space; RERA lists green strip/tot lot/park. | DTCP approval; RERA amenities | RERA availability marked “YES”; progress 0%; completion not independently verified. |
| Internal roads and footpaths | No size or width stated in supplied RERA amenity entry. | RERA amenities | Availability marked “YES”; progress 0%. |
| Community buildings | No description or size supplied. | RERA amenities | Progress 0%; availability not stated. |
Vendor-listed recreational and clubhouse features are not treated as RERA-filed or approved facilities in this overview.
Utilities, building services & safety
The RERA amenities record lists water supply, sewerage, storm-water drains, street lighting, water conservation/rainwater harvesting, solid-waste management, energy management, fire protection and electrical meter room/sub-station/receiving station categories. It does not provide capacities, technical designs, connection status or independently verified completion. The listed items with an availability field are marked “YES”; the supplied progress figures are 0%.
Water: RERA amenity category “Water Supply” marked “YES”; no source, storage capacity, treatment system or plot-connection details supplied.
Sewerage and drainage: RERA lists sewerage and storm-water drains; no system design, treatment capacity, reuse arrangements or completion verification supplied.
Electrical: RERA lists an electrical meter room, sub-station or receiving station and street lighting; no capacity or completion verification supplied.
Fire and life safety: RERA lists fire-protection and fire-safety requirements; no detailed system, clearance or completion evidence supplied.
Waste, water conservation and energy management: These categories appear in the RERA amenity list; no operational details or verified completion evidence supplied.
Accessibility / other services: No specific accessibility provisions, capacities or building-service details supplied.
Location, access & connectivity
The project’s filed location is Narayanapur, Vikarabad Mandal, Vikarabad District, PIN 501102, on survey numbers 132/P, 133/P and 135/P. The supplied geocode is identified as the cadastral parcel centroid at 17.38642, 77.89951.
The only measured connectivity item supplied is Outer Ring Road (nearest sampled interchange, approx): 41.4 km. No other verified approach-road, public-transport or landmark distances are provided.
Developer & development status
The registered promoter is HAPPY MINDS INFRA LLP, an LLP. The supplied corporate identifier is GSTIN 36AAOFH3181P1ZP. The LLP agreement identifies SAKHAMURI SAI NIKHILESH and METTU ANVESH REDDY as its partners; the RERA record identifies Mettu Anvesh Reddy as an authorized signatory.
The promoter address recorded in the project information is PLOT NO 31, ROYAL ENCLAVE REDDY, HASMATHPET, NRAYANAPUR, Vikarabad, Vikarabad, 501102. The RERA certificate separately prints the promoter office as Village: Mandal: District: Hyderabad, Pin: 500011; no official contact details or promoter website are supplied here.
The RERA header records a proposed completion date of 30/11/2026. The promoter’s Form B affidavit, dated 28TH DAY OF JULY, 2023, contains an undertaking to complete by 16th May, 2025. These are promoter/RERA-recorded dates, not evidence that the layout has been completed. No current construction-progress verification, final layout release or occupancy/completion certificate is supplied.
Approvals, official records & documents
TG-RERA registration: Form C registration certificate for HILL CITY, registration P02100006826, valid 01/09/2023 to 17/05/2026.
Principal layout approval: DTCP Revised Draft Technical Layout Pattern - Approved, approval Revised Draft - TLP.No.108/2023/ H, dated Dt.17-05-2023, file File No.F/375/2022, proceedings Lr.Roc.No.2011/2023/H, for survey numbers 132/P, 133/P and 135/P.
Layout-related Panchayat permission record: A separate supplied document appears to concern the same survey numbers and an extent printed as Ac46.53 cents, but its heading, approval number and terms are not legible in the extraction.
Treasury challan: Government of Telangana challan dated 20-05-2023, for layout permission approval fee of Rs. 343203, Treasury Challan No. 6300591748.
Promoter declaration: Form B affidavit-cum-declaration by HAPPY MINDS INFRA LLP, represented by Mettu Anvesh Reddy, dated 28TH DAY OF JULY, 2023.
Other project-file documents: The supplied file includes an encumbrance statement, title report, title instruments, a draft agreement-for-sale form and corporate authorization/LLP documentation.
The supplied approval is identified as draft; no final layout release, separate commencement certificate for construction, or completion/occupancy certificate is included in the evidence reviewed for this overview.
Frequently asked questions
Is HILL CITY registered with Telangana RERA?
Yes. HILL CITY is registered with the Telangana Real Estate Regulatory Authority as P02100006826; the registration status is New Project.
Who is the developer of HILL CITY?
The promoter named in the RERA registration is HAPPY MINDS INFRA LLP.
Where is HILL CITY located?
HILL CITY is in NRAYANAPUR, Narayanapur, Vikarabad, Telangana (501102).
When will HILL CITY be completed?
The promoter's proposed date of completion filed with RERA is 30/11/2026. This is the promoter's declaration, not a guarantee.
More projects in Vikarabad