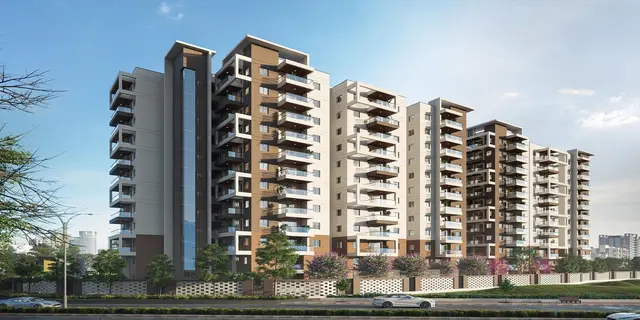
High9
RS PASURAA TELLAPUR BUILDERS LLP · Sangareddy · RERA P01100008195
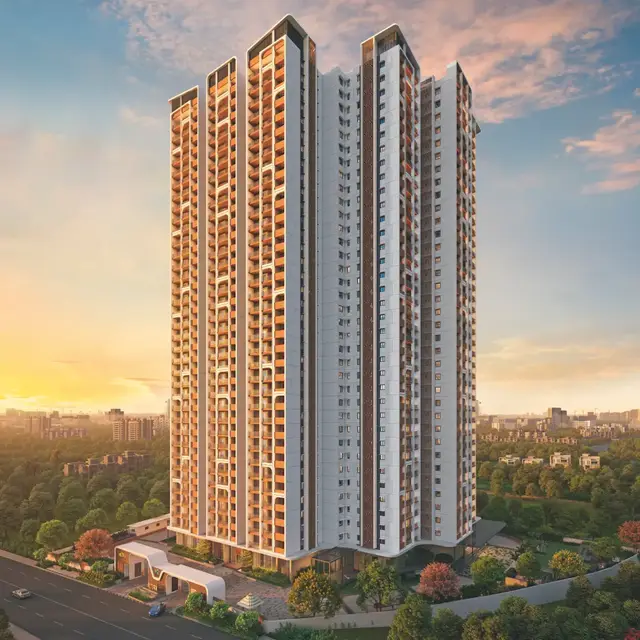
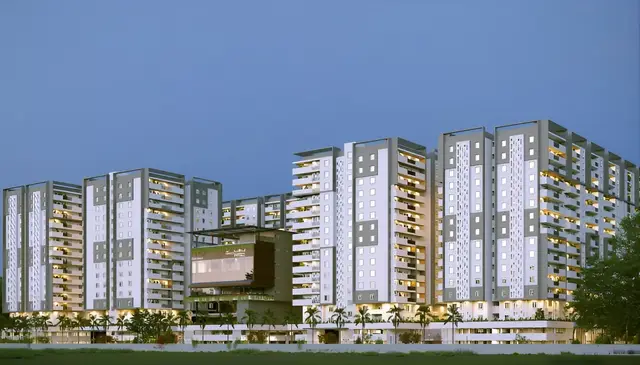
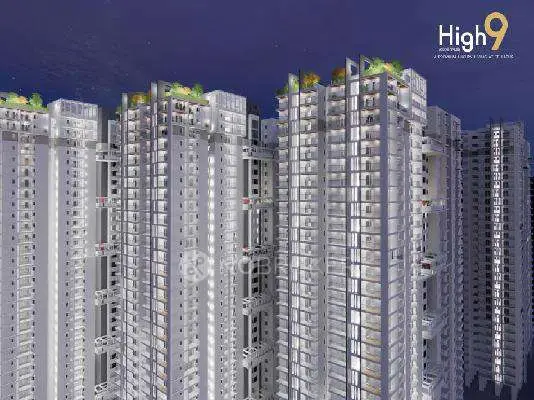
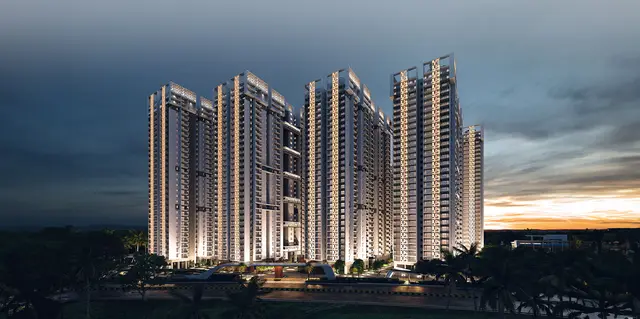
HIGH9 is a residential apartment project in Kollur, RC Puram mandal, Sangareddy district, developed by registered promoter RS PASURAA TELLAPUR BUILDERS LLP (LLP). The site covers 60,051 sq. m and comprises nine residential blocks with 3 cellars, stilt and 30 floors, alongside two amenity blocks. The TG-RERA filing lists 2,430 total building units, including 2BHK, 3BHK and Duplex homes with saleable areas of 126.0 sq. m, 202.04 sq. m and 198.02 sq. m, respectively. It is registered under TG-RERA **P01100008195**, with proposed completion listed as **24/03/2029**.
01What we found
Read from TG-RERA filings, approvals, land and registration records and court records. A court case is counted only when the court record states this project's survey number with its village, or names the project.
02Check before you pay
10 items to check before you pay, 3 high - from the title chain, court records and approvals, each with what to ask the builder or your advocate. An item may not be a problem with the project: records can be incomplete.
1. Project at a glance
Project identity
| Field | Record |
|---|---|
| Registered project name | HIGH9 |
| Project type | Residential apartment project RERA record |
| Phase / registered portion | A multi-building project; the available registration record does not identify a separate phase name or clearly state whether the registration covers all phases. RERA record |
| TG-RERA registration | P01100008195 RERA record |
| Registration validity | 5 May 2024 to 24 November 2028, as stated on the registration certificate. Registration validity is distinct from the project’s completion undertaking. RERA record |
| Registered promoter | RS PASURAA TELLAPUR BUILDERS LLP (LLP) RERA record Corporate record |
| RERA status | Registered; the supplied record identifies the project as “New Project.” RERA record |
Land and geographic identity
| Field | Record |
|---|---|
| Locality | Kollur RERA record |
| Revenue village | Kollur (also shown as Kollur(TM) in the HMDA building permission) RERA record |
| Mandal | RC Puram in the TG-RERA record; Ramachandrapuram Mandal in the HMDA building permission RERA record |
| District | Sangareddy (the HMDA permission spells this “Sanga Reddy”) RERA record |
| PIN | 502300 RERA record |
| Project survey numbers | 137 and 138. The supplied project-level records do not specify subdivisions for the registered project identity. RERA record Land records |
| Site extent | 60,051.67 sq. m in the HMDA permission; the TG-RERA land record gives total and net area as 60,051 sq. m. Land records |
| Boundaries recorded in the project filing | North: 100 feet wide road; south, east and west: neighbours’ land. Land records |
Development identity
| Field | Record |
|---|---|
| Sanctioning authority | Hyderabad Metropolitan Development Authority (HMDA) Approvals record |
| Principal building permission | 002325/BP/HMDA/0468/SKP/2023, approved 25 November 2023 Approvals record |
| Other HMDA approval reference on file | 002325/DP/HMDA/0968/SKP/2023, dated 25 July 2023 Approvals record |
| Approved built-up area | 456,569.58 sq. m is stated in the supplied technical approval extraction. This is the record’s “total built-up area (A+B)” figure. |
| Building count and use | Nine residential blocks and two amenity blocks in the HMDA building permission. |
| Sanctioned floor configuration | Residential blocks: 3 cellars + stilt + 30 floors. Amenity Block 1: ground + 3 floors; Amenity Block 2: ground + 2 floors. |
| Parking | The technical approval extraction records total parking area of 147,124.30 sq. m and required parking area of 101,234.97 sq. m; parking-space counts, levels by block and unit allocations are not established in the supplied material. |
| Units | TG-RERA unit data lists 2,430 total building units, including 2,412 homes/configuration units and 18 refuge/refuse entries that are not homes for sale. The approval extraction does not provide an approved apartment count for comparison. RERA unit table Land records |
Offering and status
| Field | Record |
|---|---|
| RERA-filed home types | 2BHK, 3BHK and Duplex RERA unit table |
| RERA-filed saleable areas | 2BHK: 126.0 sq. m; 3BHK: 202.04 sq. m; Duplex: 198.02 sq. m RERA unit table |
| Booked / available | 2BHK: 108 / 126; 3BHK: 440 / 1,576; Duplex: 8 / 154. Counts are from the TG-RERA portal record, which does not provide an as-of date; treat them as indicative. RERA unit table RERA unit details |
| Construction stage | No independently verified or dated construction-stage assessment is supplied. The RERA record marks the project “New Project”; the HMDA document is a building permission, not an occupancy certificate. RERA record |
| Completion dates | The Form B declaration undertakes completion by 13/12/2028. The project identity record separately lists proposed completion as 24/03/2029. RERA record |
| Occupancy / completion certificate | No occupancy or completion certificate is identified in the supplied project documents. The HMDA permission expressly requires an occupancy certificate before occupation. |
2. The project story
HIGH9 is recorded with TG-RERA as a residential apartment project at Kollur village, RC Puram, Sangareddy, on survey numbers 137 and 138. The HMDA permission describes a multi-storied residential development comprising nine residential blocks, each sanctioned with three cellar levels, a stilt level and 30 floors, alongside two amenity blocks. RERA record Land records
The TG-RERA unit schedule identifies 2BHK, 3BHK and Duplex homes. It records 556 booked homes and 1,856 available homes across those configurations; these portal counts have no supplied “as of” date and are indicative. The additional refuge and refuse entries in the unit table are not homes on sale. RERA unit table
The evidence establishes the project’s registration and building permission, but does not establish the current construction stage through a dated site inspection or progress certificate. No occupancy or completion certificate is supplied, so the project is not presented here as completed or occupancy-certified. RERA record
3. Master plan, architecture & building design
The principal building permission describes nine residential blocks with 3 Cellars + Stilt + 30 floors. It also approves two amenity blocks: Block 1 with ground + 3 floors and Block 2 with ground + 2 floors. A separate technical approval extraction groups the residential blocks as A, G and H; B, D and F; and C, E and I.
The project site is recorded as 60,051.67 sq. m in the HMDA permission; the TG-RERA land record reports 60,051 sq. m as both total and net area. The technical approval extraction records 456,569.58 sq. m total built-up area (A+B), 7,178.70 sq. m total amenities area and 147,124.30 sq. m total parking area. These are separately labelled approval figures; no FSI-counted area, carpet area or complete drawing-based area schedule is supplied. Land records
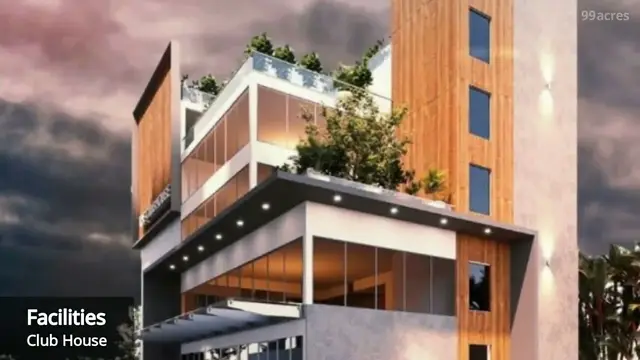
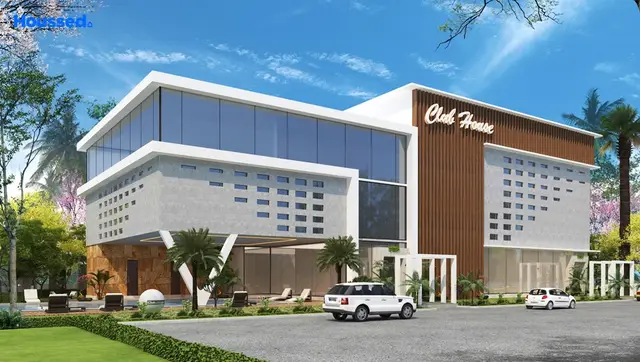
The same technical approval extraction records a required tot-lot of 5,005.17 sq. m and a provided tot-lot of 5,510.58 sq. m. It also lists two club houses. The available material does not establish detailed building footprints, flats per floor, lift and stair layouts, internal-road dimensions, landscape plans or the residential/common-area distribution by block.
The approved floor-plan drawings have not been measured: the floor-plan record lists two drawings, zero measured, and two scans pending. Accordingly, no drawing-measured carpet areas or room layouts are reported. Floor plans
4. Homes, configurations & floor plans
The following home counts and saleable areas are from the TG-RERA filing. The booked and available figures are portal counts with no supplied as-of date. No measured carpet-area figures are available: both approved floor-plan scans remain pending measurement. RERA unit table RERA unit details Floor plans
| Configuration | Units | Booked | Available | RERA saleable area | Measured carpet area | Loading (if supplied) |
|---|---|---|---|---|---|---|
| 2BHK | 234 | 108 | 126 | 126.0 sq. m | Not measured | Not supplied |
| 3BHK | 2,016 | 440 | 1,576 | 202.04 sq. m | Not measured | Not supplied |
| Duplex | 162 | 8 | 154 | 198.02 sq. m | Not measured | Not supplied |
The RERA-filed saleable area is not a carpet-area measurement. The supplied floor-plan note explains that saleable area also includes the home’s share of common areas; software measurement from drawings, if later available, would be a separate measurement and would need review against the drawings. RERA unit table Floor plans
5. Parking & vehicle circulation
The technical approval extraction records 147,124.30 sq. m of total parking area and 101,234.97 sq. m of required parking area. The residential blocks are sanctioned with three cellar levels and a stilt level, but the supplied records do not establish the precise parking distribution among those levels, the number of spaces, visitor or accessible parking counts, EV charging provision, or unit-specific parking allocations.
The HMDA permission requires one premises entry and one exit, each with a minimum width of 4.5 m and height clearance of 5 m, and calls for joint open spaces with neighbouring premises for fire-vehicle manoeuvrability. These are approval conditions, not evidence that the access or parking arrangements have been completed.
6. Amenities, recreation & open spaces
The HMDA permission and technical approval extraction identify the following project facilities and open-space provision. Their presence in an approval or filing is not evidence of completion; no independently verified completion status is supplied. RERA amenities
| Description / size | Two amenity blocks; Block 1 ground + 3 floors and Block 2 ground + 2 floors. The technical approval extraction also records two club houses and 7,178.70 sq. m total amenities area. |
|---|---|
| Declared progress / verified status | Approved / recorded; progress and completion not verified. |
| Description / size | Required: 10% = 5,005.17 sq. m; provided: 10.80% = 5,510.58 sq. m in the technical approval extraction. |
|---|---|
| Declared progress / verified status | Approval extraction records provision; completion not verified. |
| Description / size | Listed as available in the TG-RERA amenities schedule; progress recorded as 0%. |
|---|---|
| Evidence source | RERA amenities |
| Declared progress / verified status | RERA-listed; 0% progress recorded. |
| Description / size | Listed as available in the TG-RERA amenities schedule; progress recorded as 0%. |
|---|---|
| Evidence source | RERA amenities |
| Declared progress / verified status | RERA-listed; 0% progress recorded. |
| Description / size | Listed as available in the TG-RERA amenities schedule; progress recorded as 0%. |
|---|---|
| Evidence source | RERA amenities |
| Declared progress / verified status | RERA-listed; 0% progress recorded. |
7. Utilities, building services & safety
The HMDA building permission lists a transformer, garbage house, rainwater-harvesting structures, a sewage treatment plant (STP), solar water heating, solar lighting, refuse chutes and storm-water drains. It requires STP provision and use of recycled water for gardening, and requires rainwater-harvesting structures. These are approval-recorded provisions; the supplied evidence does not establish installation, capacity or operation.
The TG-RERA amenities schedule lists water supply, sewerage and sewage/sullage treatment and disposal, storm-water drains, solid-waste management, water conservation/rainwater harvesting, energy management, fire protection, an electrical meter room/sub-station/receiving station and street lighting. The listed progress is 0% where provided in that schedule. RERA amenities
The HMDA permission requires fire-safety compliance, fire-services clearance before applying for an occupancy certificate, and compliance with conditions in the relevant fire-service provisional NOC. It also requires permanent HMWS & SB and T.S. Transco connections not to be provided until an occupancy certificate is produced. These are approval conditions, not confirmation of clearance or completed services.
No project-specific verified capacities or completed-service evidence is supplied for water storage or treatment, STP, power backup, lifts, CCTV/security systems, accessible circulation or waste-management operations. Document index RERA amenities
8. Location, access & connectivity
The registered location is Kollur village, RC Puram mandal, Sangareddy district, PIN 502300; the HMDA building permission identifies Kollur(TM) Village, Ramachandrapuram Mandal, Sanga Reddy District. The project filing records a 100 feet wide road to the north and neighbouring land to the other three sides. RERA record Land records
A location record gives the nearest sampled Outer Ring Road interchange at approximately 5.5 km. This is a location-data estimate, not a travel-time claim. Location record
The supplied vendor material names Samashti International School (2.3 Km), Nagalapalli Railway Station (3.2 Km) and Inthiyaz Medical & First Aid Center (1.8 Km), and provides additional travel-time and distance statements. Those are vendor claims, not independently verified measurements. Promoter website
9. Developer & development status
The registered legal promoter is RS PASURAA TELLAPUR BUILDERS LLP, an LLP. Its supplied corporate identifier is GSTIN 36ABCFR2993N1ZJ. The promoter address recorded in the project material is G Square, Raidurg, Kollur Village, Kollur, RC Puram, Sangareddy, 502300; the TG-RERA registration certificate also gives a registered-office/principal-place-of-business line with an incomplete locality address. Corporate record Parties record
The project is registered with TG-RERA as P01100008195, and the HMDA permission identifies RS PASURAA TELLAPUR BUILDERS LLP & Others as applicant for the multi-block residential project. No independently verified construction-progress information is supplied. The Form B affidavit dated 29/03/2024 declares a completion undertaking of 13/12/2028; the project identity record separately lists a proposed completion date of 24/03/2029. RERA record
10. Approvals, official records & documents
| Record | What it establishes in the supplied material |
|---|---|
| TG-RERA Form C registration certificate, P01100008195 | Registration of HIGH9, identifying the promoter, location and survey numbers; validity stated as 5 May 2024 to 24 November 2028. |
| HMDA building permission, 002325/BP/HMDA/0468/SKP/2023, dated 25 November 2023 | Permission for a multi-storied residential apartment project with nine residential blocks and two amenity blocks at Kollur(TM), survey numbers 137 and 138. It is not an occupancy certificate. |
| HMDA technical approval reference, 002325/DP/HMDA/0968/SKP/2023, dated 25 July 2023 | Technical approval extraction records building-group floor configurations, built-up area, parking area and tot-lot figures. |
| Form B affidavit, dated 29/03/2024 | Promoter declaration on title basis, encumbrances, financial undertakings and a completion undertaking of 13/12/2028. |
| Occupancy/completion certificate | No such certificate is included in the supplied project documents. The building permission states that occupation requires completion in accordance with the approved plans and an HMDA “Fit for Occupancy” certificate. |
The principal building permission also references SEIAA letter SEIAA/TS/OL/SRD-443/2023 dated 02.06.2023 and JNTU structural clearance letter JNTUHUCESTH/CIVIL/MTL/STR/8300/2023 dated 06.09.2023. Their detailed contents are not supplied here.
1. Project at a glance
Project identity
Registered project name: HIGH9
Project type: Residential apartment project
Phase / registered portion: A multi-building project; the available registration record does not identify a separate phase name or clearly state whether the registration covers all phases.
TG-RERA registration: P01100008195
Registration validity: 5 May 2024 to 24 November 2028, as stated on the registration certificate. Registration validity is distinct from the project’s completion undertaking.
Registered promoter: RS PASURAA TELLAPUR BUILDERS LLP (LLP)
RERA status: Registered; the supplied record identifies the project as “New Project.”
Land and geographic identity
Locality: Kollur
Revenue village: Kollur (also shown as Kollur(TM) in the HMDA building permission)
Mandal: RC Puram in the TG-RERA record; Ramachandrapuram Mandal in the HMDA building permission
District: Sangareddy (the HMDA permission spells this “Sanga Reddy”)
PIN: 502300
Project survey numbers: 137 and 138. The supplied project-level records do not specify subdivisions for the registered project identity.
Site extent: 60,051.67 sq. m in the HMDA permission; the TG-RERA land record gives total and net area as 60,051 sq. m.
Boundaries recorded in the project filing: North: 100 feet wide road; south, east and west: neighbours’ land.
Development identity
Sanctioning authority: Hyderabad Metropolitan Development Authority (HMDA)
Principal building permission: 002325/BP/HMDA/0468/SKP/2023, approved 25 November 2023
Other HMDA approval reference on file: 002325/DP/HMDA/0968/SKP/2023, dated 25 July 2023
Approved built-up area: 456,569.58 sq. m is stated in the supplied technical approval extraction. This is the record’s “total built-up area (A+B)” figure.
Building count and use: Nine residential blocks and two amenity blocks in the HMDA building permission.
Sanctioned floor configuration: Residential blocks: 3 cellars + stilt + 30 floors. Amenity Block 1: ground + 3 floors; Amenity Block 2: ground + 2 floors.
Parking: The technical approval extraction records total parking area of 147,124.30 sq. m and required parking area of 101,234.97 sq. m; parking-space counts, levels by block and unit allocations are not established in the supplied material.
Units: TG-RERA unit data lists 2,430 total building units, including 2,412 homes/configuration units and 18 refuge/refuse entries that are not homes for sale. The approval extraction does not provide an approved apartment count for comparison.
Offering and status
RERA-filed home types: 2BHK, 3BHK and Duplex
RERA-filed saleable areas: 2BHK: 126.0 sq. m; 3BHK: 202.04 sq. m; Duplex: 198.02 sq. m
Booked / available: 2BHK: 108 / 126; 3BHK: 440 / 1,576; Duplex: 8 / 154. Counts are from the TG-RERA portal record, which does not provide an as-of date; treat them as indicative.
Construction stage: No independently verified or dated construction-stage assessment is supplied. The RERA record marks the project “New Project”; the HMDA document is a building permission, not an occupancy certificate.
Completion dates: The Form B declaration undertakes completion by 13/12/2028. The project identity record separately lists proposed completion as 24/03/2029.
Occupancy / completion certificate: No occupancy or completion certificate is identified in the supplied project documents. The HMDA permission expressly requires an occupancy certificate before occupation.
2. The project story
HIGH9 is recorded with TG-RERA as a residential apartment project at Kollur village, RC Puram, Sangareddy, on survey numbers 137 and 138. The HMDA permission describes a multi-storied residential development comprising nine residential blocks, each sanctioned with three cellar levels, a stilt level and 30 floors, alongside two amenity blocks.
The TG-RERA unit schedule identifies 2BHK, 3BHK and Duplex homes. It records 556 booked homes and 1,856 available homes across those configurations; these portal counts have no supplied “as of” date and are indicative. The additional refuge and refuse entries in the unit table are not homes on sale.
The evidence establishes the project’s registration and building permission, but does not establish the current construction stage through a dated site inspection or progress certificate. No occupancy or completion certificate is supplied, so the project is not presented here as completed or occupancy-certified.
3. Master plan, architecture & building design
The principal building permission describes nine residential blocks with 3 Cellars + Stilt + 30 floors. It also approves two amenity blocks: Block 1 with ground + 3 floors and Block 2 with ground + 2 floors. A separate technical approval extraction groups the residential blocks as A, G and H; B, D and F; and C, E and I.
The project site is recorded as 60,051.67 sq. m in the HMDA permission; the TG-RERA land record reports 60,051 sq. m as both total and net area. The technical approval extraction records 456,569.58 sq. m total built-up area (A+B), 7,178.70 sq. m total amenities area and 147,124.30 sq. m total parking area. These are separately labelled approval figures; no FSI-counted area, carpet area or complete drawing-based area schedule is supplied.
The same technical approval extraction records a required tot-lot of 5,005.17 sq. m and a provided tot-lot of 5,510.58 sq. m. It also lists two club houses. The available material does not establish detailed building footprints, flats per floor, lift and stair layouts, internal-road dimensions, landscape plans or the residential/common-area distribution by block.
The approved floor-plan drawings have not been measured: the floor-plan record lists two drawings, zero measured, and two scans pending. Accordingly, no drawing-measured carpet areas or room layouts are reported.
4. Homes, configurations & floor plans
The following home counts and saleable areas are from the TG-RERA filing. The booked and available figures are portal counts with no supplied as-of date. No measured carpet-area figures are available: both approved floor-plan scans remain pending measurement.
| Configuration | Units | Booked | Available | RERA saleable area | Measured carpet area | Loading (if supplied) |
|---|---|---|---|---|---|---|
| 2BHK | 234 | 108 | 126 | 126.0 sq. m | Not measured | Not supplied |
| 3BHK | 2,016 | 440 | 1,576 | 202.04 sq. m | Not measured | Not supplied |
| Duplex | 162 | 8 | 154 | 198.02 sq. m | Not measured | Not supplied |
The RERA-filed saleable area is not a carpet-area measurement. The supplied floor-plan note explains that saleable area also includes the home’s share of common areas; software measurement from drawings, if later available, would be a separate measurement and would need review against the drawings.
5. Parking & vehicle circulation
The technical approval extraction records 147,124.30 sq. m of total parking area and 101,234.97 sq. m of required parking area. The residential blocks are sanctioned with three cellar levels and a stilt level, but the supplied records do not establish the precise parking distribution among those levels, the number of spaces, visitor or accessible parking counts, EV charging provision, or unit-specific parking allocations.
The HMDA permission requires one premises entry and one exit, each with a minimum width of 4.5 m and height clearance of 5 m, and calls for joint open spaces with neighbouring premises for fire-vehicle manoeuvrability. These are approval conditions, not evidence that the access or parking arrangements have been completed.
6. Amenities, recreation & open spaces
The HMDA permission and technical approval extraction identify the following project facilities and open-space provision. Their presence in an approval or filing is not evidence of completion; no independently verified completion status is supplied.
| Description / size | Two amenity blocks; Block 1 ground + 3 floors and Block 2 ground + 2 floors. The technical approval extraction also records two club houses and 7,178.70 sq. m total amenities area. |
|---|---|
| Declared progress / verified status | Approved / recorded; progress and completion not verified. |
| Description / size | Required: 10% = 5,005.17 sq. m; provided: 10.80% = 5,510.58 sq. m in the technical approval extraction. |
|---|---|
| Declared progress / verified status | Approval extraction records provision; completion not verified. |
| Description / size | Listed as available in the TG-RERA amenities schedule; progress recorded as 0%. |
|---|---|
| Declared progress / verified status | RERA-listed; 0% progress recorded. |
| Description / size | Listed as available in the TG-RERA amenities schedule; progress recorded as 0%. |
|---|---|
| Declared progress / verified status | RERA-listed; 0% progress recorded. |
| Description / size | Listed as available in the TG-RERA amenities schedule; progress recorded as 0%. |
|---|---|
| Declared progress / verified status | RERA-listed; 0% progress recorded. |
7. Utilities, building services & safety
The HMDA building permission lists a transformer, garbage house, rainwater-harvesting structures, a sewage treatment plant (STP), solar water heating, solar lighting, refuse chutes and storm-water drains. It requires STP provision and use of recycled water for gardening, and requires rainwater-harvesting structures. These are approval-recorded provisions; the supplied evidence does not establish installation, capacity or operation.
The TG-RERA amenities schedule lists water supply, sewerage and sewage/sullage treatment and disposal, storm-water drains, solid-waste management, water conservation/rainwater harvesting, energy management, fire protection, an electrical meter room/sub-station/receiving station and street lighting. The listed progress is 0% where provided in that schedule.
The HMDA permission requires fire-safety compliance, fire-services clearance before applying for an occupancy certificate, and compliance with conditions in the relevant fire-service provisional NOC. It also requires permanent HMWS & SB and T.S. Transco connections not to be provided until an occupancy certificate is produced. These are approval conditions, not confirmation of clearance or completed services.
No project-specific verified capacities or completed-service evidence is supplied for water storage or treatment, STP, power backup, lifts, CCTV/security systems, accessible circulation or waste-management operations.
8. Location, access & connectivity
The registered location is Kollur village, RC Puram mandal, Sangareddy district, PIN 502300; the HMDA building permission identifies Kollur(TM) Village, Ramachandrapuram Mandal, Sanga Reddy District. The project filing records a 100 feet wide road to the north and neighbouring land to the other three sides.
A location record gives the nearest sampled Outer Ring Road interchange at approximately 5.5 km. This is a location-data estimate, not a travel-time claim.
The supplied vendor material names Samashti International School (2.3 Km), Nagalapalli Railway Station (3.2 Km) and Inthiyaz Medical & First Aid Center (1.8 Km), and provides additional travel-time and distance statements. Those are vendor claims, not independently verified measurements.
9. Developer & development status
The registered legal promoter is RS PASURAA TELLAPUR BUILDERS LLP, an LLP. Its supplied corporate identifier is GSTIN 36ABCFR2993N1ZJ. The promoter address recorded in the project material is G Square, Raidurg, Kollur Village, Kollur, RC Puram, Sangareddy, 502300; the TG-RERA registration certificate also gives a registered-office/principal-place-of-business line with an incomplete locality address.
The project is registered with TG-RERA as P01100008195, and the HMDA permission identifies RS PASURAA TELLAPUR BUILDERS LLP & Others as applicant for the multi-block residential project. No independently verified construction-progress information is supplied. The Form B affidavit dated 29/03/2024 declares a completion undertaking of 13/12/2028; the project identity record separately lists a proposed completion date of 24/03/2029.
10. Approvals, official records & documents
TG-RERA Form C registration certificate, P01100008195: Registration of HIGH9, identifying the promoter, location and survey numbers; validity stated as 5 May 2024 to 24 November 2028.
HMDA building permission, 002325/BP/HMDA/0468/SKP/2023, dated 25 November 2023: Permission for a multi-storied residential apartment project with nine residential blocks and two amenity blocks at Kollur(TM), survey numbers 137 and 138. It is not an occupancy certificate.
HMDA technical approval reference, 002325/DP/HMDA/0968/SKP/2023, dated 25 July 2023: Technical approval extraction records building-group floor configurations, built-up area, parking area and tot-lot figures.
Form B affidavit, dated 29/03/2024: Promoter declaration on title basis, encumbrances, financial undertakings and a completion undertaking of 13/12/2028.
Occupancy/completion certificate: No such certificate is included in the supplied project documents. The building permission states that occupation requires completion in accordance with the approved plans and an HMDA “Fit for Occupancy” certificate.
The principal building permission also references SEIAA letter SEIAA/TS/OL/SRD-443/2023 dated 02.06.2023 and JNTU structural clearance letter JNTUHUCESTH/CIVIL/MTL/STR/8300/2023 dated 06.09.2023. Their detailed contents are not supplied here.
Frequently asked questions
Is HIGH9 registered with Telangana RERA?
Yes. HIGH9 is registered with the Telangana Real Estate Regulatory Authority as P01100008195; the registration status is New Project.
Who is the developer of HIGH9?
The promoter named in the RERA registration is RS PASURAA TELLAPUR BUILDERS LLP.
Where is HIGH9 located?
HIGH9 is in KOLLUR, RC PURAM, Sangareddy, Telangana (502300).
When will HIGH9 be completed?
The promoter's proposed date of completion filed with RERA is 24/03/2029. This is the promoter's declaration, not a guarantee.
More projects in Kollur