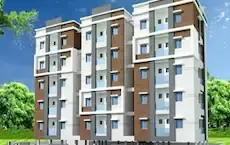
Hamlet Avenue
P NARSIMHA REDDY AND OTHERS · Sangareddy · RERA P01100007901
HAMLET AVENUE is a residential open-plotted layout in Ismailkahnpet, Sangareddy Mandal, Sangareddy District, developed by the registered promoter P NARSIMHA REDDY AND OTHERS. The registered total site area is 19,662.7 sq m, and the project is a plotted development with residential plots; the supplied record does not state a plot count or plot-size schedule. It is registered with TG-RERA under P01100007901, with a promoter-declared completion date of 11/07/2026.
01What we found
Read from TG-RERA filings, approvals, land and registration records and court records. A court case is counted only when the court record states this project's survey number with its village, or names the project.
02Check before you pay
6 items to check before you pay, 4 high - from the title chain, court records and approvals, each with what to ask the builder or your advocate. An item may not be a problem with the project: records can be incomplete.
Project at a glance
Project identity
| Field | Record |
|---|---|
| Registered project name | HAMLET AVENUE RERA record |
| Project type | Plotted development; the filed layout is described as a residential open-plotted layout RERA record RERA filing |
| Phase / registered portion | New Project; registered portion is not separately identified as a phase in the supplied record RERA record |
| TG-RERA registration | P01100007901 RERA record |
| Registration validity | 17 March 2024 to 11 July 2026, unless extended by the Authority RERA record |
| Registered promoter | P NARSIMHA REDDY AND OTHERS RERA record RERA filing |
| RERA status in supplied record | Registration certificate on file. The captured registration record shows the validity period above; no extension is supplied here Approvals record |
Land and geographic identity
| Field | Record |
|---|---|
| Locality | Ismailkahnpet / Ismailkhanpet, as recorded in project materials RERA record |
| Revenue village | Ismailkahnpet RERA record |
| Mandal | Sangareddy RERA record |
| District | Sangareddy RERA record |
| PIN | 502296 RERA record |
| All project survey numbers / subdivisions | 836/P, 837/P, 838/P and 840/P RERA record Land records |
| Registered total site area | 19,662.7 sq m RERA filing Layout record |
| Net site / layout area | 19,553.24 sq m Layout record |
| Road-widening area | 109.46 sq m RERA filing Layout record |
| Filed boundaries | East, west, north and south: “OTHERS LAND” RERA filing |
Development identity
| Field | Record |
|---|---|
| Sanctioning authority | Hyderabad Metropolitan Development Authority (HMDA) Approvals record |
| Principal layout approval | 000137/LO/Plg/HMDA/2023, dated 11 July 2023; approval document describes a draft open layout Approvals record |
| Approved land use | Residential open layout; residential plots |
| Approved built-up area | 14,281.25 sq m in the RERA record RERA filing |
| Building / tower count and floors | Not disclosed in the supplied RERA record; this is a plotted layout, not a filed multi-storey building scheme Document index |
| Parking provision | No parking count or layout-specific parking allocation is established by the supplied project record Document index |
| Plot count / plot-size schedule | A complete plot inventory or plot-size schedule is not available in the supplied records Layout record |
Offering and status
| Field | Record |
|---|---|
| Unit type | Residential plots RERA filing |
| RERA-filed plot sizes | Not disclosed in the supplied data Document index |
| Booked / available counts | Not established by the supplied records Document index |
| Construction / development stage | HMDA draft layout permission and a Panchayath communication recording release of the draft layout are on file. No independently verified site-progress record is supplied |
| Promoter-declared completion | The Form B declaration undertakes completion by 11/07/2026 |
| Registration expiry | 11/07/2026, unless extended |
| Occupancy / completion certificate | No occupancy or completion certificate is supplied; the project is recorded as a plotted layout Document index |
The project story
HAMLET AVENUE is registered with TG-RERA as a residential plotted development at Ismailkahnpet village, Sangareddy Mandal, Sangareddy District, covering Survey Nos. 836/P, 837/P, 838/P and 840/P. The filed HMDA material describes an open layout rather than apartment blocks or towers. RERA record Land records
The project record includes HMDA draft-layout permission dated 11 July 2023 and a Panchayath communication dated 1 September 2023 recording HMDA approval of a residential draft open-plotted layout. The documents describe internal layout roads, open space/park and social-infrastructure land, and set out development and handover conditions. These records establish the documented approval stage; the supplied evidence does not independently establish current on-site progress or completion.
Master plan, architecture & building design
The filed HMDA layout material identifies a total site area of 19,662.7 sq m, including 109.46 sq m affected by road widening, leaving a net layout area of 19,553.24 sq m. The project is described as an open residential layout. RERA filing Layout record
The layout drawing’s area statement records 12,025.11 sq m as plotted area, 5,381.45 sq m as layout-road area, 1,625.48 sq m as park area, and 521.19 sq m as social-infrastructure area; amenities area is shown as 0. The drawing-derived land-use split is software-read from the filed layout drawing and should be checked against the approved drawing. Layout record
The layout material records main-road widths of 12.19 and 9.14 M WIDE MAINROAD. No building footprint, floor configuration, tower arrangement, apartment circulation or approved building-area schedule is supplied. The RERA record separately lists approved built-up area as 14,281.25 sq m; it is not a plot saleable-area or carpet-area figure. RERA filing
Homes, configurations & floor plans
This is a plotted project, so apartment configurations and apartment carpet-area measurements do not apply. The supplied RERA materials identify residential plots but do not establish a complete plot count, plot-size schedule, or booked and available plot inventory. RERA filing Layout record Document index
| Configuration | Units | Booked | Available | RERA saleable area | Measured carpet area | Loading (if supplied) |
|---|---|---|---|---|---|---|
| Residential plots | Not established | Not established | Not established | Not disclosed | Not applicable | Not supplied |
The layout drawing’s plotted-area figure is 12,025.11 sq m. It is a drawing-stated land-use area, not a per-plot size or a RERA-filed saleable-area schedule. Layout record
Parking & vehicle circulation
The supplied project records do not establish parking-space counts, visitor or accessible parking, parking allocation to individual plots, or EV-charging provision. The layout approval material records internal roads, including road widths of 12.19 and 9.14 M WIDE MAINROAD, but does not provide a complete vehicle-circulation or parking schedule. Document index
The layout drawing and approval records identify Plot Nos. 1 to 10, covering 1,887.42 sq m, as mortgaged to HMDA and not permitted for sale while under mortgage. This is an approval-related plot restriction, not evidence of parking allocation.
Amenities, recreation & open spaces
| Facility | Description / size | Evidence source | Declared progress / verified status |
|---|---|---|---|
| Park / open space | Park: 1,625.48 sq m; the layout record also identifies open space Layout record | Filed layout / draft-layout material | Shown in the layout; no completion verification supplied |
| Social infrastructure | 521.19 sq m | Filed draft-layout material | Area identified; no facility specification or completion verification supplied |
| Amenity area | 0.00 sq m in the layout area statement | Filed layout material | No amenity-area allocation shown |
| Avenue plantation and park development | Listed as development works in the draft-layout material | Approval-document extraction | Listed as required/proposed works; no progress or completion verification supplied |
The supplied project-specific evidence does not substantiate clubhouse, indoor recreation, swimming pool, gym or children’s play-area provision. No independently verified completed amenity is identified.
Utilities, building services & safety
The draft-layout material lists common septic tank / STP, internal water-supply pipelines, an overhead tank, electrical supply lines, a transformer, street lights and rainwater-harvesting pits. These are approval-document-listed development works; the supplied record does not establish their capacities, current installation status or independent completion verification.
The same material lists sewerage treatment and disposal, storm-water drainage, water conservation, energy management, electrical-meter/substation facilities, fire protection and solid-waste management among the infrastructure categories. The supplied data does not provide system capacities, detailed designs, safety-clearance records, or evidence that these systems are completed or operational. RERA amenities
Location, access & connectivity
The registered project location is Ismailkahnpet village, Sangareddy Mandal, Sangareddy District, Telangana, PIN 502296. The supplied cadastral reference gives a parcel centroid of 17.63254, 78.15859. RERA record Cadastral map
The layout approval records a 12.19-wide abutting road and a 9.14 M WIDE MAINROAD, and directs that layout roads be opened for access to neighbouring sites. The only supplied measured connectivity point is the nearest sampled Outer Ring Road interchange, approximately 15.7 km away; no travel time is provided. Location record
Developer & development status
The registered promoter is P NARSIMHA REDDY AND OTHERS. The project record categorises the promoter organisation as “Others” and describes it as individuals; a more specific legal-entity type, corporate identifier and registered office are not established in the supplied material. RERA record RERA filing Corporate record
The Form B affidavit is a promoter declaration that the project would be completed by 11/07/2026 and includes declarations concerning title basis and project-account obligations. It is not evidence of independently verified construction or infrastructure progress. The supplied documents record draft-layout permission and its release communication, but do not provide a verified site-progress report or completion/occupancy certificate.
Approvals, official records & documents
| Record | What it evidences |
|---|---|
| TG-RERA Form C certificate, P01100007901 | Registration of HAMLET AVENUE and stated validity from 17 March 2024 to 11 July 2026 unless extended |
| HMDA draft layout approval 000137/LO/Plg/HMDA/2023, dated 11 July 2023 | Draft open residential layout for Survey Nos. 836/P, 837/P, 838/P and 840/P; includes layout-area figures and conditions |
| HMDA draft layout letter | Records draft-layout permission, HMDA mortgage of Plot Nos. 1–10, and listed development/handover conditions |
| Panchayath communication, file GP/ISKPET/2023-24, dated 01-09-2023 | Records HMDA approval of a residential draft open-plotted layout and release in favour of P.Narsimha Reddy & Others |
| Promoter Form B declaration dated 20/02/2024 | Promoter’s declarations, including a completion undertaking of 11/07/2026 |
| Advocate’s title search report | Title opinion and reported search material for the project land; see Land & Title for the full title and encumbrance review |
| Plot allotment-letter and agreement-for-sale forms | Supplied forms are incomplete and do not identify a particular plot sale or completed conveyance |
The promoter’s Form B declares a completion date of 11 July 2026. That declared project-completion date is distinct from the TG-RERA registration validity, which also ends on 11 July 2026 unless extended. No occupancy or completion certificate is included in the supplied documents. Document index
The public HMDA approved-layout lookup is reported as unavailable from the public internet in the supplied record; that access limitation is not evidence of approval refusal. HMDA
Project at a glance
Project identity
Registered project name: HAMLET AVENUE
Project type: Plotted development; the filed layout is described as a residential open-plotted layout
Phase / registered portion: New Project; registered portion is not separately identified as a phase in the supplied record
TG-RERA registration: P01100007901
Registration validity: 17 March 2024 to 11 July 2026, unless extended by the Authority
Registered promoter: P NARSIMHA REDDY AND OTHERS
RERA status in supplied record: Registration certificate on file. The captured registration record shows the validity period above; no extension is supplied here
Land and geographic identity
Locality: Ismailkahnpet / Ismailkhanpet, as recorded in project materials
Revenue village: Ismailkahnpet
Mandal: Sangareddy
District: Sangareddy
PIN: 502296
All project survey numbers / subdivisions: 836/P, 837/P, 838/P and 840/P
Registered total site area: 19,662.7 sq m
Net site / layout area: 19,553.24 sq m
Road-widening area: 109.46 sq m
Filed boundaries: East, west, north and south: “OTHERS LAND”
Development identity
Sanctioning authority: Hyderabad Metropolitan Development Authority (HMDA)
Principal layout approval: 000137/LO/Plg/HMDA/2023, dated 11 July 2023; approval document describes a draft open layout
Approved land use: Residential open layout; residential plots
Approved built-up area: 14,281.25 sq m in the RERA record
Building / tower count and floors: Not disclosed in the supplied RERA record; this is a plotted layout, not a filed multi-storey building scheme
Parking provision: No parking count or layout-specific parking allocation is established by the supplied project record
Plot count / plot-size schedule: A complete plot inventory or plot-size schedule is not available in the supplied records
Offering and status
Unit type: Residential plots
RERA-filed plot sizes: Not disclosed in the supplied data
Booked / available counts: Not established by the supplied records
Construction / development stage: HMDA draft layout permission and a Panchayath communication recording release of the draft layout are on file. No independently verified site-progress record is supplied
Promoter-declared completion: The Form B declaration undertakes completion by 11/07/2026
Registration expiry: 11/07/2026, unless extended
Occupancy / completion certificate: No occupancy or completion certificate is supplied; the project is recorded as a plotted layout
The project story
HAMLET AVENUE is registered with TG-RERA as a residential plotted development at Ismailkahnpet village, Sangareddy Mandal, Sangareddy District, covering Survey Nos. 836/P, 837/P, 838/P and 840/P. The filed HMDA material describes an open layout rather than apartment blocks or towers.
The project record includes HMDA draft-layout permission dated 11 July 2023 and a Panchayath communication dated 1 September 2023 recording HMDA approval of a residential draft open-plotted layout. The documents describe internal layout roads, open space/park and social-infrastructure land, and set out development and handover conditions. These records establish the documented approval stage; the supplied evidence does not independently establish current on-site progress or completion.
Master plan, architecture & building design
The filed HMDA layout material identifies a total site area of 19,662.7 sq m, including 109.46 sq m affected by road widening, leaving a net layout area of 19,553.24 sq m. The project is described as an open residential layout.
The layout drawing’s area statement records 12,025.11 sq m as plotted area, 5,381.45 sq m as layout-road area, 1,625.48 sq m as park area, and 521.19 sq m as social-infrastructure area; amenities area is shown as 0. The drawing-derived land-use split is software-read from the filed layout drawing and should be checked against the approved drawing.
The layout material records main-road widths of 12.19 and 9.14 M WIDE MAINROAD. No building footprint, floor configuration, tower arrangement, apartment circulation or approved building-area schedule is supplied. The RERA record separately lists approved built-up area as 14,281.25 sq m; it is not a plot saleable-area or carpet-area figure.
Homes, configurations & floor plans
This is a plotted project, so apartment configurations and apartment carpet-area measurements do not apply. The supplied RERA materials identify residential plots but do not establish a complete plot count, plot-size schedule, or booked and available plot inventory.
| Configuration | Units | Booked | Available | RERA saleable area | Measured carpet area | Loading (if supplied) |
|---|---|---|---|---|---|---|
| Residential plots | Not established | Not established | Not established | Not disclosed | Not applicable | Not supplied |
The layout drawing’s plotted-area figure is 12,025.11 sq m. It is a drawing-stated land-use area, not a per-plot size or a RERA-filed saleable-area schedule.
Parking & vehicle circulation
The supplied project records do not establish parking-space counts, visitor or accessible parking, parking allocation to individual plots, or EV-charging provision. The layout approval material records internal roads, including road widths of 12.19 and 9.14 M WIDE MAINROAD, but does not provide a complete vehicle-circulation or parking schedule.
The layout drawing and approval records identify Plot Nos. 1 to 10, covering 1,887.42 sq m, as mortgaged to HMDA and not permitted for sale while under mortgage. This is an approval-related plot restriction, not evidence of parking allocation.
Amenities, recreation & open spaces
| Facility | Description / size | Evidence source | Declared progress / verified status |
|---|---|---|---|
| Park / open space | Park: 1,625.48 sq m; the layout record also identifies open space | Filed layout / draft-layout material | Shown in the layout; no completion verification supplied |
| Social infrastructure | 521.19 sq m | Filed draft-layout material | Area identified; no facility specification or completion verification supplied |
| Amenity area | 0.00 sq m in the layout area statement | Filed layout material | No amenity-area allocation shown |
| Avenue plantation and park development | Listed as development works in the draft-layout material | Approval-document extraction | Listed as required/proposed works; no progress or completion verification supplied |
The supplied project-specific evidence does not substantiate clubhouse, indoor recreation, swimming pool, gym or children’s play-area provision. No independently verified completed amenity is identified.
Utilities, building services & safety
The draft-layout material lists common septic tank / STP, internal water-supply pipelines, an overhead tank, electrical supply lines, a transformer, street lights and rainwater-harvesting pits. These are approval-document-listed development works; the supplied record does not establish their capacities, current installation status or independent completion verification.
The same material lists sewerage treatment and disposal, storm-water drainage, water conservation, energy management, electrical-meter/substation facilities, fire protection and solid-waste management among the infrastructure categories. The supplied data does not provide system capacities, detailed designs, safety-clearance records, or evidence that these systems are completed or operational.
Location, access & connectivity
The registered project location is Ismailkahnpet village, Sangareddy Mandal, Sangareddy District, Telangana, PIN 502296. The supplied cadastral reference gives a parcel centroid of 17.63254, 78.15859.
The layout approval records a 12.19-wide abutting road and a 9.14 M WIDE MAINROAD, and directs that layout roads be opened for access to neighbouring sites. The only supplied measured connectivity point is the nearest sampled Outer Ring Road interchange, approximately 15.7 km away; no travel time is provided.
Developer & development status
The registered promoter is P NARSIMHA REDDY AND OTHERS. The project record categorises the promoter organisation as “Others” and describes it as individuals; a more specific legal-entity type, corporate identifier and registered office are not established in the supplied material.
The Form B affidavit is a promoter declaration that the project would be completed by 11/07/2026 and includes declarations concerning title basis and project-account obligations. It is not evidence of independently verified construction or infrastructure progress. The supplied documents record draft-layout permission and its release communication, but do not provide a verified site-progress report or completion/occupancy certificate.
Approvals, official records & documents
TG-RERA Form C certificate, P01100007901: Registration of HAMLET AVENUE and stated validity from 17 March 2024 to 11 July 2026 unless extended
HMDA draft layout approval 000137/LO/Plg/HMDA/2023, dated 11 July 2023: Draft open residential layout for Survey Nos. 836/P, 837/P, 838/P and 840/P; includes layout-area figures and conditions
HMDA draft layout letter: Records draft-layout permission, HMDA mortgage of Plot Nos. 1–10, and listed development/handover conditions
Panchayath communication, file GP/ISKPET/2023-24, dated 01-09-2023: Records HMDA approval of a residential draft open-plotted layout and release in favour of P.Narsimha Reddy & Others
Promoter Form B declaration dated 20/02/2024: Promoter’s declarations, including a completion undertaking of 11/07/2026
Advocate’s title search report: Title opinion and reported search material for the project land; see Land & Title for the full title and encumbrance review
Plot allotment-letter and agreement-for-sale forms: Supplied forms are incomplete and do not identify a particular plot sale or completed conveyance
The promoter’s Form B declares a completion date of 11 July 2026. That declared project-completion date is distinct from the TG-RERA registration validity, which also ends on 11 July 2026 unless extended. No occupancy or completion certificate is included in the supplied documents.
The public HMDA approved-layout lookup is reported as unavailable from the public internet in the supplied record; that access limitation is not evidence of approval refusal.
Frequently asked questions
Is HAMLET AVENUE registered with Telangana RERA?
Yes. HAMLET AVENUE is registered with the Telangana Real Estate Regulatory Authority as P01100007901; the registration status is New Project.
Who is the developer of HAMLET AVENUE?
The promoter named in the RERA registration is P NARSIMHA REDDY AND OTHERS.
Where is HAMLET AVENUE located?
HAMLET AVENUE is in ISMAILKAHNPET, SANGAREDDY, Telangana (502296).
When will HAMLET AVENUE be completed?
The promoter's proposed date of completion filed with RERA is 30/11/2026. This is the promoter's declaration, not a guarantee.
More projects in Ismailkahnpet