Hallmark Imperia
HALLMARK INFRA-CON (INDIA) PRIVATE LIMITED · Rangareddy · RERA P02400003577
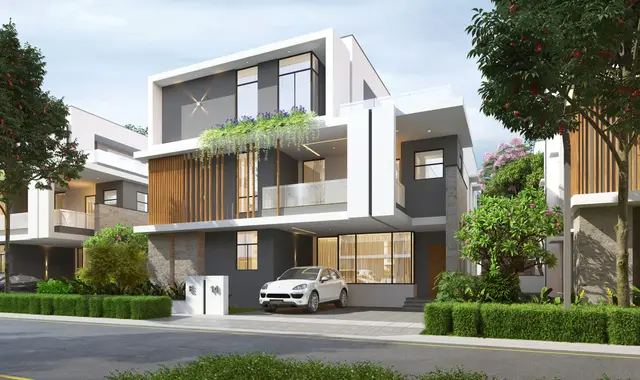
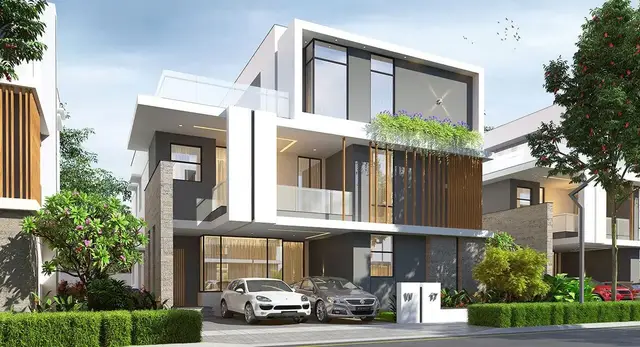
HALLMARK IMPERIA is a residential project filed for 5BHK villas, located in GOPANAPALLY, GOPANAPALLY AND RAMACHANDRAPURAM MANDAL, Ranga Reddy. The registered promoter is HALLMARK INFRA-CON (INDIA) PRIVATE LIMITED. The registered land area is 81,897.62 sq m; RERA records 131 building units, and the unit table lists 136 5BHK units, with a filed saleable area of 488.2 sq m per unit. The project is registered under TG-RERA **P02400003577**, and its proposed completion date is **22/01/2028**.
More from Hallmark Infra-con (india) Pvt Ltd · 3 projects →
01What we found
Read from TG-RERA filings, approvals, land and registration records and court records. A court case is counted only when the court record states this project's survey number with its village, or names the project.
02Check before you pay
9 items to check before you pay, 4 high - from the title chain, court records and approvals, each with what to ask the builder or your advocate. An item may not be a problem with the project: records can be incomplete.
Project at a glance
Project identity
| Item | Project record |
|---|---|
| Registered project name | HALLMARK IMPERIA RERA record |
| Project type | Residential; the filed configuration is for 5BHK villas. RERA record RERA filing RERA unit table |
| Phase / registered portion | A single TG-RERA registration is shown; a separate phase name or phase number is not disclosed. RERA record |
| TG-RERA registration | P02400003577; certificate issued 20/11/2021. RERA record |
| Registration validity | Certificate states five years, commencing 20/11/2021 and ending 22/09/2027, unless extended. This is registration validity, not the project completion date. |
| Registered promoter | HALLMARK INFRA-CON (INDIA) PRIVATE LIMITED, a private limited company. RERA record Corporate record |
| RERA status | The supplied registration record identifies the project as “New Project”; the certificate records registration under section 5. Current registration status beyond the certificate’s stated validity is not separately established in the supplied record. RERA filing |
Land and geographic identity
| Item | Project record |
|---|---|
| Locality / RERA location | GOPANAPALLY AND RAMACHANDRAPURAM MANDAL; the RERA certificate lists locality as GOPANAPALLY. RERA record |
| Revenue villages | Gopanpally and Osman Nagar are named in the approval documents. The RERA land record itself does not disclose a village for the parcel identity. Land records |
| Mandal | RERA identity states GOPANAPALLY AND RAMACHANDRAPURAM MANDAL. The approval documents refer to Ramachandrapuram and Serilingampally; the RERA certificate lists Gandipet. The project mandal is therefore not consistently identified in the supplied records. RERA record Land records |
| District | Ranga Reddy in the project identity and RERA certificate; approval records also refer to Sangareddy District for Osman Nagar. RERA record |
| PIN | 500019 in the project identity and certificate location field. RERA record |
| All project survey numbers / subdivisions | 13/P, 27, 246/P and 249/P appear on the RERA certificate and HMDA approval. Tellapur Municipality’s proceedings specifically identify 13/P and 27 in Osman Nagar. RERA record |
| Registered site extent | RERA land record: total 81,897.62 sq m, affected area 1,726.84 sq m, and net area 80,170.78 sq m. Land records RERA filing |
| Approval-document extents | HMDA letter states Ac. 13-05 gts; Ac.6-36 gts across the identified villages/surveys; Tellapur Municipality proceedings state Ac.13-05 gts for the Osman Nagar portion. |
| Boundaries | North: 100 FEET ROAD; East: 100 FEET ROAD; South: OTHERS LAND; West: OTHERS LAND. RERA filing |
Development identity
| Item | Project record |
|---|---|
| Sanctioning authority | HMDA is the recorded planning authority; Tellapur Municipality issued the subsequent proceedings for the revised draft layout with housing plan. RERA record Approvals record |
| Principal approval | HMDA Layout Permit 01/LO/P g/HMDA/2021, dated 22-09-2021. The HMDA letter describes approval of a revision to a draft layout with housing plan. Approvals record |
| Subsequent municipal proceedings | Tellapur Municipality Proc.No. 4589/TP/2021, dated 29.09.2021, for the revised draft layout with housing plan on Survey Nos. 13/P and 27 at Osman Nagar. Approvals record |
| Approved built-up area | 66,287.64 sq m is recorded as approved built-up area in the RERA fields. RERA filing |
| Buildings / blocks | RERA fields record 131 total building units; unit data separately records 131 blocks, including 130 homes and one amenity/common-area entry. RERA filing RERA unit table |
| Sanctioned floor configuration, height and parking levels | Not disclosed in the supplied extracted approval or drawing data. Document index Floor plans |
| Unit count | RERA unit table records 136 5BHK units and one “CLUB HOUSE” row; the land-details fields state 131 total building units and 131 proposed building units. RERA unit details RERA unit table RERA filing |
| Approved versus RERA-declared unit counts | The supplied record does not provide a sufficiently clear, comparable sanctioned dwelling count. The figures above are the distinct RERA field and unit-table entries, not a reconciliation. RERA filing RERA unit table |
Offering and status
| Item | Project record |
|---|---|
| RERA-filed offering | 5BHK; filed saleable area 488.2 sq m per unit. RERA unit details RERA unit table |
| Booked / available | Portal-derived count: 107 booked and 29 available 5BHK units. The portal record carries no as-of date, so these counts are indicative. RERA unit details RERA unit table |
| Construction stage | RERA amenity data reports internal roads and footpaths at 80% and community buildings at 85%; the listed water, sewerage, storm-water, landscape, lighting and other infrastructure entries show 0%. These are reported progress figures, not independent site verification. RERA amenities |
| Completion dates | RERA project fields state proposed completion 22/01/2028. The Form B declaration states an undertaking to complete by 07/01/2027. RERA filing |
| Occupancy / completion certificate | No occupancy certificate or completion certificate is included in the supplied project evidence. Tower-wise or phase-wise OC status is not disclosed. Document index Approvals record |
The project story
- Hallmark Imperia is registered as a residential development with a RERA-filed 5BHK villa configuration. The project identity associates the land with Survey Nos. 13/P, 27, 246/P and 249/P; the approval records place the relevant land in Osman Nagar and Gopanpally, with municipal proceedings specifically naming the Osman Nagar portion in Survey Nos. 13/P and 27. RERA record Land records
- The filed land area is 81,897.62 sq m in total, with 1,726.84 sq m recorded as affected and 80,170.78 sq m as net area. RERA records 131 building units and the unit table lists 136 5BHK units, alongside a “CLUB HOUSE” row. The supplied data does not establish a complete, reconciled building-by-building or phase-by-phase schedule. Land records RERA filing RERA unit table RERA unit table
- The available construction evidence is limited to RERA-reported progress for selected infrastructure items: internal roads and footpaths at 80%, community buildings at 85%, and 0% for the other listed facilities. These are portal-reported figures, not an independent inspection or confirmation of completion. No OC/CC or tower-specific completion status is supplied. RERA amenities Document index
Master plan, architecture & building design
- HMDA’s letter identifies approval of a revision of a draft layout with housing plan, under Layout Permit 01/LO/P g/HMDA/2021 dated 22-09-2021. Tellapur Municipality’s later proceedings permit proceeding with the revised draft layout with housing plan for Survey Nos. 13/P and 27 at Osman Nagar, subject to conditions. The municipal document expressly states that the permission is not proof of land title.
- RERA records total land area of 81,897.62 sq m, affected area of 1,726.84 sq m, net area of 80,170.78 sq m, and approved built-up area of 66,287.64 sq m. These are separately reported figures; no floor-area ratio, footprint, floor schedule, height, parking level, internal-road layout or open-space measurement is supplied in the extracted drawing data. Land records RERA filing Floor plans
- The RERA fields record 131 total and proposed building units. The unit register identifies 130 homes and one amenity/common-area entry, but the supplied information does not describe how the buildings are arranged or allocate them by phase. Floor-plan records show 21 drawings, all scans pending measurement; no drawing-based room, floor or building measurements are available here. RERA filing RERA unit table Floor plans
Homes, configurations & floor plans
| Configuration | Units | Booked | Available | RERA saleable area | Measured carpet area | Loading (if supplied) |
|---|---|---|---|---|---|---|
| 5BHK | 136 | 107 | 29 | 488.2 sq m | Not measured | Not supplied |
- Unit counts, bookings and saleable area are RERA-filed/portal-derived information; the booking count has no supplied as-of date. The 21 drawing records are scans pending measurement, so no software-measured carpet area or room dimensions can be reported. RERA unit details Floor plans
- Saleable area is the RERA-filed measure shown above. Carpet area is not provided, and no loading figure is supplied. The available evidence therefore does not support a comparison of carpet area, balconies or utilities, common-area allocation, or room arrangements. RERA unit details Floor plans
Parking & vehicle circulation
The supplied RERA information does not establish sanctioned parking counts, visitor or accessible parking, parking levels, ramps, driveway layout, EV charging, or parking allocation to individual villas. No spaces-per-home ratio can be stated. The RERA unit table identifies 136 5BHK units, but a parking provision or exclusive allocation is not included in the supplied records. RERA unit table Document index Floor plans
Amenities, recreation & open spaces
The amenity register reports the following project facilities and progress. The progress percentages are reported figures; independent completion verification is not supplied. RERA amenities
| Description / size | Size and facility schedule not disclosed in the extracted record. |
|---|---|
| Evidence source | RERA amenity register RERA amenities |
| Declared progress / verified status | 85% reported; not independently verified |
| Description / size | Area and specific facilities not disclosed in the RERA amenity register. |
|---|---|
| Evidence source | RERA amenity register RERA amenities |
| Declared progress / verified status | 0% reported; not independently verified |
| Description / size | Area and individual components not specified. |
|---|---|
| Evidence source | RERA amenity register RERA amenities |
| Declared progress / verified status | 0% reported; not independently verified |
| Description / size | Size and route layout not disclosed. |
|---|---|
| Evidence source | RERA amenity register RERA amenities |
| Declared progress / verified status | 80% reported; not independently verified |
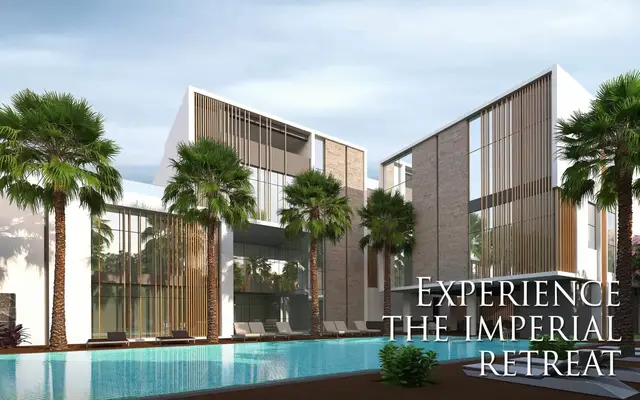
- A promoter-site amenity list includes an A/C gym, aerobics, multipurpose hall, library, guest bedrooms, home theatre, indoor badminton court, table tennis, association office, billiards, swimming pool, tennis court, cricket practice net, basketball court, outdoor gym, yoga and meditation deck, kids play area, open-air amphitheatre, elderly seating area and central park. These are promoter-marketed facilities, not established by the supplied RERA amenity progress record as sanctioned or delivered; sizes and completion status are not provided. Promoter website RERA amenities
Utilities, building services & safety
- The RERA amenity register lists water supply, sewerage (chamber, lines, septic tank, STP), storm-water drains, sewage and sullage treatment/disposal, solid-waste management, rainwater harvesting, energy management, fire protection and safety, and an electrical meter room/sub-station/receiving station. The listed progress is 0% for water supply, sewerage, storm-water drains, sewage/sullage treatment, rainwater harvesting, electrical facilities and the other listed systems; these portal figures are not independent verification. RERA amenities
- The supplied evidence does not specify water source, storage or treatment capacity; STP capacity or reuse arrangements; electrical load or backup; lift numbers or capacities; fire-system specifications or escape arrangements; waste-processing details; CCTV or access control; or accessible routes. Tellapur Municipality’s permission directs the developer to install fire equipment as per norms, but the supplied material does not verify installation or statutory compliance. RERA amenities Document index
Location, access & connectivity
- The registered project identity gives GOPANAPALLY AND RAMACHANDRAPURAM MANDAL, Ranga Reddy, PIN 500019; the RERA certificate lists GOPANAPALLY locality. HMDA’s approval letter refers to Gopanpally and Osman Nagar, while Tellapur Municipality’s proceedings identify the Osman Nagar portion in Ramachandrapuram Mandal, Sangareddy District. RERA record
- The RERA land-record boundaries identify a 100 FEET ROAD to the north and east, and other land to the south and west. The supplied location record gives a cadastral-parcel centroid of 17.41528, 78.35459 and lists Financial District (Nanakramguda) at 1.2 km. No additional verified approach-road, public-transport or travel-time information is supplied. RERA filing Location record
Developer & development status
- The registered legal promoter is HALLMARK INFRA-CON (INDIA) PRIVATE LIMITED, a private limited company, GSTIN 36AACCH0091D1Z1. Its RERA-recorded address is Unit No. 213, 2nd Floor, Hallmark Hub, Pipeline Road, above Sampoorna Super Market, GOPANAPALLY AND RAMACHANDRAPURAM MANDAL, Ranga Reddy, PIN 500019. The registration certificate separately lists the promoter office as Village Manikonda, Mandal Gandipet, District Ranga Reddy, PIN 500089. RERA record Corporate record Parties record
- RERA records the proposed completion date as 22/01/2028. The promoter’s Form B declaration states a completion undertaking of 07/01/2027. No supplied record establishes a revised completion order or independently verified construction progress beyond the portal-reported amenity percentages. The project’s registration validity ends 22/09/2027 unless extended; this is distinct from both completion dates. RERA filing
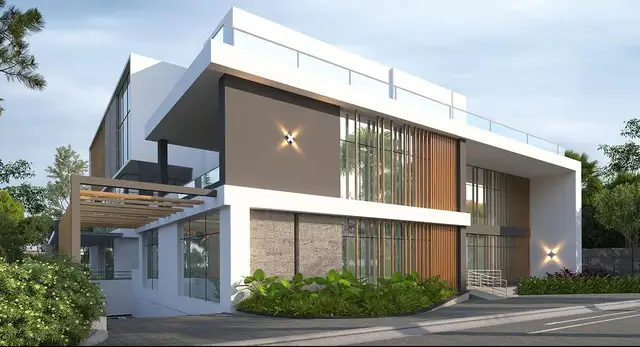
- The promoter website is https://www.hallmarkinfracon.co.in. A promoter-site description markets Hallmark Imperia as a gated community of villas; it is not used here to establish sanctioned building specifications or delivered services. Parties record Promoter website
Approvals, official records & documents
| Record | What it establishes in the supplied material |
|---|---|
| TG-RERA certificate, P02400003577 | Form C registration for HALLMARK IMPERIA under section 5; issued 20/11/2021, with stated validity through 22/09/2027 unless extended. |
| HMDA Layout Permit 01/LO/P g/HMDA/2021, 22-09-2021 | HMDA letter approving revision of a draft layout with housing plan and directing the applicant to approach Tellapur Municipality for release of the draft layout permission. It names surveys 13/P, 27, 246/P and 249/P, and villages Osman Nagar and Gopanpally. |
| Tellapur Municipality Proc.No. 4589/TP/2021, 29.09.2021 | Proceedings permitting the revised draft layout with housing plan for Survey Nos. 13/P and 27 at Osman Nagar, to an extent of Ac.13-05 gts, subject to conditions; the proceedings state the permission is not proof of title. |
| Form B declaration | Promoter affidavit by Koripalli Gopala Krishna, declaring title/encumbrance position and project obligations and undertaking completion by 07/01/2027. |
| RERA land and unit records | Project land areas, boundaries, building-unit fields and 5BHK unit-table figures summarized above. Land records RERA filing RERA unit table |
| Drawing records | 21 floor-plan drawings are listed; all are scans pending measurement, with no measured floor-plan results supplied. Floor plans |
The supplied materials do not include an occupancy/completion certificate, a measurable floor-plan set, or a publicly available HMDA layout-portal lookup result. The HMDA lookup is described as unavailable from the public internet; this is a source-access limitation, not evidence that an approval was refused. Document index Floor plans HMDA
Project at a glance
Project identity
Registered project name: HALLMARK IMPERIA
Project type: Residential; the filed configuration is for 5BHK villas.
Phase / registered portion: A single TG-RERA registration is shown; a separate phase name or phase number is not disclosed.
TG-RERA registration: P02400003577; certificate issued 20/11/2021.
Registration validity: Certificate states five years, commencing 20/11/2021 and ending 22/09/2027, unless extended. This is registration validity, not the project completion date.
Registered promoter: HALLMARK INFRA-CON (INDIA) PRIVATE LIMITED, a private limited company.
RERA status: The supplied registration record identifies the project as “New Project”; the certificate records registration under section 5. Current registration status beyond the certificate’s stated validity is not separately established in the supplied record.
Land and geographic identity
Locality / RERA location: GOPANAPALLY AND RAMACHANDRAPURAM MANDAL; the RERA certificate lists locality as GOPANAPALLY.
Revenue villages: Gopanpally and Osman Nagar are named in the approval documents. The RERA land record itself does not disclose a village for the parcel identity.
Mandal: RERA identity states GOPANAPALLY AND RAMACHANDRAPURAM MANDAL. The approval documents refer to Ramachandrapuram and Serilingampally; the RERA certificate lists Gandipet. The project mandal is therefore not consistently identified in the supplied records.
District: Ranga Reddy in the project identity and RERA certificate; approval records also refer to Sangareddy District for Osman Nagar.
PIN: 500019 in the project identity and certificate location field.
All project survey numbers / subdivisions: 13/P, 27, 246/P and 249/P appear on the RERA certificate and HMDA approval. Tellapur Municipality’s proceedings specifically identify 13/P and 27 in Osman Nagar.
Registered site extent: RERA land record: total 81,897.62 sq m, affected area 1,726.84 sq m, and net area 80,170.78 sq m.
Approval-document extents: HMDA letter states Ac. 13-05 gts; Ac.6-36 gts across the identified villages/surveys; Tellapur Municipality proceedings state Ac.13-05 gts for the Osman Nagar portion.
Boundaries: North: 100 FEET ROAD; East: 100 FEET ROAD; South: OTHERS LAND; West: OTHERS LAND.
Development identity
Sanctioning authority: HMDA is the recorded planning authority; Tellapur Municipality issued the subsequent proceedings for the revised draft layout with housing plan.
Principal approval: HMDA Layout Permit 01/LO/P g/HMDA/2021, dated 22-09-2021. The HMDA letter describes approval of a revision to a draft layout with housing plan.
Subsequent municipal proceedings: Tellapur Municipality Proc.No. 4589/TP/2021, dated 29.09.2021, for the revised draft layout with housing plan on Survey Nos. 13/P and 27 at Osman Nagar.
Approved built-up area: 66,287.64 sq m is recorded as approved built-up area in the RERA fields.
Buildings / blocks: RERA fields record 131 total building units; unit data separately records 131 blocks, including 130 homes and one amenity/common-area entry.
Sanctioned floor configuration, height and parking levels: Not disclosed in the supplied extracted approval or drawing data.
Unit count: RERA unit table records 136 5BHK units and one “CLUB HOUSE” row; the land-details fields state 131 total building units and 131 proposed building units.
Approved versus RERA-declared unit counts: The supplied record does not provide a sufficiently clear, comparable sanctioned dwelling count. The figures above are the distinct RERA field and unit-table entries, not a reconciliation.
Offering and status
RERA-filed offering: 5BHK; filed saleable area 488.2 sq m per unit.
Booked / available: Portal-derived count: 107 booked and 29 available 5BHK units. The portal record carries no as-of date, so these counts are indicative.
Construction stage: RERA amenity data reports internal roads and footpaths at 80% and community buildings at 85%; the listed water, sewerage, storm-water, landscape, lighting and other infrastructure entries show 0%. These are reported progress figures, not independent site verification.
Completion dates: RERA project fields state proposed completion 22/01/2028. The Form B declaration states an undertaking to complete by 07/01/2027.
Occupancy / completion certificate: No occupancy certificate or completion certificate is included in the supplied project evidence. Tower-wise or phase-wise OC status is not disclosed.
The project story
- Hallmark Imperia is registered as a residential development with a RERA-filed 5BHK villa configuration. The project identity associates the land with Survey Nos. 13/P, 27, 246/P and 249/P; the approval records place the relevant land in Osman Nagar and Gopanpally, with municipal proceedings specifically naming the Osman Nagar portion in Survey Nos. 13/P and 27.
- The filed land area is 81,897.62 sq m in total, with 1,726.84 sq m recorded as affected and 80,170.78 sq m as net area. RERA records 131 building units and the unit table lists 136 5BHK units, alongside a “CLUB HOUSE” row. The supplied data does not establish a complete, reconciled building-by-building or phase-by-phase schedule.
- The available construction evidence is limited to RERA-reported progress for selected infrastructure items: internal roads and footpaths at 80%, community buildings at 85%, and 0% for the other listed facilities. These are portal-reported figures, not an independent inspection or confirmation of completion. No OC/CC or tower-specific completion status is supplied.
Master plan, architecture & building design
- HMDA’s letter identifies approval of a revision of a draft layout with housing plan, under Layout Permit 01/LO/P g/HMDA/2021 dated 22-09-2021. Tellapur Municipality’s later proceedings permit proceeding with the revised draft layout with housing plan for Survey Nos. 13/P and 27 at Osman Nagar, subject to conditions. The municipal document expressly states that the permission is not proof of land title.
- RERA records total land area of 81,897.62 sq m, affected area of 1,726.84 sq m, net area of 80,170.78 sq m, and approved built-up area of 66,287.64 sq m. These are separately reported figures; no floor-area ratio, footprint, floor schedule, height, parking level, internal-road layout or open-space measurement is supplied in the extracted drawing data.
- The RERA fields record 131 total and proposed building units. The unit register identifies 130 homes and one amenity/common-area entry, but the supplied information does not describe how the buildings are arranged or allocate them by phase. Floor-plan records show 21 drawings, all scans pending measurement; no drawing-based room, floor or building measurements are available here.
Homes, configurations & floor plans
| Configuration | Units | Booked | Available | RERA saleable area | Measured carpet area | Loading (if supplied) |
|---|---|---|---|---|---|---|
| 5BHK | 136 | 107 | 29 | 488.2 sq m | Not measured | Not supplied |
- Unit counts, bookings and saleable area are RERA-filed/portal-derived information; the booking count has no supplied as-of date. The 21 drawing records are scans pending measurement, so no software-measured carpet area or room dimensions can be reported.
- Saleable area is the RERA-filed measure shown above. Carpet area is not provided, and no loading figure is supplied. The available evidence therefore does not support a comparison of carpet area, balconies or utilities, common-area allocation, or room arrangements.
Parking & vehicle circulation
The supplied RERA information does not establish sanctioned parking counts, visitor or accessible parking, parking levels, ramps, driveway layout, EV charging, or parking allocation to individual villas. No spaces-per-home ratio can be stated. The RERA unit table identifies 136 5BHK units, but a parking provision or exclusive allocation is not included in the supplied records.
Amenities, recreation & open spaces
The amenity register reports the following project facilities and progress. The progress percentages are reported figures; independent completion verification is not supplied.
| Description / size | Size and facility schedule not disclosed in the extracted record. |
|---|---|
| Evidence source | RERA amenity register |
| Declared progress / verified status | 85% reported; not independently verified |
| Description / size | Area and specific facilities not disclosed in the RERA amenity register. |
|---|---|
| Evidence source | RERA amenity register |
| Declared progress / verified status | 0% reported; not independently verified |
| Description / size | Area and individual components not specified. |
|---|---|
| Evidence source | RERA amenity register |
| Declared progress / verified status | 0% reported; not independently verified |
| Description / size | Size and route layout not disclosed. |
|---|---|
| Evidence source | RERA amenity register |
| Declared progress / verified status | 80% reported; not independently verified |
- A promoter-site amenity list includes an A/C gym, aerobics, multipurpose hall, library, guest bedrooms, home theatre, indoor badminton court, table tennis, association office, billiards, swimming pool, tennis court, cricket practice net, basketball court, outdoor gym, yoga and meditation deck, kids play area, open-air amphitheatre, elderly seating area and central park. These are promoter-marketed facilities, not established by the supplied RERA amenity progress record as sanctioned or delivered; sizes and completion status are not provided.
Utilities, building services & safety
- The RERA amenity register lists water supply, sewerage (chamber, lines, septic tank, STP), storm-water drains, sewage and sullage treatment/disposal, solid-waste management, rainwater harvesting, energy management, fire protection and safety, and an electrical meter room/sub-station/receiving station. The listed progress is 0% for water supply, sewerage, storm-water drains, sewage/sullage treatment, rainwater harvesting, electrical facilities and the other listed systems; these portal figures are not independent verification.
- The supplied evidence does not specify water source, storage or treatment capacity; STP capacity or reuse arrangements; electrical load or backup; lift numbers or capacities; fire-system specifications or escape arrangements; waste-processing details; CCTV or access control; or accessible routes. Tellapur Municipality’s permission directs the developer to install fire equipment as per norms, but the supplied material does not verify installation or statutory compliance.
Location, access & connectivity
- The registered project identity gives GOPANAPALLY AND RAMACHANDRAPURAM MANDAL, Ranga Reddy, PIN 500019; the RERA certificate lists GOPANAPALLY locality. HMDA’s approval letter refers to Gopanpally and Osman Nagar, while Tellapur Municipality’s proceedings identify the Osman Nagar portion in Ramachandrapuram Mandal, Sangareddy District.
- The RERA land-record boundaries identify a 100 FEET ROAD to the north and east, and other land to the south and west. The supplied location record gives a cadastral-parcel centroid of 17.41528, 78.35459 and lists Financial District (Nanakramguda) at 1.2 km. No additional verified approach-road, public-transport or travel-time information is supplied.
Developer & development status
- The registered legal promoter is HALLMARK INFRA-CON (INDIA) PRIVATE LIMITED, a private limited company, GSTIN 36AACCH0091D1Z1. Its RERA-recorded address is Unit No. 213, 2nd Floor, Hallmark Hub, Pipeline Road, above Sampoorna Super Market, GOPANAPALLY AND RAMACHANDRAPURAM MANDAL, Ranga Reddy, PIN 500019. The registration certificate separately lists the promoter office as Village Manikonda, Mandal Gandipet, District Ranga Reddy, PIN 500089.
- RERA records the proposed completion date as 22/01/2028. The promoter’s Form B declaration states a completion undertaking of 07/01/2027. No supplied record establishes a revised completion order or independently verified construction progress beyond the portal-reported amenity percentages. The project’s registration validity ends 22/09/2027 unless extended; this is distinct from both completion dates.
- The promoter website is https://www.hallmarkinfracon.co.in. A promoter-site description markets Hallmark Imperia as a gated community of villas; it is not used here to establish sanctioned building specifications or delivered services.
Approvals, official records & documents
TG-RERA certificate, P02400003577: Form C registration for HALLMARK IMPERIA under section 5; issued 20/11/2021, with stated validity through 22/09/2027 unless extended.
HMDA Layout Permit 01/LO/P g/HMDA/2021, 22-09-2021: HMDA letter approving revision of a draft layout with housing plan and directing the applicant to approach Tellapur Municipality for release of the draft layout permission. It names surveys 13/P, 27, 246/P and 249/P, and villages Osman Nagar and Gopanpally.
Tellapur Municipality Proc.No. 4589/TP/2021, 29.09.2021: Proceedings permitting the revised draft layout with housing plan for Survey Nos. 13/P and 27 at Osman Nagar, to an extent of Ac.13-05 gts, subject to conditions; the proceedings state the permission is not proof of title.
Form B declaration: Promoter affidavit by Koripalli Gopala Krishna, declaring title/encumbrance position and project obligations and undertaking completion by 07/01/2027.
RERA land and unit records: Project land areas, boundaries, building-unit fields and 5BHK unit-table figures summarized above.
Drawing records: 21 floor-plan drawings are listed; all are scans pending measurement, with no measured floor-plan results supplied.
The supplied materials do not include an occupancy/completion certificate, a measurable floor-plan set, or a publicly available HMDA layout-portal lookup result. The HMDA lookup is described as unavailable from the public internet; this is a source-access limitation, not evidence that an approval was refused.
Frequently asked questions
Is HALLMARK IMPERIA registered with Telangana RERA?
Yes. HALLMARK IMPERIA is registered with the Telangana Real Estate Regulatory Authority as P02400003577; the registration status is New Project.
Who is the developer of HALLMARK IMPERIA?
The promoter named in the RERA registration is HALLMARK INFRA-CON (INDIA) PRIVATE LIMITED.
Where is HALLMARK IMPERIA located?
HALLMARK IMPERIA is in GOPANAPALLY AND RAMACHANDRAPURAM MANDAL, Rangareddy, Telangana (500019).
When will HALLMARK IMPERIA be completed?
The promoter's proposed date of completion filed with RERA is 22/01/2028. This is the promoter's declaration, not a guarantee.
More projects in Rangareddy





