Hallmark Empyrean
HALLMARK HOUSING INFRA · Rangareddy · RERA P02400000722
HALLMARK EMPYREAN is a residential apartment project in Puppalguda, Gandipet Mandal, Ranga Reddy District, developed by registered promoter HALLMARK HOUSING INFRA. The RERA record gives a total land area of 17,553 sq. m and lists six proposed building units and 298 homes; the filed configurations are 1BHK, 2BHK and 3BHK. The HMDA technical approval describes five residential blocks (A–E) and two amenities blocks, with 2 Cellars + Ground + 5 Upper floors. The project is registered under TG-RERA number P02400000722, with a proposed completion date of 31/12/2019.
📘 Project brochure from the promoter’s website ↗More from Hallmark Housing Infra · 2 projects →
01What we found
Read from TG-RERA filings, approvals, land and registration records and court records. A court case is counted only when the court record states this project's survey number with its village, or names the project.
02Check before you pay
8 items to check before you pay, 4 high - from the title chain, court records and approvals, each with what to ask the builder or your advocate. An item may not be a problem with the project: records can be incomplete.
1. Project at a glance
Project identity
| Field | Project record |
|---|---|
| Registered project name | HALLMARK EMPYREAN RERA record |
| Project type | Residential apartment project RERA record |
| Phase / registered portion | Phase not specified in the supplied registration record; the filed approval describes Blocks A–E and two amenities blocks |
| TG-RERA registration | P02400000722 |
| Registration validity | 10/05/2019–31/12/2019; the certificate records no extension |
| Registered promoter | HALLMARK HOUSING INFRA RERA record |
| RERA-recorded status | On-Going Project RERA record |
Land and geographic identity
| Field | Project record |
|---|---|
| Locality / revenue village | Puppalguda (also recorded as PUPPALAGUDA) RERA record RERA filing |
| Mandal / district / PIN | Gandipet / Ranga Reddy / 500089 RERA record |
| Project survey identifiers | Survey Nos. 212 and 239; the RERA land record also describes the project parcel as “SY NO 239 AND212”. No project subdivision is specified in the supplied project record. RERA filing |
| Registered site extent | 17,553 sq. m in the RERA land fields; HMDA technical approval states 17,552.62 sq. m. RERA filing |
| Net / total land area | RERA fields: total 17,553 sq. m, net 17,553.00 sq. m, affected area 0 sq. m. RERA filing |
| Boundaries recorded by RERA | North: SY NO 212 PART AND 239 PART; South: SY NO 239 PART; East: SY NO 213 AND 239 PART; West: 60 FEET WIDE ROAD. RERA filing |
Development identity
| Field | Project record |
|---|---|
| Sanctioning authority | Hyderabad Metropolitan Development Authority (HMDA) |
| Principal approval | HMDA approval no. 000430/SKP/R1/U2/HMDA/20122016, dated 26/04/2017; the document describes it as technical approval and says building plans are to be sanctioned by the local executive authority in conformity with the technically approved plans. Approvals record |
| Approved built-up area | 47,793.44 sq. m in the approval extraction |
| Building count / arrangement in approval | Five proposed residential blocks (A–E) and two proposed amenities blocks |
| Floor configuration in approval | For Blocks A–E and Amenities Block 1: “2 Cellar + 1Ground + 5”; Amenities 2 is also listed with “2 Cellar + 1Ground + 5.” The approval summary records permission as “2 Cellars + Ground + 5 Upper floors.” |
| Heights in approval extraction | Blocks A–E: 17; Amenities 2: 11; Amenities Block 1: 17.88. Units are not stated in the extracted height fields. |
| Approved versus RERA-declared units | RERA land fields record 6 building units as per approved plan and 6 proposed units as per agreement; the unit schedule lists 298 homes. The supplied records do not explain this distinction. RERA filing RERA unit table |
| Parking levels / counts | The approval identifies two cellar levels, but the supplied extracts do not establish a car-parking count or allocation. |
Offering and status
| Field | Project record |
|---|---|
| RERA-filed configurations | 1BHK: 3 units; 2BHK: 65; 3BHK: 230 RERA unit table |
| RERA-filed saleable areas | 1BHK: 66.43 sq. m; 2BHK: 80.61 sq. m; 3BHK: 144.98 sq. m RERA unit table |
| Booked / available | Portal-derived filing snapshot lists 0 booked and 3 available 1BHK; 0 booked and 65 available 2BHK; 0 booked and 230 available 3BHK. The source provides no “as of” date, so counts are indicative. RERA unit table |
| Construction stage | RERA record labels the project “On-Going Project”; an amenities/infrastructure schedule reports sewerage at 40% and community buildings at 10%, with other listed items at 0%. These are reported schedule figures, not independent site verification. RERA record RERA amenities |
| Completion dates | Original and revised proposed completion dates: 31/12/2019 RERA record |
| Occupancy / completion certificate | No occupancy or completion certificate is identified in the supplied project documents. The approval requires a “Fit for Occupancy” certificate before occupation; certificate status is not established by the supplied record. |
2. The project story
Hallmark Empyrean is registered with TG-RERA as a residential apartment project at Puppalguda, Gandipet Mandal, Ranga Reddy District, on project land recorded as Survey Nos. 212 and 239. The RERA record identifies a site of 17,553 sq. m and lists six proposed building units and 298 homes. RERA record RERA filing RERA unit table
The filed HMDA technical approval describes a larger physical scheme of five residential blocks, A–E, together with two amenities blocks. It specifies two cellar levels, a ground floor and five upper floors. The supplied extracts do not explain how the RERA building-unit count of six relates to the seven blocks named in that approval. RERA filing
The registration certificate ran from 10/05/2019 to 31/12/2019, and the filed completion undertaking also gives 31-12-2019. The RERA record currently labels the project ongoing. The available schedule records 40% for sewerage and 10% for community buildings; other listed infrastructure and open-space items are recorded at 0%. These are filed progress figures, not an independent inspection of construction. No occupancy or completion certificate is available in the supplied material. RERA record RERA amenities Document index
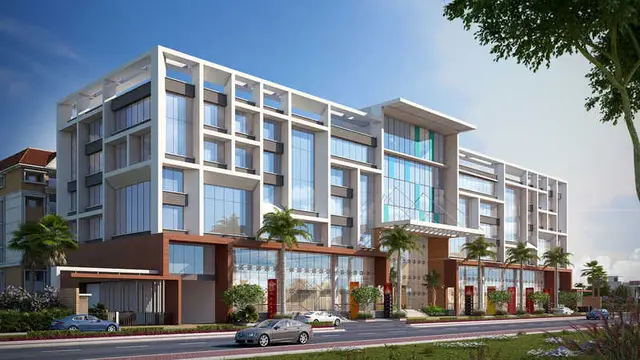
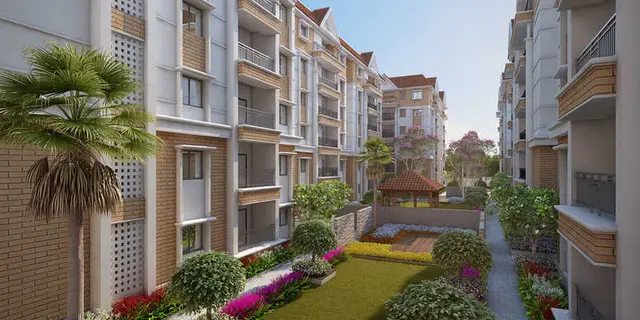
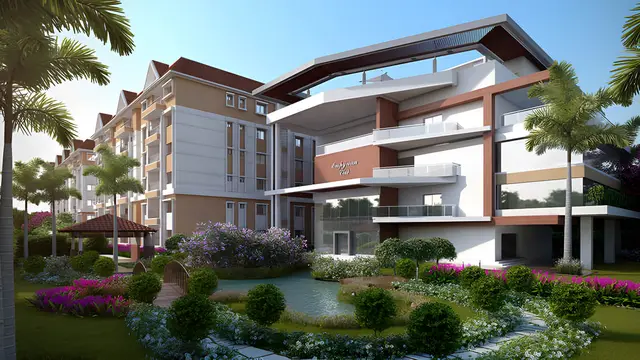
The developer’s brochure describes the project as a mixed residential and commercial community and lists additional amenities. Those are promotional descriptions; the TG-RERA project record supplied here identifies the project type as residential. Promoter website
3. Master plan, architecture & building design
The HMDA approval extraction gives a total approved built-up area of 47,793.44 sq. m and lists the following areas by block. These are approval-record figures, not carpet area or saleable area.
| Approved element | Use stated in approval | Built-up area (sq. m) | Height (as extracted) | Floor configuration |
|---|---|---|---|---|
| Building Block A | Residential | 6,380.58 | 17 | 2 Cellar + 1Ground + 5 |
| Building Block B | Residential | 4,968.42 | 17 | 2 Cellar + 1Ground + 5 |
| Building Block C | Residential | 4,825.56 | 17 | 2 Cellar + 1Ground + 5 |
| Building Block D | Residential | 4,915.86 | 17 | 2 Cellar + 1Ground + 5 |
| Building Block E | Residential | 14,940.24 | 17 | 2 Cellar + 1Ground + 5 |
| Amenities 2 | Amenities | 1,300.64 | 11 | 2 Cellar + 1Ground + 5 |
| Amenities Block 1 | Amenities | 10,462.14 | 17.88 | 2 Cellar + 1Ground + 5 |
| Total | 47,793.44 |
The approval extraction also states that the complex’s proposed use is residential in the block descriptions. It does not provide a usable plan-derived account of building footprints, flats per floor, lifts, staircases, entrances, internal road dimensions, landscaping, or residential/commercial floor-area distribution.
Two floor-plan drawings are listed, but both are pending scan review and none has been measured; therefore, no drawing-based room layout or carpet measurement can be reported. Floor plans
4. Homes, configurations & floor plans
The following unit counts and saleable areas are from the TG-RERA filing. Booking and availability figures are portal-derived and have no supplied as-of date. No software-measured carpet areas are available because the two listed floor-plan drawings remain unmeasured. RERA unit table RERA unit details Floor plans
| Configuration | Units | Booked | Available | RERA saleable area | Measured carpet area | Loading (if supplied) |
|---|---|---|---|---|---|---|
| 1BHK | 3 | 0 | 3 | 66.43 sq. m | Not measured | Not supplied |
| 2BHK | 65 | 0 | 65 | 80.61 sq. m | Not measured | Not supplied |
| 3BHK | 230 | 0 | 230 | 144.98 sq. m | Not measured | Not supplied |
Saleable area is the RERA-filed area; the supplied record does not provide a corresponding project-specific carpet-area measurement or loading figure. The two drawing files have not been measured, so room dimensions, balconies, utility spaces, orientation and typical floor arrangements cannot be described from the available drawing evidence. RERA unit table Floor plans
5. Parking & vehicle circulation
The HMDA technical approval identifies two cellar levels for the listed blocks. The supplied records do not establish how many parking spaces are sanctioned, the split between resident and visitor parking, accessible spaces, parking allocation to individual units, or whether parking is mechanical, stilt, podium or surface.
The approval requires a joint open space with the neighbouring building/premises for fire-vehicle manoeuvrability and states that no parking or construction shall be made in setback areas. These are approval conditions, not evidence that the arrangements have been completed.
6. Amenities, recreation & open spaces
The RERA infrastructure schedule lists the following facilities and progress percentages. The source does not provide facility sizes or independent completion verification. RERA amenities
| Facility | Description / size | Evidence source | Declared progress / verified status |
|---|---|---|---|
| Internal Roads & Footpaths | Size not stated | RERA amenities schedule | 0%; not independently verified |
| Water Supply | Source and capacity not stated here | RERA amenities schedule | 0%; not independently verified |
| Sewerage (Chamber, Lines, Septic Tank, STP) | Capacity not stated | RERA amenities schedule | 40%; not independently verified |
| Storm Water Drains | Size not stated | RERA amenities schedule | 0%; not independently verified |
| Green Strip/TOT LOT/Park | Area not stated | RERA amenities schedule | 0%; not independently verified |
| Street Lighting | Details not stated | RERA amenities schedule | 0%; not independently verified |
| Community Buildings | Includes proposed amenities blocks in the HMDA approval; facility-by-facility details not stated | RERA amenities schedule; HMDA technical approval | 10%; not independently verified |
| Treatment and Disposal of Sewage and Sullage Water | System details and capacity not stated | RERA amenities schedule | 0%; not independently verified |
| Solid Waste Management and Disposal | System details not stated | RERA amenities schedule | 0%; not independently verified |
| Water Conservation, Rain Water Harvesting | Details not stated in the schedule | RERA amenities schedule; approval condition | 0% in schedule; not independently verified |
| Energy management | Details not stated | RERA amenities schedule | 0%; not independently verified |
| Fire Protection and Fire Safety Requirements | System details not stated | RERA amenities schedule | 0%; not independently verified |
| Electrical Meter Room, Sub-Station, Receiving Station | Details not stated | RERA amenities schedule | 0%; not independently verified |
| Aggregate area of recreational Open Space | Area not stated | RERA amenities schedule | 0%; not independently verified |
The developer brochure markets a clubhouse, pool, gymnasium, sports and other recreational/community facilities; these are promotional claims and are not itemized as delivered facilities in the supplied RERA schedule.
7. Utilities, building services & safety
- Water: The HMDA approval requires a separate underground static water-storage tank of 25,000 liters and rainwater-harvesting structures. The RERA schedule lists water supply and water conservation/rainwater harvesting at 0%; the supplied material does not verify installation or identify the water source. RERA amenities
- Sewerage and drainage: The approval requires an ETP as per standard specification. The RERA schedule records sewerage at 40%, and treatment/disposal of sewage and sullage water and storm-water drains at 0%. Capacities and operational status are not supplied. RERA amenities
- Electrical supply and backup: The approval requires a generator as an alternative electricity source and electrical wiring/installation certification by electrical engineers for electrical fire safety. The schedule lists the electrical meter room/sub-station/receiving station at 0%. Generator capacity, substation details and completion status are not supplied. RERA amenities
- Fire and life safety: The approval requires compliance with fire-safety requirements, clearance from the fire services department, and joint open space for fire-vehicle manoeuvrability; it also requires fire-resistant protection for transformers. No fire clearance certificate or completed-system evidence is supplied.
- Lifts, waste, security and accessibility: The supplied RERA and approval extracts do not establish lift numbers or capacities, solid-waste arrangements beyond the schedule entry, CCTV/access-control details, or accessible routes and facilities. RERA amenities
8. Location, access & connectivity
The registered project location is Puppalguda, Gandipet Mandal, Ranga Reddy District, PIN 500089. The registered land record gives the west boundary as a 60 FEET WIDE ROAD. RERA record RERA filing
The supplied location record gives these distances from its mapped project location: Location record
| Nearby place | Distance |
|---|---|
| Financial District (Nanakramguda) | 2.0 km |
| ICICI Bank | 1.7 km |
| Holy Mary College | 2.4 km |
| Sankaraya Eye Hospital | 0.4 km |
| ADP | 1.6 km |
| (unnamed park) | 0.4 km |
| Keystone International School | 1.3 km |
The developer brochure describes access from a “150 ft Radial Road” connecting Puppalguda to the Outer Ring Road; this is a promoter-marketed connectivity claim, not a distance or travel-time measurement in the supplied RERA record.
9. Developer & development status
The registered promoter is HALLMARK HOUSING INFRA, recorded as a partnership. The supplied project record does not provide a verified corporate registration identifier or complete registered-office details. RERA record Corporate record RERA filing
The RERA record lists Srinivasa Reddy Allu as authorized signatory and Jaipal Reddy Bandi and Siva Sankar Reddy Mayaluri as partners. The project registration certificate records the promoter office as Village Neknapur, Mandal Gandipet, District Ranga Reddy, PIN 500089. Parties record
The promoter’s brochure uses the brand name Hallmark Builders and lists +91 9705604582 as an administration contact and +91 8297887887 as a sales contact. These are brochure contacts, not independently verified corporate contacts.
The promoter’s Form B declaration, dated 20 November 2018, undertakes completion by 31-12-2019. The RERA registration certificate was valid through 31/12/2019 and records no extension. The project is identified as ongoing in the RERA record; the supplied evidence does not establish an occupancy or completion certificate or independently verify the current construction stage. RERA record RERA amenities Document index
10. Approvals, official records & documents
| Record | Evidence in the supplied project file |
|---|---|
| TG-RERA registration | FORM ‘C’ registration certificate for P02400000722, project HALLMARK EMPYREAN, promoter Hallmark Housing Infra; valid 10/05/2019–31/12/2019. |
| HMDA technical building approval | Approval 000430/SKP/R1/U2/HMDA/20122016, dated 26/04/2017, covering Survey Nos. 212 and 239 at Puppalguda; describes five residential blocks and two amenities blocks. The document states that local-authority building-plan sanction is required in conformity with the technical approval. |
| HMDA approval-related references | The approval extraction cites environmental-clearance order SEIAA/TS/OL/RRD-12/2016-1915 and NALA conversion proceedings C1/5556/2016. |
| Commencement/approval file | A second uploaded file has an OCR extraction referencing an HMDA application and Hallmark Housing Infra but lacks a legible heading and sufficient approval details to establish its nature or terms. |
| Form B declaration | Promoter affidavit dated 20 November 2018, including a completion undertaking of 31-12-2019 and declarations concerning title, encumbrances and RERA obligations. |
| Occupancy/completion certificate | No such certificate is identified in the supplied documents. Document index |
| Floor-plan drawings | Two drawings are recorded; both are pending scan review, with no measured plans available. Floor plans |
| Brochure | Developer-site brochure for Hallmark Empyrean; promotional material, not an approval or completion record. |
1. Project at a glance
Project identity
Registered project name: HALLMARK EMPYREAN
Project type: Residential apartment project
Phase / registered portion: Phase not specified in the supplied registration record; the filed approval describes Blocks A–E and two amenities blocks
TG-RERA registration: P02400000722
Registration validity: 10/05/2019–31/12/2019; the certificate records no extension
Registered promoter: HALLMARK HOUSING INFRA
RERA-recorded status: On-Going Project
Land and geographic identity
Locality / revenue village: Puppalguda (also recorded as PUPPALAGUDA)
Mandal / district / PIN: Gandipet / Ranga Reddy / 500089
Project survey identifiers: Survey Nos. 212 and 239; the RERA land record also describes the project parcel as “SY NO 239 AND212”. No project subdivision is specified in the supplied project record.
Registered site extent: 17,553 sq. m in the RERA land fields; HMDA technical approval states 17,552.62 sq. m.
Net / total land area: RERA fields: total 17,553 sq. m, net 17,553.00 sq. m, affected area 0 sq. m.
Boundaries recorded by RERA: North: SY NO 212 PART AND 239 PART; South: SY NO 239 PART; East: SY NO 213 AND 239 PART; West: 60 FEET WIDE ROAD.
Development identity
Sanctioning authority: Hyderabad Metropolitan Development Authority (HMDA)
Principal approval: HMDA approval no. 000430/SKP/R1/U2/HMDA/20122016, dated 26/04/2017; the document describes it as technical approval and says building plans are to be sanctioned by the local executive authority in conformity with the technically approved plans.
Approved built-up area: 47,793.44 sq. m in the approval extraction
Building count / arrangement in approval: Five proposed residential blocks (A–E) and two proposed amenities blocks
Floor configuration in approval: For Blocks A–E and Amenities Block 1: “2 Cellar + 1Ground + 5”; Amenities 2 is also listed with “2 Cellar + 1Ground + 5.” The approval summary records permission as “2 Cellars + Ground + 5 Upper floors.”
Heights in approval extraction: Blocks A–E: 17; Amenities 2: 11; Amenities Block 1: 17.88. Units are not stated in the extracted height fields.
Approved versus RERA-declared units: RERA land fields record 6 building units as per approved plan and 6 proposed units as per agreement; the unit schedule lists 298 homes. The supplied records do not explain this distinction.
Parking levels / counts: The approval identifies two cellar levels, but the supplied extracts do not establish a car-parking count or allocation.
Offering and status
RERA-filed configurations: 1BHK: 3 units; 2BHK: 65; 3BHK: 230
RERA-filed saleable areas: 1BHK: 66.43 sq. m; 2BHK: 80.61 sq. m; 3BHK: 144.98 sq. m
Booked / available: Portal-derived filing snapshot lists 0 booked and 3 available 1BHK; 0 booked and 65 available 2BHK; 0 booked and 230 available 3BHK. The source provides no “as of” date, so counts are indicative.
Construction stage: RERA record labels the project “On-Going Project”; an amenities/infrastructure schedule reports sewerage at 40% and community buildings at 10%, with other listed items at 0%. These are reported schedule figures, not independent site verification.
Completion dates: Original and revised proposed completion dates: 31/12/2019
Occupancy / completion certificate: No occupancy or completion certificate is identified in the supplied project documents. The approval requires a “Fit for Occupancy” certificate before occupation; certificate status is not established by the supplied record.
2. The project story
Hallmark Empyrean is registered with TG-RERA as a residential apartment project at Puppalguda, Gandipet Mandal, Ranga Reddy District, on project land recorded as Survey Nos. 212 and 239. The RERA record identifies a site of 17,553 sq. m and lists six proposed building units and 298 homes.
The filed HMDA technical approval describes a larger physical scheme of five residential blocks, A–E, together with two amenities blocks. It specifies two cellar levels, a ground floor and five upper floors. The supplied extracts do not explain how the RERA building-unit count of six relates to the seven blocks named in that approval.
The registration certificate ran from 10/05/2019 to 31/12/2019, and the filed completion undertaking also gives 31-12-2019. The RERA record currently labels the project ongoing. The available schedule records 40% for sewerage and 10% for community buildings; other listed infrastructure and open-space items are recorded at 0%. These are filed progress figures, not an independent inspection of construction. No occupancy or completion certificate is available in the supplied material.
The developer’s brochure describes the project as a mixed residential and commercial community and lists additional amenities. Those are promotional descriptions; the TG-RERA project record supplied here identifies the project type as residential.
3. Master plan, architecture & building design
The HMDA approval extraction gives a total approved built-up area of 47,793.44 sq. m and lists the following areas by block. These are approval-record figures, not carpet area or saleable area.
| Approved element | Use stated in approval | Built-up area (sq. m) | Height (as extracted) | Floor configuration |
|---|---|---|---|---|
| Building Block A | Residential | 6,380.58 | 17 | 2 Cellar + 1Ground + 5 |
| Building Block B | Residential | 4,968.42 | 17 | 2 Cellar + 1Ground + 5 |
| Building Block C | Residential | 4,825.56 | 17 | 2 Cellar + 1Ground + 5 |
| Building Block D | Residential | 4,915.86 | 17 | 2 Cellar + 1Ground + 5 |
| Building Block E | Residential | 14,940.24 | 17 | 2 Cellar + 1Ground + 5 |
| Amenities 2 | Amenities | 1,300.64 | 11 | 2 Cellar + 1Ground + 5 |
| Amenities Block 1 | Amenities | 10,462.14 | 17.88 | 2 Cellar + 1Ground + 5 |
| Total | 47,793.44 |
The approval extraction also states that the complex’s proposed use is residential in the block descriptions. It does not provide a usable plan-derived account of building footprints, flats per floor, lifts, staircases, entrances, internal road dimensions, landscaping, or residential/commercial floor-area distribution.
Two floor-plan drawings are listed, but both are pending scan review and none has been measured; therefore, no drawing-based room layout or carpet measurement can be reported.
4. Homes, configurations & floor plans
The following unit counts and saleable areas are from the TG-RERA filing. Booking and availability figures are portal-derived and have no supplied as-of date. No software-measured carpet areas are available because the two listed floor-plan drawings remain unmeasured.
| Configuration | Units | Booked | Available | RERA saleable area | Measured carpet area | Loading (if supplied) |
|---|---|---|---|---|---|---|
| 1BHK | 3 | 0 | 3 | 66.43 sq. m | Not measured | Not supplied |
| 2BHK | 65 | 0 | 65 | 80.61 sq. m | Not measured | Not supplied |
| 3BHK | 230 | 0 | 230 | 144.98 sq. m | Not measured | Not supplied |
Saleable area is the RERA-filed area; the supplied record does not provide a corresponding project-specific carpet-area measurement or loading figure. The two drawing files have not been measured, so room dimensions, balconies, utility spaces, orientation and typical floor arrangements cannot be described from the available drawing evidence.
5. Parking & vehicle circulation
The HMDA technical approval identifies two cellar levels for the listed blocks. The supplied records do not establish how many parking spaces are sanctioned, the split between resident and visitor parking, accessible spaces, parking allocation to individual units, or whether parking is mechanical, stilt, podium or surface.
The approval requires a joint open space with the neighbouring building/premises for fire-vehicle manoeuvrability and states that no parking or construction shall be made in setback areas. These are approval conditions, not evidence that the arrangements have been completed.
6. Amenities, recreation & open spaces
The RERA infrastructure schedule lists the following facilities and progress percentages. The source does not provide facility sizes or independent completion verification.
| Facility | Description / size | Evidence source | Declared progress / verified status |
|---|---|---|---|
| Internal Roads & Footpaths | Size not stated | RERA amenities schedule | 0%; not independently verified |
| Water Supply | Source and capacity not stated here | RERA amenities schedule | 0%; not independently verified |
| Sewerage (Chamber, Lines, Septic Tank, STP) | Capacity not stated | RERA amenities schedule | 40%; not independently verified |
| Storm Water Drains | Size not stated | RERA amenities schedule | 0%; not independently verified |
| Green Strip/TOT LOT/Park | Area not stated | RERA amenities schedule | 0%; not independently verified |
| Street Lighting | Details not stated | RERA amenities schedule | 0%; not independently verified |
| Community Buildings | Includes proposed amenities blocks in the HMDA approval; facility-by-facility details not stated | RERA amenities schedule; HMDA technical approval | 10%; not independently verified |
| Treatment and Disposal of Sewage and Sullage Water | System details and capacity not stated | RERA amenities schedule | 0%; not independently verified |
| Solid Waste Management and Disposal | System details not stated | RERA amenities schedule | 0%; not independently verified |
| Water Conservation, Rain Water Harvesting | Details not stated in the schedule | RERA amenities schedule; approval condition | 0% in schedule; not independently verified |
| Energy management | Details not stated | RERA amenities schedule | 0%; not independently verified |
| Fire Protection and Fire Safety Requirements | System details not stated | RERA amenities schedule | 0%; not independently verified |
| Electrical Meter Room, Sub-Station, Receiving Station | Details not stated | RERA amenities schedule | 0%; not independently verified |
| Aggregate area of recreational Open Space | Area not stated | RERA amenities schedule | 0%; not independently verified |
The developer brochure markets a clubhouse, pool, gymnasium, sports and other recreational/community facilities; these are promotional claims and are not itemized as delivered facilities in the supplied RERA schedule.
7. Utilities, building services & safety
- Water: The HMDA approval requires a separate underground static water-storage tank of 25,000 liters and rainwater-harvesting structures. The RERA schedule lists water supply and water conservation/rainwater harvesting at 0%; the supplied material does not verify installation or identify the water source.
- Sewerage and drainage: The approval requires an ETP as per standard specification. The RERA schedule records sewerage at 40%, and treatment/disposal of sewage and sullage water and storm-water drains at 0%. Capacities and operational status are not supplied.
- Electrical supply and backup: The approval requires a generator as an alternative electricity source and electrical wiring/installation certification by electrical engineers for electrical fire safety. The schedule lists the electrical meter room/sub-station/receiving station at 0%. Generator capacity, substation details and completion status are not supplied.
- Fire and life safety: The approval requires compliance with fire-safety requirements, clearance from the fire services department, and joint open space for fire-vehicle manoeuvrability; it also requires fire-resistant protection for transformers. No fire clearance certificate or completed-system evidence is supplied.
- Lifts, waste, security and accessibility: The supplied RERA and approval extracts do not establish lift numbers or capacities, solid-waste arrangements beyond the schedule entry, CCTV/access-control details, or accessible routes and facilities.
8. Location, access & connectivity
The registered project location is Puppalguda, Gandipet Mandal, Ranga Reddy District, PIN 500089. The registered land record gives the west boundary as a 60 FEET WIDE ROAD.
The supplied location record gives these distances from its mapped project location:
Financial District (Nanakramguda): 2.0 km
ICICI Bank: 1.7 km
Holy Mary College: 2.4 km
Sankaraya Eye Hospital: 0.4 km
ADP: 1.6 km
(unnamed park): 0.4 km
Keystone International School: 1.3 km
The developer brochure describes access from a “150 ft Radial Road” connecting Puppalguda to the Outer Ring Road; this is a promoter-marketed connectivity claim, not a distance or travel-time measurement in the supplied RERA record.
9. Developer & development status
The registered promoter is HALLMARK HOUSING INFRA, recorded as a partnership. The supplied project record does not provide a verified corporate registration identifier or complete registered-office details.
The RERA record lists Srinivasa Reddy Allu as authorized signatory and Jaipal Reddy Bandi and Siva Sankar Reddy Mayaluri as partners. The project registration certificate records the promoter office as Village Neknapur, Mandal Gandipet, District Ranga Reddy, PIN 500089.
The promoter’s brochure uses the brand name Hallmark Builders and lists +91 9705604582 as an administration contact and +91 8297887887 as a sales contact. These are brochure contacts, not independently verified corporate contacts.
The promoter’s Form B declaration, dated 20 November 2018, undertakes completion by 31-12-2019. The RERA registration certificate was valid through 31/12/2019 and records no extension. The project is identified as ongoing in the RERA record; the supplied evidence does not establish an occupancy or completion certificate or independently verify the current construction stage.
10. Approvals, official records & documents
TG-RERA registration: FORM ‘C’ registration certificate for P02400000722, project HALLMARK EMPYREAN, promoter Hallmark Housing Infra; valid 10/05/2019–31/12/2019.
HMDA technical building approval: Approval 000430/SKP/R1/U2/HMDA/20122016, dated 26/04/2017, covering Survey Nos. 212 and 239 at Puppalguda; describes five residential blocks and two amenities blocks. The document states that local-authority building-plan sanction is required in conformity with the technical approval.
HMDA approval-related references: The approval extraction cites environmental-clearance order SEIAA/TS/OL/RRD-12/2016-1915 and NALA conversion proceedings C1/5556/2016.
Commencement/approval file: A second uploaded file has an OCR extraction referencing an HMDA application and Hallmark Housing Infra but lacks a legible heading and sufficient approval details to establish its nature or terms.
Form B declaration: Promoter affidavit dated 20 November 2018, including a completion undertaking of 31-12-2019 and declarations concerning title, encumbrances and RERA obligations.
Occupancy/completion certificate: No such certificate is identified in the supplied documents.
Floor-plan drawings: Two drawings are recorded; both are pending scan review, with no measured plans available.
Brochure: Developer-site brochure for Hallmark Empyrean; promotional material, not an approval or completion record.
Frequently asked questions
Is HALLMARK EMPYREAN registered with Telangana RERA?
Yes. HALLMARK EMPYREAN is registered with the Telangana Real Estate Regulatory Authority as P02400000722; the registration status is On-Going Project.
Who is the developer of HALLMARK EMPYREAN?
The promoter named in the RERA registration is HALLMARK HOUSING INFRA.
Where is HALLMARK EMPYREAN located?
HALLMARK EMPYREAN is in PUPPALAGUDA, Puppalguda, Gandipet, Rangareddy, Telangana (500089).
When will HALLMARK EMPYREAN be completed?
The promoter's proposed date of completion filed with RERA is 31/12/2019. This is the promoter's declaration, not a guarantee.
More projects in Puppalguda





