Gvr Aavas
RATHNAKAR REDDY BUILDERS & DEVELOPERS · Rangareddy · RERA P02400003580
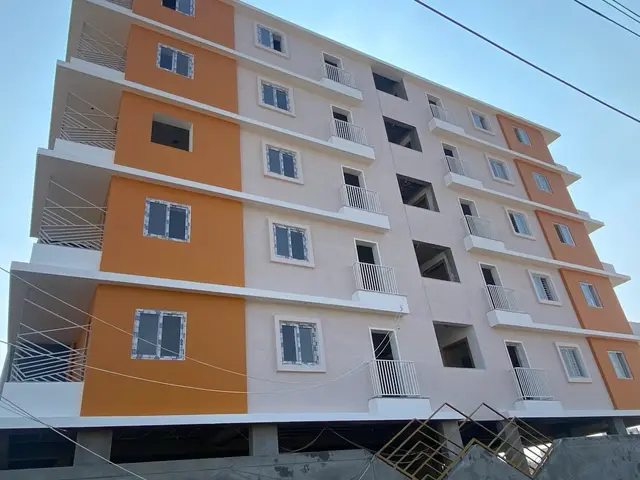
GVR AAVAS is a residential apartment project in TURKAYAMJAL VILLAGE, Ranga Reddy district. The registered promoter is RATHNAKAR REDDY BUILDERS & DEVELOPERS. The project is on 950.34 sq.m. and comprises one residential building described as 1Parking + 5 Upper floors, with 25 homes: 15 2BHK units of 55.89 sq.m. each and 10 3BHK units of 122.12 sq.m. each. Its TG-RERA registration number is P02400003580, and its proposed completion date is 26/06/2027.
01What we found
Read from TG-RERA filings, approvals, land and registration records and court records. A court case is counted only when the court record states this project's survey number with its village, or names the project.
02Check before you pay
10 items to check before you pay, 3 high - from the title chain, court records and approvals, each with what to ask the builder or your advocate. An item may not be a problem with the project: records can be incomplete.
1. Project at a glance
Project identity
| Item | Project record |
|---|---|
| Registered project name | GVR AAVAS RERA record |
| Project type / phase | Residential apartment project; phase or separately named registered portion is not disclosed RERA record RERA filing |
| TG-RERA registration | P02400003580; Form C registration certificate issued 20/11/2021, valid to 26/06/2027, subject to extension by the Authority. The certificate records no extension. Approvals record |
| Registered promoter | RATHNAKAR REDDY BUILDERS & DEVELOPERS RERA record Corporate record |
| RERA status in supplied record | Registration is recorded; the project information labels the status “New Project.” This is not a statement of current construction status. RERA record RERA filing |
Land and geographic identity
| Item | Project record |
|---|---|
| Locality / revenue village | TURKAYAMJAL VILLAGE; the approval documents also describe the site as Turkayamjal and Ragannaguda, H/o Turkayamjal. The revenue-village identity in the RERA project record is Turkayamjal. RERA record RERA filing |
| Mandal | Turkayamjal Muncipality Mandal appears in the HMDA technical-approval extraction. The RERA certificate separately states Rajendranagar; mandal identity is therefore not consistently established in the supplied records. |
| District / PIN | Ranga Reddy; 501301 RERA record RERA filing |
| Survey numbers | 282, 283, 284, 302, 305 & 310; the HMDA approval describes 310 part. The municipal-permit extraction contains an OCR-truncated survey entry (“3A 53 7 A part”), so the complete subdivision detail is not independently legible there. RERA filing |
| Plot identifiers in registration certificate | 23, 24, 25, 32, 33 & 34 |
| Site extent | 950.34 sq.m.; RERA land details report total area and net area as 950.34 sq.m., with 0 area affected in the RERA field for road widening/FTL/Nala widening. RERA filing |
| Boundaries recorded by RERA | North: 30 WIDE ROAD; East: 30 WIDE ROAD; West: 30 WIDE ROAD; South: PLOT NO 26 AND 31 RERA filing |
Development identity
| Item | Project record |
|---|---|
| Sanctioning authorities | Hyderabad Metropolitan Development Authority (HMDA) technical approval; Turkayamjal Municipality building permit Approvals record |
| Principal approval | HMDA approval 028172/ZOA/R1/U6/HMDA/17092019, approved 26/06/2021. The municipal building permit is recorded as 8.A.No:44, dated 10.08.2021. Approvals record |
| Building arrangement / floors | One residential apartment building is recorded. HMDA describes it as 1Parking + 5 Upper floors; the municipal permit’s floor text is OCR-corrupted and does not provide a reliably readable configuration. RERA filing |
| Approved area figures | HMDA extraction separately records Built up Area 2759.15, Total Built up Area 3366.84 sq.m., and building height 14.75. The municipal extraction records a residential apartment area of 2,762.15 m², but that document’s extracted figures are OCR-imperfect. These are reproduced as recorded, not treated as interchangeable area measures. RERA filing |
| Units | RERA record: 25 total units in 1 building—15 2BHK and 10 3BHK. The project fields also state one total building unit as per approved plan and one proposed building unit as per agreement; a separate sanctioned apartment count is not clearly identified. RERA filing RERA unit table RERA unit details |
Offering and status
| Item | Project record |
|---|---|
| RERA-filed configurations and saleable areas | 2BHK: 15 units, 55.89 sq.m. each; 3BHK: 10 units, 122.12 sq.m. each. RERA unit table RERA unit details |
| Booked / available | Portal reading reports 0 booked / 15 available 2BHK and 0 booked / 10 available 3BHK. The portal record has no as-of date; counts are indicative. RERA unit table RERA unit details |
| Completion date in registration record | 26/06/2027 proposed completion date; this is distinct from registration validity ending 26/06/2027. RERA record RERA filing |
| Earlier promoter undertaking | Form B declares completion by 30.04.2024. |
| Occupancy / completion record | An architect’s Form–1A states HMDA issued an occupancy certificate and certifies overall project completion, with completion date 21.08.2024. The supplied extraction does not provide the OC number or certificate copy itself. Document index |
| Construction stage | No independently verified present-day site-progress assessment is supplied. The Form–1A records completion; no current construction stage is established by the supplied evidence. RERA amenities |
2. The project story
GVR AAVAS is registered as a residential apartment project on a 950.34 sq.m. site in Turkayamjal, Ranga Reddy district. The RERA record identifies survey numbers 282, 283, 284, 302, 305 and 310, and plots 23, 24, 25, 32, 33 and 34. It records one residential building and 25 homes: 15 two-bedroom and 10 three-bedroom units. RERA record RERA filing RERA unit table
The approval records describe a building on the same site area; HMDA’s technical approval describes 1Parking + 5 Upper floors. An architect’s Form–1A filed for the registered project states that HMDA issued an occupancy certificate and certifies completion dated 21.08.2024. That document is a filed architect certificate; the supplied evidence does not include the underlying occupancy certificate for independent examination.
3. Master plan, architecture & building design
The filed approval information describes a single residential apartment building on a 950.34 sq.m. site, with HMDA’s floor configuration stated as 1Parking + 5 Upper floors and height as 14.75. The HMDA extraction records Built up Area 2759.15 and Total Built up Area 3366.84 sq.m.; the municipal permit extraction separately records residential apartment area 2,762.15 m². The supplied records do not define these area categories sufficiently to equate them or to identify a carpet-area or FSI-counted figure.
HMDA’s approval lists a 426.63 sq.m. mortgaged built-up area in the second floor and a required mortgage area of 275.915. It also records a 228.60 sq.m. road-affected area gifted to the Municipality. The municipal permit requires surrender of the road-affected portion.
The supplied evidence does not establish a floor-by-floor apartment arrangement, apartments per floor, building footprint, lift or stair configuration, internal circulation, or a detailed landscape/open-space plan. The drawing inventory records two drawings, with no measured floor plan available and one scan pending; no software-measured carpet areas or room dimensions are supplied. Floor plans
4. Homes, configurations & floor plans
RERA’s unit record lists 25 apartments across two configurations. “Saleable area” below is the filed RERA measure; no drawing-based carpet-area measurement is available in the supplied record. RERA unit table RERA unit details Floor plans
| Configuration | Units | Booked | Available | RERA saleable area | Measured carpet area | Loading (if supplied) |
|---|---|---|---|---|---|---|
| 2BHK | 15 | 0 | 15 | 55.89 sq.m. | Not supplied | Not supplied |
| 3BHK | 10 | 0 | 10 | 122.12 sq.m. | Not supplied | Not supplied |
The portal booking counts have no recorded as-of date and should be treated as indicative. Floor-plan records report two drawings, none measured, with one scan pending and one drawing with no flats. Accordingly, room dimensions, orientation, balcony/utility areas and typical floor arrangements cannot be described from the supplied floor-plan evidence. RERA unit table Floor plans
5. Parking & vehicle circulation
HMDA describes the building as 1Parking + 5 Upper floors and states that the silt/cellar area is to be used exclusively for vehicle parking. The approval extraction does not give a reliable parking-space count or distinguish resident, visitor, accessible, two-wheeler or EV spaces. The RERA unit record marks both configurations as mortgaged, but does not establish individual parking allocations. RERA unit table
The supplied evidence does not establish parking ramps, vehicle entries/exits, internal driveways, pedestrian separation or an exclusive parking entitlement for any particular unit. A drawn or sanctioned parking provision should not be taken as proof of an individual buyer’s allocation.
6. Amenities, recreation & open spaces
The RERA amenity record lists 14 infrastructure or facility categories. Its percentages are portal declarations, not independent inspection results. The approval document separately identifies a transformer, garbage house and STP as planned provisions; the architect completion certificate states overall completion but does not individually verify each facility. RERA amenities
| Facility | Description / size | Evidence source | Declared progress / verified status |
|---|---|---|---|
| Green strip / tot lot / park | No size supplied | RERA amenity record; HMDA approval requires tot-lot fencing and greenery | RERA portal: YES, 100%; not independently verified. RERA amenities |
| Solid-waste management and disposal | No system details or capacity supplied | RERA amenity record; HMDA approval identifies a garbage house | RERA portal: YES, 100%; not independently verified. RERA amenities |
| Water conservation / rainwater harvesting | No capacity supplied | RERA amenity record and approval conditions | RERA portal: YES, 100%; approval requires rainwater-harvesting structures. RERA amenities |
| Fire protection and fire safety requirements | No system details supplied | RERA amenity record | RERA portal: YES, 100%; not independently verified. RERA amenities |
| Electrical meter room / sub-station / receiving station | No capacity supplied | RERA amenity record; HMDA approval identifies a transformer provision | RERA portal: YES, 100%; not independently verified. RERA amenities |
| Internal roads and footpaths | No dimensions supplied | RERA amenity record | RERA portal: 0%. RERA amenities |
| Water supply | Source and storage details not supplied | RERA amenity record | RERA portal: 0%. RERA amenities |
| Sewerage / treatment and disposal | RERA lists sewerage (chamber, lines, septic tank, STP) and treatment/disposal as separate categories; no capacity supplied | RERA amenity record; HMDA approval lists STP | RERA portal: 0% for both categories. RERA amenities |
| Storm-water drains | No design or capacity supplied | RERA amenity record | RERA portal: 0%. RERA amenities |
| Street lighting | No details supplied | RERA amenity record | RERA portal: 0%. RERA amenities |
| Community buildings | No building or size details supplied | RERA amenity record | RERA portal: 0%. RERA amenities |
| Aggregate recreational open space | No area supplied | RERA amenity record | RERA portal: 0%. RERA amenities |
7. Utilities, building services & safety
Water and drainage: The RERA record lists water supply, sewerage, storm-water drainage, and sewage/sullage treatment and disposal. The approval identifies an STP and requires rainwater harvesting structures. The supplied material gives no water source, storage or treatment capacity, STP capacity, reuse arrangement, or storm-water design. RERA’s portal lists water supply, sewerage, storm-water drains and treatment/disposal at 0%. RERA amenities
Electrical services and lifts: The RERA amenity record marks an electrical meter room/sub-station/receiving station YES, 100%, and the HMDA approval requires transformer provision. No electrical capacity, backup-power system, lift count or lift capacity is supplied in the project-filed evidence. RERA amenities
Fire and safety: The RERA portal marks fire protection and fire-safety requirements YES, 100%. The supplied record does not specify equipment, fire access, escape stairs or clearance details; a portal declaration alone does not establish statutory compliance. RERA amenities
Waste and accessibility: The RERA portal marks solid-waste management and disposal YES, 100%, but gives no collection or segregation details. Accessibility features, ramps and accessible circulation are not described in the supplied material. RERA amenities
8. Location, access & connectivity
The registered location is Turkayamjal Village, Ranga Reddy district, PIN 501301. The RERA site boundaries are three 30 WIDE ROAD frontages—north, east and west—and PLOT NO 26 AND 31 to the south. HMDA’s technical approval references a 24.0mts master-plan road and a 228.60 sq.m. road-affected area gifted to the Municipality. RERA record RERA filing RERA filing
No project-filed road-network, public-transport or landmark distances are supplied. A vendor listing names Nagarjuna Sagar Road and Nehru Outer Ring Road with approximate distances, but these are third-party claims rather than TG-RERA location disclosures; no travel times are established here. Promoter website
9. Developer & development status
The registered promoter is RATHNAKAR REDDY BUILDERS & DEVELOPERS, recorded as a partnership. The project record lists GSTIN 36ABAFR2518K1Z6 and the promoter address as 2-4-49/2, NEW FRIENDS COLONY, TURKAYAMJAL VILLAGE, Ranga Reddy, 501301. The RERA certificate gives a different promoter-office address: Village: Upperpallys, Mandal: Rajendranagar, District: Ranga Reddy, Pin: 500048. Corporate record RERA filing
The RERA record identifies PIDUGU RATHNAKAR REDDY as authorized signatory. The registration certificate is valid to 26/06/2027; the project information records the same date as proposed completion. These are separate registration-validity and completion-date entries. Form B, dated 27 September 2021, contains a promoter undertaking to complete by 30.04.2024. An architect’s Form–1A later states project completion on 21.08.2024 and that HMDA issued an occupancy certificate. Parties record RERA record RERA filing
10. Approvals, official records & documents
| Supplied evidence | Form C, P02400003580, issued 20/11/2021, valid to 26/06/2027 |
|---|---|
| Scope / note | GVR AAVAS; survey numbers 282, 283, 284, 302, 305, 310 |
| Supplied evidence | 028172/ZOA/R1/U6/HMDA/17092019, dated 26/06/2021 |
|---|---|
| Scope / note | Residential building; survey numbers include 310 part; approval describes 1Parking + 5 Upper floors |
| Supplied evidence | 8.A.No:44, dated 10.08.2021 |
|---|---|
| Scope / note | Building-permit extraction identifies the 950.34 m² site; some extracted floor and survey text is OCR-corrupted |
| Supplied evidence | Form–1A, completion date 21.08.2024 |
|---|---|
| Scope / note | States HMDA issued the occupancy certificate; underlying OC document/number is not included in the supplied evidence |
| Supplied evidence | Dated 27 September 2021 |
|---|---|
| Scope / note | Promoter declaration and completion undertaking |
| Supplied evidence | Encumbrance statement 187150; title-report documents 187148, 187149, 189312; partnership document 187156; partially completed agreement-for-sale form 188132 Document index |
|---|---|
| Scope / note | Their detailed title, encumbrance and legal implications are addressed in the corresponding report sections. |
1. Project at a glance
Project identity
Registered project name: GVR AAVAS
Project type / phase: Residential apartment project; phase or separately named registered portion is not disclosed
TG-RERA registration: P02400003580; Form C registration certificate issued 20/11/2021, valid to 26/06/2027, subject to extension by the Authority. The certificate records no extension.
Registered promoter: RATHNAKAR REDDY BUILDERS & DEVELOPERS
RERA status in supplied record: Registration is recorded; the project information labels the status “New Project.” This is not a statement of current construction status.
Land and geographic identity
Locality / revenue village: TURKAYAMJAL VILLAGE; the approval documents also describe the site as Turkayamjal and Ragannaguda, H/o Turkayamjal. The revenue-village identity in the RERA project record is Turkayamjal.
Mandal: Turkayamjal Muncipality Mandal appears in the HMDA technical-approval extraction. The RERA certificate separately states Rajendranagar; mandal identity is therefore not consistently established in the supplied records.
District / PIN: Ranga Reddy; 501301
Survey numbers: 282, 283, 284, 302, 305 & 310; the HMDA approval describes 310 part. The municipal-permit extraction contains an OCR-truncated survey entry (“3A 53 7 A part”), so the complete subdivision detail is not independently legible there.
Plot identifiers in registration certificate: 23, 24, 25, 32, 33 & 34
Site extent: 950.34 sq.m.; RERA land details report total area and net area as 950.34 sq.m., with 0 area affected in the RERA field for road widening/FTL/Nala widening.
Boundaries recorded by RERA: North: 30 WIDE ROAD; East: 30 WIDE ROAD; West: 30 WIDE ROAD; South: PLOT NO 26 AND 31
Development identity
Sanctioning authorities: Hyderabad Metropolitan Development Authority (HMDA) technical approval; Turkayamjal Municipality building permit
Principal approval: HMDA approval 028172/ZOA/R1/U6/HMDA/17092019, approved 26/06/2021. The municipal building permit is recorded as 8.A.No:44, dated 10.08.2021.
Building arrangement / floors: One residential apartment building is recorded. HMDA describes it as 1Parking + 5 Upper floors; the municipal permit’s floor text is OCR-corrupted and does not provide a reliably readable configuration.
Approved area figures: HMDA extraction separately records Built up Area 2759.15, Total Built up Area 3366.84 sq.m., and building height 14.75. The municipal extraction records a residential apartment area of 2,762.15 m², but that document’s extracted figures are OCR-imperfect. These are reproduced as recorded, not treated as interchangeable area measures.
Units: RERA record: 25 total units in 1 building—15 2BHK and 10 3BHK. The project fields also state one total building unit as per approved plan and one proposed building unit as per agreement; a separate sanctioned apartment count is not clearly identified.
Offering and status
RERA-filed configurations and saleable areas: 2BHK: 15 units, 55.89 sq.m. each; 3BHK: 10 units, 122.12 sq.m. each.
Booked / available: Portal reading reports 0 booked / 15 available 2BHK and 0 booked / 10 available 3BHK. The portal record has no as-of date; counts are indicative.
Completion date in registration record: 26/06/2027 proposed completion date; this is distinct from registration validity ending 26/06/2027.
Earlier promoter undertaking: Form B declares completion by 30.04.2024.
Occupancy / completion record: An architect’s Form–1A states HMDA issued an occupancy certificate and certifies overall project completion, with completion date 21.08.2024. The supplied extraction does not provide the OC number or certificate copy itself.
Construction stage: No independently verified present-day site-progress assessment is supplied. The Form–1A records completion; no current construction stage is established by the supplied evidence.
2. The project story
GVR AAVAS is registered as a residential apartment project on a 950.34 sq.m. site in Turkayamjal, Ranga Reddy district. The RERA record identifies survey numbers 282, 283, 284, 302, 305 and 310, and plots 23, 24, 25, 32, 33 and 34. It records one residential building and 25 homes: 15 two-bedroom and 10 three-bedroom units.
The approval records describe a building on the same site area; HMDA’s technical approval describes 1Parking + 5 Upper floors. An architect’s Form–1A filed for the registered project states that HMDA issued an occupancy certificate and certifies completion dated 21.08.2024. That document is a filed architect certificate; the supplied evidence does not include the underlying occupancy certificate for independent examination.
3. Master plan, architecture & building design
The filed approval information describes a single residential apartment building on a 950.34 sq.m. site, with HMDA’s floor configuration stated as 1Parking + 5 Upper floors and height as 14.75. The HMDA extraction records Built up Area 2759.15 and Total Built up Area 3366.84 sq.m.; the municipal permit extraction separately records residential apartment area 2,762.15 m². The supplied records do not define these area categories sufficiently to equate them or to identify a carpet-area or FSI-counted figure.
HMDA’s approval lists a 426.63 sq.m. mortgaged built-up area in the second floor and a required mortgage area of 275.915. It also records a 228.60 sq.m. road-affected area gifted to the Municipality. The municipal permit requires surrender of the road-affected portion.
The supplied evidence does not establish a floor-by-floor apartment arrangement, apartments per floor, building footprint, lift or stair configuration, internal circulation, or a detailed landscape/open-space plan. The drawing inventory records two drawings, with no measured floor plan available and one scan pending; no software-measured carpet areas or room dimensions are supplied.
4. Homes, configurations & floor plans
RERA’s unit record lists 25 apartments across two configurations. “Saleable area” below is the filed RERA measure; no drawing-based carpet-area measurement is available in the supplied record.
| Configuration | Units | Booked | Available | RERA saleable area | Measured carpet area | Loading (if supplied) |
|---|---|---|---|---|---|---|
| 2BHK | 15 | 0 | 15 | 55.89 sq.m. | Not supplied | Not supplied |
| 3BHK | 10 | 0 | 10 | 122.12 sq.m. | Not supplied | Not supplied |
The portal booking counts have no recorded as-of date and should be treated as indicative. Floor-plan records report two drawings, none measured, with one scan pending and one drawing with no flats. Accordingly, room dimensions, orientation, balcony/utility areas and typical floor arrangements cannot be described from the supplied floor-plan evidence.
5. Parking & vehicle circulation
HMDA describes the building as 1Parking + 5 Upper floors and states that the silt/cellar area is to be used exclusively for vehicle parking. The approval extraction does not give a reliable parking-space count or distinguish resident, visitor, accessible, two-wheeler or EV spaces. The RERA unit record marks both configurations as mortgaged, but does not establish individual parking allocations.
The supplied evidence does not establish parking ramps, vehicle entries/exits, internal driveways, pedestrian separation or an exclusive parking entitlement for any particular unit. A drawn or sanctioned parking provision should not be taken as proof of an individual buyer’s allocation.
6. Amenities, recreation & open spaces
The RERA amenity record lists 14 infrastructure or facility categories. Its percentages are portal declarations, not independent inspection results. The approval document separately identifies a transformer, garbage house and STP as planned provisions; the architect completion certificate states overall completion but does not individually verify each facility.
| Facility | Description / size | Evidence source | Declared progress / verified status |
|---|---|---|---|
| Green strip / tot lot / park | No size supplied | RERA amenity record; HMDA approval requires tot-lot fencing and greenery | RERA portal: YES, 100%; not independently verified. |
| Solid-waste management and disposal | No system details or capacity supplied | RERA amenity record; HMDA approval identifies a garbage house | RERA portal: YES, 100%; not independently verified. |
| Water conservation / rainwater harvesting | No capacity supplied | RERA amenity record and approval conditions | RERA portal: YES, 100%; approval requires rainwater-harvesting structures. |
| Fire protection and fire safety requirements | No system details supplied | RERA amenity record | RERA portal: YES, 100%; not independently verified. |
| Electrical meter room / sub-station / receiving station | No capacity supplied | RERA amenity record; HMDA approval identifies a transformer provision | RERA portal: YES, 100%; not independently verified. |
| Internal roads and footpaths | No dimensions supplied | RERA amenity record | RERA portal: 0%. |
| Water supply | Source and storage details not supplied | RERA amenity record | RERA portal: 0%. |
| Sewerage / treatment and disposal | RERA lists sewerage (chamber, lines, septic tank, STP) and treatment/disposal as separate categories; no capacity supplied | RERA amenity record; HMDA approval lists STP | RERA portal: 0% for both categories. |
| Storm-water drains | No design or capacity supplied | RERA amenity record | RERA portal: 0%. |
| Street lighting | No details supplied | RERA amenity record | RERA portal: 0%. |
| Community buildings | No building or size details supplied | RERA amenity record | RERA portal: 0%. |
| Aggregate recreational open space | No area supplied | RERA amenity record | RERA portal: 0%. |
7. Utilities, building services & safety
Water and drainage: The RERA record lists water supply, sewerage, storm-water drainage, and sewage/sullage treatment and disposal. The approval identifies an STP and requires rainwater harvesting structures. The supplied material gives no water source, storage or treatment capacity, STP capacity, reuse arrangement, or storm-water design. RERA’s portal lists water supply, sewerage, storm-water drains and treatment/disposal at 0%.
Electrical services and lifts: The RERA amenity record marks an electrical meter room/sub-station/receiving station YES, 100%, and the HMDA approval requires transformer provision. No electrical capacity, backup-power system, lift count or lift capacity is supplied in the project-filed evidence.
Fire and safety: The RERA portal marks fire protection and fire-safety requirements YES, 100%. The supplied record does not specify equipment, fire access, escape stairs or clearance details; a portal declaration alone does not establish statutory compliance.
Waste and accessibility: The RERA portal marks solid-waste management and disposal YES, 100%, but gives no collection or segregation details. Accessibility features, ramps and accessible circulation are not described in the supplied material.
8. Location, access & connectivity
The registered location is Turkayamjal Village, Ranga Reddy district, PIN 501301. The RERA site boundaries are three 30 WIDE ROAD frontages—north, east and west—and PLOT NO 26 AND 31 to the south. HMDA’s technical approval references a 24.0mts master-plan road and a 228.60 sq.m. road-affected area gifted to the Municipality.
No project-filed road-network, public-transport or landmark distances are supplied. A vendor listing names Nagarjuna Sagar Road and Nehru Outer Ring Road with approximate distances, but these are third-party claims rather than TG-RERA location disclosures; no travel times are established here.
9. Developer & development status
The registered promoter is RATHNAKAR REDDY BUILDERS & DEVELOPERS, recorded as a partnership. The project record lists GSTIN 36ABAFR2518K1Z6 and the promoter address as 2-4-49/2, NEW FRIENDS COLONY, TURKAYAMJAL VILLAGE, Ranga Reddy, 501301. The RERA certificate gives a different promoter-office address: Village: Upperpallys, Mandal: Rajendranagar, District: Ranga Reddy, Pin: 500048.
The RERA record identifies PIDUGU RATHNAKAR REDDY as authorized signatory. The registration certificate is valid to 26/06/2027; the project information records the same date as proposed completion. These are separate registration-validity and completion-date entries. Form B, dated 27 September 2021, contains a promoter undertaking to complete by 30.04.2024. An architect’s Form–1A later states project completion on 21.08.2024 and that HMDA issued an occupancy certificate.
10. Approvals, official records & documents
| Supplied evidence | Form C, P02400003580, issued 20/11/2021, valid to 26/06/2027 |
|---|---|
| Scope / note | GVR AAVAS; survey numbers 282, 283, 284, 302, 305, 310 |
| Supplied evidence | 028172/ZOA/R1/U6/HMDA/17092019, dated 26/06/2021 |
|---|---|
| Scope / note | Residential building; survey numbers include 310 part; approval describes 1Parking + 5 Upper floors |
| Supplied evidence | 8.A.No:44, dated 10.08.2021 |
|---|---|
| Scope / note | Building-permit extraction identifies the 950.34 m² site; some extracted floor and survey text is OCR-corrupted |
| Supplied evidence | Form–1A, completion date 21.08.2024 |
|---|---|
| Scope / note | States HMDA issued the occupancy certificate; underlying OC document/number is not included in the supplied evidence |
| Supplied evidence | Dated 27 September 2021 |
|---|---|
| Scope / note | Promoter declaration and completion undertaking |
| Supplied evidence | Encumbrance statement 187150; title-report documents 187148, 187149, 189312; partnership document 187156; partially completed agreement-for-sale form 188132 |
|---|---|
| Scope / note | Their detailed title, encumbrance and legal implications are addressed in the corresponding report sections. |
Frequently asked questions
Is GVR AAVAS registered with Telangana RERA?
Yes. GVR AAVAS is registered with the Telangana Real Estate Regulatory Authority as P02400003580; the registration status is New Project.
Who is the developer of GVR AAVAS?
The promoter named in the RERA registration is RATHNAKAR REDDY BUILDERS & DEVELOPERS.
Where is GVR AAVAS located?
GVR AAVAS is in TURKAYAMJAL VILLAGE, Rangareddy, Telangana (501301).
When will GVR AAVAS be completed?
The promoter's proposed date of completion filed with RERA is 26/06/2027. This is the promoter's declaration, not a guarantee.
More projects in Rangareddy





