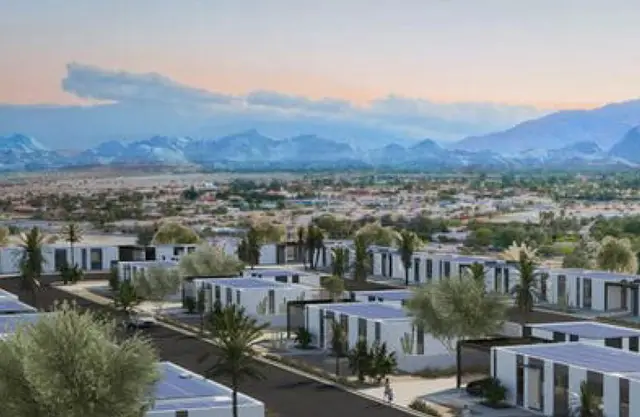
GUPTAs OXYGEN PARK
GUPTA REALTY · Sangareddy · RERA P01100006480
GUPTAs OXYGEN PARK is a plotted development in Kuppanagar, Jarasangam mandal, Sangareddy district, developed by registered promoter Gupta Realty. The TG-RERA land record gives its area as 165030.80 sq. m, and the draft layout approval identifies 426 plots; no building, floor or RERA-filed plot-size configurations are stated. The project is registered under TG-RERA number P01100006480, with registration validity from 07/07/2023 to 10/11/2024, and the promoter’s Form-B declaration states a proposed completion date of 10th Nov, 2024.
More from Gupta Realty · 3 projects →
01What we found
Read from TG-RERA filings, approvals, land and registration records and court records. A court case is counted only when the court record states this project's survey number with its village, or names the project.
02Check before you pay
8 items to check before you pay, 5 high - from the title chain, court records and approvals, each with what to ask the builder or your advocate. An item may not be a problem with the project: records can be incomplete.
1. Project at a glance
Project identity
| Field | Project record |
|---|---|
| Registered name | GUPTAs OXYGEN PARK RERA record |
| Project type | Plotted development RERA record RERA filing |
| Phase / registered portion | A single registered project; the certificate identifies the project and surveys 21P and 22P. No separate phase name is disclosed. |
| TG-RERA registration number | P01100006480 |
| Registration validity | 07/07/2023 to 10/11/2024; the supplied certificate records no extension. This is the registration-validity period, not a separate completion or occupancy certificate. |
| Registered promoter | Gupta Realty (also styled M/s. GUPTA REALTY in filed documents) |
| RERA status in supplied record | The certificate records the above validity period. A current registration status beyond that period is not established by the supplied documents. |
Land and geographic identity
| Field | Project record |
|---|---|
| Locality | Kuppanagar / Kuppanagar Gram Panchayat RERA record |
| Revenue village | KUPPANAGAR (also rendered “Kuppa Nagar Village” in title documents) RERA filing |
| Mandal | JARASANGAM in the RERA record; “Jharasangam” in the layout approval RERA filing |
| District | Sangareddy RERA record |
| PIN | 502246 RERA record |
| Project survey numbers | 21P and 22P in the RERA registration and layout approval. The layout approval also prints 21/P and 22/P. |
| Registered land extent | 165030.80 sq. m total and net area in the RERA land record RERA filing |
| Extent stated in layout approval | Ac. 40-31.2 Guntas or Ac.40.78 Cents; 197375.20 Sq. Yds |
| Boundaries filed with RERA | East: EXISTING 60 FEET ROAD; West, North and South: OTHERS LAND RERA filing |
Development identity
| Field | Project record |
|---|---|
| Sanctioning authority | Director of Town and Country Planning; the approval states it was delegated to Kuppanagar Gram Panchayat. |
| Principal approval | Draft-TLP.No.341/2022/H, approved 10-11-2022; application 15988/993; file Lr.Roc.No.15988/993/2022/e-Panchayat. Approvals record |
| Approval character | Draft Technical Layout Pattern approval for a 426-plot layout. |
| Approved layout land-use figures | Plotted area: Ac. 23.393 Cents; 113222.12 Sq. Yds. (57.37%); road area: Ac. 13.309 Cents; 64415.56 Sq. Yds. (32.63%); open space: Ac. 4.078 Cents; 19737.52 Sq. Yds. (10.00%). |
| Other designated layout areas shown | Primary School: Ac. 1.500 Cents; 7260.00 Sq. Yds.; Nursery School: Ac. 0.250 Cents; 1210.00 Sq. Yds.; Convenient Shops: Ac. 0.413 Cents; 1998.92 Sq. Yds.; mortgage area: Ac. 3.55 Cents; 17182.00 Sq. Yds. (15.17%). |
| Buildings / floors / approved built-up area | Not applicable to this plotted-layout approval; no building count, floor configuration or approved built-up area is disclosed in the supplied project record. RERA filing |
Offering and status
| Field | Project record |
|---|---|
| Approved layout count | 426 plots in the draft layout approval. |
| RERA-filed plot sizes / inventory counts | Plot-size bands and plot-wise RERA inventory counts are not available in the supplied RERA extracts. RERA filing |
| Promoter-marketed plot sizes | The promoter’s website material lists 200 and 250 sq. yard plots; these are marketing claims, not established here as RERA-filed plot-wise inventory. Promoter website |
| Construction / development stage | The RERA amenity record reports percentages for selected infrastructure items; this is promoter-reported project information, not independent site verification. RERA amenities |
| Original completion date | 10th Nov, 2024, as stated in the promoter’s Form-B declaration. |
| Revised completion date | No revised completion date is supplied. |
| Occupancy / completion certificate | No project completion certificate or occupancy certificate is supplied; for a plotted layout, the supplied record instead contains draft layout approval. Document index |
2. The project story
GUPTAs OXYGEN PARK is registered with TG-RERA as a plotted development in Kuppanagar, Jarasangam mandal, Sangareddy district, covering the registered survey references 21P and 22P. Its filed approval is a draft layout pattern for 426 plots, with land allocated among plots, roads and open space and with separate areas identified for school, nursery school, convenient shops and mortgage.
The layout approval describes a planned layout-development obligation: formation and levelling of roads, drains and nala channelization, greenery, rainwater-harvesting pits, fencing of open spaces, street lighting, electricity, sewerage disposal and protected water supply. The approval document does not establish that these works have all been completed. RERA’s reported progress figures show varying progress for some infrastructure items; those figures are promoter-reported and should not be read as independent inspection results. RERA amenities
The promoter declared a completion date of 10th Nov, 2024 in Form B, while the TG-RERA certificate records registration validity through 10/11/2024. These are separate dates with distinct meanings. No revised completion date or completion/occupancy certificate is included in the supplied record.
3. Master plan, architecture & building design
This is a plotted layout, not a multi-storey building project in the supplied approval. The draft layout covers Ac. 40-31.2 Guntas or Ac.40.78 Cents; 197375.20 Sq. Yds and identifies 426 plots. Its stated land-use split is 57.37% plotted area, 32.63% roads and 10.00% open space. The plan also identifies land for a primary school, nursery school and convenient shops, and a separately identified mortgage area.
| Layout element | Figure / description | Evidence |
|---|---|---|
| Total layout area | Ac. 40.78 Cents; 197375.20 Sq. Yds | Draft layout approval |
| Plotted area | Ac. 23.393 Cents; 113222.12 Sq. Yds. (57.37%) | Draft layout approval |
| Road area | Ac. 13.309 Cents; 64415.56 Sq. Yds. (32.63%) | Draft layout approval |
| Open space | Ac. 4.078 Cents; 19737.52 Sq. Yds. (10.00%) | Draft layout approval |
| Primary School | Ac. 1.500 Cents; 7260.00 Sq. Yds. | Draft layout approval |
| Nursery School | Ac. 0.250 Cents; 1210.00 Sq. Yds. | Draft layout approval |
| Convenient Shops | Ac. 0.413 Cents; 1998.92 Sq. Yds.; plot numbers 31, 32, 51, 52, 73, 74 and 95 to 96 | Draft layout approval |
| Mortgage area | Ac. 3.55 Cents; 17182.00 Sq. Yds. (15.17%); identified as plot numbers 189 to 214 and 238 to 286 | Draft layout approval |
The approval calls for the roads and open-space areas to be transferred to the Gram Panchayat by registered gift deed before release of the final layout, and for the identified plots to be mortgaged to the Gram Panchayat. The supplied materials do not include a final layout-release document or drawing-level measurements of individual plots.
4. Homes, configurations & floor plans
The registered offering is plotted land. The layout approval states 426 plots, but the supplied RERA extracts do not provide a plot-wise inventory or RERA-filed size bands. The following plot sizes are listed in promoter website material only and are not treated as RERA-filed inventory. Promoter website
| Configuration | Units | Booked | Available | RERA saleable area | Measured carpet area | Loading (if supplied) |
|---|---|---|---|---|---|---|
| Plot | 426 approved in draft layout | Not disclosed | Not disclosed | Not disclosed | Not applicable | Not supplied |
| 200 sq. yard plot | Not stated | Not stated | Not stated | Not disclosed in RERA extracts | Not applicable | Not supplied |
| 250 sq. yard plot | Not stated | Not stated | Not stated | Not disclosed in RERA extracts | Not applicable | Not supplied |
The promoter’s website material lists 200 and 250 sq. yard plots. No plot-wise RERA inventory, booked/available counts or unit-specific saleable areas are included in the supplied evidence. Promoter website [REGCERT-46817]
5. Parking & vehicle circulation
No parking count, visitor or accessible parking provision, or plot-specific parking allocation is disclosed in the supplied RERA or draft layout extracts. The layout approval identifies a road area of Ac. 13.309 Cents; 64415.56 Sq. Yds. (32.63%) and requires roads to be opened for access to neighbouring sites. The promoter’s website material mentions 60- and 40-foot BT roads; that is a marketing claim, not a substitute for the approved drawing or a verified as-built measurement. Promoter website
6. Amenities, recreation & open spaces
The draft layout identifies open space and land for school, nursery school and convenient shops. Separately, the RERA amenity record reports progress percentages for specified infrastructure; it does not establish independent completion verification. RERA amenities
| Description / size | Layout open space: Ac. 4.078 cents (10.00%); 19737.52 Sq. Yds. |
|---|---|
| Evidence source | Draft layout approval; RERA amenity record RERA amenities |
| Declared progress / verified status | RERA-reported 100%; not independently verified |
| Description / size | No completed building or size is established in the supplied extracts |
|---|---|
| Evidence source | RERA amenity record RERA amenities |
| Declared progress / verified status | 0% reported |
| Description / size | Ac. 1.500 Cents; 7260.00 Sq. Yds. designated in layout |
|---|---|
| Evidence source | Draft layout approval |
| Declared progress / verified status | Designated area; construction/completion status not established |
| Description / size | Ac. 0.250 Cents; 1210.00 Sq. Yds. designated in layout |
|---|---|
| Evidence source | Draft layout approval |
| Declared progress / verified status | Designated area; construction/completion status not established |
| Description / size | Ac. 0.413 Cents; 1998.92 Sq. Yds.; plots 31, 32, 51, 52, 73, 74 and 95 to 96 |
|---|---|
| Evidence source | Draft layout approval |
| Declared progress / verified status | Designated area; construction/completion status not established |
| Description / size | Mentioned in promoter website material; no size or capacity supplied |
|---|---|
| Evidence source | Promoter website material Promoter website |
| Declared progress / verified status | Marketing claim; RERA record reports community buildings at 0%; not independently verified RERA amenities |
7. Utilities, building services & safety
The layout approval lists development obligations including road formation, drains and nala channelization, greenery, rainwater-harvesting pits, street lighting, electricity, sewerage disposal and protected water supply. RERA’s amenity record reports the following progress percentages. These are filed/reported status figures, not independent completion findings. RERA amenities
| Service | RERA-reported status | Evidence / limitation |
|---|---|---|
| Water supply | YES, 85% | RERA amenity record; no source, storage capacity or treatment details supplied RERA amenities |
| Water conservation / rainwater harvesting | YES, 80% | RERA amenity record; no capacity or system specification supplied RERA amenities |
| Sewerage (chambers, lines, septic tank, STP) | YES, 92% | RERA amenity record; the record does not identify which treatment arrangement is installed or provide capacity RERA amenities |
| Treatment and disposal of sewage and sullage water | 0% | RERA amenity record RERA amenities |
| Storm-water drains | YES, 85% | RERA amenity record RERA amenities |
| Internal roads and footpaths | YES, 100% | RERA-reported progress; no independent site verification supplied RERA amenities |
| Electrical meter room, sub-station, receiving station | YES, 0% | RERA amenity record; no capacity or commissioning details supplied RERA amenities |
| Street lighting | 0% | RERA amenity record RERA amenities |
| Solid-waste management and disposal | 0% | RERA amenity record RERA amenities |
| Energy management | 0% | RERA amenity record RERA amenities |
| Fire protection and fire safety | 0% | RERA amenity record; no fire-safety system or clearance details supplied RERA amenities |
| Accessibility / ramps | Not disclosed | No accessible-circulation details supplied RERA amenities |
8. Location, access & connectivity
The registered location is Kuppanagar, Jarasangam mandal, Sangareddy district, Telangana, PIN 502246. The RERA land record gives the eastern boundary as an EXISTING 60 FEET ROAD. The layout approval identifies Kuppanagar Gram Panchayat as the delegated authority and requires roads to be opened for access to neighbouring sites. RERA record RERA filing
The supplied location record includes a sampled nearest Outer Ring Road interchange distance of 63.6 km. Promoter website material separately describes the project as beside NIMZ Zaheerabad and refers to nearby facilities and infrastructure; those are promoter claims, not independently verified connectivity measurements. Location record Promoter website
9. Developer & development status
The registered promoter is Gupta Realty, identified in the RERA materials as a partnership. The filed Form-B declaration is signed by authorized signatory Veerabomma Srinivas and states a project completion undertaking of 10th Nov, 2024. The TG-RERA certificate identifies the promoter office as Village: Serilingampally, Mandal: Serilingampally, District: Ranga Reddy, PIN: 500019. The project header separately gives the project address at Kuppanagar, Sangareddy, PIN 502246. RERA filing
The promoter’s Form-B declaration states that the land is free from encumbrances and that 70% of amounts realized from allottees will be deposited in a separate scheduled-bank account. These are promoter declarations in the filed affidavit. The supplied registration certificate records validity from 07/07/2023 through 10/11/2024; no extension or revised completion date is supplied.
10. Approvals, official records & documents
| Record | What the supplied document establishes |
|---|---|
| TG-RERA Form “C” certificate, registration P01100006480 | Registration of GUPTAs OXYGEN PARK for surveys 21P and 22P, valid 07/07/2023 through 10/11/2024; includes conditions concerning agreement for sale, conveyance and separate-account deposits. |
| DTCP draft layout approval Draft-TLP.No.341/2022/H, dated 10-11-2022 | Draft Technical Layout Pattern approval for a 426-plot layout over 21/P and 22/P at Kuppanagar Gram Panchayat; includes land-use figures and approval conditions. |
| Application and file references | Application 15988/993; file Lr.Roc.No.15988/993/2022/e-Panchayat. |
| Form-B declaration | Promoter declaration dated 20th Nov, 2022, including title/encumbrance, separate-account and completion undertakings. |
| Layout plan / final-release evidence | The supplied materials describe the draft approval and its conditions, but do not include a final layout-release document. |
| Completion / occupancy certificate | No completion or occupancy certificate is included in the supplied documents. Document index |
1. Project at a glance
Project identity
Registered name: GUPTAs OXYGEN PARK
Project type: Plotted development
Phase / registered portion: A single registered project; the certificate identifies the project and surveys 21P and 22P. No separate phase name is disclosed.
TG-RERA registration number: P01100006480
Registration validity: 07/07/2023 to 10/11/2024; the supplied certificate records no extension. This is the registration-validity period, not a separate completion or occupancy certificate.
Registered promoter: Gupta Realty (also styled M/s. GUPTA REALTY in filed documents)
RERA status in supplied record: The certificate records the above validity period. A current registration status beyond that period is not established by the supplied documents.
Land and geographic identity
Locality: Kuppanagar / Kuppanagar Gram Panchayat
Revenue village: KUPPANAGAR (also rendered “Kuppa Nagar Village” in title documents)
Mandal: JARASANGAM in the RERA record; “Jharasangam” in the layout approval
District: Sangareddy
PIN: 502246
Project survey numbers: 21P and 22P in the RERA registration and layout approval. The layout approval also prints 21/P and 22/P.
Registered land extent: 165030.80 sq. m total and net area in the RERA land record
Extent stated in layout approval: Ac. 40-31.2 Guntas or Ac.40.78 Cents; 197375.20 Sq. Yds
Boundaries filed with RERA: East: EXISTING 60 FEET ROAD; West, North and South: OTHERS LAND
Development identity
Sanctioning authority: Director of Town and Country Planning; the approval states it was delegated to Kuppanagar Gram Panchayat.
Principal approval: Draft-TLP.No.341/2022/H, approved 10-11-2022; application 15988/993; file Lr.Roc.No.15988/993/2022/e-Panchayat.
Approval character: Draft Technical Layout Pattern approval for a 426-plot layout.
Approved layout land-use figures: Plotted area: Ac. 23.393 Cents; 113222.12 Sq. Yds. (57.37%); road area: Ac. 13.309 Cents; 64415.56 Sq. Yds. (32.63%); open space: Ac. 4.078 Cents; 19737.52 Sq. Yds. (10.00%).
Other designated layout areas shown: Primary School: Ac. 1.500 Cents; 7260.00 Sq. Yds.; Nursery School: Ac. 0.250 Cents; 1210.00 Sq. Yds.; Convenient Shops: Ac. 0.413 Cents; 1998.92 Sq. Yds.; mortgage area: Ac. 3.55 Cents; 17182.00 Sq. Yds. (15.17%).
Buildings / floors / approved built-up area: Not applicable to this plotted-layout approval; no building count, floor configuration or approved built-up area is disclosed in the supplied project record.
Offering and status
Approved layout count: 426 plots in the draft layout approval.
RERA-filed plot sizes / inventory counts: Plot-size bands and plot-wise RERA inventory counts are not available in the supplied RERA extracts.
Promoter-marketed plot sizes: The promoter’s website material lists 200 and 250 sq. yard plots; these are marketing claims, not established here as RERA-filed plot-wise inventory.
Construction / development stage: The RERA amenity record reports percentages for selected infrastructure items; this is promoter-reported project information, not independent site verification.
Original completion date: 10th Nov, 2024, as stated in the promoter’s Form-B declaration.
Revised completion date: No revised completion date is supplied.
Occupancy / completion certificate: No project completion certificate or occupancy certificate is supplied; for a plotted layout, the supplied record instead contains draft layout approval.
2. The project story
GUPTAs OXYGEN PARK is registered with TG-RERA as a plotted development in Kuppanagar, Jarasangam mandal, Sangareddy district, covering the registered survey references 21P and 22P. Its filed approval is a draft layout pattern for 426 plots, with land allocated among plots, roads and open space and with separate areas identified for school, nursery school, convenient shops and mortgage.
The layout approval describes a planned layout-development obligation: formation and levelling of roads, drains and nala channelization, greenery, rainwater-harvesting pits, fencing of open spaces, street lighting, electricity, sewerage disposal and protected water supply. The approval document does not establish that these works have all been completed. RERA’s reported progress figures show varying progress for some infrastructure items; those figures are promoter-reported and should not be read as independent inspection results.
The promoter declared a completion date of 10th Nov, 2024 in Form B, while the TG-RERA certificate records registration validity through 10/11/2024. These are separate dates with distinct meanings. No revised completion date or completion/occupancy certificate is included in the supplied record.
3. Master plan, architecture & building design
This is a plotted layout, not a multi-storey building project in the supplied approval. The draft layout covers Ac. 40-31.2 Guntas or Ac.40.78 Cents; 197375.20 Sq. Yds and identifies 426 plots. Its stated land-use split is 57.37% plotted area, 32.63% roads and 10.00% open space. The plan also identifies land for a primary school, nursery school and convenient shops, and a separately identified mortgage area.
| Layout element | Figure / description | Evidence |
|---|---|---|
| Total layout area | Ac. 40.78 Cents; 197375.20 Sq. Yds | Draft layout approval |
| Plotted area | Ac. 23.393 Cents; 113222.12 Sq. Yds. (57.37%) | Draft layout approval |
| Road area | Ac. 13.309 Cents; 64415.56 Sq. Yds. (32.63%) | Draft layout approval |
| Open space | Ac. 4.078 Cents; 19737.52 Sq. Yds. (10.00%) | Draft layout approval |
| Primary School | Ac. 1.500 Cents; 7260.00 Sq. Yds. | Draft layout approval |
| Nursery School | Ac. 0.250 Cents; 1210.00 Sq. Yds. | Draft layout approval |
| Convenient Shops | Ac. 0.413 Cents; 1998.92 Sq. Yds.; plot numbers 31, 32, 51, 52, 73, 74 and 95 to 96 | Draft layout approval |
| Mortgage area | Ac. 3.55 Cents; 17182.00 Sq. Yds. (15.17%); identified as plot numbers 189 to 214 and 238 to 286 | Draft layout approval |
The approval calls for the roads and open-space areas to be transferred to the Gram Panchayat by registered gift deed before release of the final layout, and for the identified plots to be mortgaged to the Gram Panchayat. The supplied materials do not include a final layout-release document or drawing-level measurements of individual plots.
4. Homes, configurations & floor plans
The registered offering is plotted land. The layout approval states 426 plots, but the supplied RERA extracts do not provide a plot-wise inventory or RERA-filed size bands. The following plot sizes are listed in promoter website material only and are not treated as RERA-filed inventory.
| Configuration | Units | Booked | Available | RERA saleable area | Measured carpet area | Loading (if supplied) |
|---|---|---|---|---|---|---|
| Plot | 426 approved in draft layout | Not disclosed | Not disclosed | Not disclosed | Not applicable | Not supplied |
| 200 sq. yard plot | Not stated | Not stated | Not stated | Not disclosed in RERA extracts | Not applicable | Not supplied |
| 250 sq. yard plot | Not stated | Not stated | Not stated | Not disclosed in RERA extracts | Not applicable | Not supplied |
The promoter’s website material lists 200 and 250 sq. yard plots. No plot-wise RERA inventory, booked/available counts or unit-specific saleable areas are included in the supplied evidence. [REGCERT-46817]
5. Parking & vehicle circulation
No parking count, visitor or accessible parking provision, or plot-specific parking allocation is disclosed in the supplied RERA or draft layout extracts. The layout approval identifies a road area of Ac. 13.309 Cents; 64415.56 Sq. Yds. (32.63%) and requires roads to be opened for access to neighbouring sites. The promoter’s website material mentions 60- and 40-foot BT roads; that is a marketing claim, not a substitute for the approved drawing or a verified as-built measurement.
6. Amenities, recreation & open spaces
The draft layout identifies open space and land for school, nursery school and convenient shops. Separately, the RERA amenity record reports progress percentages for specified infrastructure; it does not establish independent completion verification.
| Description / size | Layout open space: Ac. 4.078 cents (10.00%); 19737.52 Sq. Yds. |
|---|---|
| Evidence source | Draft layout approval; RERA amenity record |
| Declared progress / verified status | RERA-reported 100%; not independently verified |
| Description / size | No completed building or size is established in the supplied extracts |
|---|---|
| Evidence source | RERA amenity record |
| Declared progress / verified status | 0% reported |
| Description / size | Ac. 1.500 Cents; 7260.00 Sq. Yds. designated in layout |
|---|---|
| Evidence source | Draft layout approval |
| Declared progress / verified status | Designated area; construction/completion status not established |
| Description / size | Ac. 0.250 Cents; 1210.00 Sq. Yds. designated in layout |
|---|---|
| Evidence source | Draft layout approval |
| Declared progress / verified status | Designated area; construction/completion status not established |
| Description / size | Ac. 0.413 Cents; 1998.92 Sq. Yds.; plots 31, 32, 51, 52, 73, 74 and 95 to 96 |
|---|---|
| Evidence source | Draft layout approval |
| Declared progress / verified status | Designated area; construction/completion status not established |
| Description / size | Mentioned in promoter website material; no size or capacity supplied |
|---|---|
| Evidence source | Promoter website material |
| Declared progress / verified status | Marketing claim; RERA record reports community buildings at 0%; not independently verified |
7. Utilities, building services & safety
The layout approval lists development obligations including road formation, drains and nala channelization, greenery, rainwater-harvesting pits, street lighting, electricity, sewerage disposal and protected water supply. RERA’s amenity record reports the following progress percentages. These are filed/reported status figures, not independent completion findings.
| Service | RERA-reported status | Evidence / limitation |
|---|---|---|
| Water supply | YES, 85% | RERA amenity record; no source, storage capacity or treatment details supplied |
| Water conservation / rainwater harvesting | YES, 80% | RERA amenity record; no capacity or system specification supplied |
| Sewerage (chambers, lines, septic tank, STP) | YES, 92% | RERA amenity record; the record does not identify which treatment arrangement is installed or provide capacity |
| Treatment and disposal of sewage and sullage water | 0% | RERA amenity record |
| Storm-water drains | YES, 85% | RERA amenity record |
| Internal roads and footpaths | YES, 100% | RERA-reported progress; no independent site verification supplied |
| Electrical meter room, sub-station, receiving station | YES, 0% | RERA amenity record; no capacity or commissioning details supplied |
| Street lighting | 0% | RERA amenity record |
| Solid-waste management and disposal | 0% | RERA amenity record |
| Energy management | 0% | RERA amenity record |
| Fire protection and fire safety | 0% | RERA amenity record; no fire-safety system or clearance details supplied |
| Accessibility / ramps | Not disclosed | No accessible-circulation details supplied |
8. Location, access & connectivity
The registered location is Kuppanagar, Jarasangam mandal, Sangareddy district, Telangana, PIN 502246. The RERA land record gives the eastern boundary as an EXISTING 60 FEET ROAD. The layout approval identifies Kuppanagar Gram Panchayat as the delegated authority and requires roads to be opened for access to neighbouring sites.
The supplied location record includes a sampled nearest Outer Ring Road interchange distance of 63.6 km. Promoter website material separately describes the project as beside NIMZ Zaheerabad and refers to nearby facilities and infrastructure; those are promoter claims, not independently verified connectivity measurements.
9. Developer & development status
The registered promoter is Gupta Realty, identified in the RERA materials as a partnership. The filed Form-B declaration is signed by authorized signatory Veerabomma Srinivas and states a project completion undertaking of 10th Nov, 2024. The TG-RERA certificate identifies the promoter office as Village: Serilingampally, Mandal: Serilingampally, District: Ranga Reddy, PIN: 500019. The project header separately gives the project address at Kuppanagar, Sangareddy, PIN 502246.
The promoter’s Form-B declaration states that the land is free from encumbrances and that 70% of amounts realized from allottees will be deposited in a separate scheduled-bank account. These are promoter declarations in the filed affidavit. The supplied registration certificate records validity from 07/07/2023 through 10/11/2024; no extension or revised completion date is supplied.
10. Approvals, official records & documents
TG-RERA Form “C” certificate, registration P01100006480: Registration of GUPTAs OXYGEN PARK for surveys 21P and 22P, valid 07/07/2023 through 10/11/2024; includes conditions concerning agreement for sale, conveyance and separate-account deposits.
DTCP draft layout approval Draft-TLP.No.341/2022/H, dated 10-11-2022: Draft Technical Layout Pattern approval for a 426-plot layout over 21/P and 22/P at Kuppanagar Gram Panchayat; includes land-use figures and approval conditions.
Application and file references: Application 15988/993; file Lr.Roc.No.15988/993/2022/e-Panchayat.
Form-B declaration: Promoter declaration dated 20th Nov, 2022, including title/encumbrance, separate-account and completion undertakings.
Layout plan / final-release evidence: The supplied materials describe the draft approval and its conditions, but do not include a final layout-release document.
Completion / occupancy certificate: No completion or occupancy certificate is included in the supplied documents.
Frequently asked questions
Is GUPTAs OXYGEN PARK registered with Telangana RERA?
Yes. GUPTAs OXYGEN PARK is registered with the Telangana Real Estate Regulatory Authority as P01100006480; the registration status is New Project.
Who is the developer of GUPTAs OXYGEN PARK?
The promoter named in the RERA registration is GUPTA REALTY.
Where is GUPTAs OXYGEN PARK located?
GUPTAs OXYGEN PARK is in Kuppanagar, JARASANGAM, Sangareddy, Telangana (502246).
When will GUPTAs OXYGEN PARK be completed?
The promoter's proposed date of completion filed with RERA is 10/11/2024. This is the promoter's declaration, not a guarantee.
More projects in Kuppanagar