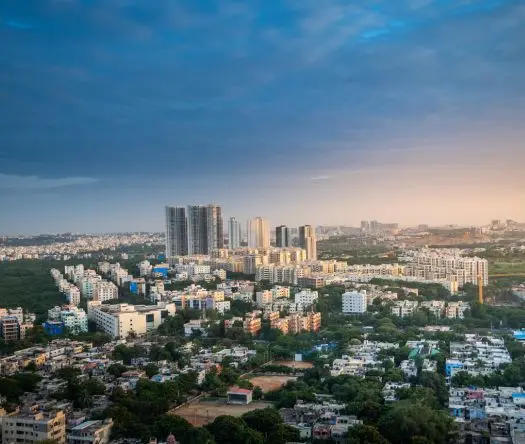
Green Homes
VARDHAN INFRA DEVELOPERS · Rangareddy · RERA P02400008362
GREEN HOMES is a plotted development in Akuthotapalle, Amangal Mandal, Ranga Reddy District, developed by registered promoter VARDHAN INFRA DEVELOPERS. The registered site extent is 31,564.45 sq m, and the project-specific draft layout records 92 plots; the supplied overview does not state plot configurations. The project is registered with TG-RERA under P02400008362, and the promoter’s Form B undertakes completion by 13 March, 2025.
01What we found
Read from TG-RERA filings, approvals, land and registration records and court records. A court case is counted only when the court record states this project's survey number with its village, or names the project.
02Check before you pay
7 items to check before you pay, 4 high - from the title chain, court records and approvals, each with what to ask the builder or your advocate. An item may not be a problem with the project: records can be incomplete.
1. Project at a glance
Project identity
| Field | Project record |
|---|---|
| Registered project name | GREEN HOMES |
| Project type | Plotted development; the RERA record classifies it as a plot project. RERA record |
| Phase / registered portion | Phase not separately identified in the supplied record. The registration certificate identifies the project surveys as 538/P, 539/P and 540/P. |
| TG-RERA registration | P02400008362 |
| Registration validity | 13/03/2023 to 13/03/2025; the supplied certificate records no extension. Registration validity is separate from the promoter’s completion undertaking. |
| Registered promoter | VARDHAN INFRA DEVELOPERS, a partnership firm. RERA record |
| TG-RERA status in supplied record | Registration certificate on file. The project is labelled “New Project” in the RERA record; current registration validity or any later extension is not established by the supplied certificate. RERA record |
Land and geographic identity
| Field | Project record |
|---|---|
| Locality / revenue village | Akuthotapally / Akuthotapalle (revenue-village spelling in the project identity record); the filed layout documents refer to Akuthotapally. RERA record |
| Mandal / district / PIN | Amangal / Ranga Reddy / 509321 RERA record |
| Project survey numbers | 538/P, 539/P and 540/P RERA record |
| Subdivisions | The project identity is filed at the parent survey-number level; project-specific subdivisions are not disclosed in the supplied identity record. RERA record |
| Registered site extent | 31,564.45 sq m total and net area in the RERA land fields. RERA filing |
| Boundaries (RERA-filed) | North: OWNERS LAND; south: ROAD; east: OWNERS LAND; west: OTHERS LAND. RERA filing |
Development identity
| Field | Project record |
|---|---|
| Principal layout approval on file | Draft Technical Layout Pattern, Draft-TLP.No.45/2024/H, Director of Town and Country Planning, dated 13-03-2023; the document records 92 plots and layout extent Ac. 7-32 Guntas or Ac. 7.80 Cents; 31752.00 Sq. Yds. |
| Other approval reference in RERA record | Draft - TLP.No.300/2022/H, dated 15-10-2022, covering 77 plots in Sy.Nos. 537/P, 538/P, 539/P and 540/P. This is an approval record for the wider survey set that includes 537/P; it is not the project’s registered survey identity stated above. |
| Approved built-up area | 20168.87 sq m appears in the RERA project fields; the supplied plotted-layout approval does not describe buildings or a building built-up area. RERA filing |
| Building count / floor configuration | Not disclosed for this plotted development in the project-specific layout record. |
| Parking | No project-wide parking count or allocation is established in the supplied project records. |
| Units / plots | TG-RERA registration certificate does not state a plot count. The project-specific 2023 draft layout record states 92 plots. |
Offering and status
| Field | Project record |
|---|---|
| Offering | Open plots; plot-size bands, plot-by-plot schedule and RERA inventory counts are not supplied. Promoter website |
| Booked / available | Not disclosed in the supplied records. |
| Construction / development stage | No independently verified site-progress evidence is supplied. The RERA amenities register shows 0% progress for its listed development items; this is a filed progress entry, not an independent site inspection. RERA amenities |
| Completion date | The RERA registration certificate is valid through 13/03/2025. The promoter’s Form B also undertakes completion by 13 March, 2025. |
| Revised completion date | No revised date or extension order is supplied. |
| Occupancy / completion certificate | Not applicable to the offering as a whole on the evidence supplied: no project occupancy or completion certificate is provided. The current status of any final layout release is not established by the supplied documents. |
2. The project story
GREEN HOMES is a registered plotted-development project in Akuthotapalle, Amangal Mandal, Ranga Reddy District. The RERA identity ties it to Sy.Nos. 538/P, 539/P and 540/P and describes a site area of 31,564.45 sq m. The offering identified in the available listing is open plots. RERA record RERA filing Promoter website
The project-specific layout document on file is a DTCP-approved Draft Technical Layout Pattern recording 92 plots, with designated plotted, road, open-space and mortgage areas. It also describes infrastructure works such as roads, street lighting, electricity, sewerage disposal, protected water supply and rainwater-harvesting pits. The document requires further development works and gift of roads and open space before release of the final layout; the supplied evidence does not establish that those works are complete or that final layout release has occurred.
The RERA amenities register records 0% progress across its listed items. This is the status in the filed data; it is not an independently verified measurement of construction or site conditions. No verified completion certificate, occupancy certificate, or later project-progress record is supplied. RERA amenities
3. Master plan, architecture & building design
This is a plotted layout, not a building scheme in the supplied project-specific plan. The project-specific draft layout records a layout area of Ac. 7-32 Guntas or Ac. 7.80 Cents; 31752.00 Sq. Yds, with 92 plots. Its stated land-use allocation is: plotted area Ac. 4.984 Cents; 24122.56 Sq. Yds. (63.90%); road area Ac. 2.036 Cents; 9854.24 Sq. Yds. (26.10%); and open space Ac. 0.780 Cents; 3775.20 Sq. Yds. (10.00%). The document also identifies a mortgage area of Ac. 0.794 Cents; 3842.96 Sq. Yds. (15.93%). These are figures stated in the draft-layout record.
The plan identifies mortgage plots as Plot Nos. 1, 2, 3, 21 to 25, 36, 37 and 38, and requires open space and roads to be gifted to the Gram Panchayat before final layout release. It calls for roads to be open to neighbouring sites and does not permit shops, business premises or industrial units except on sites specifically reserved for those uses in the draft plan. No plot-size schedule, detailed plot arrangement drawing, building arrangement, building footprint, or project-specific building design is supplied.
The RERA fields list approved built-up area of 20168.87 sq m, but the supplied project-specific layout record is for plotted development and does not explain that figure as building area. No FSI-counted area or saleable-area schedule is supplied. RERA filing
4. Homes, configurations & floor plans
- The registered offering is plots. The project-specific draft layout records 92 plots, but the supplied documents do not provide plot-by-plot areas, size bands, or booked and available inventory.
- The floor-plan measurement data describes 2BHK and 3BHK apartment layouts measured from drawing document 221767. It is not matched to the registered plotted project in the supplied evidence, and the supplied records do not establish those apartment configurations as GREEN HOMES plots or homes. Accordingly, no apartment configuration or apartment area is presented as part of this project’s offering.
5. Parking & vehicle circulation
The project-specific layout record does not state a parking-space count, visitor or accessible parking provision, parking allocation, or EV charging. It describes layout roads and requires roads to be open for access to neighbouring sites; road widths and the detailed internal circulation drawing are not supplied in the extracted project-specific record. The document also designates particular plots as mortgage area; it does not establish those plots as parking.
6. Amenities, recreation & open spaces
The following facilities are described in the project-specific draft-layout approval. The RERA amenities register separately records progress as 0% for the listed items; no independent verification of completion is supplied. RERA amenities
| Facility | Open space |
|---|---|
| Description / size | Ac. 0.780 Cents; 3775.20 Sq. Yds. (10.00%) |
| Evidence source | Draft layout |
| Declared progress / verified status | To be gifted to the Gram Panchayat before final layout release; completion not independently verified. |
| Facility | Green/open-space provision |
|---|---|
| Description / size | The project-specific approval identifies open space but does not specify a play area, clubhouse, sports facility, or facility capacity. |
| Evidence source | Draft layout |
| Declared progress / verified status | Not established as complete. |
| Facility | Roads |
|---|---|
| Description / size | Ac. 2.036 Cents; 9854.24 Sq. Yds. (26.10%) |
| Evidence source | Draft layout |
| Declared progress / verified status | Roads are to be gifted to the Gram Panchayat before final layout release; completion not independently verified. |
| Facility | Street lighting; electricity facilities; sewerage disposal system; protected water supply system; rainwater-harvesting pits |
|---|---|
| Description / size | Sizes, capacities and quantities not stated in the approval extraction. |
| Evidence source | Draft layout |
| Declared progress / verified status | Described as required/provided infrastructure in the approval; completion not independently verified. |
| Facility | Kids Play Area, Grand Entrance Arch, Gated Community, 24x7 Security, Landscape Garden, Underground Drainage, Electricity and “All CC Roads avenue plantation” |
|---|---|
| Description / size | No sizes or quantities supplied. |
| Evidence source | Vendor listing Promoter website |
| Declared progress / verified status | Marketing-listing claims; not established by the supplied project-specific approval or as completed. |
7. Utilities, building services & safety
The project-specific draft-layout record lists street lighting, electricity facilities, sewerage disposal, protected water supply and rainwater-harvesting pits. It does not state water sources or storage capacity, sewage-treatment or reuse capacity, storm-water arrangements, electrical substation or backup capacity, waste-management arrangements, security systems, or accessibility features. These details and their completion status are not established in the supplied evidence.
The RERA amenities register lists water supply, sewerage, storm-water drains, green strip/tot lot/park, street lighting, sewage and sullage treatment and disposal, solid-waste management, water conservation/rainwater harvesting, energy management, fire safety, electrical meter room/sub-station/receiving station, and recreational open space; each listed item has a recorded progress of 0%. The register does not provide capacities or confirm completed installations. RERA amenities
8. Location, access & connectivity
The registered location is Akuthotapalle revenue village, Amangal Mandal, Ranga Reddy District, Telangana, PIN 509321. The project parcel centroid is recorded at 16.88130, 78.58798; this is a cadastral location reference, not a surveyed site boundary. RERA record Cadastral map
The location data records the nearest sampled Outer Ring Road interchange at approximately 40.1 km. No other measured access distances, public-transport details, or approach-road information is supplied. Location record
9. Developer & development status
The registered promoter is VARDHAN INFRA DEVELOPERS, identified in the RERA record as a partnership. Its Form B identifies the firm as registered under the Indian Partnership Act, 1932, registration number 319/2022; the RERA record also gives GSTIN 36AAVFV3207B1Z6. RERA record Corporate record
The RERA certificate lists the promoter’s office as Village: Serilingampally, Mandal: Serilingampally, District: Ranga Reddy, PIN 500049. The project record also lists a project/promoter address at Mathrusinagar, Gate No 4, Akuthotapally, Amangal, Ranga Reddy, PIN 509321. No official website or contact number is supplied. Parties record
The promoter’s Form B is a self-declaration undertaking completion by 13 March, 2025. The supplied record gives no verified construction-progress report, revised deadline, or project extension order.
10. Approvals, official records & documents
| Record | What the supplied evidence establishes |
|---|---|
| TG-RERA registration | Form C records GREEN HOMES, P02400008362, registered under section 5, valid from 13/03/2023 to 13/03/2025. No extension is recorded on the certificate. |
| Project-specific layout approval | DTCP Draft Technical Layout Pattern Draft-TLP.No.45/2024/H, dated 13-03-2023, for Sy.Nos. 538/P, 539/P and 540/P at Akuthotapally, recording 92 plots and conditions for development and final layout release. |
| Additional layout document in the RERA file | DTCP Draft Technical Layout Pattern Draft - TLP.No.300/2022/H, dated 15-10-2022, for 77 plots in Sy.Nos. 537/P, 538/P, 539/P and 540/P. |
| Promoter declaration | Form B by Guntaka Lakshma Reddy, authorised signatory for VARDHAN INFRA DEVELOPERS, dated 02nd May, 2024; includes title-basis, encumbrance and project-completion declarations. |
| Layout and building-plan drawings | A layout-plan upload is listed as not extracted; the detailed drawing geometry and plot-by-plot schedule are not available in the supplied material. Document index |
| Completion / occupancy evidence | No project completion certificate or occupancy certificate is supplied. The supplied evidence does not establish final layout release. |
1. Project at a glance
Project identity
Registered project name: GREEN HOMES
Project type: Plotted development; the RERA record classifies it as a plot project.
Phase / registered portion: Phase not separately identified in the supplied record. The registration certificate identifies the project surveys as 538/P, 539/P and 540/P.
TG-RERA registration: P02400008362
Registration validity: 13/03/2023 to 13/03/2025; the supplied certificate records no extension. Registration validity is separate from the promoter’s completion undertaking.
Registered promoter: VARDHAN INFRA DEVELOPERS, a partnership firm.
TG-RERA status in supplied record: Registration certificate on file. The project is labelled “New Project” in the RERA record; current registration validity or any later extension is not established by the supplied certificate.
Land and geographic identity
Locality / revenue village: Akuthotapally / Akuthotapalle (revenue-village spelling in the project identity record); the filed layout documents refer to Akuthotapally.
Mandal / district / PIN: Amangal / Ranga Reddy / 509321
Project survey numbers: 538/P, 539/P and 540/P
Subdivisions: The project identity is filed at the parent survey-number level; project-specific subdivisions are not disclosed in the supplied identity record.
Registered site extent: 31,564.45 sq m total and net area in the RERA land fields.
Boundaries (RERA-filed): North: OWNERS LAND; south: ROAD; east: OWNERS LAND; west: OTHERS LAND.
Development identity
Principal layout approval on file: Draft Technical Layout Pattern, Draft-TLP.No.45/2024/H, Director of Town and Country Planning, dated 13-03-2023; the document records 92 plots and layout extent Ac. 7-32 Guntas or Ac. 7.80 Cents; 31752.00 Sq. Yds.
Other approval reference in RERA record: Draft - TLP.No.300/2022/H, dated 15-10-2022, covering 77 plots in Sy.Nos. 537/P, 538/P, 539/P and 540/P. This is an approval record for the wider survey set that includes 537/P; it is not the project’s registered survey identity stated above.
Approved built-up area: 20168.87 sq m appears in the RERA project fields; the supplied plotted-layout approval does not describe buildings or a building built-up area.
Building count / floor configuration: Not disclosed for this plotted development in the project-specific layout record.
Parking: No project-wide parking count or allocation is established in the supplied project records.
Units / plots: TG-RERA registration certificate does not state a plot count. The project-specific 2023 draft layout record states 92 plots.
Offering and status
Offering: Open plots; plot-size bands, plot-by-plot schedule and RERA inventory counts are not supplied.
Booked / available: Not disclosed in the supplied records.
Construction / development stage: No independently verified site-progress evidence is supplied. The RERA amenities register shows 0% progress for its listed development items; this is a filed progress entry, not an independent site inspection.
Completion date: The RERA registration certificate is valid through 13/03/2025. The promoter’s Form B also undertakes completion by 13 March, 2025.
Revised completion date: No revised date or extension order is supplied.
Occupancy / completion certificate: Not applicable to the offering as a whole on the evidence supplied: no project occupancy or completion certificate is provided. The current status of any final layout release is not established by the supplied documents.
2. The project story
GREEN HOMES is a registered plotted-development project in Akuthotapalle, Amangal Mandal, Ranga Reddy District. The RERA identity ties it to Sy.Nos. 538/P, 539/P and 540/P and describes a site area of 31,564.45 sq m. The offering identified in the available listing is open plots.
The project-specific layout document on file is a DTCP-approved Draft Technical Layout Pattern recording 92 plots, with designated plotted, road, open-space and mortgage areas. It also describes infrastructure works such as roads, street lighting, electricity, sewerage disposal, protected water supply and rainwater-harvesting pits. The document requires further development works and gift of roads and open space before release of the final layout; the supplied evidence does not establish that those works are complete or that final layout release has occurred.
The RERA amenities register records 0% progress across its listed items. This is the status in the filed data; it is not an independently verified measurement of construction or site conditions. No verified completion certificate, occupancy certificate, or later project-progress record is supplied.
3. Master plan, architecture & building design
This is a plotted layout, not a building scheme in the supplied project-specific plan. The project-specific draft layout records a layout area of Ac. 7-32 Guntas or Ac. 7.80 Cents; 31752.00 Sq. Yds, with 92 plots. Its stated land-use allocation is: plotted area Ac. 4.984 Cents; 24122.56 Sq. Yds. (63.90%); road area Ac. 2.036 Cents; 9854.24 Sq. Yds. (26.10%); and open space Ac. 0.780 Cents; 3775.20 Sq. Yds. (10.00%). The document also identifies a mortgage area of Ac. 0.794 Cents; 3842.96 Sq. Yds. (15.93%). These are figures stated in the draft-layout record.
The plan identifies mortgage plots as Plot Nos. 1, 2, 3, 21 to 25, 36, 37 and 38, and requires open space and roads to be gifted to the Gram Panchayat before final layout release. It calls for roads to be open to neighbouring sites and does not permit shops, business premises or industrial units except on sites specifically reserved for those uses in the draft plan. No plot-size schedule, detailed plot arrangement drawing, building arrangement, building footprint, or project-specific building design is supplied.
The RERA fields list approved built-up area of 20168.87 sq m, but the supplied project-specific layout record is for plotted development and does not explain that figure as building area. No FSI-counted area or saleable-area schedule is supplied.
4. Homes, configurations & floor plans
- The registered offering is plots. The project-specific draft layout records 92 plots, but the supplied documents do not provide plot-by-plot areas, size bands, or booked and available inventory.
- The floor-plan measurement data describes 2BHK and 3BHK apartment layouts measured from drawing document 221767. It is not matched to the registered plotted project in the supplied evidence, and the supplied records do not establish those apartment configurations as GREEN HOMES plots or homes. Accordingly, no apartment configuration or apartment area is presented as part of this project’s offering.
5. Parking & vehicle circulation
The project-specific layout record does not state a parking-space count, visitor or accessible parking provision, parking allocation, or EV charging. It describes layout roads and requires roads to be open for access to neighbouring sites; road widths and the detailed internal circulation drawing are not supplied in the extracted project-specific record. The document also designates particular plots as mortgage area; it does not establish those plots as parking.
6. Amenities, recreation & open spaces
The following facilities are described in the project-specific draft-layout approval. The RERA amenities register separately records progress as 0% for the listed items; no independent verification of completion is supplied.
| Facility | Open space |
|---|---|
| Description / size | Ac. 0.780 Cents; 3775.20 Sq. Yds. (10.00%) |
| Evidence source | Draft layout |
| Declared progress / verified status | To be gifted to the Gram Panchayat before final layout release; completion not independently verified. |
| Facility | Green/open-space provision |
|---|---|
| Description / size | The project-specific approval identifies open space but does not specify a play area, clubhouse, sports facility, or facility capacity. |
| Evidence source | Draft layout |
| Declared progress / verified status | Not established as complete. |
| Facility | Roads |
|---|---|
| Description / size | Ac. 2.036 Cents; 9854.24 Sq. Yds. (26.10%) |
| Evidence source | Draft layout |
| Declared progress / verified status | Roads are to be gifted to the Gram Panchayat before final layout release; completion not independently verified. |
| Facility | Street lighting; electricity facilities; sewerage disposal system; protected water supply system; rainwater-harvesting pits |
|---|---|
| Description / size | Sizes, capacities and quantities not stated in the approval extraction. |
| Evidence source | Draft layout |
| Declared progress / verified status | Described as required/provided infrastructure in the approval; completion not independently verified. |
| Facility | Kids Play Area, Grand Entrance Arch, Gated Community, 24x7 Security, Landscape Garden, Underground Drainage, Electricity and “All CC Roads avenue plantation” |
|---|---|
| Description / size | No sizes or quantities supplied. |
| Evidence source | Vendor listing |
| Declared progress / verified status | Marketing-listing claims; not established by the supplied project-specific approval or as completed. |
7. Utilities, building services & safety
The project-specific draft-layout record lists street lighting, electricity facilities, sewerage disposal, protected water supply and rainwater-harvesting pits. It does not state water sources or storage capacity, sewage-treatment or reuse capacity, storm-water arrangements, electrical substation or backup capacity, waste-management arrangements, security systems, or accessibility features. These details and their completion status are not established in the supplied evidence.
The RERA amenities register lists water supply, sewerage, storm-water drains, green strip/tot lot/park, street lighting, sewage and sullage treatment and disposal, solid-waste management, water conservation/rainwater harvesting, energy management, fire safety, electrical meter room/sub-station/receiving station, and recreational open space; each listed item has a recorded progress of 0%. The register does not provide capacities or confirm completed installations.
8. Location, access & connectivity
The registered location is Akuthotapalle revenue village, Amangal Mandal, Ranga Reddy District, Telangana, PIN 509321. The project parcel centroid is recorded at 16.88130, 78.58798; this is a cadastral location reference, not a surveyed site boundary.
The location data records the nearest sampled Outer Ring Road interchange at approximately 40.1 km. No other measured access distances, public-transport details, or approach-road information is supplied.
9. Developer & development status
The registered promoter is VARDHAN INFRA DEVELOPERS, identified in the RERA record as a partnership. Its Form B identifies the firm as registered under the Indian Partnership Act, 1932, registration number 319/2022; the RERA record also gives GSTIN 36AAVFV3207B1Z6.
The RERA certificate lists the promoter’s office as Village: Serilingampally, Mandal: Serilingampally, District: Ranga Reddy, PIN 500049. The project record also lists a project/promoter address at Mathrusinagar, Gate No 4, Akuthotapally, Amangal, Ranga Reddy, PIN 509321. No official website or contact number is supplied.
The promoter’s Form B is a self-declaration undertaking completion by 13 March, 2025. The supplied record gives no verified construction-progress report, revised deadline, or project extension order.
10. Approvals, official records & documents
TG-RERA registration: Form C records GREEN HOMES, P02400008362, registered under section 5, valid from 13/03/2023 to 13/03/2025. No extension is recorded on the certificate.
Project-specific layout approval: DTCP Draft Technical Layout Pattern Draft-TLP.No.45/2024/H, dated 13-03-2023, for Sy.Nos. 538/P, 539/P and 540/P at Akuthotapally, recording 92 plots and conditions for development and final layout release.
Additional layout document in the RERA file: DTCP Draft Technical Layout Pattern Draft - TLP.No.300/2022/H, dated 15-10-2022, for 77 plots in Sy.Nos. 537/P, 538/P, 539/P and 540/P.
Promoter declaration: Form B by Guntaka Lakshma Reddy, authorised signatory for VARDHAN INFRA DEVELOPERS, dated 02nd May, 2024; includes title-basis, encumbrance and project-completion declarations.
Layout and building-plan drawings: A layout-plan upload is listed as not extracted; the detailed drawing geometry and plot-by-plot schedule are not available in the supplied material.
Completion / occupancy evidence: No project completion certificate or occupancy certificate is supplied. The supplied evidence does not establish final layout release.
Frequently asked questions
Is GREEN HOMES registered with Telangana RERA?
Yes. GREEN HOMES is registered with the Telangana Real Estate Regulatory Authority as P02400008362; the registration status is New Project.
Who is the developer of GREEN HOMES?
The promoter named in the RERA registration is VARDHAN INFRA DEVELOPERS.
Where is GREEN HOMES located?
GREEN HOMES is in AKUTHOTAPALLY, Akuthotapalle, Amangal, Rangareddy, Telangana (509321).
When will GREEN HOMES be completed?
The promoter's proposed date of completion filed with RERA is 13/03/2025. This is the promoter's declaration, not a guarantee.
More projects in Akuthotapalle