Godrej Madison Avenue
GODREJ PROPERTIES LIMITED · Rangareddy · RERA P02400009227
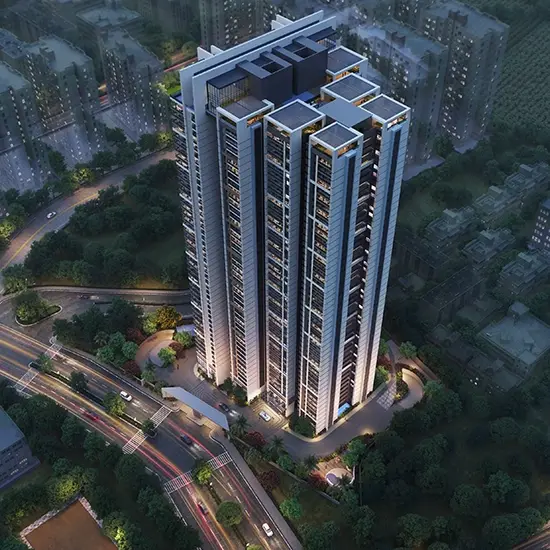
Godrej Madison Avenue is a residential apartment project in Kokapet, Gandipet, Ranga Reddy. GODREJ PROPERTIES LIMITED is the registered promoter developing it on a recorded site extent of 12,444.89 sq m. The RERA record describes one residential building with 4 cellars, 1 ground and 49 upper floors, and 455 homes: 227 3BHK and 228 4BHK. Its TG-RERA registration is P02400009227, and the RERA header gives a proposed completion date of 12/04/2030.
📘 Project brochure from the promoter’s website ↗More from Godrej Properties Ltd · 4 projects →
01What we found
Read from TG-RERA filings, approvals, land and registration records and court records. A court case is counted only when the court record states this project's survey number with its village, or names the project.
02Check before you pay
8 items to check before you pay, 3 high - from the title chain, court records and approvals, each with what to ask the builder or your advocate. An item may not be a problem with the project: records can be incomplete.


1. Project at a glance
Project identity
| Field | Project record |
|---|---|
| Registered project name | Godrej Madison Avenue RERA record |
| Project type | Residential apartment project RERA record RERA filing |
| Phase / registered portion | One building is recorded; the registration describes the project, not a separately identified phase RERA filing RERA unit table |
| TG-RERA registration | P02400009227; valid from 13 December 2024 RERA record |
| Registered promoter | GODREJ PROPERTIES LIMITED; Company RERA record Corporate record |
| RERA status | Registered; registration record captured 10 September 2026. The supplied record gives a proposed completion date, not evidence that the project is complete. Approvals record RERA record |
Land and geographic identity
| Field | Project record |
|---|---|
| Locality | Kokapet RERA record |
| Revenue village | Kokapet (also entered as “koKapet” in the RERA record) RERA record RERA filing |
| Mandal / district / PIN | Gandipet / Ranga Reddy / 500081 RERA record |
| Project survey number and subdivision | Survey No. 147/P RERA record Land records |
| Plot reference | Plot No. 3, Site No. III, Golden Mile Layout Project RERA filing |
| Registered site extent | 12,444.89 sq m RERA filing |
| Total / net area in RERA land details | Total area 12,444.89 sq m; net area 12,444.89 sq m; affected area recorded as 0 sq m RERA filing |
| Boundaries | East: 36 Meters Wide Road; West: Village Houses in SyNo 147P; North: 12 Meters Wide Road; South: 30 Meters Wide Road RERA filing |
Development identity
| Field | Project record |
|---|---|
| Sanctioning authority | Hyderabad Metropolitan Development Authority (HMDA); local building plans are to be sanctioned and released by the Municipality/Municipal Corporation identified in the approval Approvals record |
| Principal building approval | 011134/BP/HMDA/2919/SKP/2024; approved 13 December 2024 Approvals record |
| Approved built-up area | 169,223.12 sq m, as stated in the approval extraction |
| Building count | One residential building is recorded in the RERA land details RERA filing |
| Sanctioned floor configuration | 4 cellars + 1 ground + 49 upper floors |
| Parking levels / use | Cellars and stilt are specified for vehicle parking; the approval says the stilt/cellar are to be used exclusively for parking. A total parking-space count is not stated in the supplied extracts. |
| Unit count | The RERA unit table records 455 homes: 228 4BHK and 227 3BHK, including one 3BHK row filed as “22ND FLOOR 3BHL.” RERA unit table RERA unit details |
Offering and status
| Field | Project record |
|---|---|
| RERA-filed configurations and saleable area | 3BHK: 223.2–230.11 sq m; 4BHK: 285.96 sq m RERA unit table RERA unit details |
| Booked / available | 3BHK: 169 booked / 58 available; 4BHK: 169 booked / 59 available. The portal-derived counts have no as-of date in the supplied record and should be treated as indicative. RERA unit table RERA unit details |
| Construction stage | No verified construction-progress figure or site inspection finding is supplied. RERA record Document index |
| Completion dates | RERA header proposed completion: 12/04/2030. Form B declaration: 12-12-2029. These are records of proposed/declared timing, not evidence of completion. RERA record |
| Occupancy / completion certificate | No completion certificate or occupancy certificate is supplied; the building permit states an occupancy certificate is required before occupation. Document index |
2. The project story
Godrej Madison Avenue is registered as a residential apartment project by GODREJ PROPERTIES LIMITED on Plot No. 3, Site No. III, in the Golden Mile Layout Project, Kokapet village, Gandipet mandal, Ranga Reddy district. The registered parcel is Survey No. 147/P and the recorded site extent is 12,444.89 sq m. RERA record RERA filing
The RERA record describes one building and 455 residential units. The building approval and accompanying plans describe a high-rise residential building with four cellar levels, a ground floor and 49 upper floors. The cellar and stilt areas are designated for parking in the permit conditions. The available materials establish the sanctioned proposal and promoter-declared registration details, but do not establish the current construction stage through independent site verification. RERA filing RERA unit table Document index
3. Master plan, architecture & building design
The HMDA building approval identifies Plot No. 3, Kokapet, and records an approved built-up area of 169,223.12 sq m and a building height of 160.3 (the extracted approval field does not state a unit for this figure). The proposed configuration is four cellars, ground and 49 upper floors.
The approval extraction also refers to a proposed built-up area of 122,851.66 sq m and to mortgage-area figures, but the supplied extracts do not explain the relationship between those entries and the separately stated approved built-up area; they are therefore not combined here.
Plans filed with RERA depict the residential building and basement levels. The supplied extracts do not provide a reliable account of flats per floor, building footprint, lift or stair counts, entry/exit arrangement, internal roads, landscaping area or phase-wise construction organization.
4. Homes, configurations & floor plans
| Configuration | Units | Booked | Available | RERA saleable area | Measured carpet area | Loading (if supplied) |
|---|---|---|---|---|---|---|
| 3BHK | 227 | 169 | 58 | 223.2–230.11 sq m | Not measured in supplied drawing review | Not supplied |
| 4BHK | 228 | 169 | 59 | 285.96 sq m | Not measured in supplied drawing review | Not supplied |
RERA unit counts, booking figures and saleable areas are from the filed unit table; the portal-derived booking snapshot has no stated as-of date. The one 3BHK unit filed as “22ND FLOOR 3BHL” is included in the 3BHK total; amenity-floor rows have zero units and are not homes for sale. RERA unit table RERA unit details RERA unit table
The supplied floor-plan review reports six drawings, with two scans pending and four containing no flats; no carpet-area measurements were produced. Accordingly, no drawing-based room dimensions or carpet areas can be reported. RERA saleable area is the filed unit-area measure; it should not be treated as carpet area, and no loading figure is supplied. Floor plans RERA unit details Floor plans
5. Parking & vehicle circulation
The approved proposal provides cellar and stilt areas for vehicle parking, with the permit specifying that these areas are to be used exclusively for parking and not divided by partition walls or rolling shutters. The approval also says visitors’ parking is for its designated purpose and must not be misused or sold.
The supplied record does not establish the total number of parking spaces, visitor or accessible-space counts, EV-charging-space count, ramp arrangement, or which spaces are allocated to particular apartments. A drawn or sanctioned parking area does not establish exclusive ownership or an allotment to a buyer.
6. Amenities, recreation & open spaces
The RERA amenity record lists project infrastructure and facilities, but shows 0% progress for each listed item. This is a portal-recorded progress field, not independent verification of construction or delivery. RERA amenities
| Facility | Description / size | Evidence source | Declared progress / verified status |
|---|---|---|---|
| Community buildings | Listed; no size or further description supplied | RERA amenities | 0%; completion not independently verified |
| Sewage and sullage treatment/disposal | Listed as available: YES; approval extracts specify an STP | RERA amenities | 0% in RERA amenity record; completion not independently verified |
| Solid-waste management and disposal | Listed as available: YES | RERA amenities | 0%; completion not independently verified |
| Water conservation / rainwater harvesting | Listed as available: YES | RERA amenities | 0%; completion not independently verified |
| Energy management | Listed as available: YES; approval also specifies solar water heating and solar lighting | RERA amenities | 0%; completion not independently verified |
| Fire protection and fire safety | Listed as available: YES | RERA amenities | 0%; completion not independently verified |
| Electrical meter room / sub-station / receiving station | Listed | RERA amenities | 0%; completion not independently verified |
| Recreational open space | Listed; no area supplied | RERA amenities | 0%; completion not independently verified |
| Internal roads and footpaths | Listed | RERA amenities | 0%; completion not independently verified |
| Water supply | Listed as available: YES; source and capacity not supplied | RERA amenities | 0%; completion not independently verified |
| Sewerage network | Listed as available: YES | RERA amenities | 0%; completion not independently verified |
| Storm-water drains | Listed | RERA amenities | 0%; completion not independently verified |
| Green strip / tot lot / park | Listed as available: YES; size not supplied | RERA amenities | 0%; completion not independently verified |
| Street lighting | Listed | RERA amenities | 0%; completion not independently verified |
The developer brochure additionally markets recreation and convenience features, including a three-level clubhouse, swimming pool, gym, sports courts, play areas, clinic, pharmacy and café space. These are promotional descriptions, not evidence in the supplied record that each facility is sanctioned, completed or independently verified. Promoter website
7. Utilities, building services & safety
The HMDA approval extracts list an STP, transformer, garbage house, rainwater-harvesting structures, solar water-heating and solar-lighting systems, and refuse chute. A further permit extract lists EV-charging infrastructure and broadband/digital-connectivity infrastructure. These are approval-recorded provisions; the supplied documents do not establish their installed or operational status or provide capacities.
The building permit requires an occupancy certificate before occupation and refers to fire-service and airport NOCs and SEIAA clearance conditions. The supplied evidence does not establish that all such clearances have been obtained or that fire/life-safety systems have been completed. The approval also requires structural safety, rainwater harvesting and STP provisions, but no completed-system inspection is supplied.
No verified water-source or storage capacity, sewer-treatment capacity, electrical-load or backup-power details, lift count/capacity, security/CCTV specification, waste-handling capacity, or accessible-circulation detail is provided in the supplied evidence. RERA amenities Document index
8. Location, access & connectivity
The project’s registered location is Kokapet village, Gandipet mandal, Ranga Reddy district, Telangana, PIN 500081, on Plot No. 3, Site No. III, Golden Mile Layout Project, Survey No. 147/P. RERA record RERA filing
The RERA-filed boundary description identifies a 36-meter-wide road to the east, a 12-meter-wide road to the north and a 30-meter-wide road to the south; village houses in Survey No. 147P lie to the west. The supplied location record lists Financial District (Nanakramguda) at 2.6 km as an anchor distance. RERA filing Location record No public-transport details or other measured access distances are supplied.
9. Developer & development status
The registered promoter is GODREJ PROPERTIES LIMITED, a company. Its GSTIN is 36AAACG3995M2Z1. The RERA record gives the promoter address as Navayuga Vizva, Miyapur-Gachibowli Road, Golden Mile Road, Kokapet, Gandipet, Ranga Reddy, 500081; the registration certificate records its registered office location as Gachi Bowli, Serilingampally, Ranga Reddy, PIN 500032. Corporate record Parties record
The promoter’s Form B declaration, signed by authorised signatory Sathya Adithya Thati, states a completion undertaking of 12-12-2029. The RERA header gives a proposed completion date of 12/04/2030. These are separately recorded declared dates; the supplied evidence does not verify construction progress or completion. The permit states that an occupancy certificate is required before occupation; no such certificate is supplied. RERA record
10. Approvals, official records & documents
| Record | Supplied evidence and scope |
|---|---|
| TG-RERA registration | Form C registration certificate for Godrej Madison Avenue, P02400009227; promoter Godrej Properties Limited. |
| HMDA building permission | Approval for building construction 011134/BP/HMDA/2919/SKP/2024, dated 13 December 2024, for the residential building on Plot No. 3, Survey No. 147/P, Kokapet. |
| RERA-filed plans | Building/layout-plan materials describe a residential building with four basements, ground and 49 floors. The supplied plan-extraction text does not itself identify an approval authority or permit number. |
| Promoter declaration | Form B affidavit-cum-declaration by the authorised signatory, dated 13 December 2024; includes the promoter’s stated title, encumbrance and completion declarations. |
| HMDA simple mortgage | Building-permission extraction records mortgage deed 16501/2024, dated 29 November 2024, in favour of the Metropolitan Commissioner, HMDA. |
| Structural drawings/designs clearance | Approval extraction cites JNTU/CEH/CIVIL/PC/9646/2024, dated 10.12.2024. |
| Environmental clearance reference | The HMDA approval extraction cites SIA/TG/INFRA2/486413/2024, dated 06/08/2024. |
| Completion / occupancy | No completion or occupancy certificate is supplied. The building permit states an occupancy certificate is compulsory before occupation. Document index |
| Construction progress | No independently verified progress report or site inspection record is supplied. Document index |
1. Project at a glance
Project identity
Registered project name: Godrej Madison Avenue
Project type: Residential apartment project
Phase / registered portion: One building is recorded; the registration describes the project, not a separately identified phase
TG-RERA registration: P02400009227; valid from 13 December 2024
Registered promoter: GODREJ PROPERTIES LIMITED; Company
RERA status: Registered; registration record captured 10 September 2026. The supplied record gives a proposed completion date, not evidence that the project is complete.
Land and geographic identity
Locality: Kokapet
Revenue village: Kokapet (also entered as “koKapet” in the RERA record)
Mandal / district / PIN: Gandipet / Ranga Reddy / 500081
Project survey number and subdivision: Survey No. 147/P
Plot reference: Plot No. 3, Site No. III, Golden Mile Layout Project
Registered site extent: 12,444.89 sq m
Total / net area in RERA land details: Total area 12,444.89 sq m; net area 12,444.89 sq m; affected area recorded as 0 sq m
Boundaries: East: 36 Meters Wide Road; West: Village Houses in SyNo 147P; North: 12 Meters Wide Road; South: 30 Meters Wide Road
Development identity
Sanctioning authority: Hyderabad Metropolitan Development Authority (HMDA); local building plans are to be sanctioned and released by the Municipality/Municipal Corporation identified in the approval
Principal building approval: 011134/BP/HMDA/2919/SKP/2024; approved 13 December 2024
Approved built-up area: 169,223.12 sq m, as stated in the approval extraction
Building count: One residential building is recorded in the RERA land details
Sanctioned floor configuration: 4 cellars + 1 ground + 49 upper floors
Parking levels / use: Cellars and stilt are specified for vehicle parking; the approval says the stilt/cellar are to be used exclusively for parking. A total parking-space count is not stated in the supplied extracts.
Unit count: The RERA unit table records 455 homes: 228 4BHK and 227 3BHK, including one 3BHK row filed as “22ND FLOOR 3BHL.”
Offering and status
RERA-filed configurations and saleable area: 3BHK: 223.2–230.11 sq m; 4BHK: 285.96 sq m
Booked / available: 3BHK: 169 booked / 58 available; 4BHK: 169 booked / 59 available. The portal-derived counts have no as-of date in the supplied record and should be treated as indicative.
Construction stage: No verified construction-progress figure or site inspection finding is supplied.
Completion dates: RERA header proposed completion: 12/04/2030. Form B declaration: 12-12-2029. These are records of proposed/declared timing, not evidence of completion.
Occupancy / completion certificate: No completion certificate or occupancy certificate is supplied; the building permit states an occupancy certificate is required before occupation.
2. The project story
Godrej Madison Avenue is registered as a residential apartment project by GODREJ PROPERTIES LIMITED on Plot No. 3, Site No. III, in the Golden Mile Layout Project, Kokapet village, Gandipet mandal, Ranga Reddy district. The registered parcel is Survey No. 147/P and the recorded site extent is 12,444.89 sq m.
The RERA record describes one building and 455 residential units. The building approval and accompanying plans describe a high-rise residential building with four cellar levels, a ground floor and 49 upper floors. The cellar and stilt areas are designated for parking in the permit conditions. The available materials establish the sanctioned proposal and promoter-declared registration details, but do not establish the current construction stage through independent site verification.
3. Master plan, architecture & building design
The HMDA building approval identifies Plot No. 3, Kokapet, and records an approved built-up area of 169,223.12 sq m and a building height of 160.3 (the extracted approval field does not state a unit for this figure). The proposed configuration is four cellars, ground and 49 upper floors.
The approval extraction also refers to a proposed built-up area of 122,851.66 sq m and to mortgage-area figures, but the supplied extracts do not explain the relationship between those entries and the separately stated approved built-up area; they are therefore not combined here.
Plans filed with RERA depict the residential building and basement levels. The supplied extracts do not provide a reliable account of flats per floor, building footprint, lift or stair counts, entry/exit arrangement, internal roads, landscaping area or phase-wise construction organization.
4. Homes, configurations & floor plans
| Configuration | Units | Booked | Available | RERA saleable area | Measured carpet area | Loading (if supplied) |
|---|---|---|---|---|---|---|
| 3BHK | 227 | 169 | 58 | 223.2–230.11 sq m | Not measured in supplied drawing review | Not supplied |
| 4BHK | 228 | 169 | 59 | 285.96 sq m | Not measured in supplied drawing review | Not supplied |
RERA unit counts, booking figures and saleable areas are from the filed unit table; the portal-derived booking snapshot has no stated as-of date. The one 3BHK unit filed as “22ND FLOOR 3BHL” is included in the 3BHK total; amenity-floor rows have zero units and are not homes for sale.
The supplied floor-plan review reports six drawings, with two scans pending and four containing no flats; no carpet-area measurements were produced. Accordingly, no drawing-based room dimensions or carpet areas can be reported. RERA saleable area is the filed unit-area measure; it should not be treated as carpet area, and no loading figure is supplied.
5. Parking & vehicle circulation
The approved proposal provides cellar and stilt areas for vehicle parking, with the permit specifying that these areas are to be used exclusively for parking and not divided by partition walls or rolling shutters. The approval also says visitors’ parking is for its designated purpose and must not be misused or sold.
The supplied record does not establish the total number of parking spaces, visitor or accessible-space counts, EV-charging-space count, ramp arrangement, or which spaces are allocated to particular apartments. A drawn or sanctioned parking area does not establish exclusive ownership or an allotment to a buyer.
6. Amenities, recreation & open spaces
The RERA amenity record lists project infrastructure and facilities, but shows 0% progress for each listed item. This is a portal-recorded progress field, not independent verification of construction or delivery.
| Facility | Description / size | Evidence source | Declared progress / verified status |
|---|---|---|---|
| Community buildings | Listed; no size or further description supplied | 0%; completion not independently verified | |
| Sewage and sullage treatment/disposal | Listed as available: YES; approval extracts specify an STP | 0% in RERA amenity record; completion not independently verified | |
| Solid-waste management and disposal | Listed as available: YES | 0%; completion not independently verified | |
| Water conservation / rainwater harvesting | Listed as available: YES | 0%; completion not independently verified | |
| Energy management | Listed as available: YES; approval also specifies solar water heating and solar lighting | 0%; completion not independently verified | |
| Fire protection and fire safety | Listed as available: YES | 0%; completion not independently verified | |
| Electrical meter room / sub-station / receiving station | Listed | 0%; completion not independently verified | |
| Recreational open space | Listed; no area supplied | 0%; completion not independently verified | |
| Internal roads and footpaths | Listed | 0%; completion not independently verified | |
| Water supply | Listed as available: YES; source and capacity not supplied | 0%; completion not independently verified | |
| Sewerage network | Listed as available: YES | 0%; completion not independently verified | |
| Storm-water drains | Listed | 0%; completion not independently verified | |
| Green strip / tot lot / park | Listed as available: YES; size not supplied | 0%; completion not independently verified | |
| Street lighting | Listed | 0%; completion not independently verified |
The developer brochure additionally markets recreation and convenience features, including a three-level clubhouse, swimming pool, gym, sports courts, play areas, clinic, pharmacy and café space. These are promotional descriptions, not evidence in the supplied record that each facility is sanctioned, completed or independently verified.
7. Utilities, building services & safety
The HMDA approval extracts list an STP, transformer, garbage house, rainwater-harvesting structures, solar water-heating and solar-lighting systems, and refuse chute. A further permit extract lists EV-charging infrastructure and broadband/digital-connectivity infrastructure. These are approval-recorded provisions; the supplied documents do not establish their installed or operational status or provide capacities.
The building permit requires an occupancy certificate before occupation and refers to fire-service and airport NOCs and SEIAA clearance conditions. The supplied evidence does not establish that all such clearances have been obtained or that fire/life-safety systems have been completed. The approval also requires structural safety, rainwater harvesting and STP provisions, but no completed-system inspection is supplied.
No verified water-source or storage capacity, sewer-treatment capacity, electrical-load or backup-power details, lift count/capacity, security/CCTV specification, waste-handling capacity, or accessible-circulation detail is provided in the supplied evidence.
8. Location, access & connectivity
The project’s registered location is Kokapet village, Gandipet mandal, Ranga Reddy district, Telangana, PIN 500081, on Plot No. 3, Site No. III, Golden Mile Layout Project, Survey No. 147/P.
The RERA-filed boundary description identifies a 36-meter-wide road to the east, a 12-meter-wide road to the north and a 30-meter-wide road to the south; village houses in Survey No. 147P lie to the west. The supplied location record lists Financial District (Nanakramguda) at 2.6 km as an anchor distance. No public-transport details or other measured access distances are supplied.
9. Developer & development status
The registered promoter is GODREJ PROPERTIES LIMITED, a company. Its GSTIN is 36AAACG3995M2Z1. The RERA record gives the promoter address as Navayuga Vizva, Miyapur-Gachibowli Road, Golden Mile Road, Kokapet, Gandipet, Ranga Reddy, 500081; the registration certificate records its registered office location as Gachi Bowli, Serilingampally, Ranga Reddy, PIN 500032.
The promoter’s Form B declaration, signed by authorised signatory Sathya Adithya Thati, states a completion undertaking of 12-12-2029. The RERA header gives a proposed completion date of 12/04/2030. These are separately recorded declared dates; the supplied evidence does not verify construction progress or completion. The permit states that an occupancy certificate is required before occupation; no such certificate is supplied.
10. Approvals, official records & documents
TG-RERA registration: Form C registration certificate for Godrej Madison Avenue, P02400009227; promoter Godrej Properties Limited.
HMDA building permission: Approval for building construction 011134/BP/HMDA/2919/SKP/2024, dated 13 December 2024, for the residential building on Plot No. 3, Survey No. 147/P, Kokapet.
RERA-filed plans: Building/layout-plan materials describe a residential building with four basements, ground and 49 floors. The supplied plan-extraction text does not itself identify an approval authority or permit number.
Promoter declaration: Form B affidavit-cum-declaration by the authorised signatory, dated 13 December 2024; includes the promoter’s stated title, encumbrance and completion declarations.
HMDA simple mortgage: Building-permission extraction records mortgage deed 16501/2024, dated 29 November 2024, in favour of the Metropolitan Commissioner, HMDA.
Structural drawings/designs clearance: Approval extraction cites JNTU/CEH/CIVIL/PC/9646/2024, dated 10.12.2024.
Environmental clearance reference: The HMDA approval extraction cites SIA/TG/INFRA2/486413/2024, dated 06/08/2024.
Completion / occupancy: No completion or occupancy certificate is supplied. The building permit states an occupancy certificate is compulsory before occupation.
Construction progress: No independently verified progress report or site inspection record is supplied.
Frequently asked questions
Is Godrej Madison Avenue registered with Telangana RERA?
Yes. Godrej Madison Avenue is registered with the Telangana Real Estate Regulatory Authority as P02400009227; the registration status is New Project.
Who is the developer of Godrej Madison Avenue?
The promoter named in the RERA registration is GODREJ PROPERTIES LIMITED.
Where is Godrej Madison Avenue located?
Godrej Madison Avenue is in Kokapet, Gandipet, Rangareddy, Telangana (500081).
When will Godrej Madison Avenue be completed?
The promoter's proposed date of completion filed with RERA is 12/04/2030. This is the promoter's declaration, not a guarantee.
More projects in Kokapet





