Gmrc Fortune Prime
NISHANTH INFRA DEVELOPERS PRIVATE LIMITED · Rangareddy · RERA P02400004605
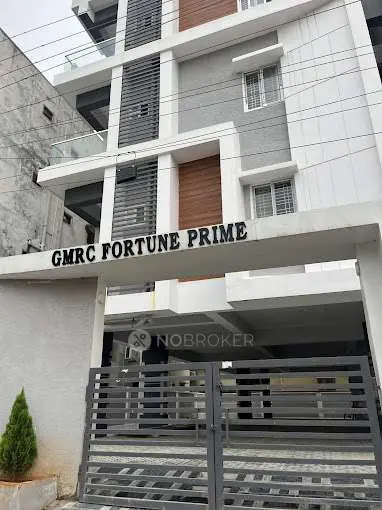
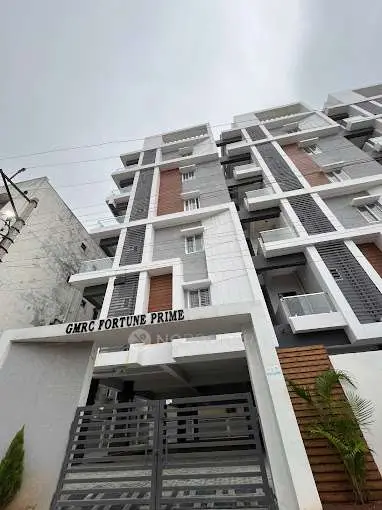
GMRC FORTUNE PRIME is a residential apartment project in BADANGPET, Ranga Reddy district; the mandal is not disclosed in the RERA identity fields. It is being developed by NISHANTH INFRA DEVELOPERS PRIVATE LIMITED on a registered site extent of 747.87 m², with one building of 1 Stilt + 5 upper floors and 25 2BHK apartments. The project is registered under TG-RERA number P02400004605, and the promoter-declared completion date is 30-12-2024.
More from Nishanth Infra Developers Pvt Ltd · 9 projects →
01What we found
Read from TG-RERA filings, approvals, land and registration records and court records. A court case is counted only when the court record states this project's survey number with its village, or names the project.
02Check before you pay
9 items to check before you pay, 4 high - from the title chain, court records and approvals, each with what to ask the builder or your advocate. An item may not be a problem with the project: records can be incomplete.
Project at a glance
Project identity
| Item | Project record |
|---|---|
| Registered name | GMRC FORTUNE PRIME RERA record |
| Project type and registered portion | Residential apartment project; the RERA record identifies one building and no separate phase name or phase-wise portion is disclosed. RERA record RERA filing |
| TG-RERA registration | P02400004605; Form C states registration from 13/06/2022 to 30/12/2024. Registration validity is distinct from the construction completion date. RERA record |
| Registered promoter | NISHANTH INFRA DEVELOPERS PRIVATE LIMITED, a private limited company. RERA record Corporate record |
| RERA status | The supplied certificate records the stated validity period; it does not record an extension. Current registration status beyond that period is not established by these materials. |
Land and geographic identity
| Item | Project record |
|---|---|
| Locality / revenue village | BADANGPET / Badangpet. RERA record RERA filing |
| Mandal | Not disclosed in the RERA identity fields. RERA filing |
| District / PIN | Ranga Reddy / 500058. RERA record |
| Project survey numbers | Sy. Nos. 62 and 100; the RERA certificate lists them as 62 and 100, and the building permit also identifies 62,100. No subdivision is specified in the supplied project identity. RERA filing |
| Plot reference | Plot Nos. 6 PART AND 7 PART. RERA filing |
| Registered site extent | 747.87 m²; RERA land details state total area and net area as 747.87 m² and affected area as 0. RERA filing |
| Boundaries | East: LAND OF DAWOODIKHANGUDA; West: PART OF PLOT NO 6 AND 7; North: PLOT NO 5; South: PLOT NO 8 AND LAND OF DAWOODIKHANGUDA VILLAGE. RERA filing |
Development identity
| Item | Project record |
|---|---|
| Sanctioning authority | Badangpet Municipal Corporation. Approvals record |
| Principal building approval | Approval No. 0019/BP/3037/2021, dated 30 December, 2021; file no. 005513/BP/DTCP/3037/0022/2021. Approvals record |
| Approved building / floors | Building - 1; 1 Stilt + 5 upper floors. The permit states height 15 m. |
| Approved area | Approved built-up area in the RERA project record: 2,445.21 m². The permit separately lists residential upper floors area 2,007.10 and stilt area 406.89; units are not stated alongside these two permit figures. RERA filing |
| Buildings / towers | One building in the permit; the RERA unit record also reports one block/tower. RERA unit table |
| Parking levels and count | Stilt is included in the approved floor configuration, and the permit says approved stilt/cellar parking must be used for parking. No approved parking-space count or separate cellar level is established in the supplied extract. |
| Unit count | 25 units in the RERA unit record; the approved plan’s unit count is not separately provided in the supplied material. RERA unit table RERA filing |
Offering and status
| Item | Project record |
|---|---|
| RERA-filed configuration | 2BHK; 25 units. RERA unit table |
| RERA-filed saleable area | 82.5 m² per unit. RERA unit table |
| Booked / available | 0 booked and 25 available, as last read from the TG-RERA portal; the record gives no as-of date, so these counts are indicative. RERA unit table |
| Construction stage | No independently verified site-progress evidence is supplied. The RERA record’s completion undertaking and the permit’s deadline are 30 December 2024. RERA record |
| Completion timeline | Promoter-declared completion date: 30-12-2024; the building permit also says construction should be completed before 30 December, 2024. |
| Occupancy / completion certificate | No occupancy or completion certificate is identified in the supplied documents. The record therefore does not establish that the building has been certified for occupation. Document index |
The project story
GMRC FORTUNE PRIME is registered as a residential apartment project at Badangpet, in revenue village Badangpet, Ranga Reddy district, on Plot Nos. 6 PART AND 7 PART in Sy. Nos. 62 and 100. The registered site extent is 747.87 m². The supplied RERA record identifies one apartment building, rather than a multi-tower or multi-phase development. RERA record RERA filing RERA filing
The building permit authorizes 1 Stilt + 5 upper floors for residential use. The project’s RERA unit record lists 25 2BHK apartments. The promoter undertook to complete the project by 30-12-2024, and the building permit states a completion deadline of 30 December, 2024. These are recorded timelines, not evidence of actual completion. No independently verified construction progress or occupancy/completion certificate is included in the supplied materials. RERA unit table Document index
Master plan, architecture & building design
The building-construction approval identifies a residential Building - 1 on a 747.87 m² site and authorizes 1 Stilt + 5 upper floors, with a stated height of 15 m. The RERA filing lists approved built-up area as 2,445.21 m²; the permit separately records residential upper floors area of 2,007.10 and stilt area of 406.89. The supplied extracts do not provide a floor-by-floor area schedule, building footprint, flat count per floor, or a separate FSI-counted-area figure. RERA filing
The permit requires construction to follow the sanctioned plan, prohibits balcony or other structure projections into setback areas, and lists a 3.5 m setback. It also states that the approval does not confer ownership rights. Detailed drawing-derived information on building circulation, lifts, stairs, entrances, landscaping, open-space dimensions and common-area distribution is not available in the supplied material.
Homes, configurations & floor plans
The TG-RERA unit record lists 25 2BHK apartments, all shown as available and none booked in the portal read supplied (no as-of date is recorded). The RERA-filed saleable area is 82.5 m² per unit. RERA unit table RERA unit details
| Configuration | Units | Booked | Available | RERA saleable area | Measured carpet area | Loading (if supplied) |
|---|---|---|---|---|---|---|
| 2BHK | 25 | 0 | 25 | 82.5 m² | 56.7–64.6 m²; median 59.7 m² (software-measured from drawings) | 28% (drawing-based software measurement) |
The carpet-area range and median are software measurements from approved floor-plan drawings, not RERA-filed figures, and the measurement record says the drawing geometry needs review. The supplied typical-plan extract shows a living/dining area, kitchen, two bedrooms, two attached toilets and two balconies for one depicted flat; the listed balcony areas are excluded from the measured carpet area. Carpet area and saleable area are different measures; the supplied drawing-measurement note says saleable area also counts the home’s share of common areas. Verify drawing measurements against the approved drawing before relying on them. RERA unit details Floor plans
Parking & vehicle circulation
The building permit includes a stilt level and requires approved stilt/cellar areas designated for parking to be used exclusively for vehicle parking, without partition walls or rolling shutters and without conversion to another use. The permit extract does not establish the number of parking spaces, the presence or extent of a cellar, visitor or accessible parking, ramps, driveway arrangement, pedestrian separation, EV charging, or unit-specific parking allocations. A project-level RERA field reports a mortgage area of 207.18 m²; this is not a parking count or a unit allocation. RERA filing RERA unit table
Amenities, recreation & open spaces
| Description / size | Listed as available in the RERA amenities record; no source or capacity is stated. |
|---|---|
| Evidence source | RERA amenities |
| Declared progress / verified status | RERA-listed; progress shown as 0%; completion not independently verified. |
| Description / size | “Sewerage (Chamber, Lines, Septic Tank, STP)” is listed as available in the RERA amenities record; no capacity or treatment/reuse details are supplied. |
|---|---|
| Evidence source | RERA amenities |
| Declared progress / verified status | RERA-listed; progress shown as 0%; completion not independently verified. |
| Description / size | Listed. |
|---|---|
| Evidence source | RERA amenities |
| Declared progress / verified status | Progress shown as 0%; completion not independently verified. |
| Description / size | RERA lists water conservation/rainwater harvesting; the building permit requires rainwater-harvesting pits and records one RWHP. |
|---|---|
| Evidence source | RERA amenities |
| Declared progress / verified status | RERA-listed and permit-required; progress shown as 0%; installation not independently verified. |
| Description / size | Electrical meter room, sub-station or receiving station listed; the permit requires space for a transformer. |
|---|---|
| Evidence source | RERA amenities |
| Declared progress / verified status | RERA-listed and permit-required; progress shown as 0%; installation not independently verified. |
| Description / size | Listed in the RERA amenities record; the permit includes a tot-lot maintenance condition where applicable. No area or quantity is supplied. |
|---|---|
| Evidence source | RERA amenities |
| Declared progress / verified status | RERA-listed; progress shown as 0%; delivery not independently verified. |
| Description / size | Listed in the RERA amenities record; no dimensions or completion evidence supplied. |
|---|---|
| Evidence source | RERA amenities |
| Declared progress / verified status | Progress shown as 0%; completion not independently verified. |
| Description / size | Listed in the RERA amenities record; no area, building description or capacity supplied. |
|---|---|
| Evidence source | RERA amenities |
| Declared progress / verified status | Progress shown as 0%; completion not independently verified. |
| Description / size | Listed in the RERA amenities record; detailed systems and capacities are not supplied. |
|---|---|
| Evidence source | RERA amenities |
| Declared progress / verified status | Progress shown as 0%; completion not independently verified. |
| Description / size | Permit requires a garbage house within the premises with dry and wet waste segregation. |
|---|---|
| Declared progress / verified status | Permit condition; construction and operation not independently verified. |
Utilities, building services & safety
The RERA amenities record lists water supply, sewerage, storm-water drains, rainwater harvesting and an electrical meter room/sub-station/receiving station. It does not provide water sources, storage or treatment capacities, sewerage or storm-water design details, electrical supply or backup capacity, or evidence that these services are operational. The building permit requires one rainwater-harvesting pit and space for a transformer. RERA amenities
The building permit states that sanitation, plumbing, fire-safety requirements, lifts and electrical installations are to be executed under qualified technical supervision, and places responsibility for required fire-fighting installations on the owner, builder/developer, architect and site engineer. The supplied materials do not specify lift count or capacity, fire-system components, emergency access, accessibility features, CCTV, security arrangements or independent completion inspections. These are permit conditions or listed facilities, not evidence of completed or certified systems.
Location, access & connectivity
The registered project location is BADANGPET, revenue village Badangpet, Ranga Reddy district, PIN 500058; the RERA site description identifies Plot Nos. 6 PART AND 7 PART in Sy. Nos. 62 and 100. The mandal is not disclosed in the project identity fields. RERA record RERA filing RERA filing
The supplied location record lists Financial District (Nanakramguda) at 1.2 km as a connectivity point. No approach-road details, public-transport stops, or additional measured distances are provided in the structured project location evidence. Location record
Developer & development status
The registered promoter is NISHANTH INFRA DEVELOPERS PRIVATE LIMITED, a private limited company. Its supplied corporate identifier is GSTIN 36AAECN3841M1Z6. The project records give the promoter address as B, Gandhi Nagar Colony, Badangpet, Ranga Reddy, 500058. The registration certificate separately prints a promoter-office line with an incomplete village and mandal entry and PIN 500097; the materials do not establish a fuller office address. Corporate record Parties record
Authorized Signatory G. Madhava Rao signed the Form-B declaration, which states the promoter’s title and encumbrance position and undertakes completion by 30-12-2024. This is a promoter declaration. The supplied record shows one building and one registered project portion; it provides no verified construction-progress update or occupancy/completion certificate. RERA unit table Document index
Approvals, official records & documents
| Record | Supplied evidence |
|---|---|
| TG-RERA registration | Form C for GMRC FORTUNE PRIME, registration P02400004605; validity stated as 13/06/2022–30/12/2024. The supplied certificate does not record an extension. |
| Building-construction approval | Badangpet Municipal Corporation Approval No. 0019/BP/3037/2021, dated 30 December, 2021; file no. 005513/BP/DTCP/3037/0022/2021. It approves Building - 1 as 1 Stilt + 5 upper floors. |
| Form-B declaration | Promoter’s affidavit-cum-declaration, including a completion undertaking of 30-12-2024 and statements on title, encumbrances and project funds. |
| Title material | Sale-deed/title documents and an advocate’s title report are listed in the project evidence. The title opinion is a separate subject of the Land & Title review. |
| Layout plan | A layout-plan item is listed in the RERA documents, but the supplied record does not include an extracted plan description. |
| Occupancy / completion certificate | No such certificate is identified among the supplied project documents. Document index |
Project at a glance
Project identity
Registered name: GMRC FORTUNE PRIME
Project type and registered portion: Residential apartment project; the RERA record identifies one building and no separate phase name or phase-wise portion is disclosed.
TG-RERA registration: P02400004605; Form C states registration from 13/06/2022 to 30/12/2024. Registration validity is distinct from the construction completion date.
Registered promoter: NISHANTH INFRA DEVELOPERS PRIVATE LIMITED, a private limited company.
RERA status: The supplied certificate records the stated validity period; it does not record an extension. Current registration status beyond that period is not established by these materials.
Land and geographic identity
Locality / revenue village: BADANGPET / Badangpet.
Mandal: Not disclosed in the RERA identity fields.
District / PIN: Ranga Reddy / 500058.
Project survey numbers: Sy. Nos. 62 and 100; the RERA certificate lists them as 62 and 100, and the building permit also identifies 62,100. No subdivision is specified in the supplied project identity.
Plot reference: Plot Nos. 6 PART AND 7 PART.
Registered site extent: 747.87 m²; RERA land details state total area and net area as 747.87 m² and affected area as 0.
Boundaries: East: LAND OF DAWOODIKHANGUDA; West: PART OF PLOT NO 6 AND 7; North: PLOT NO 5; South: PLOT NO 8 AND LAND OF DAWOODIKHANGUDA VILLAGE.
Development identity
Sanctioning authority: Badangpet Municipal Corporation.
Principal building approval: Approval No. 0019/BP/3037/2021, dated 30 December, 2021; file no. 005513/BP/DTCP/3037/0022/2021.
Approved building / floors: Building - 1; 1 Stilt + 5 upper floors. The permit states height 15 m.
Approved area: Approved built-up area in the RERA project record: 2,445.21 m². The permit separately lists residential upper floors area 2,007.10 and stilt area 406.89; units are not stated alongside these two permit figures.
Buildings / towers: One building in the permit; the RERA unit record also reports one block/tower.
Parking levels and count: Stilt is included in the approved floor configuration, and the permit says approved stilt/cellar parking must be used for parking. No approved parking-space count or separate cellar level is established in the supplied extract.
Unit count: 25 units in the RERA unit record; the approved plan’s unit count is not separately provided in the supplied material.
Offering and status
RERA-filed configuration: 2BHK; 25 units.
RERA-filed saleable area: 82.5 m² per unit.
Booked / available: 0 booked and 25 available, as last read from the TG-RERA portal; the record gives no as-of date, so these counts are indicative.
Construction stage: No independently verified site-progress evidence is supplied. The RERA record’s completion undertaking and the permit’s deadline are 30 December 2024.
Completion timeline: Promoter-declared completion date: 30-12-2024; the building permit also says construction should be completed before 30 December, 2024.
Occupancy / completion certificate: No occupancy or completion certificate is identified in the supplied documents. The record therefore does not establish that the building has been certified for occupation.
The project story
GMRC FORTUNE PRIME is registered as a residential apartment project at Badangpet, in revenue village Badangpet, Ranga Reddy district, on Plot Nos. 6 PART AND 7 PART in Sy. Nos. 62 and 100. The registered site extent is 747.87 m². The supplied RERA record identifies one apartment building, rather than a multi-tower or multi-phase development.
The building permit authorizes 1 Stilt + 5 upper floors for residential use. The project’s RERA unit record lists 25 2BHK apartments. The promoter undertook to complete the project by 30-12-2024, and the building permit states a completion deadline of 30 December, 2024. These are recorded timelines, not evidence of actual completion. No independently verified construction progress or occupancy/completion certificate is included in the supplied materials.
Master plan, architecture & building design
The building-construction approval identifies a residential Building - 1 on a 747.87 m² site and authorizes 1 Stilt + 5 upper floors, with a stated height of 15 m. The RERA filing lists approved built-up area as 2,445.21 m²; the permit separately records residential upper floors area of 2,007.10 and stilt area of 406.89. The supplied extracts do not provide a floor-by-floor area schedule, building footprint, flat count per floor, or a separate FSI-counted-area figure.
The permit requires construction to follow the sanctioned plan, prohibits balcony or other structure projections into setback areas, and lists a 3.5 m setback. It also states that the approval does not confer ownership rights. Detailed drawing-derived information on building circulation, lifts, stairs, entrances, landscaping, open-space dimensions and common-area distribution is not available in the supplied material.
Homes, configurations & floor plans
The TG-RERA unit record lists 25 2BHK apartments, all shown as available and none booked in the portal read supplied (no as-of date is recorded). The RERA-filed saleable area is 82.5 m² per unit.
| Configuration | Units | Booked | Available | RERA saleable area | Measured carpet area | Loading (if supplied) |
|---|---|---|---|---|---|---|
| 2BHK | 25 | 0 | 25 | 82.5 m² | 56.7–64.6 m²; median 59.7 m² (software-measured from drawings) | 28% (drawing-based software measurement) |
The carpet-area range and median are software measurements from approved floor-plan drawings, not RERA-filed figures, and the measurement record says the drawing geometry needs review. The supplied typical-plan extract shows a living/dining area, kitchen, two bedrooms, two attached toilets and two balconies for one depicted flat; the listed balcony areas are excluded from the measured carpet area. Carpet area and saleable area are different measures; the supplied drawing-measurement note says saleable area also counts the home’s share of common areas. Verify drawing measurements against the approved drawing before relying on them.
Parking & vehicle circulation
The building permit includes a stilt level and requires approved stilt/cellar areas designated for parking to be used exclusively for vehicle parking, without partition walls or rolling shutters and without conversion to another use. The permit extract does not establish the number of parking spaces, the presence or extent of a cellar, visitor or accessible parking, ramps, driveway arrangement, pedestrian separation, EV charging, or unit-specific parking allocations. A project-level RERA field reports a mortgage area of 207.18 m²; this is not a parking count or a unit allocation.
Amenities, recreation & open spaces
| Description / size | Listed as available in the RERA amenities record; no source or capacity is stated. |
|---|---|
| Declared progress / verified status | RERA-listed; progress shown as 0%; completion not independently verified. |
| Description / size | “Sewerage (Chamber, Lines, Septic Tank, STP)” is listed as available in the RERA amenities record; no capacity or treatment/reuse details are supplied. |
|---|---|
| Declared progress / verified status | RERA-listed; progress shown as 0%; completion not independently verified. |
| Description / size | Listed. |
|---|---|
| Declared progress / verified status | Progress shown as 0%; completion not independently verified. |
| Description / size | RERA lists water conservation/rainwater harvesting; the building permit requires rainwater-harvesting pits and records one RWHP. |
|---|---|
| Declared progress / verified status | RERA-listed and permit-required; progress shown as 0%; installation not independently verified. |
| Description / size | Electrical meter room, sub-station or receiving station listed; the permit requires space for a transformer. |
|---|---|
| Declared progress / verified status | RERA-listed and permit-required; progress shown as 0%; installation not independently verified. |
| Description / size | Listed in the RERA amenities record; the permit includes a tot-lot maintenance condition where applicable. No area or quantity is supplied. |
|---|---|
| Declared progress / verified status | RERA-listed; progress shown as 0%; delivery not independently verified. |
| Description / size | Listed in the RERA amenities record; no dimensions or completion evidence supplied. |
|---|---|
| Declared progress / verified status | Progress shown as 0%; completion not independently verified. |
| Description / size | Listed in the RERA amenities record; no area, building description or capacity supplied. |
|---|---|
| Declared progress / verified status | Progress shown as 0%; completion not independently verified. |
| Description / size | Listed in the RERA amenities record; detailed systems and capacities are not supplied. |
|---|---|
| Declared progress / verified status | Progress shown as 0%; completion not independently verified. |
| Description / size | Permit requires a garbage house within the premises with dry and wet waste segregation. |
|---|---|
| Declared progress / verified status | Permit condition; construction and operation not independently verified. |
Utilities, building services & safety
The RERA amenities record lists water supply, sewerage, storm-water drains, rainwater harvesting and an electrical meter room/sub-station/receiving station. It does not provide water sources, storage or treatment capacities, sewerage or storm-water design details, electrical supply or backup capacity, or evidence that these services are operational. The building permit requires one rainwater-harvesting pit and space for a transformer.
The building permit states that sanitation, plumbing, fire-safety requirements, lifts and electrical installations are to be executed under qualified technical supervision, and places responsibility for required fire-fighting installations on the owner, builder/developer, architect and site engineer. The supplied materials do not specify lift count or capacity, fire-system components, emergency access, accessibility features, CCTV, security arrangements or independent completion inspections. These are permit conditions or listed facilities, not evidence of completed or certified systems.
Location, access & connectivity
The registered project location is BADANGPET, revenue village Badangpet, Ranga Reddy district, PIN 500058; the RERA site description identifies Plot Nos. 6 PART AND 7 PART in Sy. Nos. 62 and 100. The mandal is not disclosed in the project identity fields.
The supplied location record lists Financial District (Nanakramguda) at 1.2 km as a connectivity point. No approach-road details, public-transport stops, or additional measured distances are provided in the structured project location evidence.
Developer & development status
The registered promoter is NISHANTH INFRA DEVELOPERS PRIVATE LIMITED, a private limited company. Its supplied corporate identifier is GSTIN 36AAECN3841M1Z6. The project records give the promoter address as B, Gandhi Nagar Colony, Badangpet, Ranga Reddy, 500058. The registration certificate separately prints a promoter-office line with an incomplete village and mandal entry and PIN 500097; the materials do not establish a fuller office address.
Authorized Signatory G. Madhava Rao signed the Form-B declaration, which states the promoter’s title and encumbrance position and undertakes completion by 30-12-2024. This is a promoter declaration. The supplied record shows one building and one registered project portion; it provides no verified construction-progress update or occupancy/completion certificate.
Approvals, official records & documents
TG-RERA registration: Form C for GMRC FORTUNE PRIME, registration P02400004605; validity stated as 13/06/2022–30/12/2024. The supplied certificate does not record an extension.
Building-construction approval: Badangpet Municipal Corporation Approval No. 0019/BP/3037/2021, dated 30 December, 2021; file no. 005513/BP/DTCP/3037/0022/2021. It approves Building - 1 as 1 Stilt + 5 upper floors.
Form-B declaration: Promoter’s affidavit-cum-declaration, including a completion undertaking of 30-12-2024 and statements on title, encumbrances and project funds.
Title material: Sale-deed/title documents and an advocate’s title report are listed in the project evidence. The title opinion is a separate subject of the Land & Title review.
Layout plan: A layout-plan item is listed in the RERA documents, but the supplied record does not include an extracted plan description.
Occupancy / completion certificate: No such certificate is identified among the supplied project documents.
Frequently asked questions
Is GMRC FORTUNE PRIME registered with Telangana RERA?
Yes. GMRC FORTUNE PRIME is registered with the Telangana Real Estate Regulatory Authority as P02400004605; the registration status is New Project.
Who is the developer of GMRC FORTUNE PRIME?
The promoter named in the RERA registration is NISHANTH INFRA DEVELOPERS PRIVATE LIMITED.
Where is GMRC FORTUNE PRIME located?
GMRC FORTUNE PRIME is in BADANGPET, Rangareddy, Telangana (500058).
When will GMRC FORTUNE PRIME be completed?
The promoter's proposed date of completion filed with RERA is 30/12/2024. This is the promoter's declaration, not a guarantee.
More projects in Rangareddy





