Gem Nakshathra
GEM VIVENDAS PRIVATE LIMITED · Rangareddy · RERA P02400000162
GEM NAKSHATHRA is a residential apartment project in GANDIPET - ORRGC, Ranga Reddy, 500075; the mandal is not disclosed in the project identity record. It is being developed by GEM VIVENDAS PRIVATE LIMITED on a site extent of 8,498.45 sq m. The TG-RERA unit table records 241 units: 135 3BHK, 68 2BHK, 30 1BHK, and 8 units filed under labels “2PLUS1” and “3”; the RERA-filed configurations are 1BHK, 2BHK and 3BHK. The TG-RERA registration number is P02400000162, and the certificate records an initial completion date of 06/04/2022.
More from Gem Vivendas Pvt Ltd · 2 projects →
01What we found
Read from TG-RERA filings, approvals, land and registration records and court records. A court case is counted only when the court record states this project's survey number with its village, or names the project.
02Check before you pay
8 items to check before you pay, 3 high - from the title chain, court records and approvals, each with what to ask the builder or your advocate. An item may not be a problem with the project: records can be incomplete.
1. Project at a glance
Project identity
| Item | TG-RERA record |
|---|---|
| Registered project name | GEM NAKSHATHRA |
| Project type | Residential apartment project RERA record RERA filing |
| Phase / registered portion | Phase not separately identified; registered project covers the project associated with Survey Nos. 1/3A and 1/3AA |
| TG-RERA registration | P02400000162 |
| Registration validity | Certificate states 17/01/2019 to 06/04/2023; it records no extension |
| Registered promoter | GEM VIVENDAS PRIVATE LIMITED Corporate record |
| RERA status | The supplied certificate records the registration period above; a current portal status is not established by the supplied evidence. The project evidence separately records an occupancy certificate dated 29 August, 2024 |
Land and geographic identity
| Item | Record |
|---|---|
| Locality | GANDIPET - ORRGC RERA record RERA filing |
| Revenue village | Gandipet - Orrgc in the project identity record; the filed technical approval and occupancy certificate refer to Kokapet (also written Kokapet-ORRGC). The supplied material does not resolve this naming relationship RERA record |
| Mandal | Not disclosed in the project identity record; technical approval identifies Gandipet-ORRGC and the occupancy certificate identifies Gandipet(M) Land records |
| District / PIN | Ranga Reddy / 500075 RERA record |
| Project survey numbers and subdivisions | 1/3A and 1/3AA RERA record |
| Site extent | 8,498.45 sq m total and net site area, as filed Land records |
| Recorded boundaries | East: LAND IN SURVEY NO 1-3A; West: LAND IN SURVEY NO 2; North: BULKHAPUR NALA; South: ROAD Land records |
| Mortgage area | 3,637.64 sq m recorded in the RERA land information Land records |
Development identity
| Item | Record |
|---|---|
| Sanctioning authority | Hyderabad Metropolitan Development Authority (HMDA) |
| Principal technical approval | Approval number as extracted: OO9AO4/SRP/RLlU6lHa,tDA/23o320!a; extracted approval date: o5l11l2o1s |
| Building permit | 040357/ZOA/R1/U6/HMDA/06112020; the approval record gives 17 June, 2021 |
| Approved built-up area | Technical approval extraction records “Built up area: 36141.1 Sq.mts” and “Total Built up area: 363764”; the latter is reproduced as extracted and its unit/format is unclear |
| Approved building form | Technical approval: 2 cellars, 1st floor and 18 upper floors; height recorded as 54.9 |
| Building count | Project record: one building/unit; the occupancy certificate lists residential BLOCK-A and a separate AMENITIES building RERA filing |
| Parking provision | The occupancy certificate records “49,612.8 parking area (m2)”; no parking-space count or unit allocation is supplied |
| Unit counts | TG-RERA unit table records 241 total units: 135 3BHK, 68 2BHK, 30 1BHK, plus 8 units filed under labels “2PLUS1” and “3” that are not classified as configurations in the supplied normalization RERA unit table RERA unit details |
Offering and status
| Item | Record |
|---|---|
| RERA-filed configurations and saleable areas | 1BHK: 69.0 sq m; 2BHK: 31.67 sq m; 3BHK: 84.01 sq m RERA unit table |
| Booked / available | 1BHK: 13 / 17; 2BHK: 45 / 23; 3BHK: 79 / 56; unclassified labels “2PLUS1” and “3”: 6 / 2 combined RERA unit table RERA unit details |
| Count date | Booking figures are from the TG-RERA portal record, which supplies no as-of date; treat them as indicative RERA unit table |
| Completion undertakings / dates | Form B undertakes completion by 06/04/2022; the RERA certificate records an initial completion date of 06/04/2022 and validity to 06/04/2023 |
| Occupancy certificate | HMDA OC 005687/OC/HMDA/SKP/2024, dated 29 August, 2024; the certificate lists residential BLOCK-A and commercial AMENITIES |
| Completion evidence | An architect’s Form-1A certifies completion and lists 29-08-2024 |
2. The project story
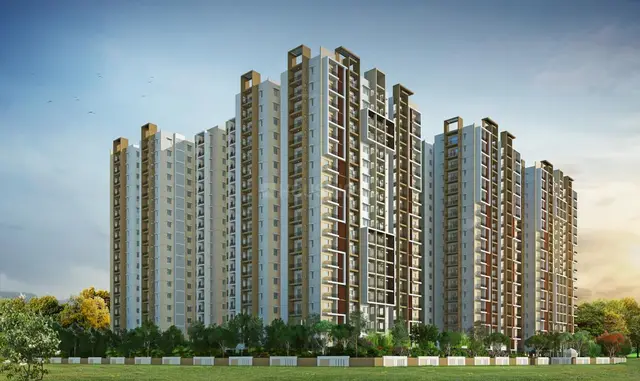
GEM NAKSHATHRA is a registered residential apartment development associated with Survey Nos. 1/3A and 1/3AA, at a filed site extent of 8,498.45 sq m. The HMDA technical approval describes a residential building with 2 cellars, a 1st floor and 18 upper floors. The later occupancy certificate identifies BLOCK-A as residential and a separate AMENITIES building with 3 upper floors. RERA record Land records
The RERA unit record lists 241 units, including 3BHK, 2BHK and 1BHK configurations, as well as rows filed verbatim as “2PLUS1” and “3” that the supplied record does not classify as standard home configurations. Portal booking and availability figures are indicative because no snapshot date is recorded. RERA unit table RERA unit details
The supplied architect’s Form-1A certifies completion, and HMDA’s occupancy certificate states that the inspected building is fit for occupation. These are documentary completion/occupancy records; no independent site inspection or current physical-progress verification is supplied. The certificate’s listed scope includes BLOCK-A and AMENITIES.
3. Master plan, architecture & building design
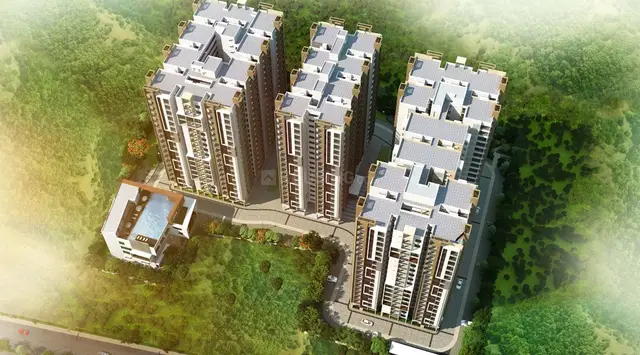
The filed site extent is 8,498.45 sq m. HMDA’s technical approval extraction describes a residential building of 2 cellars, a 1st floor and 18 upper floors, with a recorded height of 54.9. It also records an 18 mt road width. The supplied extract does not provide a legible floor-by-floor plan, footprint, flats per floor, lift/stair arrangement, or a complete account of internal circulation. Land records
The technical approval lists a transformer, garbage house, tot-lot, rainwater-harvesting structure and sewage treatment plant. Its conditions refer to maintaining open space and greenery, preserving the approved circulation pattern and parking area, and keeping a minimum 100 ft distance from the raw-water channel to the building line. These are approval-record details, not a statement of independently verified current site condition.
The occupancy certificate records BLOCK-A as residential with 18 upper floors and AMENITIES as a separate building with 3 upper floors. It reports residential floor area of 35,932.7 m² and commercial floor area of 2,305.92 m². These figures are presented as stated in the occupancy certificate; the supplied evidence does not include a drawing-based reconciliation of gross, FSI-counted, saleable or carpet areas.
4. Homes, configurations & floor plans
TG-RERA records the following configurations, counts and saleable areas. “2PLUS1” and “3” are shown separately because the filing labels are not classified as standard configurations in the supplied normalization. RERA unit table RERA unit details
| Configuration | Units | Booked | Available | RERA saleable area | Measured carpet area | Loading (if supplied) |
|---|---|---|---|---|---|---|
| 1BHK | 30 | 13 | 17 | 69.0 sq m | Not available | Not supplied |
| 2BHK | 68 | 45 | 23 | 31.67 sq m | Not available | Not supplied |
| 3BHK | 135 | 79 | 56 | 84.01 sq m | Not available | Not supplied |
| Filed label “2PLUS1” | 4 | 3 | 1 | 69.0 sq m | Not available | Not supplied |
| Filed label “3” | 4 | 3 | 1 | 38.1 sq m | Not available | Not supplied |
Floor-plan records indicate two drawings were reviewed, but no flat designs were measured for the listed 2BHK or 3BHK configurations; carpet-area and room-dimension figures are therefore unavailable. The supplied floor-plan note defines any software-derived carpet-area measurement as a drawing measurement rather than a RERA disclosure; no such measurement is reported here. Floor plans
Saleable area and carpet area are different measures: the RERA filing supplies saleable area, while a carpet-area measurement would require the unit drawing and software measurement. The supplied evidence does not provide balcony, utility, room-dimension or common-area-loading details. RERA unit table Floor plans
5. Parking & vehicle circulation
The HMDA occupancy certificate records a parking area of “49,612.8 parking area (m2).” The technical approval refers to an approved parking area and circulation pattern, but the supplied documents do not establish the number or type of parking spaces, visitor or accessible spaces, parking-level allocation, EV charging provision, or legally documented allocation to individual units. A parking-space count cannot be derived from the area figure.
The technical approval records 2 cellars and requires the approved circulation pattern and parking area to be maintained. Detailed ramp, entry/exit and pedestrian-separation arrangements are not available in the supplied records.
6. Amenities, recreation & open spaces
The RERA amenity record supplies declared availability and progress percentages for selected facilities. These are portal-recorded progress figures, not independently verified completion. The technical approval also lists certain site facilities. RERA amenities
| Facility | Description / size | Evidence source | Declared progress / verified status |
|---|---|---|---|
| Tot-lot / green strip | Size not supplied | RERA amenity record; HMDA technical approval RERA amenities | Green Strip/TOT LOT/Park: 50% in RERA record; technical approval calls for fenced tot-lot and maintained open space RERA amenities |
| Gym | Size not supplied | RERA amenity record RERA amenities | 80% declared; no independent completion verification |
| Swimming pool | Size not supplied | RERA amenity record RERA amenities | 30% declared; no independent completion verification |
| Guest rooms | Number/capacity not supplied | RERA amenity record RERA amenities | 20% declared; no independent completion verification |
| Multipurpose hall | Size/capacity not supplied | RERA amenity record RERA amenities | 100% declared; no independent completion verification |
| Conveyance store | Size not supplied | RERA amenity record RERA amenities | 0% declared |
| Community buildings | Details not supplied | RERA amenity record RERA amenities | 0% declared |
| Aggregate recreational open space | Area not supplied | RERA amenity record RERA amenities | 0% recorded |
| Other RERA-listed site facilities | Water supply, sewerage/STP, storm-water drains, street lighting, solid-waste management, rainwater harvesting, energy management, fire protection and electrical meter/substation facilities | RERA amenity record RERA amenities | Percentages are reported under utilities and safety below |
The supplied vendor record mentions additional leisure and clubhouse features, but does not establish their inclusion in the RERA-filed or sanctioned facility schedule; they are not treated here as approved or delivered amenities. Promoter website
7. Utilities, building services & safety
The RERA amenity record gives declared progress for several project services. The figures below are portal-recorded, not independent verification. RERA amenities
| Service | RERA-recorded description and progress |
|---|---|
| Water | Water Supply marked YES; 100% RERA amenities |
| Sewerage / treatment | Sewerage (Chamber, Lines, Septic Tank, STP) marked YES; 95%; separate “Treatment And Disposal Of Sewage And Sullage Water” marked YES; 0% RERA amenities |
| Storm-water drainage | Storm Water Drains marked YES; 100% RERA amenities |
| Rainwater harvesting | Water Conservation, Rain water Harvesting marked YES; 100%; technical approval also lists a Rain Water Harvesting Structure RERA amenities |
| Electrical | Electrical Meter Room, Sub-Station, Receiving Station marked YES; 90%; Energy management marked YES; 50% RERA amenities |
| Fire and life safety | Fire Protection And Fire Safety Requirements marked YES; 100% RERA amenities |
| Solid waste | Solid Waste Management And Disposal marked YES; 90%; technical approval lists a garbage house RERA amenities |
| Street lighting / internal roads | Street Lighting records 0%; Internal Roads & Footpaths records 0% RERA amenities |
| Lifts, backup power, water storage/treatment capacity, CCTV, security and accessibility | No capacity or arrangement is established in the supplied evidence RERA amenities Document index |
The HMDA occupancy certificate states that the inspected building is fit for occupation and refers to a Fire NOC condition, but the supplied extraction does not provide the Fire NOC number or its detailed conditions.
8. Location, access & connectivity
The registered project identity gives locality as GANDIPET - ORRGC, Ranga Reddy district, PIN 500075. The cadastral-parcel centroid is recorded at 17.415275719570207, 78.35458902767974. The project approval and occupancy records refer to Kokapet; the mandal is not disclosed in the core project identity record. RERA record Location record
Software-mapped nearby points are recorded at the following distances from the project location: Location record
| Point of interest | Recorded distance |
|---|---|
| Financial District (Nanakramguda) | 1.2 km |
| IndusInd Bank | 0.4 km |
| (unnamed bus_station) | 2.2 km |
| Manuu Polytechnic Hyderabad | 1.6 km |
| Sankaraya Eye Hospital | 1.6 km |
| South india shopping mall | 2.6 km |
| (unnamed park) | 1.2 km |
| Nanakramguda Govt primary school | 0.5 km |
| ADP | 0.0 km |
These are supplied location-record distances; no travel times, road-route measurements or public-transport service details are provided. Location record
9. Developer & development status
The registered promoter is GEM VIVENDAS PRIVATE LIMITED, a private limited company. The supplied corporate identifier is GSTIN 36AAFCG1783J1ZD. The promoter address recorded in the project evidence is ABOVE GEM MOTORS, KONDAPUR MAIN ROAD, KOKAPET - ORRGC, GANDIPET - ORRGC, Ranga Reddy, 500075. Corporate record Parties record
The RERA record identifies two landowners, GANGIDI MANEMMA and PATLOLLA ALAVELU MANGAMMA, under AreaShare arrangements. The Form B affidavit is described as signed by authorized signatory VENKATESH YADAV ERRAGUDLA and undertakes completion by 06/04/2022. Parties record
The supplied evidence includes an architect’s Form-1A completion certificate and an HMDA occupancy certificate dated 29 August, 2024 for the listed residential BLOCK-A and AMENITIES scope. These records support documentary completion/occupancy status for that scope; no independent site-condition assessment is included.
10. Approvals, official records & documents
| Identifier / date | P02400000162; issued 17/01/2019; validity stated to 06/04/2023 |
|---|---|
| Scope and evidence | FORM ‘C’ certificate for GEM NAKSHATHRA; supplied certificate records no extension |
| Identifier / date | OO9AO4/SRP/RLlU6lHa,tDA/23o320!a; extracted date o5l11l2o1s |
|---|---|
| Scope and evidence | Technical approval for a residential building on Survey Nos. 1/3A and 1/3AA; technical approval conditions include separate local-authority sanction and occupancy requirements |
| Identifier / date | 040357/ZOA/R1/U6/HMDA/06112020; 17 June, 2021 |
|---|---|
| Scope and evidence | Identified in the occupancy-certificate extraction |
| Identifier / date | 005687/OC/HMDA/SKP/2024; 29 August, 2024 |
|---|---|
| Scope and evidence | HMDA certificate; lists BLOCK-A and AMENITIES, and states the inspected building is fit for occupation |
| Identifier / date | Form-1A; completion date 29-08-2024 |
|---|---|
| Scope and evidence | Architect’s certificate for GEM NAKSHATHRA, identifying occupancy certificate 005687/OC/HMDA/SKP/2024 |
| Identifier / date | Declaration dated 27s day of NOVEMBER 2018, as extracted |
|---|---|
| Scope and evidence | Promoter affidavit includes completion undertaking of 06/04/2022 and other project declarations |
| Identifier / date | Portal record; snapshot date not supplied |
|---|---|
| Scope and evidence | Lists project amenities/services with reported progress percentages RERA amenities |
The supplied material does not include a complete, legible sanctioned drawing set or a public approved-layout lookup result; this overview therefore relies on the extracted approval and occupancy records for building particulars. HMDA Document index
1. Project at a glance
Project identity
Registered project name: GEM NAKSHATHRA
Project type: Residential apartment project
Phase / registered portion: Phase not separately identified; registered project covers the project associated with Survey Nos. 1/3A and 1/3AA
TG-RERA registration: P02400000162
Registration validity: Certificate states 17/01/2019 to 06/04/2023; it records no extension
Registered promoter: GEM VIVENDAS PRIVATE LIMITED
RERA status: The supplied certificate records the registration period above; a current portal status is not established by the supplied evidence. The project evidence separately records an occupancy certificate dated 29 August, 2024
Land and geographic identity
Locality: GANDIPET - ORRGC
Revenue village: Gandipet - Orrgc in the project identity record; the filed technical approval and occupancy certificate refer to Kokapet (also written Kokapet-ORRGC). The supplied material does not resolve this naming relationship
Mandal: Not disclosed in the project identity record; technical approval identifies Gandipet-ORRGC and the occupancy certificate identifies Gandipet(M)
District / PIN: Ranga Reddy / 500075
Project survey numbers and subdivisions: 1/3A and 1/3AA
Site extent: 8,498.45 sq m total and net site area, as filed
Recorded boundaries: East: LAND IN SURVEY NO 1-3A; West: LAND IN SURVEY NO 2; North: BULKHAPUR NALA; South: ROAD
Mortgage area: 3,637.64 sq m recorded in the RERA land information
Development identity
Sanctioning authority: Hyderabad Metropolitan Development Authority (HMDA)
Principal technical approval: Approval number as extracted: OO9AO4/SRP/RLlU6lHa,tDA/23o320!a; extracted approval date: o5l11l2o1s
Building permit: 040357/ZOA/R1/U6/HMDA/06112020; the approval record gives 17 June, 2021
Approved built-up area: Technical approval extraction records “Built up area: 36141.1 Sq.mts” and “Total Built up area: 363764”; the latter is reproduced as extracted and its unit/format is unclear
Approved building form: Technical approval: 2 cellars, 1st floor and 18 upper floors; height recorded as 54.9
Building count: Project record: one building/unit; the occupancy certificate lists residential BLOCK-A and a separate AMENITIES building
Parking provision: The occupancy certificate records “49,612.8 parking area (m2)”; no parking-space count or unit allocation is supplied
Unit counts: TG-RERA unit table records 241 total units: 135 3BHK, 68 2BHK, 30 1BHK, plus 8 units filed under labels “2PLUS1” and “3” that are not classified as configurations in the supplied normalization
Offering and status
RERA-filed configurations and saleable areas: 1BHK: 69.0 sq m; 2BHK: 31.67 sq m; 3BHK: 84.01 sq m
Booked / available: 1BHK: 13 / 17; 2BHK: 45 / 23; 3BHK: 79 / 56; unclassified labels “2PLUS1” and “3”: 6 / 2 combined
Count date: Booking figures are from the TG-RERA portal record, which supplies no as-of date; treat them as indicative
Completion undertakings / dates: Form B undertakes completion by 06/04/2022; the RERA certificate records an initial completion date of 06/04/2022 and validity to 06/04/2023
Occupancy certificate: HMDA OC 005687/OC/HMDA/SKP/2024, dated 29 August, 2024; the certificate lists residential BLOCK-A and commercial AMENITIES
Completion evidence: An architect’s Form-1A certifies completion and lists 29-08-2024
2. The project story
GEM NAKSHATHRA is a registered residential apartment development associated with Survey Nos. 1/3A and 1/3AA, at a filed site extent of 8,498.45 sq m. The HMDA technical approval describes a residential building with 2 cellars, a 1st floor and 18 upper floors. The later occupancy certificate identifies BLOCK-A as residential and a separate AMENITIES building with 3 upper floors.
The RERA unit record lists 241 units, including 3BHK, 2BHK and 1BHK configurations, as well as rows filed verbatim as “2PLUS1” and “3” that the supplied record does not classify as standard home configurations. Portal booking and availability figures are indicative because no snapshot date is recorded.
The supplied architect’s Form-1A certifies completion, and HMDA’s occupancy certificate states that the inspected building is fit for occupation. These are documentary completion/occupancy records; no independent site inspection or current physical-progress verification is supplied. The certificate’s listed scope includes BLOCK-A and AMENITIES.
3. Master plan, architecture & building design
The filed site extent is 8,498.45 sq m. HMDA’s technical approval extraction describes a residential building of 2 cellars, a 1st floor and 18 upper floors, with a recorded height of 54.9. It also records an 18 mt road width. The supplied extract does not provide a legible floor-by-floor plan, footprint, flats per floor, lift/stair arrangement, or a complete account of internal circulation.
The technical approval lists a transformer, garbage house, tot-lot, rainwater-harvesting structure and sewage treatment plant. Its conditions refer to maintaining open space and greenery, preserving the approved circulation pattern and parking area, and keeping a minimum 100 ft distance from the raw-water channel to the building line. These are approval-record details, not a statement of independently verified current site condition.
The occupancy certificate records BLOCK-A as residential with 18 upper floors and AMENITIES as a separate building with 3 upper floors. It reports residential floor area of 35,932.7 m² and commercial floor area of 2,305.92 m². These figures are presented as stated in the occupancy certificate; the supplied evidence does not include a drawing-based reconciliation of gross, FSI-counted, saleable or carpet areas.
4. Homes, configurations & floor plans
TG-RERA records the following configurations, counts and saleable areas. “2PLUS1” and “3” are shown separately because the filing labels are not classified as standard configurations in the supplied normalization.
| Configuration | Units | Booked | Available | RERA saleable area | Measured carpet area | Loading (if supplied) |
|---|---|---|---|---|---|---|
| 1BHK | 30 | 13 | 17 | 69.0 sq m | Not available | Not supplied |
| 2BHK | 68 | 45 | 23 | 31.67 sq m | Not available | Not supplied |
| 3BHK | 135 | 79 | 56 | 84.01 sq m | Not available | Not supplied |
| Filed label “2PLUS1” | 4 | 3 | 1 | 69.0 sq m | Not available | Not supplied |
| Filed label “3” | 4 | 3 | 1 | 38.1 sq m | Not available | Not supplied |
Floor-plan records indicate two drawings were reviewed, but no flat designs were measured for the listed 2BHK or 3BHK configurations; carpet-area and room-dimension figures are therefore unavailable. The supplied floor-plan note defines any software-derived carpet-area measurement as a drawing measurement rather than a RERA disclosure; no such measurement is reported here.
Saleable area and carpet area are different measures: the RERA filing supplies saleable area, while a carpet-area measurement would require the unit drawing and software measurement. The supplied evidence does not provide balcony, utility, room-dimension or common-area-loading details.
5. Parking & vehicle circulation
The HMDA occupancy certificate records a parking area of “49,612.8 parking area (m2).” The technical approval refers to an approved parking area and circulation pattern, but the supplied documents do not establish the number or type of parking spaces, visitor or accessible spaces, parking-level allocation, EV charging provision, or legally documented allocation to individual units. A parking-space count cannot be derived from the area figure.
The technical approval records 2 cellars and requires the approved circulation pattern and parking area to be maintained. Detailed ramp, entry/exit and pedestrian-separation arrangements are not available in the supplied records.
6. Amenities, recreation & open spaces
The RERA amenity record supplies declared availability and progress percentages for selected facilities. These are portal-recorded progress figures, not independently verified completion. The technical approval also lists certain site facilities.
| Facility | Description / size | Evidence source | Declared progress / verified status |
|---|---|---|---|
| Tot-lot / green strip | Size not supplied | RERA amenity record; HMDA technical approval | Green Strip/TOT LOT/Park: 50% in RERA record; technical approval calls for fenced tot-lot and maintained open space |
| Gym | Size not supplied | RERA amenity record | 80% declared; no independent completion verification |
| Swimming pool | Size not supplied | RERA amenity record | 30% declared; no independent completion verification |
| Guest rooms | Number/capacity not supplied | RERA amenity record | 20% declared; no independent completion verification |
| Multipurpose hall | Size/capacity not supplied | RERA amenity record | 100% declared; no independent completion verification |
| Conveyance store | Size not supplied | RERA amenity record | 0% declared |
| Community buildings | Details not supplied | RERA amenity record | 0% declared |
| Aggregate recreational open space | Area not supplied | RERA amenity record | 0% recorded |
| Other RERA-listed site facilities | Water supply, sewerage/STP, storm-water drains, street lighting, solid-waste management, rainwater harvesting, energy management, fire protection and electrical meter/substation facilities | RERA amenity record | Percentages are reported under utilities and safety below |
The supplied vendor record mentions additional leisure and clubhouse features, but does not establish their inclusion in the RERA-filed or sanctioned facility schedule; they are not treated here as approved or delivered amenities.
7. Utilities, building services & safety
The RERA amenity record gives declared progress for several project services. The figures below are portal-recorded, not independent verification.
Water: Water Supply marked YES; 100%
Sewerage / treatment: Sewerage (Chamber, Lines, Septic Tank, STP) marked YES; 95%; separate “Treatment And Disposal Of Sewage And Sullage Water” marked YES; 0%
Storm-water drainage: Storm Water Drains marked YES; 100%
Rainwater harvesting: Water Conservation, Rain water Harvesting marked YES; 100%; technical approval also lists a Rain Water Harvesting Structure
Electrical: Electrical Meter Room, Sub-Station, Receiving Station marked YES; 90%; Energy management marked YES; 50%
Fire and life safety: Fire Protection And Fire Safety Requirements marked YES; 100%
Solid waste: Solid Waste Management And Disposal marked YES; 90%; technical approval lists a garbage house
Street lighting / internal roads: Street Lighting records 0%; Internal Roads & Footpaths records 0%
Lifts, backup power, water storage/treatment capacity, CCTV, security and accessibility: No capacity or arrangement is established in the supplied evidence
The HMDA occupancy certificate states that the inspected building is fit for occupation and refers to a Fire NOC condition, but the supplied extraction does not provide the Fire NOC number or its detailed conditions.
8. Location, access & connectivity
The registered project identity gives locality as GANDIPET - ORRGC, Ranga Reddy district, PIN 500075. The cadastral-parcel centroid is recorded at 17.415275719570207, 78.35458902767974. The project approval and occupancy records refer to Kokapet; the mandal is not disclosed in the core project identity record.
Software-mapped nearby points are recorded at the following distances from the project location:
Financial District (Nanakramguda): 1.2 km
IndusInd Bank: 0.4 km
(unnamed bus_station): 2.2 km
Manuu Polytechnic Hyderabad: 1.6 km
Sankaraya Eye Hospital: 1.6 km
South india shopping mall: 2.6 km
(unnamed park): 1.2 km
Nanakramguda Govt primary school: 0.5 km
ADP: 0.0 km
These are supplied location-record distances; no travel times, road-route measurements or public-transport service details are provided.
9. Developer & development status
The registered promoter is GEM VIVENDAS PRIVATE LIMITED, a private limited company. The supplied corporate identifier is GSTIN 36AAFCG1783J1ZD. The promoter address recorded in the project evidence is ABOVE GEM MOTORS, KONDAPUR MAIN ROAD, KOKAPET - ORRGC, GANDIPET - ORRGC, Ranga Reddy, 500075.
The RERA record identifies two landowners, GANGIDI MANEMMA and PATLOLLA ALAVELU MANGAMMA, under AreaShare arrangements. The Form B affidavit is described as signed by authorized signatory VENKATESH YADAV ERRAGUDLA and undertakes completion by 06/04/2022.
The supplied evidence includes an architect’s Form-1A completion certificate and an HMDA occupancy certificate dated 29 August, 2024 for the listed residential BLOCK-A and AMENITIES scope. These records support documentary completion/occupancy status for that scope; no independent site-condition assessment is included.
10. Approvals, official records & documents
| Identifier / date | P02400000162; issued 17/01/2019; validity stated to 06/04/2023 |
|---|---|
| Scope and evidence | FORM ‘C’ certificate for GEM NAKSHATHRA; supplied certificate records no extension |
| Identifier / date | OO9AO4/SRP/RLlU6lHa,tDA/23o320!a; extracted date o5l11l2o1s |
|---|---|
| Scope and evidence | Technical approval for a residential building on Survey Nos. 1/3A and 1/3AA; technical approval conditions include separate local-authority sanction and occupancy requirements |
| Identifier / date | 040357/ZOA/R1/U6/HMDA/06112020; 17 June, 2021 |
|---|---|
| Scope and evidence | Identified in the occupancy-certificate extraction |
| Identifier / date | 005687/OC/HMDA/SKP/2024; 29 August, 2024 |
|---|---|
| Scope and evidence | HMDA certificate; lists BLOCK-A and AMENITIES, and states the inspected building is fit for occupation |
| Identifier / date | Form-1A; completion date 29-08-2024 |
|---|---|
| Scope and evidence | Architect’s certificate for GEM NAKSHATHRA, identifying occupancy certificate 005687/OC/HMDA/SKP/2024 |
| Identifier / date | Declaration dated 27s day of NOVEMBER 2018, as extracted |
|---|---|
| Scope and evidence | Promoter affidavit includes completion undertaking of 06/04/2022 and other project declarations |
| Identifier / date | Portal record; snapshot date not supplied |
|---|---|
| Scope and evidence | Lists project amenities/services with reported progress percentages |
The supplied material does not include a complete, legible sanctioned drawing set or a public approved-layout lookup result; this overview therefore relies on the extracted approval and occupancy records for building particulars.
Frequently asked questions
Is GEM NAKSHATHRA registered with Telangana RERA?
Yes. GEM NAKSHATHRA is registered with the Telangana Real Estate Regulatory Authority as P02400000162; the registration status is New Project.
Who is the developer of GEM NAKSHATHRA?
The promoter named in the RERA registration is GEM VIVENDAS PRIVATE LIMITED.
Where is GEM NAKSHATHRA located?
GEM NAKSHATHRA is in GANDIPET - ORRGC, Rangareddy, Telangana (500075).
When will GEM NAKSHATHRA be completed?
The promoter's proposed date of completion filed with RERA is 05/04/2024. This is the promoter's declaration, not a guarantee.
More projects in Rangareddy





