Gangasani Surya Towers
VASUDHA BUILDERS · Hanamkonda · RERA P00300000618
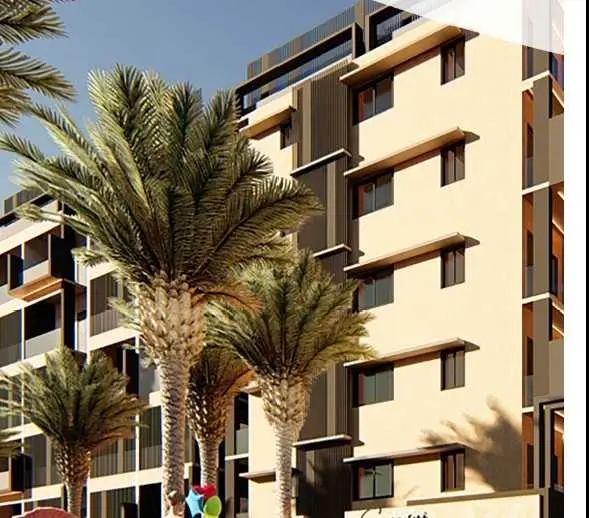
GANGASANI SURYA TOWERS is a residential apartment project in Subedari, Hanamkonda mandal, Warangal Urban district, developed by registered promoter VASUDHA BUILDERS, partnership. It has a registered land area of 4,434.16 m² and one residential building, approved as Stilt + 5, with 75 homes: 50 2BHK units and 25 3BHK units. Its TG-RERA registration number is P00300000618, and its proposed and revised completion date is 27/11/2023.
01What we found
Read from TG-RERA filings, approvals, land and registration records and court records. A court case is counted only when the court record states this project's survey number with its village, or names the project.
02Check before you pay
9 items to check before you pay, 3 high - from the title chain, court records and approvals, each with what to ask the builder or your advocate. An item may not be a problem with the project: records can be incomplete.
1. Project at a glance
Project identity
| Field | Project record |
|---|---|
| Registered project name | GANGASANI SURYA TOWERS |
| Project type / phase | Residential apartment project; the record identifies one registered project and one building. A separate phase name or phase number is not disclosed. |
| TG-RERA registration | P00300000618 |
| Registration validity | 18 April 2019 to 27 November 2023; the supplied registration certificate records no extension. Registration validity is distinct from the completion date and the building’s occupancy certificate. |
| Registered promoter | VASUDHA BUILDERS, partnership |
| RERA status | Listed as “On-Going Project” in the project record. The registration certificate’s stated validity ended on 27 November 2023. |
RERA record RERA filing Corporate record
Land and geographic identity
| Field | Project record |
|---|---|
| Locality / address identifiers | SUBEDARI, HANAMKONDA; Pragathi Nagar is named in the building-permit record. Address record: 1-8-515, PATTABHI RAM, BALASAMUDRAM, PRAGATHI NAGAR, Subedari, PIN 506001. |
| Revenue village | Subedari in the project identity record. The title report describes land in Waddepally Revenue Village; the relationship between that description and the registered project location is not resolved in the supplied material. |
| Mandal | Hanamkonda in the registration certificate; the land record does not disclose a mandal. |
| District | Warangal Urban |
| Project survey numbers | Survey Nos. 491 NEW and 541 OLD, as stated in the building-permit and occupancy-certificate records. |
| Title-report survey references | Title records also refer to Sy.No.491 (New), corresponding to Sy.No.541 (Old), and separately describe Sy.Nos.541 Old and 491 New. |
| Registered site extent | 4,434.16 m²; the permit record also states 4,434.16 m² net area and zero road-affected area. |
| Boundaries in the project record | East: 9 METER ROAD; West: EXISTING BUILDING; North: EXISTING BUILDING; South: 12 METER ROAD. |
RERA record RERA filing Land records
Development identity
| Field | Project record |
|---|---|
| Sanctioning authority | Greater Warangal Municipal Corporation |
| Principal building approval | Building Permit Order 3006/6106/W1/2017, approved 27 November 2017 |
| Approved building | Building A / A (APARTMENT), one residential apartment building |
| Approved floor configuration | Permit: Stilt + 5; the occupancy-certificate extraction describes Cellar + Stilt Ground + Upper Floors 5 Upper Floor. |
| Height | 14.95 m in the permit and occupancy-certificate records |
| Site / net area | 4,434.16 m² / 4,434.16 m² in the permit extraction |
| Approved built-up area | Project record: 9,276.45 m². The occupancy-certificate extraction separately records floor area of 14,000.57 m² as per both sanctioned plan and site building plan; these figures are identified by their respective source labels and are not interchangeable. |
| Unit count | The RERA record states 75 total units in one building. The permit extraction does not provide a sanctioned unit count. |
| Parking evidence | The occupancy-certificate extraction records Parking Area (m²): 2326.79 236.06. A number of parking spaces, allocation by unit, and parking-level breakdown are not established in the supplied extracts. |
Approvals record RERA filing RERA unit table
Offering and status
| Field | Project record |
|---|---|
| RERA-filed configurations | 2BHK: 50 units; 3BHK: 25 units |
| RERA-filed saleable areas | 2BHK: 92.4 m²; 3BHK: 127.09–140.8 m² |
| Booked / available | Portal-derived figures show 0 booked and 75 available (50 2BHK; 25 3BHK). The portal record provides no as-of date, so these counts are indicative, not a current availability confirmation. |
| Construction / completion information | The registration record’s proposed and revised completion date is 27/11/2023. The Form B declaration undertakes completion by 27/09/2023. These are different record fields; this Overview does not determine which deadline governs. |
| Occupancy certificate | A Greater Warangal Municipal Corporation Occupancy Certificate is recorded for the single building A (APARTMENT), Survey Nos. 491 NEW and 541 OLD, approval no. 3006/33484/W1/2021, dated 23/11/2021. The certificate extraction records the building as fit for occupation. It is building-specific evidence, not evidence of current construction progress or current RERA registration validity. |
RERA unit table RERA record RERA filing
2. The project story
GANGASANI SURYA TOWERS is recorded with TG-RERA as a residential apartment project at Subedari, Hanamkonda, in Warangal Urban district. Its registered land area is 4,434.16 m², and the RERA record describes one building and 75 apartment units: 50 two-bedroom and 25 three-bedroom units. The building-permit record identifies Building A as a residential Stilt + 5 building. RERA record Land records RERA unit table
The project file contains a municipal Occupancy Certificate for Building A (APARTMENT), covering Survey Nos. 491 NEW and 541 OLD. The certificate records completion on 08 June 2021 and declares the inspected building fit for occupation. This is an authority-issued building record; the supplied evidence does not establish a separate, independently verified site-progress assessment as of the report date.
The project’s TG-RERA certificate states registration validity from 18 April 2019 to 27 November 2023. That validity period should be read separately from the municipal occupancy record and from the project’s stated completion dates. RERA record
3. Master plan, architecture & building design
The municipal building-permit extraction identifies one residential building, Building A, on a site of 4,434.16 m², with 4,434.16 m² net area and no road-affected area recorded. It describes the building as Stilt + 5 and records a height of 14.95 m. The permit also lists a tot-lot of 236.06 m².
The occupancy-certificate extraction describes the building as “Cellar + Stilt Ground + Upper Floors 5 Upper Floor,” and records 14.95 m height. It lists floor area of 14,000.57 m² both for the sanctioned plan and the site building plan. Separately, the project record gives approved built-up area as 9,276.45 m². The supplied material does not reconcile these differently labelled area figures, and they should not be treated as equivalent measurements. RERA filing
The building-permit record lists a 2,274.11 m² stilt component. The supplied extracts do not establish the number of flats per floor, lift or stair count, building footprint, detailed internal circulation, or a full floor-by-floor common-area schedule. The RERA filing lists the project’s single building and unit total; the available evidence does not provide a separate phase organization. RERA unit table
4. Homes, configurations & floor plans
RERA-filed unit counts and saleable areas are shown below. Drawing-based carpet measurements are software measurements from the filed plan drawing, not RERA disclosures; they require review against the drawing. Carpet area and saleable area are distinct, and saleable area may include the home’s share of common areas. RERA unit table RERA unit details Floor plans
| Configuration | Units | Booked | Available | RERA saleable area | Measured carpet area | Loading (if supplied) |
|---|---|---|---|---|---|---|
| 2BHK | 50 | 0 | 50 | 92.4 m² | 80.1–85.6 m²; median 82.0 m² (software-measured) | Not supplied |
| 3BHK | 25 | 0 | 25 | 127.09–140.8 m² | 71.5–112.8 m²; median 103.3 m² (software-measured) | 23% (supplied for the 3BHK drawing measurement) |
RERA unit table RERA unit details Floor plans
For one 2BHK plan example, the drawing labels living/dining, kitchen, two bedrooms, two toilets and a balcony. One 3BHK plan example labels living/dining, kitchen, three bedrooms, two toilets and a balcony. The drawing-based room labels and measurements are not a substitute for the registered agreement or unit-specific RERA particulars. The portal booking and availability counts have no supplied as-of date. RERA unit details
5. Parking & vehicle circulation
The municipal permit states that cellar and stilt areas approved for parking are to be used exclusively for vehicle parking, without partition walls or rolling shutters. The occupancy-certificate extraction lists parking area as 2326.79 236.06 m²; the supplied extraction does not clarify the relationship between those two figures or provide a car-space count.
The documents supplied do not establish resident, visitor or accessible parking counts, a unit-by-unit parking allocation, or the detailed arrangement of ramps, vehicle entries/exits and internal driveways. A drawn or permitted parking area alone does not establish exclusive ownership or allocation to a particular apartment.
6. Amenities, recreation & open spaces
The TG-RERA amenity record lists the following project-level provisions and status percentages. These are reported filing values, not an independent inspection of delivery. The building-permit record separately requires a fenced tot-lot maintained as greenery before issue of an occupancy certificate, and records a 236.06 m² tot-lot. RERA amenities
| Description / size | Size not stated |
|---|---|
| Evidence source | TG-RERA amenity record |
| Declared progress / verified status | YES; 100% declared |
| Description / size | Permit extraction gives tot-lot: 236.06 m² |
|---|---|
| Evidence source | TG-RERA amenity record; municipal permit |
| Declared progress / verified status | YES; 100% declared in amenity record; permit specifies fencing and greenery. No independent completion verification supplied. |
| Description / size | Size or capacity not stated |
|---|---|
| Evidence source | TG-RERA amenity record |
| Declared progress / verified status | YES; 100% declared |
| Description / size | Area not stated in the supplied amenity record |
|---|---|
| Evidence source | TG-RERA amenity record |
| Declared progress / verified status | YES; 100% declared |
| Description / size | Promoter/vendor-listed; no verified sizes supplied |
|---|---|
| Evidence source | Vendor material only |
| Declared progress / verified status | Marketing claims; not established by the supplied TG-RERA amenity record or independent verification. |
RERA amenities Promoter website
7. Utilities, building services & safety
The TG-RERA amenity record marks water supply, sewerage (chambers, lines, septic tank, STP), storm-water drains, water conservation/rainwater harvesting, street lighting, and an electrical meter room/sub-station/receiving station as “YES; 100%.” It records treatment and disposal of sewage and sullage water, solid-waste management and disposal, energy management, and fire protection/fire-safety requirements at 0%. These are filing-status entries; the supplied material does not independently verify installation or operational performance. RERA amenities
The building permit requires a rainwater-harvesting percolation pit, space for a transformer, and a garbage house within the premises. It also makes an occupancy certificate compulsory before occupation. The supplied project extracts do not establish water-source quantities or storage capacity, STP capacity or reuse arrangements, electrical or generator capacity, lift count or capacity, fire-system details, CCTV coverage, accessibility provisions, or current completion status for these services. RERA amenities
8. Location, access & connectivity
The registered project location is Subedari, Hanamkonda, Warangal Urban district, PIN 506001. The project record gives road boundaries of 9 METER ROAD to the east and 12 METER ROAD to the south. The building-permit extraction identifies Pragathi Nagar. RERA record RERA filing Land records
The supplied location dataset gives the following measured distances: Panchavati Hospital, 1.7 km; Zilla Parishath High School Bhuthpur, 1.7 km; MVS Degree College, 3.2 km; and the nearest sampled Outer Ring Road interchange, approximately 71.0 km. These are dataset distances; no travel times or public-transport service details are provided. Location record
9. Developer & development status
The registered promoter is VASUDHA BUILDERS, identified in the project record as a partnership. The project record names PATTABHI RAM REDDY MARRI and DILIP KUMAR MARAM as authorized signatories. The registration certificate gives the promoter office location as Village GMH Hanmakonda, Mandal Hanamkonda, Warangal Urban, PIN 506001. A firm-registration filing identifies M/S VASUDHA BUILDERS as entered in the Register of Firms as No. 344 of 2017. Corporate record Parties record
The RERA project record lists 75 units and reports 80% completeness, but the supplied record does not give an as-of date or independent site verification for that percentage. The municipal Occupancy Certificate is for the single identified building A (APARTMENT). The registration certificate states validity through 27 November 2023 and records no extension. RERA unit table RERA record
10. Approvals, official records & documents
| Identifier / date | P00300000618; issued 18 April 2019; valid to 27 November 2023 |
|---|---|
| Scope and evidence | Form C for GANGASANI SURYA TOWERS; certificate states validity of four years and includes a separate-account condition. |
| Identifier / date | 3006/6106/W1/2017; 27 November 2017 |
|---|---|
| Scope and evidence | Greater Warangal Municipal Corporation permit for Building A, Stilt + 5, at Survey Nos. 491 NEW and 541 OLD. |
| Identifier / date | 3006/33484/W1/2021; dated 23 November 2021 |
|---|---|
| Scope and evidence | Greater Warangal Municipal Corporation certificate for A (APARTMENT), Survey Nos. 491 NEW and 541 OLD; records completion date 08 June 2021 and states the building is fit for occupation. |
| Identifier / date | Dated 30 November 2018 |
|---|---|
| Scope and evidence | Promoter declaration identifying GANGASANI SURYA TOWERS and undertaking completion by 27/09/2023. |
| Identifier / date | IDs 46848, 46851, 46852, 46850 |
|---|---|
| Scope and evidence | Filed title materials refer to Survey No. 491 (New) / 541 (Old), Waddepally Revenue Village, and a development agreement-cum-GPA dated 16 October 2017; the record also includes other title instruments and Urban Land Ceiling proceedings. |
| Identifier / date | 12927 |
|---|---|
| Scope and evidence | Listed in the RERA file as layout plan; the supplied extraction does not provide a usable layout description. |
The supplied evidence does not disclose a project survey subdivision, a separate approved-layout number beyond the recorded LRS/C3/554/2010 reference, or a complete, drawing-derived description of building services and internal circulation. Land records
1. Project at a glance
Project identity
Registered project name: GANGASANI SURYA TOWERS
Project type / phase: Residential apartment project; the record identifies one registered project and one building. A separate phase name or phase number is not disclosed.
TG-RERA registration: P00300000618
Registration validity: 18 April 2019 to 27 November 2023; the supplied registration certificate records no extension. Registration validity is distinct from the completion date and the building’s occupancy certificate.
Registered promoter: VASUDHA BUILDERS, partnership
RERA status: Listed as “On-Going Project” in the project record. The registration certificate’s stated validity ended on 27 November 2023.
Land and geographic identity
Locality / address identifiers: SUBEDARI, HANAMKONDA; Pragathi Nagar is named in the building-permit record. Address record: 1-8-515, PATTABHI RAM, BALASAMUDRAM, PRAGATHI NAGAR, Subedari, PIN 506001.
Revenue village: Subedari in the project identity record. The title report describes land in Waddepally Revenue Village; the relationship between that description and the registered project location is not resolved in the supplied material.
Mandal: Hanamkonda in the registration certificate; the land record does not disclose a mandal.
District: Warangal Urban
Project survey numbers: Survey Nos. 491 NEW and 541 OLD, as stated in the building-permit and occupancy-certificate records.
Title-report survey references: Title records also refer to Sy.No.491 (New), corresponding to Sy.No.541 (Old), and separately describe Sy.Nos.541 Old and 491 New.
Registered site extent: 4,434.16 m²; the permit record also states 4,434.16 m² net area and zero road-affected area.
Boundaries in the project record: East: 9 METER ROAD; West: EXISTING BUILDING; North: EXISTING BUILDING; South: 12 METER ROAD.
Development identity
Sanctioning authority: Greater Warangal Municipal Corporation
Principal building approval: Building Permit Order 3006/6106/W1/2017, approved 27 November 2017
Approved building: Building A / A (APARTMENT), one residential apartment building
Approved floor configuration: Permit: Stilt + 5; the occupancy-certificate extraction describes Cellar + Stilt Ground + Upper Floors 5 Upper Floor.
Height: 14.95 m in the permit and occupancy-certificate records
Site / net area: 4,434.16 m² / 4,434.16 m² in the permit extraction
Approved built-up area: Project record: 9,276.45 m². The occupancy-certificate extraction separately records floor area of 14,000.57 m² as per both sanctioned plan and site building plan; these figures are identified by their respective source labels and are not interchangeable.
Unit count: The RERA record states 75 total units in one building. The permit extraction does not provide a sanctioned unit count.
Parking evidence: The occupancy-certificate extraction records Parking Area (m²): 2326.79 236.06. A number of parking spaces, allocation by unit, and parking-level breakdown are not established in the supplied extracts.
Offering and status
RERA-filed configurations: 2BHK: 50 units; 3BHK: 25 units
RERA-filed saleable areas: 2BHK: 92.4 m²; 3BHK: 127.09–140.8 m²
Booked / available: Portal-derived figures show 0 booked and 75 available (50 2BHK; 25 3BHK). The portal record provides no as-of date, so these counts are indicative, not a current availability confirmation.
Construction / completion information: The registration record’s proposed and revised completion date is 27/11/2023. The Form B declaration undertakes completion by 27/09/2023. These are different record fields; this Overview does not determine which deadline governs.
Occupancy certificate: A Greater Warangal Municipal Corporation Occupancy Certificate is recorded for the single building A (APARTMENT), Survey Nos. 491 NEW and 541 OLD, approval no. 3006/33484/W1/2021, dated 23/11/2021. The certificate extraction records the building as fit for occupation. It is building-specific evidence, not evidence of current construction progress or current RERA registration validity.
2. The project story
GANGASANI SURYA TOWERS is recorded with TG-RERA as a residential apartment project at Subedari, Hanamkonda, in Warangal Urban district. Its registered land area is 4,434.16 m², and the RERA record describes one building and 75 apartment units: 50 two-bedroom and 25 three-bedroom units. The building-permit record identifies Building A as a residential Stilt + 5 building.
The project file contains a municipal Occupancy Certificate for Building A (APARTMENT), covering Survey Nos. 491 NEW and 541 OLD. The certificate records completion on 08 June 2021 and declares the inspected building fit for occupation. This is an authority-issued building record; the supplied evidence does not establish a separate, independently verified site-progress assessment as of the report date.
The project’s TG-RERA certificate states registration validity from 18 April 2019 to 27 November 2023. That validity period should be read separately from the municipal occupancy record and from the project’s stated completion dates.
3. Master plan, architecture & building design
The municipal building-permit extraction identifies one residential building, Building A, on a site of 4,434.16 m², with 4,434.16 m² net area and no road-affected area recorded. It describes the building as Stilt + 5 and records a height of 14.95 m. The permit also lists a tot-lot of 236.06 m².
The occupancy-certificate extraction describes the building as “Cellar + Stilt Ground + Upper Floors 5 Upper Floor,” and records 14.95 m height. It lists floor area of 14,000.57 m² both for the sanctioned plan and the site building plan. Separately, the project record gives approved built-up area as 9,276.45 m². The supplied material does not reconcile these differently labelled area figures, and they should not be treated as equivalent measurements.
The building-permit record lists a 2,274.11 m² stilt component. The supplied extracts do not establish the number of flats per floor, lift or stair count, building footprint, detailed internal circulation, or a full floor-by-floor common-area schedule. The RERA filing lists the project’s single building and unit total; the available evidence does not provide a separate phase organization.
4. Homes, configurations & floor plans
RERA-filed unit counts and saleable areas are shown below. Drawing-based carpet measurements are software measurements from the filed plan drawing, not RERA disclosures; they require review against the drawing. Carpet area and saleable area are distinct, and saleable area may include the home’s share of common areas.
| Configuration | Units | Booked | Available | RERA saleable area | Measured carpet area | Loading (if supplied) |
|---|---|---|---|---|---|---|
| 2BHK | 50 | 0 | 50 | 92.4 m² | 80.1–85.6 m²; median 82.0 m² (software-measured) | Not supplied |
| 3BHK | 25 | 0 | 25 | 127.09–140.8 m² | 71.5–112.8 m²; median 103.3 m² (software-measured) | 23% (supplied for the 3BHK drawing measurement) |
For one 2BHK plan example, the drawing labels living/dining, kitchen, two bedrooms, two toilets and a balcony. One 3BHK plan example labels living/dining, kitchen, three bedrooms, two toilets and a balcony. The drawing-based room labels and measurements are not a substitute for the registered agreement or unit-specific RERA particulars. The portal booking and availability counts have no supplied as-of date.
5. Parking & vehicle circulation
The municipal permit states that cellar and stilt areas approved for parking are to be used exclusively for vehicle parking, without partition walls or rolling shutters. The occupancy-certificate extraction lists parking area as 2326.79 236.06 m²; the supplied extraction does not clarify the relationship between those two figures or provide a car-space count.
The documents supplied do not establish resident, visitor or accessible parking counts, a unit-by-unit parking allocation, or the detailed arrangement of ramps, vehicle entries/exits and internal driveways. A drawn or permitted parking area alone does not establish exclusive ownership or allocation to a particular apartment.
6. Amenities, recreation & open spaces
The TG-RERA amenity record lists the following project-level provisions and status percentages. These are reported filing values, not an independent inspection of delivery. The building-permit record separately requires a fenced tot-lot maintained as greenery before issue of an occupancy certificate, and records a 236.06 m² tot-lot.
| Description / size | Size not stated |
|---|---|
| Evidence source | TG-RERA amenity record |
| Declared progress / verified status | YES; 100% declared |
| Description / size | Permit extraction gives tot-lot: 236.06 m² |
|---|---|
| Evidence source | TG-RERA amenity record; municipal permit |
| Declared progress / verified status | YES; 100% declared in amenity record; permit specifies fencing and greenery. No independent completion verification supplied. |
| Description / size | Size or capacity not stated |
|---|---|
| Evidence source | TG-RERA amenity record |
| Declared progress / verified status | YES; 100% declared |
| Description / size | Area not stated in the supplied amenity record |
|---|---|
| Evidence source | TG-RERA amenity record |
| Declared progress / verified status | YES; 100% declared |
| Description / size | Promoter/vendor-listed; no verified sizes supplied |
|---|---|
| Evidence source | Vendor material only |
| Declared progress / verified status | Marketing claims; not established by the supplied TG-RERA amenity record or independent verification. |
7. Utilities, building services & safety
The TG-RERA amenity record marks water supply, sewerage (chambers, lines, septic tank, STP), storm-water drains, water conservation/rainwater harvesting, street lighting, and an electrical meter room/sub-station/receiving station as “YES; 100%.” It records treatment and disposal of sewage and sullage water, solid-waste management and disposal, energy management, and fire protection/fire-safety requirements at 0%. These are filing-status entries; the supplied material does not independently verify installation or operational performance.
The building permit requires a rainwater-harvesting percolation pit, space for a transformer, and a garbage house within the premises. It also makes an occupancy certificate compulsory before occupation. The supplied project extracts do not establish water-source quantities or storage capacity, STP capacity or reuse arrangements, electrical or generator capacity, lift count or capacity, fire-system details, CCTV coverage, accessibility provisions, or current completion status for these services.
8. Location, access & connectivity
The registered project location is Subedari, Hanamkonda, Warangal Urban district, PIN 506001. The project record gives road boundaries of 9 METER ROAD to the east and 12 METER ROAD to the south. The building-permit extraction identifies Pragathi Nagar.
The supplied location dataset gives the following measured distances: Panchavati Hospital, 1.7 km; Zilla Parishath High School Bhuthpur, 1.7 km; MVS Degree College, 3.2 km; and the nearest sampled Outer Ring Road interchange, approximately 71.0 km. These are dataset distances; no travel times or public-transport service details are provided.
9. Developer & development status
The registered promoter is VASUDHA BUILDERS, identified in the project record as a partnership. The project record names PATTABHI RAM REDDY MARRI and DILIP KUMAR MARAM as authorized signatories. The registration certificate gives the promoter office location as Village GMH Hanmakonda, Mandal Hanamkonda, Warangal Urban, PIN 506001. A firm-registration filing identifies M/S VASUDHA BUILDERS as entered in the Register of Firms as No. 344 of 2017.
The RERA project record lists 75 units and reports 80% completeness, but the supplied record does not give an as-of date or independent site verification for that percentage. The municipal Occupancy Certificate is for the single identified building A (APARTMENT). The registration certificate states validity through 27 November 2023 and records no extension.
10. Approvals, official records & documents
| Identifier / date | P00300000618; issued 18 April 2019; valid to 27 November 2023 |
|---|---|
| Scope and evidence | Form C for GANGASANI SURYA TOWERS; certificate states validity of four years and includes a separate-account condition. |
| Identifier / date | 3006/6106/W1/2017; 27 November 2017 |
|---|---|
| Scope and evidence | Greater Warangal Municipal Corporation permit for Building A, Stilt + 5, at Survey Nos. 491 NEW and 541 OLD. |
| Identifier / date | 3006/33484/W1/2021; dated 23 November 2021 |
|---|---|
| Scope and evidence | Greater Warangal Municipal Corporation certificate for A (APARTMENT), Survey Nos. 491 NEW and 541 OLD; records completion date 08 June 2021 and states the building is fit for occupation. |
| Identifier / date | Dated 30 November 2018 |
|---|---|
| Scope and evidence | Promoter declaration identifying GANGASANI SURYA TOWERS and undertaking completion by 27/09/2023. |
| Identifier / date | IDs 46848, 46851, 46852, 46850 |
|---|---|
| Scope and evidence | Filed title materials refer to Survey No. 491 (New) / 541 (Old), Waddepally Revenue Village, and a development agreement-cum-GPA dated 16 October 2017; the record also includes other title instruments and Urban Land Ceiling proceedings. |
| Identifier / date | 12927 |
|---|---|
| Scope and evidence | Listed in the RERA file as layout plan; the supplied extraction does not provide a usable layout description. |
The supplied evidence does not disclose a project survey subdivision, a separate approved-layout number beyond the recorded LRS/C3/554/2010 reference, or a complete, drawing-derived description of building services and internal circulation.
Frequently asked questions
Is GANGASANI SURYA TOWERS registered with Telangana RERA?
Yes. GANGASANI SURYA TOWERS is registered with the Telangana Real Estate Regulatory Authority as P00300000618; the registration status is On-Going Project.
Who is the developer of GANGASANI SURYA TOWERS?
The promoter named in the RERA registration is VASUDHA BUILDERS.
Where is GANGASANI SURYA TOWERS located?
GANGASANI SURYA TOWERS is in SUBEDARI, HANAMKONDA, Hanamkonda, Telangana (506001).
When will GANGASANI SURYA TOWERS be completed?
The promoter's proposed date of completion filed with RERA is 27/11/2023. This is the promoter's declaration, not a guarantee.
More projects in Hanamkonda





