Four Square, D Prime
INSPIRE INFRA · Rangareddy · RERA P02400008235
FOUR SQUARE, D PRIME is a residential apartment project in Narsingi Village, Gandipet Mandal, Ranga Reddy District. The registered promoter is Inspire Infra, recorded as a partnership. The registered site extent is 533.43 sq. m, and the development comprises one building, Building A, with 1 stilt + 5 upper floors and 10 3BHK units. It is registered with TG-RERA as P02400008235, and the RERA project record gives a proposed completion date of 15/04/2027.
More from Inspire Infra · 9 projects →
01What we found
Read from TG-RERA filings, approvals, land and registration records and court records. A court case is counted only when the court record states this project's survey number with its village, or names the project.
02Check before you pay
10 items to check before you pay, 3 high - from the title chain, court records and approvals, each with what to ask the builder or your advocate. An item may not be a problem with the project: records can be incomplete.
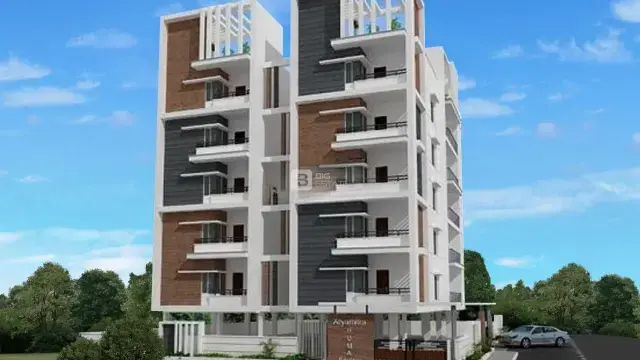
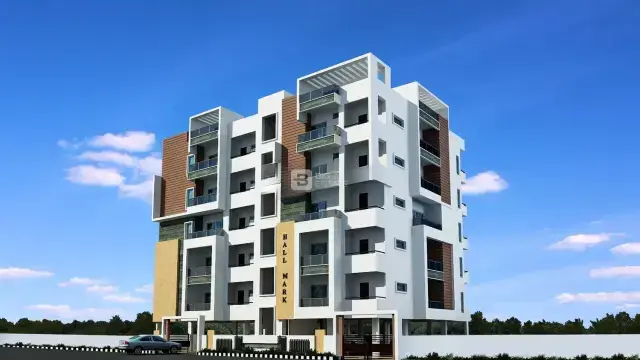
Project at a glance
Project identity
| Item | Project record |
|---|---|
| Registered name | FOUR SQUARE, D PRIME RERA record |
| Project type / status | Residential apartment project; recorded as a new project RERA record RERA filing |
| Phase / registered portion | Phase is not separately identified in the supplied record; the registered development is described as Building A, one building |
| TG-RERA registration | P02400008235 |
| Registration validity | 17 May 2024 to 15 December 2026, unless extended by the Authority |
| Registered promoter | Inspire Infra / M/s. INSPIRE INFRA; recorded as a partnership RERA record RERA filing Corporate record |
| RERA status | Registration certificate on file. The registration period is separate from the completion date and from any occupancy certificate |
Land and geographic identity
| Item | Project record |
|---|---|
| Locality / revenue village | Narsingi, Ward No 1 / Narsingi Village RERA record RERA filing |
| Mandal / district / PIN | Gandipet / Ranga Reddy / 500075 RERA record |
| Survey identity | Sy. No. 340/2 (OLD 340/3); plots 149, 150 and 151 RERA filing |
| Registered site extent | 533.43 sq. m; the record separately identifies 23.23 sq. m as road-affected and 510.20 sq. m as net plot area RERA filing |
| Boundaries recorded on RERA project information | East: 30 FEET WIDE ROAD; West: PLOT NO 148 AND 152; North: 9 MT WIDE MAIN ROAD; South: 20 FEET WIDE ROAD RERA filing |
| Other road descriptions in filed building-plan material | 9.14M WIDE FRONT ROAD; 9.14M WIDE NORTH SIDE ROAD; 1.52M wide road effected |
Development identity
| Item | Project record |
|---|---|
| Sanctioning authority / approval | Narsingi Municipality/Municipal Corporation; building-permit approval no. 0064/BP/3129/2023, dated 16 December 2023. The filed plan material also identifies TS-DTCP and delegated-to ULB TS-DTCP Approvals record |
| Approved building | One residential building, Building A |
| Sanctioned configuration | 1 stilt + 5 upper floors; listed building height is 14.75 m, with total height also recorded as 19.71mt. |
| Approved built-up area | 1,333.80 sq. m including parking; 1,111.50 sq. m excluding parking; parking area is listed as 222.30 sq. m |
| Units | 10 units in the approved plan and 10 units in the RERA filing RERA unit table |
| Parking level | Stilt parking is shown in the building-permit material; a separate count of parking spaces is not disclosed |
Offering and status
| Item | Project record |
|---|---|
| RERA-filed configuration | 3BHK; 10 units RERA unit table RERA unit details |
| RERA-filed saleable area | 72.23 sq. m per unit RERA unit table RERA unit details |
| Booking status | 0 booked; 10 available, as last read from the TG-RERA portal. The record does not provide an as-of date, so these counts are indicative RERA unit table |
| Completion dates | The registration certificate runs to 15 December 2026. The RERA project record gives a proposed completion date of 15/04/2027; the Form B declaration says 15/12/2026 RERA record |
| Construction stage | No independently verified site-progress record is supplied. The RERA amenities record shows 90% for rain-water harvesting and 0% for the other listed items; these are recorded progress fields, not independent site verification RERA amenities |
| Occupancy certificate | No occupancy certificate is supplied in the reviewed project record; the building-permit document says an OC is compulsory before occupation |
The project story
- FOUR SQUARE, D PRIME is a residential apartment development registered with TG-RERA as P02400008235. The registered site is at Narsingi Village, Gandipet Mandal, Ranga Reddy District, on Sy. No. 340/2 (OLD 340/3), plots 149, 150 and 151. The project record identifies a single building and a 10-unit 3BHK offering RERA record RERA unit table.
- The filed building-permit material describes Building A with one stilt level and five upper floors. It records 1,333.80 sq. m of total built-up area including parking and 1,111.50 sq. m excluding parking. The available evidence does not establish the current construction stage through an independent site inspection. The RERA progress fields report rain-water harvesting at 90% and the other listed amenity/infrastructure items at 0%; they should be read as filed progress data, not as independently verified completion RERA amenities.
- The project’s registration validity, the completion dates stated in the RERA record and Form B, and the absence of an OC in the supplied documents are distinct items. The submitted material does not establish that any part of the building is completed or occupancy-certified.
Master plan, architecture & building design
- The filed building-plan material describes one residential building, Building A, on a site recorded as 533.43 sq. m, with net plot area of 510.20 sq. m after a 23.23 sq. m road-affected area. The plan records a 1,333.80 sq. m total built-up area including parking, 1,111.50 sq. m excluding parking, and 222.30 sq. m parking area. These are approved-plan figures; no separate FSI-counted area, carpet area for the building, or saleable area for the building as a whole is provided.
- The sanctioned arrangement is 1 stilt + 5 upper floors. The filed material lists a building height of 14.75 m and separately gives total height as 19.71mt.; it does not explain the difference between those height entries. A lift, stair and lift machine room are listed in the submitted plan material. No supported details are supplied on flats per floor, number of lifts, building footprint, floor-by-floor use, internal circulation, landscaping layout, or residential/common-area distribution.
Homes, configurations & floor plans
- The TG-RERA filing lists 10 3BHK units, with 0 booked and 10 available in the portal record. The portal extract has no as-of date, so availability is indicative. The filed saleable area is 72.23 sq. m per unit RERA unit table RERA unit details.
| Configuration | Units | Booked | Available | RERA saleable area | Measured carpet area | Loading (if supplied) |
|---|---|---|---|---|---|---|
| 3BHK | 10 | 0 | 10 | 72.23 sq. m | Not available | Not supplied |
- Floor-plan material says the drawings were measured using software, but no 3BHK flat designs were measured; therefore no drawing-derived carpet-area or room-dimension figure is available. Any software-measured carpet area would be a drawing measurement rather than a RERA-filed figure and would need review. Saleable area and carpet area are not interchangeable: the supplied floor-plan note describes RERA saleable area as also counting the home’s share of common areas Floor plans. The reviewed evidence does not provide room dimensions, balcony or utility-area measurements, or a typical floor arrangement.
Parking & vehicle circulation
- The filed building plan identifies 222.30 sq. m of parking area and shows parking at the stilt level. A second filed plan description lists stilt floor parking as 222.30 sq. m; the commencement approval records stilt area as 208.12 sq. m. No parking-space count, visitor-space count, accessible-space count, two-wheeler provision, EV charging installation status, or unit-specific parking allocation is established by the supplied record.
- The plan material lists a 3.35M WIDE DRIVEWAY and visitor parking. The commencement approval requires approved cellar/stilt parking areas to be used exclusively for vehicle parking without partition walls or rolling shutters. The evidence does not establish how many bays are drawn or allocated to individual buyers; a drawn parking area does not itself establish exclusive ownership.
Amenities, recreation & open spaces
The amenities record lists the following project items. Progress percentages are the supplied RERA-record fields and are not independent verification of completion RERA amenities.
| Facility | Description / size | Evidence source | Declared progress / verified status |
|---|---|---|---|
| Green Strip/TOT LOT/Park | Size not supplied | RERA amenities record RERA amenities | Listed as available: YES; 0%; not independently verified |
| Community Buildings | No size or description supplied | RERA amenities record RERA amenities | 0%; not independently verified |
| Aggregate area of recreational Open Space | Area not supplied | RERA amenities record RERA amenities | 0%; not independently verified |
- The building-plan material also lists a tot-lot, but gives its area as NA in the commencement-approval extract. The submitted plan includes a condition that a tot-lot be fenced and maintained as greenery before issue of an occupancy certificate. No clubhouse or indoor recreation facility, sports facility, or stated capacity is established in the supplied material.
Utilities, building services & safety
- The RERA amenities record marks water supply, sewerage and storm-water drains as “YES,” but does not provide capacities, sources, treatment specifications or confirmed completion status. It records rain-water harvesting/water conservation at 90%; the commencement approval requires a rain-water-harvesting structure (percolation pit), and the submitted plan lists rain-water harvesting RERA amenities.
- The filed plan material lists a septic tank sized 2X5M, a lift, a stair and a lift machine room. The commencement approval requires space for a transformer and states that the building must have an occupancy certificate before occupation. The record does not establish an STP, sewage-reuse system, electrical backup, lift count or capacity, fire-system details, CCTV, access-control arrangements, waste-management capacity, accessible circulation, or independent verification of any service.
- The building permit includes conditions concerning construction dust and debris control, worker safety, site greenery, and required digital-connectivity infrastructure. These are stated approval conditions; the supplied evidence does not verify implementation.
Location, access & connectivity
- The registered location is Narsingi, Ward No 1, Narsingi Village, Gandipet Mandal, Ranga Reddy District, Telangana 500075. The site is identified as Sy. No. 340/2 (OLD 340/3), plots 149, 150 and 151 RERA record RERA filing.
- The project record gives road boundaries of 30 FEET WIDE ROAD to the east, 20 FEET WIDE ROAD to the south, 9 MT WIDE MAIN ROAD to the north, and plots 148 and 152 to the west. The filed plan material additionally refers to 9.14M WIDE FRONT ROAD, 9.14M WIDE NORTH SIDE ROAD and 1.52M wide road effected RERA filing. The location data supplies a distance of 4.6 km to Financial District (Nanakramguda); no travel time or public-transport detail is provided Location record.
Developer & development status
- The registered promoter is Inspire Infra, identified in the RERA record as a partnership and in the filed documents as M/s. INSPIRE INFRA. The supplied corporate identifier is GSTIN 36AAGFI2208C1ZX Corporate record RERA filing. The TG-RERA certificate gives the promoter’s registered office as Neknapur, Gandipet, Ranga Reddy, PIN 500089; the project site is separately recorded at Narsingi, PIN 500075 RERA record.
- The RERA registration certificate names Inspire Infra as promoter. The building-permit record describes the landowner, Smt Samina Begum alias Sameena Begum, as represented by Inspire Infra as DGPA holder. The supplied material does not establish an independent construction-progress assessment or provide a completed/OC-certified phase or building.
Approvals, official records & documents
| Record | Supplied evidence |
|---|---|
| TG-RERA registration | Form C certificate for FOUR SQUARE, D PRIME, registration P02400008235; validity 17 May 2024–15 December 2026 unless extended |
| Building permission | Approval no. 0064/BP/3129/2023, dated 16 December 2023; Narsingi Municipality/Municipal Corporation; Building A, 1 stilt + 5 upper floors |
| Filed plan material | Building-permit plan describing one residential building, 10 units, approved area and listed building services; identifies TS-DTCP and delegated-to ULB TS-DTCP |
| Commencement/approval record | Approval for building construction is supplied; it requires a commencement notice and completion notice and says an occupancy certificate is compulsory before occupation |
| Promoter declaration | Form B affidavit by Bonam Srinivasa Reddy for M/s. INSPIRE INFRA, dated 03 May 2024; declares a completion undertaking of 15/12/2026 and separate-account commitments |
| Occupancy/completion certificate | No such certificate is included in the supplied records Document index |
- The supplied material does not include an occupancy certificate or a separately identified approved-layout certificate. The filed approval conditions and project-specific land/title matters are addressed in the relevant report sections.
Project at a glance
Project identity
Registered name: FOUR SQUARE, D PRIME
Project type / status: Residential apartment project; recorded as a new project
Phase / registered portion: Phase is not separately identified in the supplied record; the registered development is described as Building A, one building
TG-RERA registration: P02400008235
Registration validity: 17 May 2024 to 15 December 2026, unless extended by the Authority
Registered promoter: Inspire Infra / M/s. INSPIRE INFRA; recorded as a partnership
RERA status: Registration certificate on file. The registration period is separate from the completion date and from any occupancy certificate
Land and geographic identity
Locality / revenue village: Narsingi, Ward No 1 / Narsingi Village
Mandal / district / PIN: Gandipet / Ranga Reddy / 500075
Survey identity: Sy. No. 340/2 (OLD 340/3); plots 149, 150 and 151
Registered site extent: 533.43 sq. m; the record separately identifies 23.23 sq. m as road-affected and 510.20 sq. m as net plot area
Boundaries recorded on RERA project information: East: 30 FEET WIDE ROAD; West: PLOT NO 148 AND 152; North: 9 MT WIDE MAIN ROAD; South: 20 FEET WIDE ROAD
Other road descriptions in filed building-plan material: 9.14M WIDE FRONT ROAD; 9.14M WIDE NORTH SIDE ROAD; 1.52M wide road effected
Development identity
Sanctioning authority / approval: Narsingi Municipality/Municipal Corporation; building-permit approval no. 0064/BP/3129/2023, dated 16 December 2023. The filed plan material also identifies TS-DTCP and delegated-to ULB TS-DTCP
Approved building: One residential building, Building A
Sanctioned configuration: 1 stilt + 5 upper floors; listed building height is 14.75 m, with total height also recorded as 19.71mt.
Approved built-up area: 1,333.80 sq. m including parking; 1,111.50 sq. m excluding parking; parking area is listed as 222.30 sq. m
Units: 10 units in the approved plan and 10 units in the RERA filing
Parking level: Stilt parking is shown in the building-permit material; a separate count of parking spaces is not disclosed
Offering and status
RERA-filed configuration: 3BHK; 10 units
RERA-filed saleable area: 72.23 sq. m per unit
Booking status: 0 booked; 10 available, as last read from the TG-RERA portal. The record does not provide an as-of date, so these counts are indicative
Completion dates: The registration certificate runs to 15 December 2026. The RERA project record gives a proposed completion date of 15/04/2027; the Form B declaration says 15/12/2026
Construction stage: No independently verified site-progress record is supplied. The RERA amenities record shows 90% for rain-water harvesting and 0% for the other listed items; these are recorded progress fields, not independent site verification
Occupancy certificate: No occupancy certificate is supplied in the reviewed project record; the building-permit document says an OC is compulsory before occupation
The project story
- FOUR SQUARE, D PRIME is a residential apartment development registered with TG-RERA as P02400008235. The registered site is at Narsingi Village, Gandipet Mandal, Ranga Reddy District, on Sy. No. 340/2 (OLD 340/3), plots 149, 150 and 151. The project record identifies a single building and a 10-unit 3BHK offering.
- The filed building-permit material describes Building A with one stilt level and five upper floors. It records 1,333.80 sq. m of total built-up area including parking and 1,111.50 sq. m excluding parking. The available evidence does not establish the current construction stage through an independent site inspection. The RERA progress fields report rain-water harvesting at 90% and the other listed amenity/infrastructure items at 0%; they should be read as filed progress data, not as independently verified completion.
- The project’s registration validity, the completion dates stated in the RERA record and Form B, and the absence of an OC in the supplied documents are distinct items. The submitted material does not establish that any part of the building is completed or occupancy-certified.
Master plan, architecture & building design
- The filed building-plan material describes one residential building, Building A, on a site recorded as 533.43 sq. m, with net plot area of 510.20 sq. m after a 23.23 sq. m road-affected area. The plan records a 1,333.80 sq. m total built-up area including parking, 1,111.50 sq. m excluding parking, and 222.30 sq. m parking area. These are approved-plan figures; no separate FSI-counted area, carpet area for the building, or saleable area for the building as a whole is provided.
- The sanctioned arrangement is 1 stilt + 5 upper floors. The filed material lists a building height of 14.75 m and separately gives total height as 19.71mt.; it does not explain the difference between those height entries. A lift, stair and lift machine room are listed in the submitted plan material. No supported details are supplied on flats per floor, number of lifts, building footprint, floor-by-floor use, internal circulation, landscaping layout, or residential/common-area distribution.
Homes, configurations & floor plans
- The TG-RERA filing lists 10 3BHK units, with 0 booked and 10 available in the portal record. The portal extract has no as-of date, so availability is indicative. The filed saleable area is 72.23 sq. m per unit.
| Configuration | Units | Booked | Available | RERA saleable area | Measured carpet area | Loading (if supplied) |
|---|---|---|---|---|---|---|
| 3BHK | 10 | 0 | 10 | 72.23 sq. m | Not available | Not supplied |
- Floor-plan material says the drawings were measured using software, but no 3BHK flat designs were measured; therefore no drawing-derived carpet-area or room-dimension figure is available. Any software-measured carpet area would be a drawing measurement rather than a RERA-filed figure and would need review. Saleable area and carpet area are not interchangeable: the supplied floor-plan note describes RERA saleable area as also counting the home’s share of common areas. The reviewed evidence does not provide room dimensions, balcony or utility-area measurements, or a typical floor arrangement.
Parking & vehicle circulation
- The filed building plan identifies 222.30 sq. m of parking area and shows parking at the stilt level. A second filed plan description lists stilt floor parking as 222.30 sq. m; the commencement approval records stilt area as 208.12 sq. m. No parking-space count, visitor-space count, accessible-space count, two-wheeler provision, EV charging installation status, or unit-specific parking allocation is established by the supplied record.
- The plan material lists a 3.35M WIDE DRIVEWAY and visitor parking. The commencement approval requires approved cellar/stilt parking areas to be used exclusively for vehicle parking without partition walls or rolling shutters. The evidence does not establish how many bays are drawn or allocated to individual buyers; a drawn parking area does not itself establish exclusive ownership.
Amenities, recreation & open spaces
The amenities record lists the following project items. Progress percentages are the supplied RERA-record fields and are not independent verification of completion.
| Facility | Description / size | Evidence source | Declared progress / verified status |
|---|---|---|---|
| Green Strip/TOT LOT/Park | Size not supplied | RERA amenities record | Listed as available: YES; 0%; not independently verified |
| Community Buildings | No size or description supplied | RERA amenities record | 0%; not independently verified |
| Aggregate area of recreational Open Space | Area not supplied | RERA amenities record | 0%; not independently verified |
- The building-plan material also lists a tot-lot, but gives its area as NA in the commencement-approval extract. The submitted plan includes a condition that a tot-lot be fenced and maintained as greenery before issue of an occupancy certificate. No clubhouse or indoor recreation facility, sports facility, or stated capacity is established in the supplied material.
Utilities, building services & safety
- The RERA amenities record marks water supply, sewerage and storm-water drains as “YES,” but does not provide capacities, sources, treatment specifications or confirmed completion status. It records rain-water harvesting/water conservation at 90%; the commencement approval requires a rain-water-harvesting structure (percolation pit), and the submitted plan lists rain-water harvesting.
- The filed plan material lists a septic tank sized 2X5M, a lift, a stair and a lift machine room. The commencement approval requires space for a transformer and states that the building must have an occupancy certificate before occupation. The record does not establish an STP, sewage-reuse system, electrical backup, lift count or capacity, fire-system details, CCTV, access-control arrangements, waste-management capacity, accessible circulation, or independent verification of any service.
- The building permit includes conditions concerning construction dust and debris control, worker safety, site greenery, and required digital-connectivity infrastructure. These are stated approval conditions; the supplied evidence does not verify implementation.
Location, access & connectivity
- The registered location is Narsingi, Ward No 1, Narsingi Village, Gandipet Mandal, Ranga Reddy District, Telangana 500075. The site is identified as Sy. No. 340/2 (OLD 340/3), plots 149, 150 and 151.
- The project record gives road boundaries of 30 FEET WIDE ROAD to the east, 20 FEET WIDE ROAD to the south, 9 MT WIDE MAIN ROAD to the north, and plots 148 and 152 to the west. The filed plan material additionally refers to 9.14M WIDE FRONT ROAD, 9.14M WIDE NORTH SIDE ROAD and 1.52M wide road effected. The location data supplies a distance of 4.6 km to Financial District (Nanakramguda); no travel time or public-transport detail is provided.
Developer & development status
- The registered promoter is Inspire Infra, identified in the RERA record as a partnership and in the filed documents as M/s. INSPIRE INFRA. The supplied corporate identifier is GSTIN 36AAGFI2208C1ZX. The TG-RERA certificate gives the promoter’s registered office as Neknapur, Gandipet, Ranga Reddy, PIN 500089; the project site is separately recorded at Narsingi, PIN 500075.
- The RERA registration certificate names Inspire Infra as promoter. The building-permit record describes the landowner, Smt Samina Begum alias Sameena Begum, as represented by Inspire Infra as DGPA holder. The supplied material does not establish an independent construction-progress assessment or provide a completed/OC-certified phase or building.
Approvals, official records & documents
TG-RERA registration: Form C certificate for FOUR SQUARE, D PRIME, registration P02400008235; validity 17 May 2024–15 December 2026 unless extended
Building permission: Approval no. 0064/BP/3129/2023, dated 16 December 2023; Narsingi Municipality/Municipal Corporation; Building A, 1 stilt + 5 upper floors
Filed plan material: Building-permit plan describing one residential building, 10 units, approved area and listed building services; identifies TS-DTCP and delegated-to ULB TS-DTCP
Commencement/approval record: Approval for building construction is supplied; it requires a commencement notice and completion notice and says an occupancy certificate is compulsory before occupation
Promoter declaration: Form B affidavit by Bonam Srinivasa Reddy for M/s. INSPIRE INFRA, dated 03 May 2024; declares a completion undertaking of 15/12/2026 and separate-account commitments
Occupancy/completion certificate: No such certificate is included in the supplied records
- The supplied material does not include an occupancy certificate or a separately identified approved-layout certificate. The filed approval conditions and project-specific land/title matters are addressed in the relevant report sections.
Frequently asked questions
Is FOUR SQUARE, D PRIME registered with Telangana RERA?
Yes. FOUR SQUARE, D PRIME is registered with the Telangana Real Estate Regulatory Authority as P02400008235; the registration status is New Project.
Who is the developer of FOUR SQUARE, D PRIME?
The promoter named in the RERA registration is INSPIRE INFRA.
Where is FOUR SQUARE, D PRIME located?
FOUR SQUARE, D PRIME is in NARSINGI, WARD NO 1, Narsingi, Gandipet, Rangareddy, Telangana (500075).
When will FOUR SQUARE, D PRIME be completed?
The promoter's proposed date of completion filed with RERA is 15/04/2027. This is the promoter's declaration, not a guarantee.
More projects in Narsingi





