Felix Asteria
FELIX HOMES · Sangareddy · RERA P01100007862
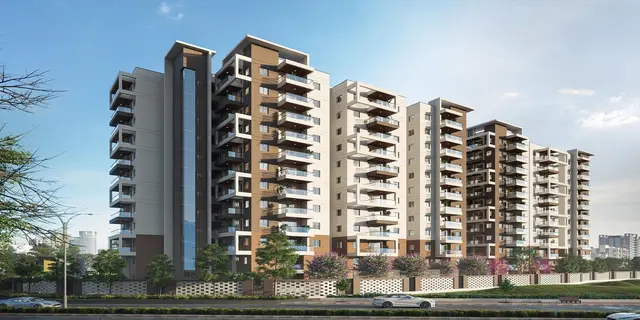
FELIX ASTERIA is a residential apartment project in KOLLUR, RC PURAM, Sangareddy. The registered promoter developing it is FELIX HOMES, recorded as a partnership. The project has a site extent of 1,551.70 sq. m. and one residential building with 1 Stilt + 5 upper floors, comprising 20 3BHK apartments. It is registered with TG-RERA under P01100007862, with a proposed completion date of 11/04/2026.
More from Felix Homes · 3 projects →
01What we found
Read from TG-RERA filings, approvals, land and registration records and court records. A court case is counted only when the court record states this project's survey number with its village, or names the project.
02Check before you pay
8 items to check before you pay, 4 high - from the title chain, court records and approvals, each with what to ask the builder or your advocate. An item may not be a problem with the project: records can be incomplete.
1. Project at a glance
Project identity
| Item | Project record |
|---|---|
| Registered project name | FELIX ASTERIA RERA record |
| Project type | Residential apartment project RERA record RERA filing |
| Phase / registered portion | The record describes one residential building; no separate phase name is disclosed. RERA filing |
| TG-RERA registration | P01100007862 RERA record |
| Registration validity | 16/03/2024 to 11/04/2026, unless extended by the Authority. This is the registration period, not a statement of current registration status. Approvals record |
| Registered promoter | FELIX HOMES, recorded as a partnership. Corporate record RERA filing |
| RERA status | Registered; the supplied record identifies the project as “New Project.” The available registration certificate records the validity dates above. RERA record |
Land and geographic identity
| Item | Project record |
|---|---|
| Locality / revenue village | Kollur; the RERA record gives KOLLUR. The approval documents also describe the site as Kollur(TM) / Kollur Village. RERA record RERA filing |
| Mandal | RC PURAM in the RERA identity record; approval documents state Ramchandrapuram Mandal. RERA record |
| District | Sangareddy; the RERA record gives Sangareddy, and the building-permit document uses “Sanga Reddy District.” RERA record |
| PIN | 500017 in the RERA identity record. RERA record RERA filing |
| Survey number / subdivision | 139/EE. RERA record Land records |
| Registered site extent | 1,551.70 sq. m. RERA filing |
| Total / net area | Total area 1551.70 sq. m.; net area 1551.70 sq. m. RERA filing |
| Boundaries recorded in RERA | East: LAND OF SILPA ESTATES PVT LTD; West: OTHERS LAND; North: OTHERS LAND; South: 50 FEET WIDE ROAD. RERA filing |
Development identity
| Item | Project record |
|---|---|
| Sanctioning authority | Hyderabad Metropolitan Development Authority (HMDA). Approvals record |
| Principal building-permit approval | 001084/BP/HMDA/0225/SKP/2023, approved 11 April, 2023; proceedings 002639/BP/HMDA/SKP/2023. Approvals record |
| Application number | TS/008330/2023 is listed in the RERA-filed plan document. Approvals record |
| Approved built-up area | The permit records Total Built up Area (In Sq.mts) 4,118.77. It separately records Built-up Area 3,355.75 and parking area 738.60. Approvals record |
| Building count and floors | One residential building; 1 Stilt + 5 upper floors. RERA filing |
| Heights recorded | BLDG HT: 14.99 MT. The plan extraction also lists Total Ht. 20.99mt., 17.99 mt. from GL, and 14.99 mt. Excluding Stilt Floor. |
| Parking | Plan extraction records PROPOSED NUMBER OF PARKINGS 26 and PARKING AREA 738.60. Stilt is designated for parking in the permit conditions. |
| Unit counts | Approved plan extraction: 20 dwelling units. RERA record: one building and one proposed building unit; unit inventory lists 20 apartments. RERA filing RERA unit table |
Offering and status
| Item | Project record |
|---|---|
| RERA-filed configuration | 3BHK, 20 units. RERA unit table RERA unit details |
| RERA-filed saleable area | 210.2 sq. m. per unit. RERA unit table RERA unit details |
| Booking / availability | Portal-derived counts show 0 booked and 20 available; no as-of date is supplied, so these figures are indicative. RERA unit table |
| Construction stage | No project-specific, independently verified site-progress figure is supplied. RERA’s Form 1A completion-certificate document is an unfilled form, not evidence of completed work. Document index |
| Promoter-declared completion date | 11# ApriL 2026 as extracted from the Form B declaration; the registration record states 11/04/2026. RERA record |
| Occupancy / completion certificate | No project-specific occupancy or completion certificate is supplied in the reviewed documents. The building-permit order states that an occupancy certificate is compulsory before occupation. |
2. The project story
FELIX ASTERIA is a residential apartment development registered with TG-RERA on land identified as Survey No. 139/EE in Kollur, Sangareddy district. The RERA and HMDA records describe a single building on a site of 1,551.70 sq. m., with a sanctioned configuration of 1 Stilt + 5 upper floors and 20 dwelling units. RERA record Land records
The registered inventory is 20 3BHK apartments. The filed saleable area is 210.2 sq. m. The supplied portal snapshot lists all 20 as available, but gives no retrieval date, so it should not be treated as a live booking statement. RERA unit table RERA unit details
The promoter’s Form B declaration gives a completion undertaking of 11# ApriL 2026; the RERA certificate records validity through 11/04/2026. These are distinct records: the first is the promoter’s stated completion target, while the second is the registration validity period. No project-specific completion or occupancy certificate is included, and the supplied documents do not establish construction progress or independent site verification.
3. Master plan, architecture & building design
The HMDA-filed plan describes one residential building on a 1,551.70 sq. m. site. Its plan parameters list VACANT PLOT AREA 803.55, PROPOSED COVERAGE AREA ( 48.21 %) 748.15, NET BUA RESIDENTIAL 3355.75, TOTAL PROPOSED BUILT UP AREA EXCLUDING PARKING 3355.75, and TOTAL PROPOSED BUILT UP AREA INCLUDING PARKING 4094.35. The permit separately records a total built-up area of 4,118.77 sq. m. These are the figures as recorded in the respective approval-document extracts; the terms are retained as stated.
The sanctioned configuration is 1 Stilt + 5 upper floors; the plan identifies typical 2, 3, 4& 5 FLOOR PLAN. The supplied material does not establish a basement or podium, the number of apartments on each floor, lifts, stairs, or detailed circulation arrangements. The plan records a TOT-LOT 114.52 Sq.mts. and shows plan annotations including 2.50 M. WIDE PASSAGE, balcony widths, open-to-sky areas and a 1.00 M W I D E G R E E N B E L T.
The plan lists a 15.00 MT WIDE PROPOSED ROAD and a 15.00 M WIDE ROAD. The building-permit extract also refers to a minimum approach-road width indicated in the plan and a road to be developed before occupancy-certificate release. No evidence supplied here establishes that road works are complete.
The RERA-filed drawing is identified as an approved plan in the supplied records. It records 26 proposed parking spaces, a 738.60 parking area, and a stilt floor designated for vehicle parking. No separate phase-wise plan or residential/commercial split is recorded; the project is described as residential.
4. Homes, configurations & floor plans
| Configuration | Units | Booked | Available | RERA saleable area | Measured carpet area | Loading (if supplied) |
|---|---|---|---|---|---|---|
| 3BHK | 20 | 0 | 20 | 210.2 sq. m. | Software-measured range: 130.6–195.7 sq. m.; median 133.9 sq. m. | 36% |
The unit count, booking count, availability and saleable area are from the RERA-derived unit record; the booking snapshot has no supplied as-of date. Carpet-area figures are software measurements from the filed floor-plan drawing, not RERA-filed carpet-area disclosures, and the source notes that the measurements need review. The drawing measurement covers five 3BHK flat designs. RERA unit table RERA unit details Floor plans
For a measured 3BHK drawing, the recorded rooms include bedrooms, a master bedroom, living/dining, kitchen, dress areas, toilet and wash area. The drawing also labels a 1.47 M. WIDE BALC; balcony area is excluded from the software-measured carpet area. Room dimensions shown for that example include living/dining 7.04 × 5.5 m, kitchen 3.54 × 3.84 m, and master bedroom 3.42 × 5.5 m. These are drawing-based measurements, not separate RERA disclosures. RERA unit details
Saleable area and carpet area are different measures: the supplied floor-plan note says RERA saleable area also includes the home’s share of common areas, while drawing-measured carpet excludes balcony area. No unit-specific allocation of common-area loading is documented beyond the supplied software-derived 36% figure. Floor plans RERA unit details
5. Parking & vehicle circulation
The HMDA-filed plan records PROPOSED NUMBER OF PARKINGS 26 and PARKING AREA 738.60. The building permit requires the stilt/cellar area to be used exclusively for vehicle parking and states that it should not have partition walls or rolling shutters. The permit describes the building as 1 Stilt + 5 upper floors; no basement parking level is recorded in the supplied evidence.
The available material does not identify resident, visitor or accessible-space counts; two-wheeler spaces; EV charging; ramps or driveway arrangements; or parking allocations to individual apartments. A plan-level proposed parking count does not establish a buyer’s exclusive parking entitlement.
6. Amenities, recreation & open spaces
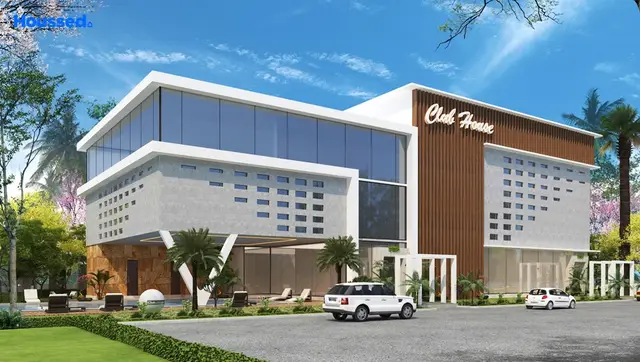
The RERA-filed plan and approval extracts identify the following facilities. The available RERA amenity progress fields report 0 for the listed items; this is a filed progress value, not independent confirmation of site condition. RERA amenities
| Description / size | 114.52 Sq.mts. |
|---|---|
| Evidence source | HMDA-filed plan |
| Declared progress / verified status | RERA amenity entry “Green Strip/TOT LOT/Park” records 0; no independent completion verification supplied. RERA amenities |
| Description / size | Size and details not supplied |
|---|---|
| Evidence source | RERA amenity record RERA amenities |
| Declared progress / verified status | 0 recorded; no independent completion verification supplied. |
| Description / size | Listed in third-party vendor material only; no size or capacity supplied |
|---|---|
| Evidence source | Vendor listing Promoter website |
| Declared progress / verified status | Not established as RERA-filed or sanctioned facilities; completion not verified. |
7. Utilities, building services & safety
The RERA-filed plan lists a sump, bore, water supply line, sewerage line, storm water line, rain water harvesting, distribution transformer and transformer. The HMDA building-permit extract additionally records a required STP, rainwater-harvesting structures, a garbage house and a transformer. The supplied amenity record marks water supply, sewerage and fire-protection/fire-safety requirements as available, but reports 0 progress for those entries; it does not supply independent verification of installation or operation. RERA amenities
The building-permit record specifies separate underground and terrace water-storage tanks, each with a capacity of 25,000 lts. It also lists fire-related provisions including at least four fire extinguishers per floor, hose reel, down corner and an automatic sprinkler system; the plan document states sprinklers are to be provided if basement area exceeds 200 sq. m. These are approval-document requirements or provisions, not evidence of completed installation or statutory compliance.
The supplied records do not state lift count or capacity, generator capacity, CCTV or access-control arrangements, waste-segregation details, accessibility provisions, or the capacity or operating status of the STP. Vendor material mentions power backup and 24x7 security, but these are third-party listing claims, not verified RERA-filed or completed facilities. Promoter website Document index
8. Location, access & connectivity
The registered project location is KOLLUR, RC PURAM, Sangareddy, PIN 500017, on Survey No. 139/EE. RERA record RERA filing Land records
The approval-plan extract records road annotations of 15.00 MT WIDE PROPOSED ROAD and 15.00 M WIDE ROAD; the building-permit extract refers to an approach road shown in the plan and its development before release of an occupancy certificate.
A supplied location record gives the nearest sampled Outer Ring Road interchange at approximately 5.5 km. The geocode record identifies a point associated with RC Puram BHEL–Beeramguda Road and Beeramguda Junction; it is a location reference, not a measured project access route. No public-transport service details or verified travel times are supplied. Location record
9. Developer & development status
The registered promoter is FELIX HOMES, identified as a Partnership. The RERA record lists NADELLA CHAITANYA as authorized signatory and NADELLA NAGESWARA RAO as partner. The registration certificate gives the promoter’s registered-office address as Village: Chanda Nagar, Mandal: Serilingampally, District: Ranga Reddy, Pin: 500050. Corporate record Parties record
The project record identifies HEMALATHA CHINTALA as the landowner associated with a revenue-share arrangement; the HMDA building-permit materials also name her with FELIX HOMES as applicant/owner. Parties record
The promoter’s Form B declaration states a completion undertaking of 11# ApriL 2026. The supplied evidence contains no verified construction-progress percentage and no project-specific occupancy or completion certificate. Accordingly, the project’s stage of physical completion and the status of any completed building portion cannot be established from the documents reviewed for this Overview. Document index
10. Approvals, official records & documents
| Identifier / date | P01100007862; valid 16/03/2024 to 11/04/2026 unless extended |
|---|---|
| What it establishes in the supplied record | Registration of FELIX ASTERIA under FELIX HOMES, with registration conditions. |
| Identifier / date | 001084/BP/HMDA/0225/SKP/2023; 11 April, 2023; proceedings 002639/BP/HMDA/SKP/2023 |
|---|---|
| What it establishes in the supplied record | Building permission for a residential building of 1 Stilt + 5 upper floors on 1,551.70 Sq. Mt. at Survey No. 139/EE. |
| Identifier / date | Application TS/008330/2023; licence number 47/SURVEYOR-I/TP10/GHMC |
|---|---|
| What it establishes in the supplied record | Plan extract records 20 dwelling units, 26 proposed parking spaces, site-area and built-up-area particulars, and a tot-lot. |
| Identifier / date | 001084/BP/HMDA/0225/SKP/2023; 11 April, 2023 |
|---|---|
| What it establishes in the supplied record | Technical approval material for the same building and survey parcel; directs that building plans be sanctioned and released by the municipality/municipal corporation. |
| Identifier / date | 10205/2023, dated 25/03/2023 |
|---|---|
| What it establishes in the supplied record | Approval records a mortgage of 337.12 sq. m. of built-up area in favour of HMDA. |
| Identifier / date | Filed for FELIX HOMES and FELIX ASTERIA |
|---|---|
| What it establishes in the supplied record | Promoter declaration includes title basis, encumbrance statement, separate-account commitments and completion undertaking. |
| Identifier / date | Form only; no project-specific completion details filled in |
|---|---|
| What it establishes in the supplied record | Provides a completion-certification format but does not establish completion or an occupancy certificate for this project. |
No project-specific occupancy or completion certificate is included in the supplied documents. The registration certificate and HMDA approval records are not substitutes for such a certificate.
1. Project at a glance
Project identity
Registered project name: FELIX ASTERIA
Project type: Residential apartment project
Phase / registered portion: The record describes one residential building; no separate phase name is disclosed.
TG-RERA registration: P01100007862
Registration validity: 16/03/2024 to 11/04/2026, unless extended by the Authority. This is the registration period, not a statement of current registration status.
Registered promoter: FELIX HOMES, recorded as a partnership.
RERA status: Registered; the supplied record identifies the project as “New Project.” The available registration certificate records the validity dates above.
Land and geographic identity
Locality / revenue village: Kollur; the RERA record gives KOLLUR. The approval documents also describe the site as Kollur(TM) / Kollur Village.
Mandal: RC PURAM in the RERA identity record; approval documents state Ramchandrapuram Mandal.
District: Sangareddy; the RERA record gives Sangareddy, and the building-permit document uses “Sanga Reddy District.”
PIN: 500017 in the RERA identity record.
Survey number / subdivision: 139/EE.
Registered site extent: 1,551.70 sq. m.
Total / net area: Total area 1551.70 sq. m.; net area 1551.70 sq. m.
Boundaries recorded in RERA: East: LAND OF SILPA ESTATES PVT LTD; West: OTHERS LAND; North: OTHERS LAND; South: 50 FEET WIDE ROAD.
Development identity
Sanctioning authority: Hyderabad Metropolitan Development Authority (HMDA).
Principal building-permit approval: 001084/BP/HMDA/0225/SKP/2023, approved 11 April, 2023; proceedings 002639/BP/HMDA/SKP/2023.
Application number: TS/008330/2023 is listed in the RERA-filed plan document.
Approved built-up area: The permit records Total Built up Area (In Sq.mts) 4,118.77. It separately records Built-up Area 3,355.75 and parking area 738.60.
Building count and floors: One residential building; 1 Stilt + 5 upper floors.
Heights recorded: BLDG HT: 14.99 MT. The plan extraction also lists Total Ht. 20.99mt., 17.99 mt. from GL, and 14.99 mt. Excluding Stilt Floor.
Parking: Plan extraction records PROPOSED NUMBER OF PARKINGS 26 and PARKING AREA 738.60. Stilt is designated for parking in the permit conditions.
Unit counts: Approved plan extraction: 20 dwelling units. RERA record: one building and one proposed building unit; unit inventory lists 20 apartments.
Offering and status
RERA-filed configuration: 3BHK, 20 units.
RERA-filed saleable area: 210.2 sq. m. per unit.
Booking / availability: Portal-derived counts show 0 booked and 20 available; no as-of date is supplied, so these figures are indicative.
Construction stage: No project-specific, independently verified site-progress figure is supplied. RERA’s Form 1A completion-certificate document is an unfilled form, not evidence of completed work.
Promoter-declared completion date: 11# ApriL 2026 as extracted from the Form B declaration; the registration record states 11/04/2026.
Occupancy / completion certificate: No project-specific occupancy or completion certificate is supplied in the reviewed documents. The building-permit order states that an occupancy certificate is compulsory before occupation.
2. The project story
FELIX ASTERIA is a residential apartment development registered with TG-RERA on land identified as Survey No. 139/EE in Kollur, Sangareddy district. The RERA and HMDA records describe a single building on a site of 1,551.70 sq. m., with a sanctioned configuration of 1 Stilt + 5 upper floors and 20 dwelling units.
The registered inventory is 20 3BHK apartments. The filed saleable area is 210.2 sq. m. The supplied portal snapshot lists all 20 as available, but gives no retrieval date, so it should not be treated as a live booking statement.
The promoter’s Form B declaration gives a completion undertaking of 11# ApriL 2026; the RERA certificate records validity through 11/04/2026. These are distinct records: the first is the promoter’s stated completion target, while the second is the registration validity period. No project-specific completion or occupancy certificate is included, and the supplied documents do not establish construction progress or independent site verification.
3. Master plan, architecture & building design
The HMDA-filed plan describes one residential building on a 1,551.70 sq. m. site. Its plan parameters list VACANT PLOT AREA 803.55, PROPOSED COVERAGE AREA ( 48.21 %) 748.15, NET BUA RESIDENTIAL 3355.75, TOTAL PROPOSED BUILT UP AREA EXCLUDING PARKING 3355.75, and TOTAL PROPOSED BUILT UP AREA INCLUDING PARKING 4094.35. The permit separately records a total built-up area of 4,118.77 sq. m. These are the figures as recorded in the respective approval-document extracts; the terms are retained as stated.
The sanctioned configuration is 1 Stilt + 5 upper floors; the plan identifies typical 2, 3, 4& 5 FLOOR PLAN. The supplied material does not establish a basement or podium, the number of apartments on each floor, lifts, stairs, or detailed circulation arrangements. The plan records a TOT-LOT 114.52 Sq.mts. and shows plan annotations including 2.50 M. WIDE PASSAGE, balcony widths, open-to-sky areas and a 1.00 M W I D E G R E E N B E L T.
The plan lists a 15.00 MT WIDE PROPOSED ROAD and a 15.00 M WIDE ROAD. The building-permit extract also refers to a minimum approach-road width indicated in the plan and a road to be developed before occupancy-certificate release. No evidence supplied here establishes that road works are complete.
The RERA-filed drawing is identified as an approved plan in the supplied records. It records 26 proposed parking spaces, a 738.60 parking area, and a stilt floor designated for vehicle parking. No separate phase-wise plan or residential/commercial split is recorded; the project is described as residential.
4. Homes, configurations & floor plans
| Configuration | Units | Booked | Available | RERA saleable area | Measured carpet area | Loading (if supplied) |
|---|---|---|---|---|---|---|
| 3BHK | 20 | 0 | 20 | 210.2 sq. m. | Software-measured range: 130.6–195.7 sq. m.; median 133.9 sq. m. | 36% |
The unit count, booking count, availability and saleable area are from the RERA-derived unit record; the booking snapshot has no supplied as-of date. Carpet-area figures are software measurements from the filed floor-plan drawing, not RERA-filed carpet-area disclosures, and the source notes that the measurements need review. The drawing measurement covers five 3BHK flat designs.
For a measured 3BHK drawing, the recorded rooms include bedrooms, a master bedroom, living/dining, kitchen, dress areas, toilet and wash area. The drawing also labels a 1.47 M. WIDE BALC; balcony area is excluded from the software-measured carpet area. Room dimensions shown for that example include living/dining 7.04 × 5.5 m, kitchen 3.54 × 3.84 m, and master bedroom 3.42 × 5.5 m. These are drawing-based measurements, not separate RERA disclosures.
Saleable area and carpet area are different measures: the supplied floor-plan note says RERA saleable area also includes the home’s share of common areas, while drawing-measured carpet excludes balcony area. No unit-specific allocation of common-area loading is documented beyond the supplied software-derived 36% figure.
5. Parking & vehicle circulation
The HMDA-filed plan records PROPOSED NUMBER OF PARKINGS 26 and PARKING AREA 738.60. The building permit requires the stilt/cellar area to be used exclusively for vehicle parking and states that it should not have partition walls or rolling shutters. The permit describes the building as 1 Stilt + 5 upper floors; no basement parking level is recorded in the supplied evidence.
The available material does not identify resident, visitor or accessible-space counts; two-wheeler spaces; EV charging; ramps or driveway arrangements; or parking allocations to individual apartments. A plan-level proposed parking count does not establish a buyer’s exclusive parking entitlement.
6. Amenities, recreation & open spaces
The RERA-filed plan and approval extracts identify the following facilities. The available RERA amenity progress fields report 0 for the listed items; this is a filed progress value, not independent confirmation of site condition.
| Description / size | 114.52 Sq.mts. |
|---|---|
| Evidence source | HMDA-filed plan |
| Declared progress / verified status | RERA amenity entry “Green Strip/TOT LOT/Park” records 0; no independent completion verification supplied. |
| Description / size | Size and details not supplied |
|---|---|
| Evidence source | RERA amenity record |
| Declared progress / verified status | 0 recorded; no independent completion verification supplied. |
| Description / size | Listed in third-party vendor material only; no size or capacity supplied |
|---|---|
| Evidence source | Vendor listing |
| Declared progress / verified status | Not established as RERA-filed or sanctioned facilities; completion not verified. |
7. Utilities, building services & safety
The RERA-filed plan lists a sump, bore, water supply line, sewerage line, storm water line, rain water harvesting, distribution transformer and transformer. The HMDA building-permit extract additionally records a required STP, rainwater-harvesting structures, a garbage house and a transformer. The supplied amenity record marks water supply, sewerage and fire-protection/fire-safety requirements as available, but reports 0 progress for those entries; it does not supply independent verification of installation or operation.
The building-permit record specifies separate underground and terrace water-storage tanks, each with a capacity of 25,000 lts. It also lists fire-related provisions including at least four fire extinguishers per floor, hose reel, down corner and an automatic sprinkler system; the plan document states sprinklers are to be provided if basement area exceeds 200 sq. m. These are approval-document requirements or provisions, not evidence of completed installation or statutory compliance.
The supplied records do not state lift count or capacity, generator capacity, CCTV or access-control arrangements, waste-segregation details, accessibility provisions, or the capacity or operating status of the STP. Vendor material mentions power backup and 24x7 security, but these are third-party listing claims, not verified RERA-filed or completed facilities.
8. Location, access & connectivity
The registered project location is KOLLUR, RC PURAM, Sangareddy, PIN 500017, on Survey No. 139/EE.
The approval-plan extract records road annotations of 15.00 MT WIDE PROPOSED ROAD and 15.00 M WIDE ROAD; the building-permit extract refers to an approach road shown in the plan and its development before release of an occupancy certificate.
A supplied location record gives the nearest sampled Outer Ring Road interchange at approximately 5.5 km. The geocode record identifies a point associated with RC Puram BHEL–Beeramguda Road and Beeramguda Junction; it is a location reference, not a measured project access route. No public-transport service details or verified travel times are supplied.
9. Developer & development status
The registered promoter is FELIX HOMES, identified as a Partnership. The RERA record lists NADELLA CHAITANYA as authorized signatory and NADELLA NAGESWARA RAO as partner. The registration certificate gives the promoter’s registered-office address as Village: Chanda Nagar, Mandal: Serilingampally, District: Ranga Reddy, Pin: 500050.
The project record identifies HEMALATHA CHINTALA as the landowner associated with a revenue-share arrangement; the HMDA building-permit materials also name her with FELIX HOMES as applicant/owner.
The promoter’s Form B declaration states a completion undertaking of 11# ApriL 2026. The supplied evidence contains no verified construction-progress percentage and no project-specific occupancy or completion certificate. Accordingly, the project’s stage of physical completion and the status of any completed building portion cannot be established from the documents reviewed for this Overview.
10. Approvals, official records & documents
| Identifier / date | P01100007862; valid 16/03/2024 to 11/04/2026 unless extended |
|---|---|
| What it establishes in the supplied record | Registration of FELIX ASTERIA under FELIX HOMES, with registration conditions. |
| Identifier / date | 001084/BP/HMDA/0225/SKP/2023; 11 April, 2023; proceedings 002639/BP/HMDA/SKP/2023 |
|---|---|
| What it establishes in the supplied record | Building permission for a residential building of 1 Stilt + 5 upper floors on 1,551.70 Sq. Mt. at Survey No. 139/EE. |
| Identifier / date | Application TS/008330/2023; licence number 47/SURVEYOR-I/TP10/GHMC |
|---|---|
| What it establishes in the supplied record | Plan extract records 20 dwelling units, 26 proposed parking spaces, site-area and built-up-area particulars, and a tot-lot. |
| Identifier / date | 001084/BP/HMDA/0225/SKP/2023; 11 April, 2023 |
|---|---|
| What it establishes in the supplied record | Technical approval material for the same building and survey parcel; directs that building plans be sanctioned and released by the municipality/municipal corporation. |
| Identifier / date | 10205/2023, dated 25/03/2023 |
|---|---|
| What it establishes in the supplied record | Approval records a mortgage of 337.12 sq. m. of built-up area in favour of HMDA. |
| Identifier / date | Filed for FELIX HOMES and FELIX ASTERIA |
|---|---|
| What it establishes in the supplied record | Promoter declaration includes title basis, encumbrance statement, separate-account commitments and completion undertaking. |
| Identifier / date | Form only; no project-specific completion details filled in |
|---|---|
| What it establishes in the supplied record | Provides a completion-certification format but does not establish completion or an occupancy certificate for this project. |
No project-specific occupancy or completion certificate is included in the supplied documents. The registration certificate and HMDA approval records are not substitutes for such a certificate.
Frequently asked questions
Is FELIX ASTERIA registered with Telangana RERA?
Yes. FELIX ASTERIA is registered with the Telangana Real Estate Regulatory Authority as P01100007862; the registration status is New Project.
Who is the developer of FELIX ASTERIA?
The promoter named in the RERA registration is FELIX HOMES.
Where is FELIX ASTERIA located?
FELIX ASTERIA is in KOLLUR, RC PURAM, Sangareddy, Telangana (500017).
When will FELIX ASTERIA be completed?
The promoter's proposed date of completion filed with RERA is 11/04/2026. This is the promoter's declaration, not a guarantee.
More projects in Kollur