Esr Heights
ESR PROJECTS · Rangareddy · RERA P02400006363
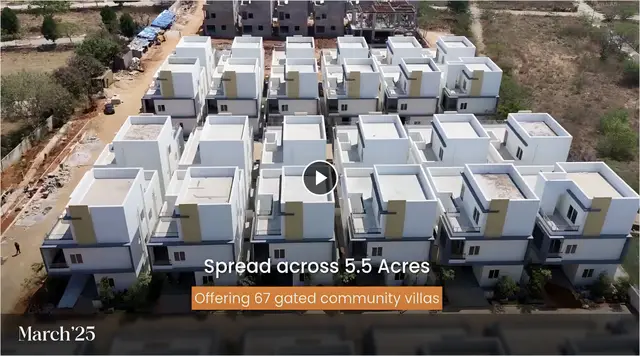
ESR HEIGHTS is a plotted development in Maheshwaram, Maheshwaram Mandal, Ranga Reddy District, developed by the registered promoter ESR PROJECTS. The site area is 27,518.14 sq.m, with a stated net site area of 26,241.30 sq.m; it is an open-plot layout, and the number and sizes of plots are not disclosed. TG-RERA registration number P02400006363 is stated as valid from 07/07/2023–12/08/2025, and the proposed completion date is 12/08/2025.
01What we found
Read from TG-RERA filings, approvals, land and registration records and court records. A court case is counted only when the court record states this project's survey number with its village, or names the project.
02Check before you pay
12 items to check before you pay, 4 high - from the title chain, court records and approvals, each with what to ask the builder or your advocate. An item may not be a problem with the project: records can be incomplete.
1. Project at a glance
Project identity
| Field | Record |
|---|---|
| Registered project name | ESR HEIGHTS RERA record |
| Project type | Plotted development / open-plot layout RERA filing |
| Phase / registered portion | A distinct phase number is not disclosed; TG-RERA identifies the registered land as Survey Nos. 278/PART and 279/PART |
| TG-RERA registration | P02400006363 |
| Registration validity | 07/07/2023–12/08/2025 as stated on Form C; no extension is recorded in the supplied registration record. This is the registration period, not a statement of completion or occupancy status. |
| Registered promoter | ESR PROJECTS (also rendered “Esr Projects” in Form C); entity type: Partnership RERA filing Corporate record |
| RERA status | Certificate records registration under section 5. The supplied record does not show an extension; current portal status is not established by the certificate. |
Land and geographic identity
| Field | Record |
|---|---|
| Locality / revenue village | Maheshwaram; the HMDA draft layout letter also identifies “Maheswaram Revenue Village, Naguldoni Thanda” RERA record |
| Mandal / district / PIN | Maheshwaram / Ranga Reddy / 501359 RERA record RERA filing |
| Project survey numbers | 278/PART, 279/PART RERA record Land records |
| Site area | 27,518.14 sq.m total site area; 1,276.84 sq.m affected by the master-plan road; 26,241.30 sq.m net site area RERA filing |
| Boundaries recorded in RERA fields | East: ROAD; west, north and south: OTHERS LAND RERA filing |
| HMDA draft-layout land-use schedule | Plotted area 15,580.99 sq.m; layout roads 7,583.07 sq.m; park 2,420.77 sq.m; social infrastructure 656.48 sq.m |
Development identity
| Field | Record |
|---|---|
| Sanctioning authority | Hyderabad Metropolitan Development Authority (HMDA) Approvals record |
| Principal approval | Draft Layout Permit 000157/LO/Plg/HMDA/2022, dated 12 August 2022 Approvals record |
| Approved built-up area | 15,580.99 sq.m is recorded in the RERA fields as approved built-up area. The HMDA layout schedule labels the same figure as plotted area; these are distinct descriptions in the supplied records. RERA filing |
| Buildings / floors | Not applicable as a multi-storey building schedule is not supplied for this plotted layout. |
| Layout arrangement | The filed drawing record identifies a plotted layout; plot count and individual plot sizes are not established by the drawing-derived data supplied here. Layout record |
| Parking | No project-wide parking count, parking levels or plot-specific parking allocation is disclosed in the supplied RERA record. RERA filing |
Offering and status
| Field | Record |
|---|---|
| Unit type | Plots; RERA unit count, booked count and available count are not supplied in the provided data. RERA filing RERA unit table |
| Plot-size range | Not established in the supplied RERA unit data. The software review reports that the two layout sheets have no measured plot entries. RERA unit table Layout record |
| Construction / development stage | RERA project status is New Project; a filed completion figure of 80% is present, but no date, measurement basis or independent site verification accompanies it. RERA filing RERA record |
| Completion date | Promoter’s Form B declaration and the project record state 12/08/2025. RERA record |
| Occupancy / completion certificate | No occupancy or completion certificate is identified in the supplied project documents. A plotted layout is not described here as an occupancy-certified building. Document index |
2. The project story
ESR HEIGHTS is registered as a plotted development on land identified in the RERA record as Survey Nos. 278/PART and 279/PART, in Maheshwaram, Maheshwaram Mandal, Ranga Reddy District. The registered layout site is stated as 27,518.14 sq.m, including 1,276.84 sq.m affected by the master-plan road, with a stated net site area of 26,241.30 sq.m. RERA record RERA filing
The filed HMDA document is a draft layout letter for open plots, with a layout schedule allocating area to plots, internal roads, a park and social infrastructure. It also records plots 1–6, measuring 2,404.36 sq.m in total, mortgaged in favour of the HMDA Metropolitan Commissioner. The letter sets development and handover conditions, including completion of specified development works within three years and transfer of designated road, open-space and social-infrastructure areas to the local body before release of final layout plans.
The RERA record gives 80% completion, but the supplied material does not identify the measurement date or method, or independently verify on-site progress. The supplied documents do not establish the final layout release, project-wide plot inventory, bookings, or completion/occupancy certification. RERA record Document index Layout record
3. Master plan, architecture & building design
This is a plotted layout, not a tower or apartment scheme. The HMDA draft-layout schedule states a total site area of 27,518.14 sq.m, a master-plan-road-affected area of 1,276.84 sq.m, and a net site area of 26,241.30 sq.m. The schedule allocates 15,580.99 sq.m to plotted area, 7,583.07 sq.m to layout roads, 2,420.77 sq.m to park and 656.48 sq.m to social infrastructure.
| Layout component | Area recorded |
|---|---|
| Plotted area | 15,580.99 sq.m |
| Layout road area | 7,583.07 sq.m |
| Park | 2,420.77 sq.m |
| Social infrastructure | 656.48 sq.m |
| Master-plan road affected area | 1,276.84 sq.m |
The permit identifies roads of 100 ft, 18 mts and above, and 60 feet and above in its conditions. The supplied record does not provide a verified plot count, plot-by-plot size schedule, or measured drawing geometry. No building footprint, apartment floor configuration, or FSI figure is supplied. Layout record
4. Homes, configurations & floor plans
The RERA unit data supplied for this review does not establish a plot count, individual plot-size range, booked units or available units. The layout-drawing extraction reports two sheets, with no plots measured; it is not a substitute for an inventory schedule. RERA unit table Layout record
| Configuration | Units | Booked | Available | RERA saleable area | Measured carpet area | Loading (if supplied) |
|---|---|---|---|---|---|---|
| Plots | Not disclosed | Not disclosed | Not disclosed | Not disclosed | Not applicable | Not supplied |
No apartment floor plans or carpet-area measurements apply to this plotted offering. Plot dimensions and plot-level inventory should be confirmed from the registered layout plan and current RERA inventory. Layout record Document index
5. Parking & vehicle circulation
No project-wide parking count, visitor or accessible parking provision, parking structure, or plot-specific parking allocation is established by the supplied RERA data.
The draft-layout conditions refer to opening roads for access to neighbouring sites and describe road development requirements. The supplied records do not establish completed driveways, pedestrian separation, EV charging, or final road handover.
6. Amenities, recreation & open spaces
The RERA-filed amenity checklist records rainwater harvesting as available (“YES”) and lists other infrastructure categories, but reports 0% progress for each listed item. This is a filed status, not independent verification of delivery. RERA amenities
| Facility | Description / size | Evidence source | Declared progress / verified status |
|---|---|---|---|
| Park / organised open space | 2,420.77 sq.m in the HMDA layout schedule | Provided for in the draft layout; completion not independently verified | |
| Social infrastructure area | 656.48 sq.m in the HMDA layout schedule | Provided for in the draft layout; completion not independently verified | |
| Rainwater harvesting | RERA amenity checklist marks “YES” | RERA amenities | Filed as available; checklist reports 0% progress; completion not independently verified |
| Community buildings | Listed as an RERA amenity category; no specific facility or size disclosed | RERA amenities | 0% reported |
| Other recreational / clubhouse facilities | No project-specific RERA-filed facility detail established | RERA amenities | Not established |
The HMDA draft-layout conditions also list park development and avenue plantation among development works. The supplied evidence does not establish completed landscaping or community facilities.
7. Utilities, building services & safety
The HMDA draft-layout letter specifies development conditions for internal water-supply lines and connection to an approved drinking-water source, an overhead tank, underground drainage or a septic-treatment mechanism, storm-water drainage, rainwater-harvesting pits, electrical lines, a transformer, street lights, solid-waste handling and bio-composting. These are approval conditions or listed works; the supplied record does not independently verify installation, capacity or operation.
The HMDA document also refers to footpath paving, cycling tracks, underground utility ducting, LED street lighting and avenue planting. The RERA amenity checklist reports 0% progress for most listed categories, including water supply, sewerage, storm-water drains, street lighting, solid-waste management and electrical/substation facilities. No capacities, operational certificates or completed-work verification are supplied. RERA amenities
8. Location, access & connectivity
The official project location is Maheshwaram revenue village, Maheshwaram Mandal, Ranga Reddy District, PIN 501359; the HMDA draft-layout letter further identifies Naguldoni Thanda. The registered survey references are 278/PART and 279/PART. RERA record RERA filing
The supplied location record gives the nearest sampled Outer Ring Road interchange at approximately 10.6 km. It does not provide a measured distance to public transport, town facilities or other landmarks, or verified travel times. Location record
9. Developer & development status
The registered promoter is ESR PROJECTS, identified in the RERA organization fields as a Partnership, with GSTIN 36AAIFE9576B1Z8. The record names ENUMULA SURENDER as authorized signatory and SUMALATHA ENUMULA as partner. The supplied RERA address fields give Flat No. 146, Prashanthi Hills, Gachibowli, and list Maheshwaram, Ranga Reddy, PIN 501359; the Form C certificate separately prints an office-location line ending “Hyderabad, Pin: 500032,” without a complete address. Corporate record Parties record RERA filing
Form B, signed by Enumula Surender for ESR PROJECTS, declares a completion period ending 12/08/2025 and includes the promoter’s separate-account, audit and approval undertakings. The RERA record reports 80% completion, but the supplied data does not show the reporting date or independently verified site progress. The registration certificate states validity through 12/08/2025; no extension is included in the supplied certificate. RERA record
10. Approvals, official records & documents
| Record | Supplied evidence |
|---|---|
| TG-RERA registration | Form C for ESR HEIGHTS, registration P02400006363, survey references 278/PART and 279/PART, validity 07/07/2023–12/08/2025. |
| HMDA draft layout | Draft Layout Permit 000157/LO/Plg/HMDA/2022, dated 12 August 2022, for an open-plot layout at Maheswaram. |
| HMDA application | Application reference 054969/SMD/LT/U6/HMDA/02062022. |
| HMDA mortgage record cited in the layout letter | Mortgage deed 14744/2022, dated 23/07/2022, covering plots 1–6, stated extent 2,404.36 sq.m, in favour of the HMDA Metropolitan Commissioner. |
| HMDA road-affected-area record cited in the layout letter | Gift deed 14745/2022, dated 23/07/2022, and rectification deed 15131/2022, dated 30/7/2022, are cited for the master-plan-road-affected area. |
| Promoter declaration | Form B affidavit-cum-declaration names ESR PROJECTS and authorized signatory Enumula Surender; it includes the promoter’s declared completion date and regulatory undertakings. |
| Occupancy / completion certificate | No project completion or occupancy certificate is identified in the supplied documents. Document index |
| Layout-drawing record | Two layout sheets are noted in the drawing review; plot counts and plot sizes were not measured in the supplied extraction. Layout record |
1. Project at a glance
Project identity
Registered project name: ESR HEIGHTS
Project type: Plotted development / open-plot layout
Phase / registered portion: A distinct phase number is not disclosed; TG-RERA identifies the registered land as Survey Nos. 278/PART and 279/PART
TG-RERA registration: P02400006363
Registration validity: 07/07/2023–12/08/2025 as stated on Form C; no extension is recorded in the supplied registration record. This is the registration period, not a statement of completion or occupancy status.
Registered promoter: ESR PROJECTS (also rendered “Esr Projects” in Form C); entity type: Partnership
RERA status: Certificate records registration under section 5. The supplied record does not show an extension; current portal status is not established by the certificate.
Land and geographic identity
Locality / revenue village: Maheshwaram; the HMDA draft layout letter also identifies “Maheswaram Revenue Village, Naguldoni Thanda”
Mandal / district / PIN: Maheshwaram / Ranga Reddy / 501359
Project survey numbers: 278/PART, 279/PART
Site area: 27,518.14 sq.m total site area; 1,276.84 sq.m affected by the master-plan road; 26,241.30 sq.m net site area
Boundaries recorded in RERA fields: East: ROAD; west, north and south: OTHERS LAND
HMDA draft-layout land-use schedule: Plotted area 15,580.99 sq.m; layout roads 7,583.07 sq.m; park 2,420.77 sq.m; social infrastructure 656.48 sq.m
Development identity
Sanctioning authority: Hyderabad Metropolitan Development Authority (HMDA)
Principal approval: Draft Layout Permit 000157/LO/Plg/HMDA/2022, dated 12 August 2022
Approved built-up area: 15,580.99 sq.m is recorded in the RERA fields as approved built-up area. The HMDA layout schedule labels the same figure as plotted area; these are distinct descriptions in the supplied records.
Buildings / floors: Not applicable as a multi-storey building schedule is not supplied for this plotted layout.
Layout arrangement: The filed drawing record identifies a plotted layout; plot count and individual plot sizes are not established by the drawing-derived data supplied here.
Parking: No project-wide parking count, parking levels or plot-specific parking allocation is disclosed in the supplied RERA record.
Offering and status
Unit type: Plots; RERA unit count, booked count and available count are not supplied in the provided data.
Plot-size range: Not established in the supplied RERA unit data. The software review reports that the two layout sheets have no measured plot entries.
Construction / development stage: RERA project status is New Project; a filed completion figure of 80% is present, but no date, measurement basis or independent site verification accompanies it.
Completion date: Promoter’s Form B declaration and the project record state 12/08/2025.
Occupancy / completion certificate: No occupancy or completion certificate is identified in the supplied project documents. A plotted layout is not described here as an occupancy-certified building.
2. The project story
ESR HEIGHTS is registered as a plotted development on land identified in the RERA record as Survey Nos. 278/PART and 279/PART, in Maheshwaram, Maheshwaram Mandal, Ranga Reddy District. The registered layout site is stated as 27,518.14 sq.m, including 1,276.84 sq.m affected by the master-plan road, with a stated net site area of 26,241.30 sq.m.
The filed HMDA document is a draft layout letter for open plots, with a layout schedule allocating area to plots, internal roads, a park and social infrastructure. It also records plots 1–6, measuring 2,404.36 sq.m in total, mortgaged in favour of the HMDA Metropolitan Commissioner. The letter sets development and handover conditions, including completion of specified development works within three years and transfer of designated road, open-space and social-infrastructure areas to the local body before release of final layout plans.
The RERA record gives 80% completion, but the supplied material does not identify the measurement date or method, or independently verify on-site progress. The supplied documents do not establish the final layout release, project-wide plot inventory, bookings, or completion/occupancy certification.
3. Master plan, architecture & building design
This is a plotted layout, not a tower or apartment scheme. The HMDA draft-layout schedule states a total site area of 27,518.14 sq.m, a master-plan-road-affected area of 1,276.84 sq.m, and a net site area of 26,241.30 sq.m. The schedule allocates 15,580.99 sq.m to plotted area, 7,583.07 sq.m to layout roads, 2,420.77 sq.m to park and 656.48 sq.m to social infrastructure.
Plotted area: 15,580.99 sq.m
Layout road area: 7,583.07 sq.m
Park: 2,420.77 sq.m
Social infrastructure: 656.48 sq.m
Master-plan road affected area: 1,276.84 sq.m
The permit identifies roads of 100 ft, 18 mts and above, and 60 feet and above in its conditions. The supplied record does not provide a verified plot count, plot-by-plot size schedule, or measured drawing geometry. No building footprint, apartment floor configuration, or FSI figure is supplied.
4. Homes, configurations & floor plans
The RERA unit data supplied for this review does not establish a plot count, individual plot-size range, booked units or available units. The layout-drawing extraction reports two sheets, with no plots measured; it is not a substitute for an inventory schedule.
| Configuration | Units | Booked | Available | RERA saleable area | Measured carpet area | Loading (if supplied) |
|---|---|---|---|---|---|---|
| Plots | Not disclosed | Not disclosed | Not disclosed | Not disclosed | Not applicable | Not supplied |
No apartment floor plans or carpet-area measurements apply to this plotted offering. Plot dimensions and plot-level inventory should be confirmed from the registered layout plan and current RERA inventory.
5. Parking & vehicle circulation
No project-wide parking count, visitor or accessible parking provision, parking structure, or plot-specific parking allocation is established by the supplied RERA data.
The draft-layout conditions refer to opening roads for access to neighbouring sites and describe road development requirements. The supplied records do not establish completed driveways, pedestrian separation, EV charging, or final road handover.
6. Amenities, recreation & open spaces
The RERA-filed amenity checklist records rainwater harvesting as available (“YES”) and lists other infrastructure categories, but reports 0% progress for each listed item. This is a filed status, not independent verification of delivery.
| Facility | Description / size | Evidence source | Declared progress / verified status |
|---|---|---|---|
| Park / organised open space | 2,420.77 sq.m in the HMDA layout schedule | Provided for in the draft layout; completion not independently verified | |
| Social infrastructure area | 656.48 sq.m in the HMDA layout schedule | Provided for in the draft layout; completion not independently verified | |
| Rainwater harvesting | RERA amenity checklist marks “YES” | Filed as available; checklist reports 0% progress; completion not independently verified | |
| Community buildings | Listed as an RERA amenity category; no specific facility or size disclosed | 0% reported | |
| Other recreational / clubhouse facilities | No project-specific RERA-filed facility detail established | Not established |
The HMDA draft-layout conditions also list park development and avenue plantation among development works. The supplied evidence does not establish completed landscaping or community facilities.
7. Utilities, building services & safety
The HMDA draft-layout letter specifies development conditions for internal water-supply lines and connection to an approved drinking-water source, an overhead tank, underground drainage or a septic-treatment mechanism, storm-water drainage, rainwater-harvesting pits, electrical lines, a transformer, street lights, solid-waste handling and bio-composting. These are approval conditions or listed works; the supplied record does not independently verify installation, capacity or operation.
The HMDA document also refers to footpath paving, cycling tracks, underground utility ducting, LED street lighting and avenue planting. The RERA amenity checklist reports 0% progress for most listed categories, including water supply, sewerage, storm-water drains, street lighting, solid-waste management and electrical/substation facilities. No capacities, operational certificates or completed-work verification are supplied.
8. Location, access & connectivity
The official project location is Maheshwaram revenue village, Maheshwaram Mandal, Ranga Reddy District, PIN 501359; the HMDA draft-layout letter further identifies Naguldoni Thanda. The registered survey references are 278/PART and 279/PART.
The supplied location record gives the nearest sampled Outer Ring Road interchange at approximately 10.6 km. It does not provide a measured distance to public transport, town facilities or other landmarks, or verified travel times.
9. Developer & development status
The registered promoter is ESR PROJECTS, identified in the RERA organization fields as a Partnership, with GSTIN 36AAIFE9576B1Z8. The record names ENUMULA SURENDER as authorized signatory and SUMALATHA ENUMULA as partner. The supplied RERA address fields give Flat No. 146, Prashanthi Hills, Gachibowli, and list Maheshwaram, Ranga Reddy, PIN 501359; the Form C certificate separately prints an office-location line ending “Hyderabad, Pin: 500032,” without a complete address.
Form B, signed by Enumula Surender for ESR PROJECTS, declares a completion period ending 12/08/2025 and includes the promoter’s separate-account, audit and approval undertakings. The RERA record reports 80% completion, but the supplied data does not show the reporting date or independently verified site progress. The registration certificate states validity through 12/08/2025; no extension is included in the supplied certificate.
10. Approvals, official records & documents
TG-RERA registration: Form C for ESR HEIGHTS, registration P02400006363, survey references 278/PART and 279/PART, validity 07/07/2023–12/08/2025.
HMDA draft layout: Draft Layout Permit 000157/LO/Plg/HMDA/2022, dated 12 August 2022, for an open-plot layout at Maheswaram.
HMDA application: Application reference 054969/SMD/LT/U6/HMDA/02062022.
HMDA mortgage record cited in the layout letter: Mortgage deed 14744/2022, dated 23/07/2022, covering plots 1–6, stated extent 2,404.36 sq.m, in favour of the HMDA Metropolitan Commissioner.
HMDA road-affected-area record cited in the layout letter: Gift deed 14745/2022, dated 23/07/2022, and rectification deed 15131/2022, dated 30/7/2022, are cited for the master-plan-road-affected area.
Promoter declaration: Form B affidavit-cum-declaration names ESR PROJECTS and authorized signatory Enumula Surender; it includes the promoter’s declared completion date and regulatory undertakings.
Occupancy / completion certificate: No project completion or occupancy certificate is identified in the supplied documents.
Layout-drawing record: Two layout sheets are noted in the drawing review; plot counts and plot sizes were not measured in the supplied extraction.
Frequently asked questions
Is ESR HEIGHTS registered with Telangana RERA?
Yes. ESR HEIGHTS is registered with the Telangana Real Estate Regulatory Authority as P02400006363; the registration status is New Project.
Who is the developer of ESR HEIGHTS?
The promoter named in the RERA registration is ESR PROJECTS.
Where is ESR HEIGHTS located?
ESR HEIGHTS is in MAHESHWARAM, Rangareddy, Telangana (501359).
When will ESR HEIGHTS be completed?
The promoter's proposed date of completion filed with RERA is 12/08/2025. This is the promoter's declaration, not a guarantee.
More projects in Maheshwaram