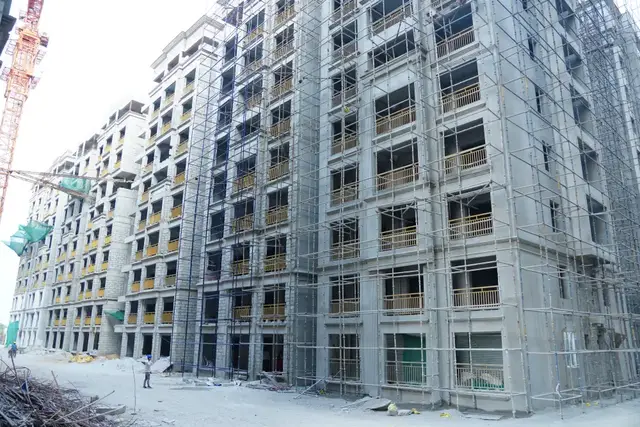
Eminence Residency
AIVN REALITY PRIVATE LIMITED · Rangareddy · RERA P02400008486
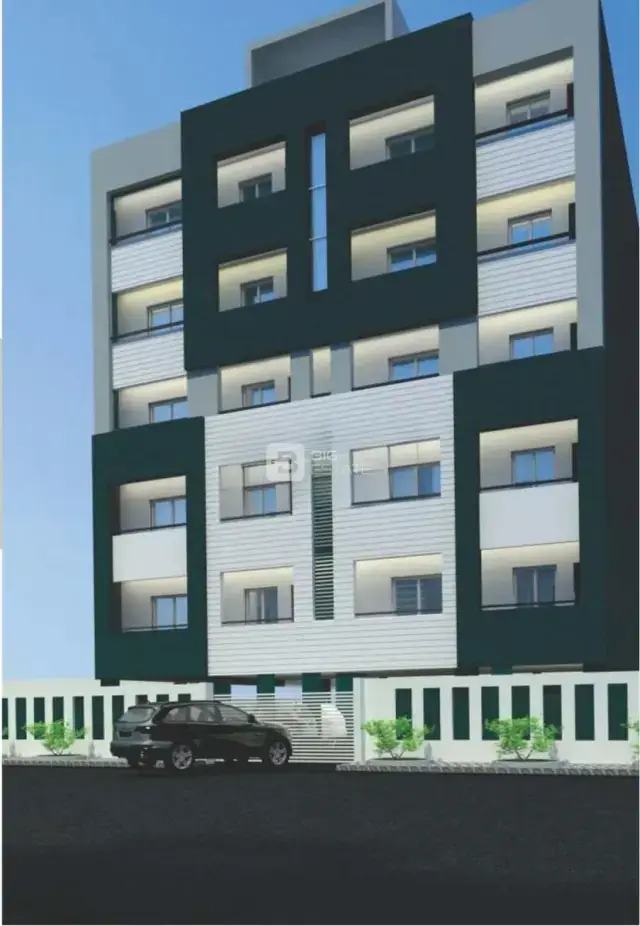
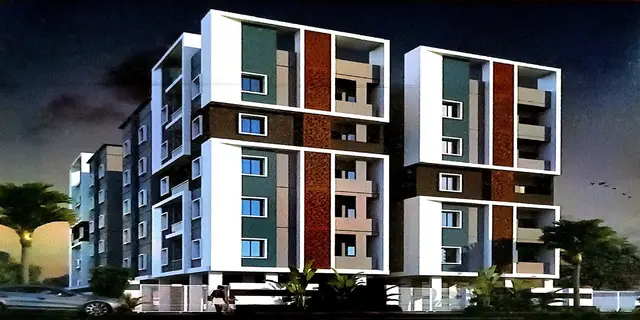
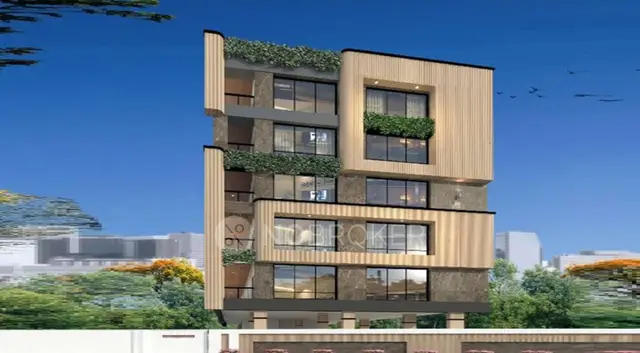
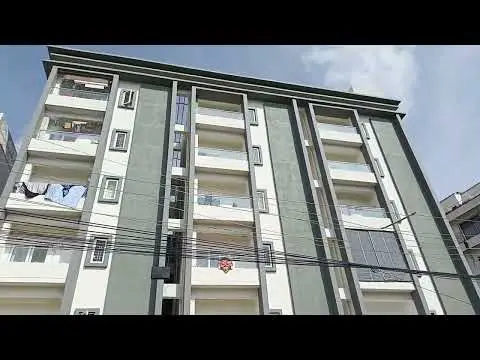
EMINENCE RESIDENCY is a residential apartment project in Snehitha Hills Phase - II, Rajendranagar, Ranga Reddy. The registered promoter is AIVN REALITY PRIVATE LIMITED. The project is on a 682.56 sq.m parcel and comprises 1 building with 1 stilt + 5 upper floors and 10 3BHK units, each with a RERA-filed saleable area of 215.06 sq.m. It is registered under TG-RERA registration number P02400008486, with proposed completion on 26/06/2026.
01What we found
Read from TG-RERA filings, approvals, land and registration records and court records. A court case is counted only when the court record states this project's survey number with its village, or names the project.
02Check before you pay
8 items to check before you pay, 2 high - from the title chain, court records and approvals, each with what to ask the builder or your advocate. An item may not be a problem with the project: records can be incomplete.
1. Project at a glance
Project identity
| Item | Project record |
|---|---|
| Registered project name | EMINENCE RESIDENCY RERA record |
| Project type / category | Residential apartment project RERA record |
| Phase / registered portion | Phase is not separately identified in the registration record; the registered portion is the project on the parcel described below RERA record RERA filing |
| TG-RERA registration | P02400008486 RERA record |
| Registration validity | 15/07/2024 to 26/06/2026, as stated in the registration record RERA record |
| Registered promoter | AIVN REALITY PRIVATE LIMITED RERA record Corporate record |
| RERA status | Recorded as On-Going Project; the supplied project documents also include an occupancy certificate and architect’s completion certificate for the building. See “Offering and status” and “The project story” for the document scopes RERA record |
Land and geographic identity
| Item | Project record |
|---|---|
| Locality | Snehitha Hills Phase - II RERA record RERA filing |
| Revenue village | Snehitha Hills Phase - Ii in the RERA identity fields; project approval and title documents identify Peerancheruvu / Peeramcheruvu Village. The supplied records do not establish that these names are interchangeable RERA record RERA filing |
| Mandal / district / PIN | Rajendranagar / Ranga Reddy / 500086 RERA record |
| Survey identity | SY NO.S 24 IN PART No. 12; approval and title documents also render this as Survey No. 24, Part No. 12 RERA record RERA filing |
| Plot and site extent | Plot No. 83; total and net area 682.56 sq.m RERA filing |
| Boundaries | East: Plot No 78; West: 40 Feet Wide Road; North: Plot No 82; South: Plot No 84 RERA filing |
| Geographic point | Cadastral parcel centroid: 17.41528, 78.35459 Location record |
Development identity
| Item | Project record |
|---|---|
| Sanctioning authority | Building permission identified in the filed approval as issued by Bandlaguda Jagir Municipal Corporation; the RERA record lists DTCP as the authority name Approvals record |
| Principal building approval | 0028/BP/3130/2023, dated 26 June, 2023 Approvals record |
| Approved building | One residential apartment building, named “BLDG (SRINIVAS REDDY)” in the approval, with 1 stilt + 5 upper floors |
| Height | 14.99 MT |
| Approved built-up area | The approval records 1,825.80 m² as upper-floors area and Net BUA: 1,825.80; it separately records total proposed built-up area including parking as 2,326.00 and Total BUA as 2,346.96. These are separate filed figures and are not interchangeable |
| Building / unit counts | 1 building and 10 residential units in the approval |
| Parking in approval | Parking area 500.20; the supplied extract does not state a number of parking spaces |
Offering and status
| Item | Project record |
|---|---|
| RERA-filed configuration | 3BHK; 10 units RERA unit table |
| RERA-filed saleable area | 215.06 sq.m per unit RERA unit table |
| Booked / available | 5 booked; 5 available, as read from the TG-RERA portal record; no as-of date is provided, so counts are indicative RERA unit table |
| Mortgaged units / area | The unit record marks the 3BHK configuration as mortgaged; the land record reports mortgage area of 183.08 sq.m RERA unit table RERA filing |
| Completion undertaking and registered deadline | Promoter’s Form B undertakes completion by 26th JUNE 2026; the RERA record lists proposed and revised completion as 26/06/2026 RERA record |
| Occupancy certificate status | An occupancy certificate is supplied for a residential building identified as Plot No. 83, with completion date 03/09/2025; a separate Form–1A architect certificate states overall project completion and cites the same proceedings number, with date 03-11-2025. The supplied extracts use differing dates and identify the building/project respectively; see the source documents for scope |
2. The project story
EMINENCE RESIDENCY is filed as a residential apartment project on Plot No. 83 in Survey No. 24, Part No. 12, at Snehitha Hills Phase - II, Ranga Reddy district. The RERA filing describes one building and ten residential units. The building permission identifies a stilt plus five upper floors and a residential use RERA record RERA filing.
The promoter’s Form B declaration names the landowners as Sri T. Srinivas Reddy and Smt. Kandukuri Nirmala and states that the promoter will complete the project by 26 June 2026. The submitted occupancy certificate describes a residential building at Plot No. 83 and certifies it fit for occupation; the architect’s Form–1A states that EMINENCE RESIDENCY is complete in all aspects. These are filed documents, not an independent site inspection.
The project header continues to show “On-Going Project” and a completion date of 26/06/2026, while the supplied occupancy/completion documents report completion and occupancy certification in 2025. The occupancy certificate records completion-plan built-up area of 1858.729 Sq. Metres and a “Total Deviated Builtup Area for Block” of 32.93 RERA record. Construction progress verified by an independent site visit is not supplied.
3. Master plan, architecture & building design
The filed building approval describes one residential apartment building on a 682.56 sq.m plot. The approved configuration is 1 stilt + 5 upper floors, with a stated building height of 14.99 MT. The approval extract identifies a tot-lot area of 0.00 m² and vacant plot area of 317.40; it does not provide a drawing-derived description of landscaping, circulation or the building footprint in the supplied data.
The approval contains several distinct area entries: Total proposed built up area excluding parking: 1825.80; Total proposed built up area including parking: 2326.00; Total BUA: 2346.96; Deductions: 15.96; and Net BUA: 1825.80. The occupancy-certificate extract separately records sanctioned total built-up area of 1825.8 Sq. Metres and completion total built-up area of 1858.729 Sq. Metres. The supplied records do not provide a separate FSI-counted area or a RERA-filed carpet-area figure.
4. Homes, configurations & floor plans
The RERA filing records ten 3BHK units, five booked and five available, with a filed saleable area of 215.06 sq.m per unit. The portal record does not provide an as-of date for the booking counts RERA unit table.
| Configuration | Units | Booked | Available | RERA saleable area | Measured carpet area | Loading (if supplied) |
|---|---|---|---|---|---|---|
| 3BHK | 10 | 5 | 5 | 215.06 sq.m | Software-measured: 132.7–141.4 sq.m; median 137.1 sq.m | 36% |
The carpet-area figures above are software measurements from the approved floor-plan drawing, not RERA disclosures, and are flagged as needing review in the drawing-measurement record RERA unit details Floor plans. The drawing record includes a typical plan for second, third, fourth and fifth floors. It labels a guest bedroom, living/kitchen, dining, two further bedrooms, toilets, a utility and a balcony; the supplied drawing measurements give the utility as 7.96 m² and balcony as 12.47 m² for the measured example. Verify room dimensions and measured areas against the drawing RERA unit details.
Carpet area, balcony/utility areas and saleable area are different measures. The filed saleable area is not a carpet-area figure, and the drawing-based measurement is not a substitute for the RERA filing RERA unit table RERA unit details Floor plans.
5. Parking & vehicle circulation
The building-plan extract records a parking area of 500.20 and a stilt floor; the commencement-certificate conditions state that the cellar and stilts approved for parking are to be used exclusively for vehicle parking. The supplied records do not state the sanctioned number of car or two-wheeler spaces, visitor or accessible spaces, parking allocation by unit, or whether parking is mechanical or surface-based. No exclusive ownership or allocation to a particular apartment is established by the available extracts.
6. Amenities, recreation & open spaces
The TG-RERA amenities record reports the following infrastructure/facility status. Percentages are the supplied recorded progress figures, not an independent verification of completion RERA amenities.
| Facility | Description / size | Evidence source | Declared progress / verified status |
|---|---|---|---|
| Water supply | No capacity or source specified | TG-RERA amenities record RERA amenities | Available: YES; 100% declared |
| Sewerage and sewage/sullage treatment and disposal | Record groups chambers, lines, septic tank and STP; no capacity specified | TG-RERA amenities record RERA amenities | Available: YES; 100% declared |
| Storm-water drains | No further specification supplied | TG-RERA amenities record RERA amenities | Available: YES; 100% declared |
| Green strip / tot-lot / park | No size or quantity supplied in this record | TG-RERA amenities record RERA amenities | Available: YES; 100% declared |
| Solid-waste management and disposal | No system or capacity specified | TG-RERA amenities record RERA amenities | Available: YES; 100% declared |
| Water conservation / rainwater harvesting | No capacity specified | TG-RERA amenities record RERA amenities | Available: YES; 100% declared |
| Electrical meter room / sub-station / receiving station | No capacity specified | TG-RERA amenities record RERA amenities | Available: YES; 100% declared |
| Internal roads and footpaths | No further specification supplied | TG-RERA amenities record RERA amenities | 0% recorded |
| Street lighting | No further specification supplied | TG-RERA amenities record RERA amenities | 0% recorded |
| Community buildings | No further specification supplied | TG-RERA amenities record RERA amenities | 0% recorded |
| Energy management | No further specification supplied | TG-RERA amenities record RERA amenities | 0% recorded |
| Fire protection and fire-safety requirements | No systems or clearances detailed in this record | TG-RERA amenities record RERA amenities | 0% recorded |
| Aggregate recreational open space | No area supplied | TG-RERA amenities record RERA amenities | 0% recorded |
The building-approval extract also lists a distribution transformer, rainwater harvesting, septic tank and “WHP”; the commencement approval requires a rainwater-harvesting structure, space for a transformer, a garbage house and a fenced tot-lot maintained as greenery before occupancy certification. The supplied records do not give clubhouse or indoor-recreation facilities as RERA-filed amenities.
7. Utilities, building services & safety
The filed approval lists a distribution transformer and rainwater harvesting; the commencement certificate requires a rainwater-harvesting percolation pit, transformer space and a garbage house. The RERA amenities record marks water supply, sewerage, storm-water drainage, solid-waste management and water conservation/rainwater harvesting as available at 100%; it does not provide capacities or identify the water source, treatment process, reuse arrangements or backup storage RERA amenities.
The RERA amenities record marks fire protection and fire-safety requirements at 0%. The supplied approval conditions require compliance with the sanctioned plan and state that an occupancy certificate is compulsory before occupation; the extracts do not detail a fire-system design, fire clearance, number or location of escape stairs, lift count, lift capacity, accessibility provision or security/CCTV system RERA amenities. Third-party vendor specifications mention a six-passenger lift and power backup, but these are not presented here as TG-RERA-filed or sanctioned services Promoter website.
8. Location, access & connectivity
The registered project location is Snehitha Hills Phase - II, Rajendranagar mandal, Ranga Reddy district, PIN 500086. The approval and title documents identify Peerancheruvu / Peeramcheruvu Village; the RERA identity fields instead give “Snehitha Hills Phase - Ii” as the village. The cadastral parcel centroid is 17.41528, 78.35459 RERA record RERA filing Location record.
The building approval references an 18M road and a 12.00MT WIDE MAINROAD in the supplied plan extracts; the RERA land-details boundaries describe the western boundary as a 40 Feet Wide Road RERA filing. A supplied location record places Financial District (Nanakramguda) 1.2 km away Location record. Other travel and landmark claims are not included here as official project-location measurements.
9. Developer & development status
The registered legal promoter is AIVN REALITY PRIVATE LIMITED, a company. Its supplied corporate identifier is GSTIN 36AAZCA6936H1ZZ Corporate record. The RERA record gives the promoter address as Doyens Lakeside Township, Serilingampally, Peerancheruvu Village, Snehitha Hills Phase - II, Rajendranagar, Ranga Reddy, 500086 Parties record. A registered office address, official contact details and official website are not supplied.
The promoter’s Form B declaration, signed by authorised representative Kandukuri Vinaya Prapulla on 27 June 2024, identifies Sri T. Srinivas Reddy and Smt. Kandukuri Nirmala as landowners and undertakes completion by 26 June 2026. The project record states one building and ten units; the supplied documents do not describe separate phases or tower-wise construction progress RERA record. The occupancy and architect’s completion documents are described in the project story above.
10. Approvals, official records & documents
| Supplied evidence | P02400008486, Form C registration certificate |
|---|---|
| Scope / note | EMINENCE RESIDENCY; promoter Aivn Reality Private Limited |
| Supplied evidence | 0028/BP/3130/2023, dated 26 June 2023 |
|---|---|
| Scope / note | Bandlaguda Jagir Municipal Corporation; residential building on part of Survey No. 24 |
| Supplied evidence | Layout-plan document and sanctioned parameters |
|---|---|
| Scope / note | One residential building; one stilt plus five upper floors; approval extract also lists file number TS/042394/2023 |
| Supplied evidence | Building construction approval |
|---|---|
| Scope / note | Extract contains construction, parking, safety and occupancy conditions |
| Supplied evidence | Proceedings 008403/BAND/00072/SWOC/2025; completion date 03/09/2025 |
|---|---|
| Scope / note | Certificate extract identifies Plot No. 83 and a residential building |
| Supplied evidence | Form–1A, citing 008403/BAND/00072/SWOC/2025, dated 03-11-2025 |
|---|---|
| Scope / note | States overall completion of EMINENCE RESIDENCY; architect named as Syed Zameer Hasan |
| Supplied evidence | Form B dated 27 June 2024 |
|---|---|
| Scope / note | Includes landowner identification, encumbrance declaration and completion undertaking |
| Supplied evidence | Title report and title instruments |
|---|---|
| Scope / note | Further deed and encumbrance detail belongs in the Land & Title section |
1. Project at a glance
Project identity
Registered project name: EMINENCE RESIDENCY
Project type / category: Residential apartment project
Phase / registered portion: Phase is not separately identified in the registration record; the registered portion is the project on the parcel described below
TG-RERA registration: P02400008486
Registration validity: 15/07/2024 to 26/06/2026, as stated in the registration record
Registered promoter: AIVN REALITY PRIVATE LIMITED
RERA status: Recorded as On-Going Project; the supplied project documents also include an occupancy certificate and architect’s completion certificate for the building. See “Offering and status” and “The project story” for the document scopes
Land and geographic identity
Locality: Snehitha Hills Phase - II
Revenue village: Snehitha Hills Phase - Ii in the RERA identity fields; project approval and title documents identify Peerancheruvu / Peeramcheruvu Village. The supplied records do not establish that these names are interchangeable
Mandal / district / PIN: Rajendranagar / Ranga Reddy / 500086
Survey identity: SY NO.S 24 IN PART No. 12; approval and title documents also render this as Survey No. 24, Part No. 12
Plot and site extent: Plot No. 83; total and net area 682.56 sq.m
Boundaries: East: Plot No 78; West: 40 Feet Wide Road; North: Plot No 82; South: Plot No 84
Geographic point: Cadastral parcel centroid: 17.41528, 78.35459
Development identity
Sanctioning authority: Building permission identified in the filed approval as issued by Bandlaguda Jagir Municipal Corporation; the RERA record lists DTCP as the authority name
Principal building approval: 0028/BP/3130/2023, dated 26 June, 2023
Approved building: One residential apartment building, named “BLDG (SRINIVAS REDDY)” in the approval, with 1 stilt + 5 upper floors
Height: 14.99 MT
Approved built-up area: The approval records 1,825.80 m² as upper-floors area and Net BUA: 1,825.80; it separately records total proposed built-up area including parking as 2,326.00 and Total BUA as 2,346.96. These are separate filed figures and are not interchangeable
Building / unit counts: 1 building and 10 residential units in the approval
Parking in approval: Parking area 500.20; the supplied extract does not state a number of parking spaces
Offering and status
RERA-filed configuration: 3BHK; 10 units
RERA-filed saleable area: 215.06 sq.m per unit
Booked / available: 5 booked; 5 available, as read from the TG-RERA portal record; no as-of date is provided, so counts are indicative
Mortgaged units / area: The unit record marks the 3BHK configuration as mortgaged; the land record reports mortgage area of 183.08 sq.m
Completion undertaking and registered deadline: Promoter’s Form B undertakes completion by 26th JUNE 2026; the RERA record lists proposed and revised completion as 26/06/2026
Occupancy certificate status: An occupancy certificate is supplied for a residential building identified as Plot No. 83, with completion date 03/09/2025; a separate Form–1A architect certificate states overall project completion and cites the same proceedings number, with date 03-11-2025. The supplied extracts use differing dates and identify the building/project respectively; see the source documents for scope
2. The project story
EMINENCE RESIDENCY is filed as a residential apartment project on Plot No. 83 in Survey No. 24, Part No. 12, at Snehitha Hills Phase - II, Ranga Reddy district. The RERA filing describes one building and ten residential units. The building permission identifies a stilt plus five upper floors and a residential use.
The promoter’s Form B declaration names the landowners as Sri T. Srinivas Reddy and Smt. Kandukuri Nirmala and states that the promoter will complete the project by 26 June 2026. The submitted occupancy certificate describes a residential building at Plot No. 83 and certifies it fit for occupation; the architect’s Form–1A states that EMINENCE RESIDENCY is complete in all aspects. These are filed documents, not an independent site inspection.
The project header continues to show “On-Going Project” and a completion date of 26/06/2026, while the supplied occupancy/completion documents report completion and occupancy certification in 2025. The occupancy certificate records completion-plan built-up area of 1858.729 Sq. Metres and a “Total Deviated Builtup Area for Block” of 32.93. Construction progress verified by an independent site visit is not supplied.
3. Master plan, architecture & building design
The filed building approval describes one residential apartment building on a 682.56 sq.m plot. The approved configuration is 1 stilt + 5 upper floors, with a stated building height of 14.99 MT. The approval extract identifies a tot-lot area of 0.00 m² and vacant plot area of 317.40; it does not provide a drawing-derived description of landscaping, circulation or the building footprint in the supplied data.
The approval contains several distinct area entries: Total proposed built up area excluding parking: 1825.80; Total proposed built up area including parking: 2326.00; Total BUA: 2346.96; Deductions: 15.96; and Net BUA: 1825.80. The occupancy-certificate extract separately records sanctioned total built-up area of 1825.8 Sq. Metres and completion total built-up area of 1858.729 Sq. Metres. The supplied records do not provide a separate FSI-counted area or a RERA-filed carpet-area figure.
4. Homes, configurations & floor plans
The RERA filing records ten 3BHK units, five booked and five available, with a filed saleable area of 215.06 sq.m per unit. The portal record does not provide an as-of date for the booking counts.
| Configuration | Units | Booked | Available | RERA saleable area | Measured carpet area | Loading (if supplied) |
|---|---|---|---|---|---|---|
| 3BHK | 10 | 5 | 5 | 215.06 sq.m | Software-measured: 132.7–141.4 sq.m; median 137.1 sq.m | 36% |
The carpet-area figures above are software measurements from the approved floor-plan drawing, not RERA disclosures, and are flagged as needing review in the drawing-measurement record. The drawing record includes a typical plan for second, third, fourth and fifth floors. It labels a guest bedroom, living/kitchen, dining, two further bedrooms, toilets, a utility and a balcony; the supplied drawing measurements give the utility as 7.96 m² and balcony as 12.47 m² for the measured example. Verify room dimensions and measured areas against the drawing.
Carpet area, balcony/utility areas and saleable area are different measures. The filed saleable area is not a carpet-area figure, and the drawing-based measurement is not a substitute for the RERA filing.
5. Parking & vehicle circulation
The building-plan extract records a parking area of 500.20 and a stilt floor; the commencement-certificate conditions state that the cellar and stilts approved for parking are to be used exclusively for vehicle parking. The supplied records do not state the sanctioned number of car or two-wheeler spaces, visitor or accessible spaces, parking allocation by unit, or whether parking is mechanical or surface-based. No exclusive ownership or allocation to a particular apartment is established by the available extracts.
6. Amenities, recreation & open spaces
The TG-RERA amenities record reports the following infrastructure/facility status. Percentages are the supplied recorded progress figures, not an independent verification of completion.
| Facility | Description / size | Evidence source | Declared progress / verified status |
|---|---|---|---|
| Water supply | No capacity or source specified | TG-RERA amenities record | Available: YES; 100% declared |
| Sewerage and sewage/sullage treatment and disposal | Record groups chambers, lines, septic tank and STP; no capacity specified | TG-RERA amenities record | Available: YES; 100% declared |
| Storm-water drains | No further specification supplied | TG-RERA amenities record | Available: YES; 100% declared |
| Green strip / tot-lot / park | No size or quantity supplied in this record | TG-RERA amenities record | Available: YES; 100% declared |
| Solid-waste management and disposal | No system or capacity specified | TG-RERA amenities record | Available: YES; 100% declared |
| Water conservation / rainwater harvesting | No capacity specified | TG-RERA amenities record | Available: YES; 100% declared |
| Electrical meter room / sub-station / receiving station | No capacity specified | TG-RERA amenities record | Available: YES; 100% declared |
| Internal roads and footpaths | No further specification supplied | TG-RERA amenities record | 0% recorded |
| Street lighting | No further specification supplied | TG-RERA amenities record | 0% recorded |
| Community buildings | No further specification supplied | TG-RERA amenities record | 0% recorded |
| Energy management | No further specification supplied | TG-RERA amenities record | 0% recorded |
| Fire protection and fire-safety requirements | No systems or clearances detailed in this record | TG-RERA amenities record | 0% recorded |
| Aggregate recreational open space | No area supplied | TG-RERA amenities record | 0% recorded |
The building-approval extract also lists a distribution transformer, rainwater harvesting, septic tank and “WHP”; the commencement approval requires a rainwater-harvesting structure, space for a transformer, a garbage house and a fenced tot-lot maintained as greenery before occupancy certification. The supplied records do not give clubhouse or indoor-recreation facilities as RERA-filed amenities.
7. Utilities, building services & safety
The filed approval lists a distribution transformer and rainwater harvesting; the commencement certificate requires a rainwater-harvesting percolation pit, transformer space and a garbage house. The RERA amenities record marks water supply, sewerage, storm-water drainage, solid-waste management and water conservation/rainwater harvesting as available at 100%; it does not provide capacities or identify the water source, treatment process, reuse arrangements or backup storage.
The RERA amenities record marks fire protection and fire-safety requirements at 0%. The supplied approval conditions require compliance with the sanctioned plan and state that an occupancy certificate is compulsory before occupation; the extracts do not detail a fire-system design, fire clearance, number or location of escape stairs, lift count, lift capacity, accessibility provision or security/CCTV system. Third-party vendor specifications mention a six-passenger lift and power backup, but these are not presented here as TG-RERA-filed or sanctioned services.
8. Location, access & connectivity
The registered project location is Snehitha Hills Phase - II, Rajendranagar mandal, Ranga Reddy district, PIN 500086. The approval and title documents identify Peerancheruvu / Peeramcheruvu Village; the RERA identity fields instead give “Snehitha Hills Phase - Ii” as the village. The cadastral parcel centroid is 17.41528, 78.35459.
The building approval references an 18M road and a 12.00MT WIDE MAINROAD in the supplied plan extracts; the RERA land-details boundaries describe the western boundary as a 40 Feet Wide Road. A supplied location record places Financial District (Nanakramguda) 1.2 km away. Other travel and landmark claims are not included here as official project-location measurements.
9. Developer & development status
The registered legal promoter is AIVN REALITY PRIVATE LIMITED, a company. Its supplied corporate identifier is GSTIN 36AAZCA6936H1ZZ. The RERA record gives the promoter address as Doyens Lakeside Township, Serilingampally, Peerancheruvu Village, Snehitha Hills Phase - II, Rajendranagar, Ranga Reddy, 500086. A registered office address, official contact details and official website are not supplied.
The promoter’s Form B declaration, signed by authorised representative Kandukuri Vinaya Prapulla on 27 June 2024, identifies Sri T. Srinivas Reddy and Smt. Kandukuri Nirmala as landowners and undertakes completion by 26 June 2026. The project record states one building and ten units; the supplied documents do not describe separate phases or tower-wise construction progress. The occupancy and architect’s completion documents are described in the project story above.
10. Approvals, official records & documents
| Supplied evidence | P02400008486, Form C registration certificate |
|---|---|
| Scope / note | EMINENCE RESIDENCY; promoter Aivn Reality Private Limited |
| Supplied evidence | 0028/BP/3130/2023, dated 26 June 2023 |
|---|---|
| Scope / note | Bandlaguda Jagir Municipal Corporation; residential building on part of Survey No. 24 |
| Supplied evidence | Layout-plan document and sanctioned parameters |
|---|---|
| Scope / note | One residential building; one stilt plus five upper floors; approval extract also lists file number TS/042394/2023 |
| Supplied evidence | Building construction approval |
|---|---|
| Scope / note | Extract contains construction, parking, safety and occupancy conditions |
| Supplied evidence | Proceedings 008403/BAND/00072/SWOC/2025; completion date 03/09/2025 |
|---|---|
| Scope / note | Certificate extract identifies Plot No. 83 and a residential building |
| Supplied evidence | Form–1A, citing 008403/BAND/00072/SWOC/2025, dated 03-11-2025 |
|---|---|
| Scope / note | States overall completion of EMINENCE RESIDENCY; architect named as Syed Zameer Hasan |
| Supplied evidence | Form B dated 27 June 2024 |
|---|---|
| Scope / note | Includes landowner identification, encumbrance declaration and completion undertaking |
| Supplied evidence | Title report and title instruments |
|---|---|
| Scope / note | Further deed and encumbrance detail belongs in the Land & Title section |
Frequently asked questions
Is EMINENCE RESIDENCY registered with Telangana RERA?
Yes. EMINENCE RESIDENCY is registered with the Telangana Real Estate Regulatory Authority as P02400008486; the registration status is On-Going Project.
Who is the developer of EMINENCE RESIDENCY?
The promoter named in the RERA registration is AIVN REALITY PRIVATE LIMITED.
Where is EMINENCE RESIDENCY located?
EMINENCE RESIDENCY is in Snehitha Hills Phase - II, Rajendranagar, Rangareddy, Telangana (500086).
When will EMINENCE RESIDENCY be completed?
The promoter's proposed date of completion filed with RERA is 26/06/2026. This is the promoter's declaration, not a guarantee.
More projects in Rajendranagar