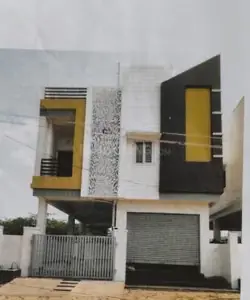
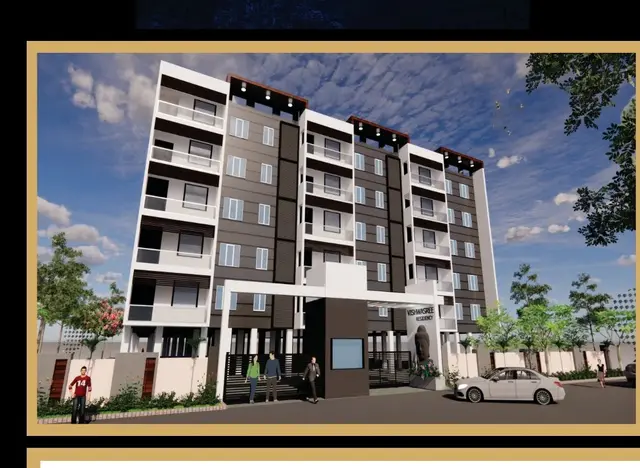
Elite Living
ARYA INFRA · Hanamkonda · RERA P00300006728
ELITE LIVING is a residential apartment project in Deshaipet, Warangal mandal, Warangal Urban district, developed by registered promoter Arya Infra. The project covers 898.6 sq. m. and comprises one building with 1 stilt + 5 upper floors and 20 apartments: 10 2BHK and 10 3BHK. It is registered with TG-RERA under P00300006728, with a proposed completion date of 25/05/2025.
01What we found
Read from TG-RERA filings, approvals, land and registration records and court records. A court case is counted only when the court record states this project's survey number with its village, or names the project.
02Check before you pay
11 items to check before you pay, 4 high - from the title chain, court records and approvals, each with what to ask the builder or your advocate. An item may not be a problem with the project: records can be incomplete.
Project at a glance
Project identity
| Field | TG-RERA record |
|---|---|
| Registered project name | ELITE LIVING RERA record |
| Project type | Residential apartment project RERA record |
| Phase / registered portion | Phase not separately identified; registration is for ELITE LIVING. The certificate does not identify a separate tower-phase scope. |
| TG-RERA registration number | P00300006728 RERA record |
| Registration validity | 21 August 2023 to 25 May 2025; certificate records no extension. This is the registration period, not an occupancy certificate or a statement that construction was completed. |
| Registered promoter | Arya Infra; described in the RERA records as a partnership firm. RERA record Corporate record |
| RERA status | On-going project in the supplied project record. RERA record |
Land and geographic identity
| Field | TG-RERA record |
|---|---|
| Locality / village | Deshaipet; the registered site-address field also gives Warangal. RERA record |
| Mandal | Warangal RERA record |
| District | Warangal Urban RERA record |
| PIN | 506002 RERA record |
| Survey number(s) / subdivision(s) | Not disclosed in the supplied project record. The RERA certificate identifies plot/property numbers 11-23-2271 AND 11-23-2271/8; these are not supplied as survey numbers. RERA filing |
| Registered site extent | 898.6 sq. m. Land records |
| Total / net area | Total area 898.6 sq. m.; net area 898.60 sq. m.; road-affected area recorded as 0 sq. m. Land records |
| Boundaries | East: 30 FEET ROAD; West: PLOT OF SARANGAPANI AND OTHERS; North: HOUSE OF SHETTY ASHOK RAO AND N UPENDER AND OTHERS; South: PLOT OF RAVINDER REDDY. Land records |
Development identity
| Field | Record |
|---|---|
| Sanctioning authority | GWMC Municipality/Municipal Corporation Approvals record |
| Principal building approval | PERMIT No. 0087/BP/3006/2022, approved 25 May 2022; file no. 003792/BP/DTCP/3006/0140/2022. Approvals record |
| Approved built-up area | 2,412.50 sq. m. in the project record. The building-approval extraction separately lists 1,951.40 sq. m. for residential upper floors and 429.80 sq. m. for the stilt; these are the areas stated in that document, not a substitute for the project-record figure. RERA filing |
| Buildings / blocks | One building / one approved building unit; the approval describes it as “Building - GWMC (APPARTMENT).” RERA filing |
| Sanctioned floors and height | 1 stilt + 5 upper floors; approved height 14.55 m. No basement or podium is identified in the supplied approval extract. |
| Parking levels / provision | Stilt is identified in the approval, but the supplied extraction does not establish a sanctioned parking count, allocation, or parking layout. |
| Unit count | 20 total units in the RERA unit record: 10 2BHK and 10 3BHK. The approval extraction does not state an approved apartment count. RERA unit table RERA unit details |
Offering and status
| Field | TG-RERA / filed record |
|---|---|
| Configurations | 2BHK and 3BHK apartments RERA unit table |
| RERA-filed saleable areas | 2BHK: 104.28 sq. m.; 3BHK: 80.82 sq. m. RERA unit table |
| Booked / available | 0 booked and 10 available for each configuration, as last read from the TG-RERA portal; the record provides no as-of date, so counts are indicative. RERA unit table |
| Construction stage | The project record reports 80% completeness. This is a record-reported figure, not an independent site inspection. RERA record |
| Completion dates | Original and revised proposed completion dates are both 25/05/2025. RERA record |
| Occupancy / completion certificate | No occupancy or completion certificate is identified in the supplied evidence. The building approval says an Occupancy Certificate is compulsory before occupation. RERA record |
The project story
ELITE LIVING is registered as a residential apartment project at Deshaipet, Warangal, on a site recorded as 898.6 sq. m. The supplied RERA record describes one building and 20 apartments—10 2BHK and 10 3BHK. The filed unit record lists all 20 as available and none as booked, but provides no date for those inventory figures. RERA record Land records RERA unit table
The building-construction approval describes one apartment building with a stilt and five upper floors. The RERA record reports 80% completeness and a proposed completion date of 25 May 2025; neither figure is an independently verified site-progress assessment. The supplied materials do not identify an occupancy or completion certificate. RERA record
The RERA-filed project location and property identifiers include Deshaipet and property numbers 11-23-2271 AND 11-23-2271/8. Revenue survey numbers and subdivisions are not disclosed in the supplied record. RERA filing
Master plan, architecture & building design
The site is recorded as 898.6 sq. m. total and 898.60 sq. m. net, with road-affected area recorded as 0 sq. m. The building approval identifies one residential apartment building, with one stilt and five upper floors, and gives a building height of 14.55 m. Land records
The project record states an approved built-up area of 2,412.50 sq. m. The approval extraction lists 1,951.40 sq. m. for residential upper floors and 429.80 sq. m. for the stilt; it also identifies a fifth-floor area of 218.65 sq. m. These are separately reported document figures, and the supplied material does not define them as carpet area, saleable area, or FSI-counted area. RERA filing
The approval extraction records 5% open space and a 46.03 sq. m. tot-lot. It also states that the tot-lot is to be fenced and maintained as greenery before an occupancy certificate is issued. The supplied material does not establish the building footprint, flats per floor, number of lifts or stairs, detailed circulation, or a complete approved layout.
Homes, configurations & floor plans
The RERA filing lists 20 apartments: 10 2BHK and 10 3BHK. Its unit record reports the following saleable areas and indicative booking availability. RERA unit table RERA unit details
| Configuration | Units | Booked | Available | RERA saleable area | Measured carpet area | Loading (if supplied) |
|---|---|---|---|---|---|---|
| 2BHK | 10 | 0 | 10 | 104.28 sq. m. | 76.5–77.9 sq. m. (software-measured from drawings; median 76.5 sq. m.) | 27% (software-measured) |
| 3BHK | 10 | 0 | 10 | 80.82 sq. m. | Not available in the supplied measurement data | Not available |
The 2BHK drawing measurements are software-derived from the supplied floor-plan drawing record, not RERA-filed carpet-area disclosures; the measurement source itself says the geometry requires review. The available 2BHK room schedule identifies bedrooms, a hall, kitchen, toilets and balconies, including drawing dimensions for those listed spaces. No equivalent measured 3BHK room schedule is supplied. RERA unit details Floor plans
Carpet area, balcony area, and saleable area are different measures. The supplied drawing-measurement record notes that carpet area is smaller than RERA saleable area, which also includes the home’s share of common areas. The reported availability has no as-of date and should be treated as indicative. Floor plans RERA unit table
Parking & vehicle circulation
The building approval identifies a stilt, but the supplied approval extraction does not establish the number or allocation of sanctioned parking spaces, nor does it describe parking ramps, vehicle entries, internal driveways, visitor spaces, accessible spaces, or EV charging.
A third-party vendor record mentions open and covered parking, including “Open Parking (429 sqm), Covered Parking (20 numbers).” This is a vendor-reported claim, not a verified sanctioned count or documented allocation to individual apartments. The supplied evidence does not establish exclusive ownership or allotment of any parking bay. Promoter website
Amenities, recreation & open spaces
The RERA amenity record lists facilities and reports 0% progress for each item for which a percentage is supplied. “Available: YES” is a filed status field, not independent verification that a facility is complete or operational. The building approval separately identifies a 46.03 sq. m. tot-lot and 5% open space. RERA amenities
| Facility | Description / size | Evidence source | Declared progress / verified status |
|---|---|---|---|
| Green strip / tot-lot / park | Approval identifies a 46.03 sq. m. tot-lot; it is to be fenced and maintained as greenery before OC. | RERA amenities | RERA amenity record says “YES” and 0%; no independent completion verification supplied. |
| Water supply | Size/capacity not stated. | RERA amenities | RERA record says “YES” and 0%; no independent verification supplied. |
| Sewerage (chamber, lines, septic tank, STP) | System components are listed in the amenity label; no capacities or specific installed system are established. | RERA amenities | RERA record says “YES” and 0%; no independent verification supplied. |
| Water conservation / rainwater harvesting | Details and capacity not stated. | RERA amenities | RERA record says “YES” and 0%; no independent verification supplied. |
| Electrical meter room / sub-station / receiving station | Details and capacity not stated. | RERA amenities | RERA record says “YES” and 0%; no independent verification supplied. |
| Aggregate recreational open space | Size not stated in the amenity record; approval records 5% open space. | RERA amenities | RERA record says “YES” and 0%; no independent verification supplied. |
| Internal roads and footpaths | Details not stated. | RERA amenities | 0% declared; no independent verification supplied. |
| Storm-water drains | Details not stated. | RERA amenities | 0% declared; no independent verification supplied. |
| Street lighting | Details not stated. | RERA amenities | 0% declared; no independent verification supplied. |
| Community buildings | Details not stated. | RERA amenities | 0% declared; no independent verification supplied. |
| Treatment and disposal of sewage and sullage water | Details and capacity not stated. | RERA amenities | 0% declared; no independent verification supplied. |
| Solid-waste management and disposal | Details not stated. | RERA amenities | 0% declared; no independent verification supplied. |
| Energy management | Details not stated. | RERA amenities | 0% declared; no independent verification supplied. |
| Fire protection and fire-safety requirements | System details not stated. | RERA amenities | 0% declared; no independent verification supplied. |
No clubhouse, indoor recreation, sports facility, or additional community facility is evidenced in the supplied RERA amenity record. RERA amenities
Utilities, building services & safety
The RERA amenity record marks water supply, sewerage, rainwater harvesting, an electrical meter room/sub-station/receiving station, and recreational open space as “YES,” while reporting 0% progress for the listed amenities. It does not supply water sources or storage, treatment capacity, sewerage or storm-water design, electrical capacity, backup systems, or waste-management details. RERA amenities
The building approval requires space for a transformer and states that an Occupancy Certificate is compulsory before occupation. It also records construction-worker safety and insurance conditions. The supplied evidence does not set out lift provision, fire-system specifications, escape-stair details, accessibility features, CCTV, or access-control arrangements; no conclusion about statutory compliance is drawn from the listed amenity headings alone.
Location, access & connectivity
The registered location is Deshaipet village, Warangal mandal, Warangal Urban district, PIN 506002. The project record gives the eastern boundary as a 30 FEET ROAD. RERA record Land records
The supplied location data contains an approximate sampled distance of 113.4 km to the nearest sampled Outer Ring Road interchange. No public-transport details, other measured distances, or verified travel times are provided. Location record
Developer & development status
The registered promoter is Arya Infra, identified in the supplied corporate record as a partnership. Its GSTIN is 36ABUFA7290B1Z7. The listed office address is SRI NILAYAM, CKM COLLEGE ROAD, LB NAGAR, WARANGAL, Warangal, Warangal Urban, 506002. No official contact number, email, or website is supplied. Corporate record Parties record
The RERA record lists SRINIVAS AKULA and VENKAT KUMAR VITTAL as authorized signatories, and SANJEEV KUMAR YARRAMAREDDY and RAGHU CHILUPURI as partners. It also lists KUMBHAM PRASAN KUMAR and KASARLA SPANDANA as landowners under area-share agreements. Parties record
The promoter’s Form B declaration, dated 19 May 2023, undertakes completion by 25 May 2025 and states that 70% of amounts realised will be deposited in a separate account for project land and construction costs. These are promoter declarations. The RERA record reports 80% completeness; no independent site-progress verification or occupancy/completion certificate is supplied. RERA record
Approvals, official records & documents
| Identifier / date | P00300006728; issued 21 August 2023; valid to 25 May 2025 |
|---|---|
| What the supplied record establishes | Registers ELITE LIVING under section 5 and records the promoter and registration conditions. The certificate records no extension. |
| Identifier / date | PERMIT No. 0087/BP/3006/2022; 25 May 2022; file no. 003792/BP/DTCP/3006/0140/2022 |
|---|---|
| What the supplied record establishes | GWMC Municipality/Municipal Corporation approval for an apartment building described as 1 stilt + 5 upper floors. |
| Identifier / date | Document ID 326626 |
|---|---|
| What the supplied record establishes | Approval conditions include following the sanctioned plan, obtaining an Occupancy Certificate before occupation, providing transformer space, and maintaining the tot-lot as greenery before OC. |
| Identifier / date | Document ID 326625 |
|---|---|
| What the supplied record establishes | A RERA-filed layout-plan document entry is present, but the supplied record does not provide an extracted plan description. Document index |
| Identifier / date | 19 May 2023 |
|---|---|
| What the supplied record establishes | Promoter declaration concerning title, encumbrances, completion by 25 May 2025, and project-fund obligations. |
| Identifier / date | Not identified in supplied materials |
|---|---|
| What the supplied record establishes | The supplied record does not establish that an OC or completion certificate has been issued. RERA record |
The approval document also states that its permission does not confer ownership rights and records conditions concerning the road-affected portion and mortgaged built-up area. Full approval conditions and title matters are addressed in their respective report sections.
Project at a glance
Project identity
Registered project name: ELITE LIVING
Project type: Residential apartment project
Phase / registered portion: Phase not separately identified; registration is for ELITE LIVING. The certificate does not identify a separate tower-phase scope.
TG-RERA registration number: P00300006728
Registration validity: 21 August 2023 to 25 May 2025; certificate records no extension. This is the registration period, not an occupancy certificate or a statement that construction was completed.
Registered promoter: Arya Infra; described in the RERA records as a partnership firm.
RERA status: On-going project in the supplied project record.
Land and geographic identity
Locality / village: Deshaipet; the registered site-address field also gives Warangal.
Mandal: Warangal
District: Warangal Urban
PIN: 506002
Survey number(s) / subdivision(s): Not disclosed in the supplied project record. The RERA certificate identifies plot/property numbers 11-23-2271 AND 11-23-2271/8; these are not supplied as survey numbers.
Registered site extent: 898.6 sq. m.
Total / net area: Total area 898.6 sq. m.; net area 898.60 sq. m.; road-affected area recorded as 0 sq. m.
Boundaries: East: 30 FEET ROAD; West: PLOT OF SARANGAPANI AND OTHERS; North: HOUSE OF SHETTY ASHOK RAO AND N UPENDER AND OTHERS; South: PLOT OF RAVINDER REDDY.
Development identity
Sanctioning authority: GWMC Municipality/Municipal Corporation
Principal building approval: PERMIT No. 0087/BP/3006/2022, approved 25 May 2022; file no. 003792/BP/DTCP/3006/0140/2022.
Approved built-up area: 2,412.50 sq. m. in the project record. The building-approval extraction separately lists 1,951.40 sq. m. for residential upper floors and 429.80 sq. m. for the stilt; these are the areas stated in that document, not a substitute for the project-record figure.
Buildings / blocks: One building / one approved building unit; the approval describes it as “Building - GWMC (APPARTMENT).”
Sanctioned floors and height: 1 stilt + 5 upper floors; approved height 14.55 m. No basement or podium is identified in the supplied approval extract.
Parking levels / provision: Stilt is identified in the approval, but the supplied extraction does not establish a sanctioned parking count, allocation, or parking layout.
Unit count: 20 total units in the RERA unit record: 10 2BHK and 10 3BHK. The approval extraction does not state an approved apartment count.
Offering and status
Configurations: 2BHK and 3BHK apartments
RERA-filed saleable areas: 2BHK: 104.28 sq. m.; 3BHK: 80.82 sq. m.
Booked / available: 0 booked and 10 available for each configuration, as last read from the TG-RERA portal; the record provides no as-of date, so counts are indicative.
Construction stage: The project record reports 80% completeness. This is a record-reported figure, not an independent site inspection.
Completion dates: Original and revised proposed completion dates are both 25/05/2025.
Occupancy / completion certificate: No occupancy or completion certificate is identified in the supplied evidence. The building approval says an Occupancy Certificate is compulsory before occupation.
The project story
ELITE LIVING is registered as a residential apartment project at Deshaipet, Warangal, on a site recorded as 898.6 sq. m. The supplied RERA record describes one building and 20 apartments—10 2BHK and 10 3BHK. The filed unit record lists all 20 as available and none as booked, but provides no date for those inventory figures.
The building-construction approval describes one apartment building with a stilt and five upper floors. The RERA record reports 80% completeness and a proposed completion date of 25 May 2025; neither figure is an independently verified site-progress assessment. The supplied materials do not identify an occupancy or completion certificate.
The RERA-filed project location and property identifiers include Deshaipet and property numbers 11-23-2271 AND 11-23-2271/8. Revenue survey numbers and subdivisions are not disclosed in the supplied record.
Master plan, architecture & building design
The site is recorded as 898.6 sq. m. total and 898.60 sq. m. net, with road-affected area recorded as 0 sq. m. The building approval identifies one residential apartment building, with one stilt and five upper floors, and gives a building height of 14.55 m.
The project record states an approved built-up area of 2,412.50 sq. m. The approval extraction lists 1,951.40 sq. m. for residential upper floors and 429.80 sq. m. for the stilt; it also identifies a fifth-floor area of 218.65 sq. m. These are separately reported document figures, and the supplied material does not define them as carpet area, saleable area, or FSI-counted area.
The approval extraction records 5% open space and a 46.03 sq. m. tot-lot. It also states that the tot-lot is to be fenced and maintained as greenery before an occupancy certificate is issued. The supplied material does not establish the building footprint, flats per floor, number of lifts or stairs, detailed circulation, or a complete approved layout.
Homes, configurations & floor plans
The RERA filing lists 20 apartments: 10 2BHK and 10 3BHK. Its unit record reports the following saleable areas and indicative booking availability.
| Configuration | Units | Booked | Available | RERA saleable area | Measured carpet area | Loading (if supplied) |
|---|---|---|---|---|---|---|
| 2BHK | 10 | 0 | 10 | 104.28 sq. m. | 76.5–77.9 sq. m. (software-measured from drawings; median 76.5 sq. m.) | 27% (software-measured) |
| 3BHK | 10 | 0 | 10 | 80.82 sq. m. | Not available in the supplied measurement data | Not available |
The 2BHK drawing measurements are software-derived from the supplied floor-plan drawing record, not RERA-filed carpet-area disclosures; the measurement source itself says the geometry requires review. The available 2BHK room schedule identifies bedrooms, a hall, kitchen, toilets and balconies, including drawing dimensions for those listed spaces. No equivalent measured 3BHK room schedule is supplied.
Carpet area, balcony area, and saleable area are different measures. The supplied drawing-measurement record notes that carpet area is smaller than RERA saleable area, which also includes the home’s share of common areas. The reported availability has no as-of date and should be treated as indicative.
Parking & vehicle circulation
The building approval identifies a stilt, but the supplied approval extraction does not establish the number or allocation of sanctioned parking spaces, nor does it describe parking ramps, vehicle entries, internal driveways, visitor spaces, accessible spaces, or EV charging.
A third-party vendor record mentions open and covered parking, including “Open Parking (429 sqm), Covered Parking (20 numbers).” This is a vendor-reported claim, not a verified sanctioned count or documented allocation to individual apartments. The supplied evidence does not establish exclusive ownership or allotment of any parking bay.
Amenities, recreation & open spaces
The RERA amenity record lists facilities and reports 0% progress for each item for which a percentage is supplied. “Available: YES” is a filed status field, not independent verification that a facility is complete or operational. The building approval separately identifies a 46.03 sq. m. tot-lot and 5% open space.
| Facility | Description / size | Evidence source | Declared progress / verified status |
|---|---|---|---|
| Green strip / tot-lot / park | Approval identifies a 46.03 sq. m. tot-lot; it is to be fenced and maintained as greenery before OC. | RERA amenity record says “YES” and 0%; no independent completion verification supplied. | |
| Water supply | Size/capacity not stated. | RERA record says “YES” and 0%; no independent verification supplied. | |
| Sewerage (chamber, lines, septic tank, STP) | System components are listed in the amenity label; no capacities or specific installed system are established. | RERA record says “YES” and 0%; no independent verification supplied. | |
| Water conservation / rainwater harvesting | Details and capacity not stated. | RERA record says “YES” and 0%; no independent verification supplied. | |
| Electrical meter room / sub-station / receiving station | Details and capacity not stated. | RERA record says “YES” and 0%; no independent verification supplied. | |
| Aggregate recreational open space | Size not stated in the amenity record; approval records 5% open space. | RERA record says “YES” and 0%; no independent verification supplied. | |
| Internal roads and footpaths | Details not stated. | 0% declared; no independent verification supplied. | |
| Storm-water drains | Details not stated. | 0% declared; no independent verification supplied. | |
| Street lighting | Details not stated. | 0% declared; no independent verification supplied. | |
| Community buildings | Details not stated. | 0% declared; no independent verification supplied. | |
| Treatment and disposal of sewage and sullage water | Details and capacity not stated. | 0% declared; no independent verification supplied. | |
| Solid-waste management and disposal | Details not stated. | 0% declared; no independent verification supplied. | |
| Energy management | Details not stated. | 0% declared; no independent verification supplied. | |
| Fire protection and fire-safety requirements | System details not stated. | 0% declared; no independent verification supplied. |
No clubhouse, indoor recreation, sports facility, or additional community facility is evidenced in the supplied RERA amenity record.
Utilities, building services & safety
The RERA amenity record marks water supply, sewerage, rainwater harvesting, an electrical meter room/sub-station/receiving station, and recreational open space as “YES,” while reporting 0% progress for the listed amenities. It does not supply water sources or storage, treatment capacity, sewerage or storm-water design, electrical capacity, backup systems, or waste-management details.
The building approval requires space for a transformer and states that an Occupancy Certificate is compulsory before occupation. It also records construction-worker safety and insurance conditions. The supplied evidence does not set out lift provision, fire-system specifications, escape-stair details, accessibility features, CCTV, or access-control arrangements; no conclusion about statutory compliance is drawn from the listed amenity headings alone.
Location, access & connectivity
The registered location is Deshaipet village, Warangal mandal, Warangal Urban district, PIN 506002. The project record gives the eastern boundary as a 30 FEET ROAD.
The supplied location data contains an approximate sampled distance of 113.4 km to the nearest sampled Outer Ring Road interchange. No public-transport details, other measured distances, or verified travel times are provided.
Developer & development status
The registered promoter is Arya Infra, identified in the supplied corporate record as a partnership. Its GSTIN is 36ABUFA7290B1Z7. The listed office address is SRI NILAYAM, CKM COLLEGE ROAD, LB NAGAR, WARANGAL, Warangal, Warangal Urban, 506002. No official contact number, email, or website is supplied.
The RERA record lists SRINIVAS AKULA and VENKAT KUMAR VITTAL as authorized signatories, and SANJEEV KUMAR YARRAMAREDDY and RAGHU CHILUPURI as partners. It also lists KUMBHAM PRASAN KUMAR and KASARLA SPANDANA as landowners under area-share agreements.
The promoter’s Form B declaration, dated 19 May 2023, undertakes completion by 25 May 2025 and states that 70% of amounts realised will be deposited in a separate account for project land and construction costs. These are promoter declarations. The RERA record reports 80% completeness; no independent site-progress verification or occupancy/completion certificate is supplied.
Approvals, official records & documents
| Identifier / date | P00300006728; issued 21 August 2023; valid to 25 May 2025 |
|---|---|
| What the supplied record establishes | Registers ELITE LIVING under section 5 and records the promoter and registration conditions. The certificate records no extension. |
| Identifier / date | PERMIT No. 0087/BP/3006/2022; 25 May 2022; file no. 003792/BP/DTCP/3006/0140/2022 |
|---|---|
| What the supplied record establishes | GWMC Municipality/Municipal Corporation approval for an apartment building described as 1 stilt + 5 upper floors. |
| Identifier / date | Document ID 326626 |
|---|---|
| What the supplied record establishes | Approval conditions include following the sanctioned plan, obtaining an Occupancy Certificate before occupation, providing transformer space, and maintaining the tot-lot as greenery before OC. |
| Identifier / date | Document ID 326625 |
|---|---|
| What the supplied record establishes | A RERA-filed layout-plan document entry is present, but the supplied record does not provide an extracted plan description. |
| Identifier / date | 19 May 2023 |
|---|---|
| What the supplied record establishes | Promoter declaration concerning title, encumbrances, completion by 25 May 2025, and project-fund obligations. |
| Identifier / date | Not identified in supplied materials |
|---|---|
| What the supplied record establishes | The supplied record does not establish that an OC or completion certificate has been issued. |
The approval document also states that its permission does not confer ownership rights and records conditions concerning the road-affected portion and mortgaged built-up area. Full approval conditions and title matters are addressed in their respective report sections.
Frequently asked questions
Is ELITE LIVING registered with Telangana RERA?
Yes. ELITE LIVING is registered with the Telangana Real Estate Regulatory Authority as P00300006728; the registration status is On-Going Project.
Who is the developer of ELITE LIVING?
The promoter named in the RERA registration is ARYA INFRA.
Where is ELITE LIVING located?
ELITE LIVING is in WARANGAL, Deshaipet, Hanamkonda, Telangana (506002).
When will ELITE LIVING be completed?
The promoter's proposed date of completion filed with RERA is 25/05/2025. This is the promoter's declaration, not a guarantee.
More projects in Deshaipet