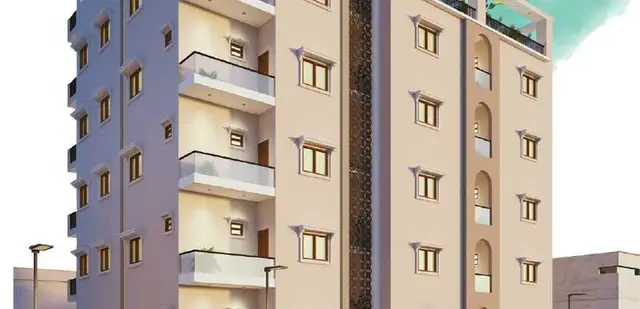
Eco Green Homes
SRI VENKATA DHARANI DEVELOPERS · Rangareddy · RERA P02400001329
ECO GREEN HOMES is a plotted development of residential open plots in Guntapalle, Abdullapurmet mandal, Ranga Reddy district, developed by SRI VENKATA DHARANI DEVELOPERS. The registered site area is 90,750.75 sq m, and the layout data records 44,071.59 sq m as plotted area; the record does not state a verified plot count or complete plot-size schedule. It is registered with TG-RERA under P02400001329, effective 22/10/2019 to 31/08/2021, and the promoter declared a project completion date of 31 August 2021.
01What we found
Read from TG-RERA filings, approvals, land and registration records and court records. A court case is counted only when the court record states this project's survey number with its village, or names the project.
02Check before you pay
7 items to check before you pay, 4 high - from the title chain, court records and approvals, each with what to ask the builder or your advocate. An item may not be a problem with the project: records can be incomplete.
1. Project at a glance
Project identity
| Field | Record |
|---|---|
| Registered project name | ECO GREEN HOMES RERA record |
| Project type | Plotted development / residential open plots RERA record RERA filing |
| Phase or registered portion | Not separately identified in the supplied RERA record; the registration is for the named project. RERA record |
| TG-RERA registration | P02400001329; granted under section 5, effective 22/10/2019 to 31/08/2021. The supplied certificate records no extension. Registration validity is distinct from the promoter’s completion undertaking and from any occupancy/completion certification. Approvals record |
| Registered promoter | SRI VENKATA DHARANI DEVELOPERS (also rendered “Sri Venkata Dharani Developers” in the certificate). RERA record Corporate record |
| RERA status | The supplied certificate establishes registration for the stated validity period. Current registration status is not established by the certificate. Approvals record |
Land and geographic identity
| Field | Record |
|---|---|
| Locality | Guntapalle / GUNTAPALLE RERA record RERA filing |
| Revenue village | Guntapalle; title records also use Gunthanpally and Gunthapally. RERA record Land records |
| Mandal | Abdullapurmet RERA record Land records |
| District | Ranga Reddy RERA record Land records |
| PIN | 521241 RERA record RERA filing |
| Project survey numbers | SY NO 40 and 61. The filed approval correspondence describes survey 40 and 61(P); the registration certificate states SY NO 40, 61. RERA record Land records |
| Registered site area | 90,750.75 sq m total; 89,896.79 sq m net, after 853.96 sq m affected area recorded for road widening/FTL of tanks/nala widening. RERA filing Land records |
| Layout area | 71,382.43 sq m net layout area, as stated in the drawing-derived layout data. Layout record |
| Boundaries | East, west, north and south: neighboring land (as recorded; the north boundary is also transcribed as “NEIGHORS LAND”). RERA filing |
Development identity
| Field | Record |
|---|---|
| Sanctioning authority shown in project fields | HMDA RERA filing Approvals record |
| Approval reference and date | HMDA layout permit number is transcribed in two differing OCR forms in the filed record: “000l s)lLolPlg/HMD N2019” and “0001 s}lLQlPlg/HMDAl2}lg”, each dated 03-06-2019. The Gram Panchayat letter concerns release of HMDA draft layout approvals. Approvals record |
| Approved built-up area | 71,382.43 sq m is recorded as “Approved Built up Area” in the RERA fields; the supplied layout data separately identifies the same figure as net layout area. RERA filing Layout record |
| Buildings / floors / parking levels | Not applicable as a disclosed building configuration for this plotted-development record; building count, floor configuration and parking levels are not disclosed. RERA filing |
| Plots and count | The drawing-derived layout data records 44,071.59 sq m as plotted area. A verified plot count and plot-size schedule are not available in the supplied data. Layout record |
| Mortgage area | RERA fields record 10,383.3 sq m as mortgage area. The layout drawing describes 25 plots—nos. 4, 6–21, 87–93 and 227—as mortgaged to the approving authority until specified layout works are completed; the drawing-derived area for those plots is 6,756.91 sq m. RERA filing Layout record |
Offering and status
| Field | Record |
|---|---|
| Unit type | Residential plots/open plots; individual plot numbers and dimensions are not available as a complete schedule. RERA filing Layout record |
| Booked / available | Not established in the supplied material. RERA record Layout record |
| Construction stage | The RERA record identifies a new project. No independently verified current site-progress evidence is supplied. RERA filing RERA amenities |
| Completion date | The promoter’s Form B declaration states 31 August 2021 as the project completion undertaking; the RERA certificate validity also ends 31/08/2021. These are different records of timing, not evidence of completion. |
| Occupancy/completion certificate | No occupancy or completion certificate is identified in the supplied project documents. The project is a plotted layout; the supplied evidence does not establish completion-certificate status for the layout. Document index |
2. The project story
ECO GREEN HOMES is registered with TG-RERA as a plotted residential development by SRI VENKATA DHARANI DEVELOPERS in Guntapalle village, Abdullapurmet mandal, Ranga Reddy district. The project land is identified in the filing as survey numbers 40 and 61, with the approval correspondence specifying survey 61(P). RERA record Land records
The supplied layout drawing data describes a layout area of 71,382.43 sq m, with 44,071.59 sq m shown as plotted area, 19,640.53 sq m as roads, 5,443.57 sq m as parks/open space, and 1,859.31 sq m as social infrastructure. These are drawing-derived figures, not a complete plot-by-plot inventory; the available extraction says plot details are incomplete. Layout record
The promoter declared a completion date of 31 August 2021 in Form B. No construction-progress certification, current site inspection, or completion/occupancy certificate is included in the supplied evidence, so present-day completion and delivery status cannot be confirmed here. Document index RERA amenities
3. Master plan, architecture & building design
This is a plotted layout rather than a disclosed apartment or multi-storey building scheme. The available layout data, read from the filed drawing, records the following land-use allocation: Layout record
| Layout use | Area | Share of net layout area |
|---|---|---|
| Plots | 44,071.59 sq m | 61.7% |
| Roads | 19,640.53 sq m | 27.5% |
| Parks / open space | 5,443.57 sq m | 7.6% |
| Social infrastructure | 1,859.31 sq m | 2.6% |
| Amenities | 0.00 sq m | 0.0% |
The net layout area is recorded as 71,382.43 sq m; the wider RERA land filing records a total area of 90,750.75 sq m, net area of 89,896.79 sq m, and 853.96 sq m affected area. The supplied evidence does not provide a reconciliation of these distinct area descriptions. RERA filing Layout record
The drawing extraction identifies 25 plots—4, 6–21, 87–93 and 227—as mortgage plots associated with completion of layout roads, drains and open spaces; their drawing-derived area is 6,756.91 sq m. No building footprints, floor plans, plot-size bands, plot count, or approved building-height details are available in the supplied material. Layout record Floor plans
4. Homes, configurations & floor plans
The project is registered as a plotted development. A complete plot count, individual plot dimensions, booked/available inventory, and plot-wise saleable areas are not established by the supplied RERA data or drawing extraction. The layout extraction reports 44,071.59 sq m of plotted area but marks plot information as incomplete. RERA record Layout record
No apartment configuration or carpet-area measurement is applicable from the supplied project record. The three drawing items in the floor-plan dataset are layout sheets, with no measured home floor plans. Floor plans
5. Parking & vehicle circulation
The layout drawing-derived data identifies 19,640.53 sq m of road area. The supplied evidence does not state the number of parking spaces, visitor or accessible parking provision, parking allocation to individual plots, or any parking structure. Layout record RERA amenities No exclusive parking right should be inferred from the available drawing information.
6. Amenities, recreation & open spaces
The filed layout data records open space and social-infrastructure allocations. RERA amenity fields mark several infrastructure categories as available, but report 0% progress for each listed item; these entries do not independently verify that facilities have been completed or are operating. Layout record RERA amenities
| Facility | Description / size | Evidence source | Declared progress / verified status |
|---|---|---|---|
| Parks / open space | 5,443.57 sq m in the layout area statement | Drawing-derived layout data Layout record | No completion verification supplied |
| Social infrastructure | 1,859.31 sq m in the layout area statement | Drawing-derived layout data Layout record | No completion verification supplied |
| Green strip / tot lot / park | Listed in RERA amenity data; size not stated | RERA amenity fields RERA amenities | 0%; no independent completion verification |
| Community buildings | Listed; size or building details not stated | RERA amenity fields RERA amenities | 0%; no independent completion verification |
7. Utilities, building services & safety
The RERA amenity fields list internal roads and footpaths, water supply, sewerage infrastructure (including chambers, lines, septic tank and STP), street lighting, water conservation/rainwater harvesting, recreational open space, storm-water drains, sewage and sullage treatment/disposal, solid-waste management, energy management, fire protection and safety requirements, and an electrical meter room/substation/receiving station. The fields do not provide capacities, technical specifications, completion evidence, or verified operating status; the listed progress values are 0%. RERA amenities
The promoter’s Form B declaration refers to use of a separate account for development plots and land costs, but does not establish that the listed utility works have been completed.
8. Location, access & connectivity
The registered project location is Guntapalle village, Abdullapurmet mandal, Ranga Reddy district, PIN 521241. The supplied location record identifies the Outer Ring Road nearest sampled interchange at approximately 7.7 km. Other listed nearby points are ZPHS School (0.9 km), Urban Primary Health Centre Abdullapur (1.1 km), Shiva Gardens (1.2 km), HDFC Bank (1.5 km) and Brilliant Group of Institutions (1.5 km). These are supplied location-record distances; no travel times or public-transport details are provided. RERA record Location record
9. Developer & development status
The registered promoter is SRI VENKATA DHARANI DEVELOPERS, identified in the project record as a partnership. The supplied partnership document says the firm was entered in the Register of Firms as No. 1803 of 2019. Corporate record
The RERA record names PREM KUMAR REDDY KOPPULA as authorized signatory and lists the partnership members. The supplied Form B is a promoter affidavit made by Mr. Prem Kumar Reddy as promoter or authorized signatory; it declares a completion undertaking of 31 August 2021. No current project-progress statement, revised completion date, or completion certificate is supplied. Parties record
10. Approvals, official records & documents
| Record | What the supplied evidence establishes |
|---|---|
| TG-RERA Form C certificate, P02400001329 | Registration of ECO GREEN HOMES under section 5, effective 22/10/2019–31/08/2021, with a separate-account condition. No extension is recorded on this certificate. |
| Layout approval correspondence | Gram Panchayat Guntapalle letter concerning release of HMDA draft layout approvals for residential open plots in survey numbers 40 and 61(P). It records permit-reference OCR readings and date 03-06-2019. |
| Layout drawing | Three layout sheets are listed; drawing-derived land-use and mortgage-plot figures are available, but the supplied extraction is incomplete for individual plot details. Layout record |
| Form B promoter declaration | Promoter affidavit declares legal title basis, states the land is free from encumbrances, and undertakes completion by 31 August 2021; it does not identify a registered transfer deed. |
| Title documents and opinion | Available title-related files include agreements of sale-cum-GPA and a legal title search report. The title report states that the current owners executed three registered agreement-of-sale-cum-GPA instruments in favour of the developer; an encumbrance certificate was not provided with that report. |
| Completion / occupancy records | No completion or occupancy certificate is identified in the supplied project document list. Document index |
1. Project at a glance
Project identity
Registered project name: ECO GREEN HOMES
Project type: Plotted development / residential open plots
Phase or registered portion: Not separately identified in the supplied RERA record; the registration is for the named project.
TG-RERA registration: P02400001329; granted under section 5, effective 22/10/2019 to 31/08/2021. The supplied certificate records no extension. Registration validity is distinct from the promoter’s completion undertaking and from any occupancy/completion certification.
Registered promoter: SRI VENKATA DHARANI DEVELOPERS (also rendered “Sri Venkata Dharani Developers” in the certificate).
RERA status: The supplied certificate establishes registration for the stated validity period. Current registration status is not established by the certificate.
Land and geographic identity
Locality: Guntapalle / GUNTAPALLE
Revenue village: Guntapalle; title records also use Gunthanpally and Gunthapally.
Mandal: Abdullapurmet
District: Ranga Reddy
PIN: 521241
Project survey numbers: SY NO 40 and 61. The filed approval correspondence describes survey 40 and 61(P); the registration certificate states SY NO 40, 61.
Registered site area: 90,750.75 sq m total; 89,896.79 sq m net, after 853.96 sq m affected area recorded for road widening/FTL of tanks/nala widening.
Layout area: 71,382.43 sq m net layout area, as stated in the drawing-derived layout data.
Boundaries: East, west, north and south: neighboring land (as recorded; the north boundary is also transcribed as “NEIGHORS LAND”).
Development identity
Sanctioning authority shown in project fields: HMDA
Approval reference and date: HMDA layout permit number is transcribed in two differing OCR forms in the filed record: “000l s)lLolPlg/HMD N2019” and “0001 s}lLQlPlg/HMDAl2}lg”, each dated 03-06-2019. The Gram Panchayat letter concerns release of HMDA draft layout approvals.
Approved built-up area: 71,382.43 sq m is recorded as “Approved Built up Area” in the RERA fields; the supplied layout data separately identifies the same figure as net layout area.
Buildings / floors / parking levels: Not applicable as a disclosed building configuration for this plotted-development record; building count, floor configuration and parking levels are not disclosed.
Plots and count: The drawing-derived layout data records 44,071.59 sq m as plotted area. A verified plot count and plot-size schedule are not available in the supplied data.
Mortgage area: RERA fields record 10,383.3 sq m as mortgage area. The layout drawing describes 25 plots—nos. 4, 6–21, 87–93 and 227—as mortgaged to the approving authority until specified layout works are completed; the drawing-derived area for those plots is 6,756.91 sq m.
Offering and status
Unit type: Residential plots/open plots; individual plot numbers and dimensions are not available as a complete schedule.
Booked / available: Not established in the supplied material.
Construction stage: The RERA record identifies a new project. No independently verified current site-progress evidence is supplied.
Completion date: The promoter’s Form B declaration states 31 August 2021 as the project completion undertaking; the RERA certificate validity also ends 31/08/2021. These are different records of timing, not evidence of completion.
Occupancy/completion certificate: No occupancy or completion certificate is identified in the supplied project documents. The project is a plotted layout; the supplied evidence does not establish completion-certificate status for the layout.
2. The project story
ECO GREEN HOMES is registered with TG-RERA as a plotted residential development by SRI VENKATA DHARANI DEVELOPERS in Guntapalle village, Abdullapurmet mandal, Ranga Reddy district. The project land is identified in the filing as survey numbers 40 and 61, with the approval correspondence specifying survey 61(P).
The supplied layout drawing data describes a layout area of 71,382.43 sq m, with 44,071.59 sq m shown as plotted area, 19,640.53 sq m as roads, 5,443.57 sq m as parks/open space, and 1,859.31 sq m as social infrastructure. These are drawing-derived figures, not a complete plot-by-plot inventory; the available extraction says plot details are incomplete.
The promoter declared a completion date of 31 August 2021 in Form B. No construction-progress certification, current site inspection, or completion/occupancy certificate is included in the supplied evidence, so present-day completion and delivery status cannot be confirmed here.
3. Master plan, architecture & building design
This is a plotted layout rather than a disclosed apartment or multi-storey building scheme. The available layout data, read from the filed drawing, records the following land-use allocation:
| Layout use | Area | Share of net layout area |
|---|---|---|
| Plots | 44,071.59 sq m | 61.7% |
| Roads | 19,640.53 sq m | 27.5% |
| Parks / open space | 5,443.57 sq m | 7.6% |
| Social infrastructure | 1,859.31 sq m | 2.6% |
| Amenities | 0.00 sq m | 0.0% |
The net layout area is recorded as 71,382.43 sq m; the wider RERA land filing records a total area of 90,750.75 sq m, net area of 89,896.79 sq m, and 853.96 sq m affected area. The supplied evidence does not provide a reconciliation of these distinct area descriptions.
The drawing extraction identifies 25 plots—4, 6–21, 87–93 and 227—as mortgage plots associated with completion of layout roads, drains and open spaces; their drawing-derived area is 6,756.91 sq m. No building footprints, floor plans, plot-size bands, plot count, or approved building-height details are available in the supplied material.
4. Homes, configurations & floor plans
The project is registered as a plotted development. A complete plot count, individual plot dimensions, booked/available inventory, and plot-wise saleable areas are not established by the supplied RERA data or drawing extraction. The layout extraction reports 44,071.59 sq m of plotted area but marks plot information as incomplete.
No apartment configuration or carpet-area measurement is applicable from the supplied project record. The three drawing items in the floor-plan dataset are layout sheets, with no measured home floor plans.
5. Parking & vehicle circulation
The layout drawing-derived data identifies 19,640.53 sq m of road area. The supplied evidence does not state the number of parking spaces, visitor or accessible parking provision, parking allocation to individual plots, or any parking structure. No exclusive parking right should be inferred from the available drawing information.
6. Amenities, recreation & open spaces
The filed layout data records open space and social-infrastructure allocations. RERA amenity fields mark several infrastructure categories as available, but report 0% progress for each listed item; these entries do not independently verify that facilities have been completed or are operating.
| Facility | Description / size | Evidence source | Declared progress / verified status |
|---|---|---|---|
| Parks / open space | 5,443.57 sq m in the layout area statement | Drawing-derived layout data | No completion verification supplied |
| Social infrastructure | 1,859.31 sq m in the layout area statement | Drawing-derived layout data | No completion verification supplied |
| Green strip / tot lot / park | Listed in RERA amenity data; size not stated | RERA amenity fields | 0%; no independent completion verification |
| Community buildings | Listed; size or building details not stated | RERA amenity fields | 0%; no independent completion verification |
7. Utilities, building services & safety
The RERA amenity fields list internal roads and footpaths, water supply, sewerage infrastructure (including chambers, lines, septic tank and STP), street lighting, water conservation/rainwater harvesting, recreational open space, storm-water drains, sewage and sullage treatment/disposal, solid-waste management, energy management, fire protection and safety requirements, and an electrical meter room/substation/receiving station. The fields do not provide capacities, technical specifications, completion evidence, or verified operating status; the listed progress values are 0%.
The promoter’s Form B declaration refers to use of a separate account for development plots and land costs, but does not establish that the listed utility works have been completed.
8. Location, access & connectivity
The registered project location is Guntapalle village, Abdullapurmet mandal, Ranga Reddy district, PIN 521241. The supplied location record identifies the Outer Ring Road nearest sampled interchange at approximately 7.7 km. Other listed nearby points are ZPHS School (0.9 km), Urban Primary Health Centre Abdullapur (1.1 km), Shiva Gardens (1.2 km), HDFC Bank (1.5 km) and Brilliant Group of Institutions (1.5 km). These are supplied location-record distances; no travel times or public-transport details are provided.
9. Developer & development status
The registered promoter is SRI VENKATA DHARANI DEVELOPERS, identified in the project record as a partnership. The supplied partnership document says the firm was entered in the Register of Firms as No. 1803 of 2019.
The RERA record names PREM KUMAR REDDY KOPPULA as authorized signatory and lists the partnership members. The supplied Form B is a promoter affidavit made by Mr. Prem Kumar Reddy as promoter or authorized signatory; it declares a completion undertaking of 31 August 2021. No current project-progress statement, revised completion date, or completion certificate is supplied.
10. Approvals, official records & documents
TG-RERA Form C certificate, P02400001329: Registration of ECO GREEN HOMES under section 5, effective 22/10/2019–31/08/2021, with a separate-account condition. No extension is recorded on this certificate.
Layout approval correspondence: Gram Panchayat Guntapalle letter concerning release of HMDA draft layout approvals for residential open plots in survey numbers 40 and 61(P). It records permit-reference OCR readings and date 03-06-2019.
Layout drawing: Three layout sheets are listed; drawing-derived land-use and mortgage-plot figures are available, but the supplied extraction is incomplete for individual plot details.
Form B promoter declaration: Promoter affidavit declares legal title basis, states the land is free from encumbrances, and undertakes completion by 31 August 2021; it does not identify a registered transfer deed.
Title documents and opinion: Available title-related files include agreements of sale-cum-GPA and a legal title search report. The title report states that the current owners executed three registered agreement-of-sale-cum-GPA instruments in favour of the developer; an encumbrance certificate was not provided with that report.
Completion / occupancy records: No completion or occupancy certificate is identified in the supplied project document list.
Frequently asked questions
Is ECO GREEN HOMES registered with Telangana RERA?
Yes. ECO GREEN HOMES is registered with the Telangana Real Estate Regulatory Authority as P02400001329; the registration status is New Project.
Who is the developer of ECO GREEN HOMES?
The promoter named in the RERA registration is SRI VENKATA DHARANI DEVELOPERS.
Where is ECO GREEN HOMES located?
ECO GREEN HOMES is in GUNTAPALLE, Abdullapurmet, Rangareddy, Telangana (521241).
When will ECO GREEN HOMES be completed?
The promoter's proposed date of completion filed with RERA is 31/08/2021. This is the promoter's declaration, not a guarantee.
More projects in Guntapalle