Dss
DSS CONSTRUCTIONS · Rangareddy · RERA P02400008281
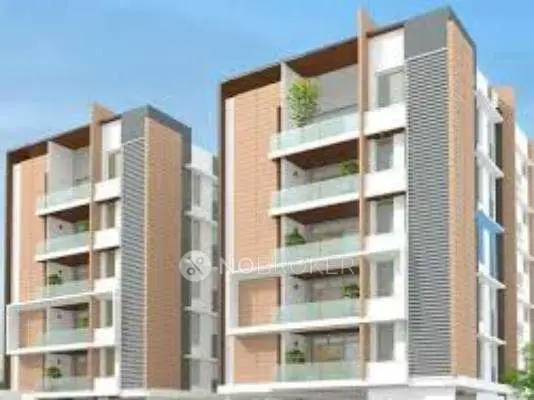
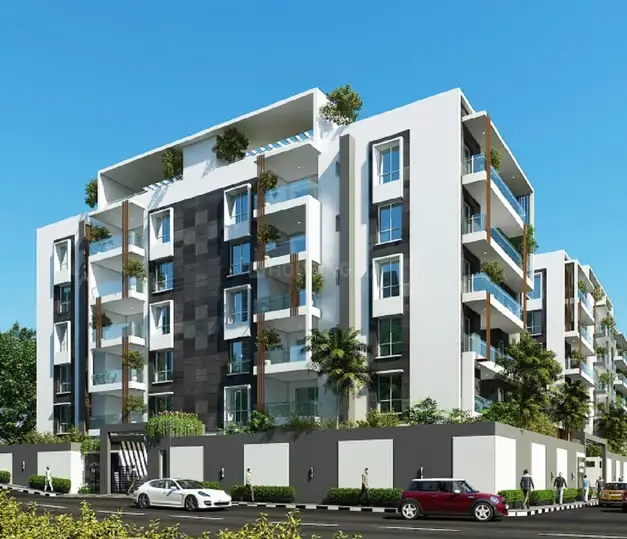
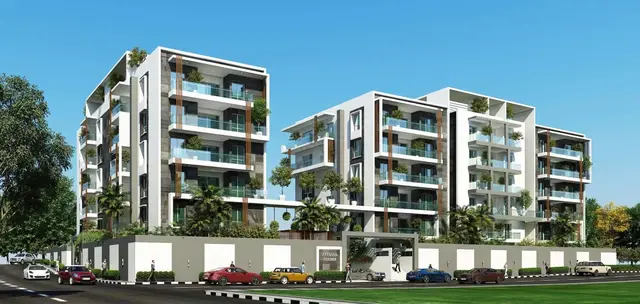
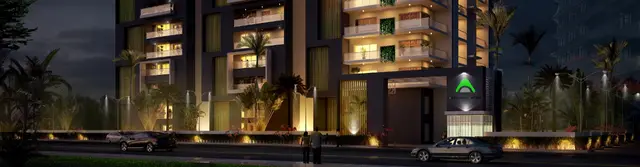
DSS is a residential apartment project in GUTTALA BEGUMPET, Serilingampally mandal, Ranga Reddy district, developed by registered promoter DSS CONSTRUCTIONS. The project covers 1415.68 sq.m and comprises one residential building, A (RESI BUILDING), with 1 Cellar + 1 Stilt + 5 upper floors and 20 homes, all filed as 3BHK. Its TG-RERA registration number is P02400008281, and the RERA header records proposed completion as 04/05/2027.
01What we found
Read from TG-RERA filings, approvals, land and registration records and court records. A court case is counted only when the court record states this project's survey number with its village, or names the project.
02Check before you pay
11 items to check before you pay, 4 high - from the title chain, court records and approvals, each with what to ask the builder or your advocate. An item may not be a problem with the project: records can be incomplete.
1. Project at a glance
Project identity
| Item | Project record |
|---|---|
| Registered project name | DSS RERA record |
| Project type | Residential apartment project RERA record RERA filing |
| Phase / registered portion | No separate phase name is disclosed; the record describes one residential building, “A (RESI BUILDING)” |
| TG-RERA registration | P02400008281; registration certificate states validity from 24/05/2024 to 04/01/2027 RERA record |
| RERA status | Registered; the registration certificate states its validity period and that extension, if any, is subject to the Act and Rules. This is registration validity, not an occupancy certificate or a statement that construction is complete. |
| Registered promoter | DSS CONSTRUCTIONS (also rendered “Dss Constructions” in the certificate) RERA record |
Land and geographic identity
| Item | Project record |
|---|---|
| Locality / revenue village | GUTTALA BEGUMPET; the registration certificate gives “Guttala begumPet,” and the building-permit record gives “GUTTALA BEGUMPET.” RERA record |
| Mandal / district / PIN | Serilingampally / Ranga Reddy / 500081 RERA record |
| Project survey identification | 34/Part in the RERA project record; 34/PART in the building permit and layout-plan extract. The layout-plan extract also lists survey number 22. RERA record RERA filing |
| Site extent | 1415.68 sq.m; the building-permit extract records plot area 1415.68 sq.m, road-affected area 0.0, nala-affected area 0.0, and net plot area 1415.68 sq.m. RERA filing |
| Boundaries in RERA record | East and west: neighbours’ land; north: land in Sy. No. 22; south: road. RERA filing |
| Registered location address | Guttala Begumpet, Serilingampally, Ranga Reddy, PIN 500081 |
Development identity
| Item | Project record |
|---|---|
| Sanctioning authority | Greater Hyderabad Municipal Corporation (GHMC) Approvals record |
| Principal building permission | 5110/GHMC/SLP/2024-BP, approved 04 January, 2024; file number 013097/GHMC/6443/SLP1/2023-BP Approvals record |
| Approved building | One residential building, A (RESI BUILDING): 1 Cellar + 1 Stilt + 5 upper floors |
| Approved built-up area | GHMC extract records residential area 3,638.10 sq.m. The separate plan extract lists proposed built-up area excluding parking 3638.10, including parking 5158.20, total BUA 5221.35, net BUA 3638.10, and parking area 1520.10; these are distinct labels in the supplied plan extract. |
| Units | 20 units in the TG-RERA unit record; the GHMC plan extract also states 20 units. RERA unit table |
Offering and status
| Item | Project record |
|---|---|
| RERA-filed configuration | 3BHK, 20 units RERA unit table RERA unit details |
| RERA-filed saleable area | 184.18 sq.m per unit RERA unit table RERA unit details |
| Booked / available | 0 booked / 20 available, as last read from the TG-RERA portal; the portal record has no as-of date, so these counts are indicative. RERA unit table |
| Construction stage | No independently verified site-progress figure is supplied. The RERA amenity/infrastructure record reports 0% against its listed items. RERA amenities |
| Completion deadline | The Form B declaration states completion within three years from permission, “by 4th JANUARY, 2027”; the building-permit extract also says completion before 04 January, 2027. The RERA header separately gives proposed completion 04/05/2027. RERA record |
| Occupancy / completion certificate | The building-permit extraction records completion_certified: false; an occupancy or completion certificate is not supplied in the reviewed project documents. |
2. The project story
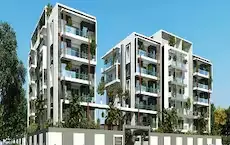
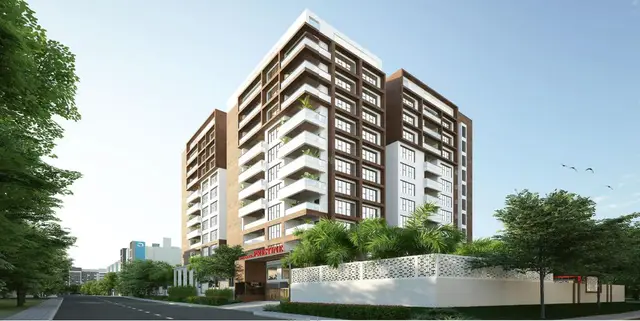
DSS is registered with TG-RERA as a residential apartment project at Guttala Begumpet, Serilingampally, Ranga Reddy district. The filed development is one building, identified in the GHMC building-permit record as A (RESI BUILDING), on a site recorded as 1415.68 sq.m. The plan allows a cellar, stilt and five upper floors, with 20 residential units recorded in both the project unit information and the plan extract. RERA record
The RERA unit record describes all 20 homes as 3BHK and records them as available, with no bookings shown; those portal counts have no stated as-of date. The supplied file does not establish current construction progress through an independent site inspection. The RERA infrastructure record shows 0% progress for its listed items, while the Form B and permit documents state a completion deadline of 04 January, 2027. The registration certificate remains a separate record of registration validity through 04/01/2027. No occupancy or completion certificate is included. RERA unit table RERA amenities
3. Master plan, architecture & building design
The GHMC building-permit record sanctions a single residential building with 1 Cellar + 1 Stilt + 5 upper floors. It records a height of 14.89 in the sanctioned parameters and a residential area of 3,638.10 sq.m. The plan extract separately labels total proposed built-up area excluding parking as 3638.10, including parking as 5158.20, total BUA as 5221.35, net BUA as 3638.10, and parking area as 1520.10. These are reproduced as separately labelled plan figures, not treated as interchangeable area measures.
The layout/building-plan extract records a 678.85 vacant plot area and 327.60 total balcony area. The evidence supplied does not detail apartment distribution by floor, the number of lifts or stairs, building footprint, internal circulation, or a phase-wise arrangement. The GHMC permit records five rainwater-harvesting pits; the plan also lists a tot-lot and requires greenery/tree planting and a fenced tot-lot to be maintained. These are plan or permit provisions, not confirmation of completion.
4. Homes, configurations & floor plans
The TG-RERA record lists 20 3BHK homes, each with a saleable area of 184.18 sq.m. The approved floor-plan drawing was software-measured for eight flat designs; those measurements are drawing-based estimates, not RERA-filed carpet-area disclosures, and should be checked against the drawing. The supplied plan measurement gives a median carpet area of 136.0 sq.m, a range of 134.4–145.8 sq.m, and loading of 26%. RERA unit details Floor plans
| Configuration | Units | Booked | Available | RERA saleable area | Measured carpet area | Loading (if supplied) |
|---|---|---|---|---|---|---|
| 3BHK | 20 | 0 | 20 | 184.18 sq.m | Software-measured: median 136.0 sq.m; range 134.4–145.8 sq.m | 26% |
The drawing identifies bedrooms, living/dining, kitchen, foyers, toilets and a 1.50 M. WIDE BALC for the measured sample flat. For that drawing sample, room labels and dimensions include a living/dining space of 6.09 × 4.0 m, kitchen 3.0 × 3.82 m, and bedrooms 4.26 × 4.03 m, 4.41 × 4.03 m, and 5.64 × 4.9 m. These are drawing-derived dimensions, not RERA-filed room measurements. RERA unit details
Carpet area describes the measured internal home area in the supplied drawing analysis. RERA saleable area is a separately filed measure and the supplied floor-plan record notes that it includes the home’s share of common areas; the figures should not be read as equivalent. The file does not provide a separate measured balcony/utility area for each unit or a unit-by-unit common-area allocation. Floor plans RERA unit details
5. Parking & vehicle circulation
The GHMC plan extract records 48 proposed cars, 1520.10 parking area and required parking area of 1200.57 sq.m. It identifies the cellar and stilt as parking levels and states that they are to be used exclusively for vehicle parking without partition walls or rolling shutters. The supplied evidence does not state visitor or accessible-space counts, two-wheeler counts, ramp dimensions, separate pedestrian circulation, or unit-specific parking allocations. A drawn or sanctioned parking provision does not by itself establish exclusive allocation to a particular home.
The plan includes a requirement for electric-vehicle charging infrastructure in building parking places. This is a plan condition; the supplied record does not confirm installation or provide charger quantities or capacity.
6. Amenities, recreation & open spaces
The TG-RERA infrastructure/amenity record lists 14 categories. It marks water supply, green strip/tot-lot/park, and rainwater harvesting as “YES”; each listed category carries 0% progress. The building-permit extract also identifies a tot-lot and rainwater-harvesting pits. These are filed or sanctioned provisions, not independently verified completed facilities. RERA amenities
| Description / size | Tot-lot listed; permit condition requires it to be fenced and maintained as greenery. No size supplied. |
|---|---|
| Evidence source | RERA amenities |
| Declared progress / verified status | RERA category marked “YES”, progress 0%; completion not independently verified. |
| Description / size | Five pits in GHMC permit extract; the layout-plan extract also requires a rainwater-harvesting structure. |
|---|---|
| Evidence source | RERA amenities |
| Declared progress / verified status | RERA category marked “YES”, progress 0%; installation not independently verified. |
| Description / size | Listed as a RERA infrastructure category; no specific facility or size disclosed. |
|---|---|
| Evidence source | RERA amenities |
| Declared progress / verified status | Progress 0%; no completed facility verified. |
| Description / size | Not identified in the supplied TG-RERA project documents. |
|---|---|
| Evidence source | Document index RERA amenities |
| Declared progress / verified status | Not established by the supplied project record. |
| Description / size | No specific sports facility or size is established in the supplied TG-RERA project documents. |
|---|---|
| Evidence source | Document index RERA amenities |
| Declared progress / verified status | Not established by the supplied project record. |
7. Utilities, building services & safety
The plan and permit extracts identify water supply, a sump and separate underground and terrace water tanks of 25,000 litres capacity each in the plan’s listed utilities. The RERA record marks water supply “YES”; it does not specify the source of supply or independently confirm installed capacity. RERA amenities
For wastewater and drainage, the plan extract lists a septic tank, sewerage, storm-water drains, and treatment/disposal of sewage and sullage as project utility items. The RERA infrastructure categories for sewerage, storm-water drains and treatment/disposal each show 0% progress. No STP capacity, treated-water reuse arrangement or installed status is supplied. RERA amenities
The plan lists a transformer space, generator and emergency lighting. The permit requires transformer space and includes EV-charging infrastructure provisions. No electrical-load, generator-capacity or EV-charger specification is provided.
The plan lists a lift, hose reel, down corner, automatic sprinkler system, and manually operated alarm system. The permit states that an occupancy Fire NOC is to be obtained before an occupancy certificate. No lift count or capacity, fire-system installation status, or Fire NOC is supplied. These listed provisions do not establish completed installation or statutory clearance.
The plan lists a garbage bin and garbage house, and the permit requires a garbage house within the premises. The evidence does not specify waste-segregation arrangements, CCTV, access control, accessibility features, or construction-stage verification.
8. Location, access & connectivity
The registered project location is Guttala Begumpet, Serilingampally mandal, Ranga Reddy district, PIN 500081; the project survey is recorded as 34/Part. The RERA header records the site boundaries as neighbours’ land to the east and west, land in Sy. No. 22 to the north, and a road to the south. RERA record RERA filing
The building-permit extract refers to an 18 mt. road; the layout-plan extract also lists 12.00 MT WIDE EXISTING ROAD, 12.00 MT WIDE PROPOSED ROAD, 12.00M (40'0") WIDE ROAD, and 18 mt. road width. The supplied file does not specify the project’s exact approach route or provide a verified public-transport connection. The location record identifies HITEC City at 2.4 km. Location record
9. Developer & development status
The registered promoter is DSS CONSTRUCTIONS, recorded as a partnership in the project information. Its GSTIN is 36AAUFD6580E1Z1. The TG-RERA registration certificate gives the promoter’s registered office as Village: Chinthal, Mandal: Qutballapur, District: Medchal-Malkajgiri, PIN 500037; the project-record promoter address is KFC Building, Chintal Main Road, Guttala Begumpet, PIN 500081. RERA record RERA filing Corporate record Parties record
The Form B affidavit, signed by authorised signatory K LAXMAN and verified at Hyderabad on 1 May 2024, declares that the project would be completed by 04 January, 2027 and describes the promoter’s undertakings concerning project funds, accounts and approvals. This is a promoter declaration. No independently verified construction-progress assessment is supplied, and the RERA amenity/infrastructure record reports 0% progress for its listed categories. RERA amenities
The file describes one building and one registered project portion; it does not provide a separate phase-wise construction schedule or a verified occupancy-certificate scope. The building-permit extract records that completion is not certified. RERA record
10. Approvals, official records & documents
| Record | Supplied evidence |
|---|---|
| TG-RERA registration | Form C certificate for DSS, registration P02400008281, with stated validity from 24/05/2024 to 04/01/2027. |
| GHMC building permission | Building Permit Order 5110/GHMC/SLP/2024-BP, approved 04 January, 2024; file 013097/GHMC/6443/SLP1/2023-BP. |
| Layout/building-plan material | Layout-plan document filed under document 438478, containing the building configuration, plan figures and listed conditions. |
| Promoter declaration | Form B affidavit by K LAXMAN, authorised signatory of DSS CONSTRUCTIONS, verified 1 May 2024. |
| Occupancy / completion certificate | No certificate is supplied; the building-permit extraction records completion_certified: false. |
| Other approval reference in building-permit extract | Approved Layout No. / LRS Proceeding No. / Subdivision No. 44/BPS/7484/1998. |
The project file includes the GHMC building-permit order and layout-plan material, but does not include an occupancy or completion certificate. Full approval conditions and land-title findings are addressed in the relevant report sections. Document index
1. Project at a glance
Project identity
Registered project name: DSS
Project type: Residential apartment project
Phase / registered portion: No separate phase name is disclosed; the record describes one residential building, “A (RESI BUILDING)”
TG-RERA registration: P02400008281; registration certificate states validity from 24/05/2024 to 04/01/2027
RERA status: Registered; the registration certificate states its validity period and that extension, if any, is subject to the Act and Rules. This is registration validity, not an occupancy certificate or a statement that construction is complete.
Registered promoter: DSS CONSTRUCTIONS (also rendered “Dss Constructions” in the certificate)
Land and geographic identity
Locality / revenue village: GUTTALA BEGUMPET; the registration certificate gives “Guttala begumPet,” and the building-permit record gives “GUTTALA BEGUMPET.”
Mandal / district / PIN: Serilingampally / Ranga Reddy / 500081
Project survey identification: 34/Part in the RERA project record; 34/PART in the building permit and layout-plan extract. The layout-plan extract also lists survey number 22.
Site extent: 1415.68 sq.m; the building-permit extract records plot area 1415.68 sq.m, road-affected area 0.0, nala-affected area 0.0, and net plot area 1415.68 sq.m.
Boundaries in RERA record: East and west: neighbours’ land; north: land in Sy. No. 22; south: road.
Registered location address: Guttala Begumpet, Serilingampally, Ranga Reddy, PIN 500081
Development identity
Sanctioning authority: Greater Hyderabad Municipal Corporation (GHMC)
Principal building permission: 5110/GHMC/SLP/2024-BP, approved 04 January, 2024; file number 013097/GHMC/6443/SLP1/2023-BP
Approved building: One residential building, A (RESI BUILDING): 1 Cellar + 1 Stilt + 5 upper floors
Approved built-up area: GHMC extract records residential area 3,638.10 sq.m. The separate plan extract lists proposed built-up area excluding parking 3638.10, including parking 5158.20, total BUA 5221.35, net BUA 3638.10, and parking area 1520.10; these are distinct labels in the supplied plan extract.
Units: 20 units in the TG-RERA unit record; the GHMC plan extract also states 20 units.
Offering and status
RERA-filed configuration: 3BHK, 20 units
RERA-filed saleable area: 184.18 sq.m per unit
Booked / available: 0 booked / 20 available, as last read from the TG-RERA portal; the portal record has no as-of date, so these counts are indicative.
Construction stage: No independently verified site-progress figure is supplied. The RERA amenity/infrastructure record reports 0% against its listed items.
Completion deadline: The Form B declaration states completion within three years from permission, “by 4th JANUARY, 2027”; the building-permit extract also says completion before 04 January, 2027. The RERA header separately gives proposed completion 04/05/2027.
Occupancy / completion certificate: The building-permit extraction records completion_certified: false; an occupancy or completion certificate is not supplied in the reviewed project documents.
2. The project story
DSS is registered with TG-RERA as a residential apartment project at Guttala Begumpet, Serilingampally, Ranga Reddy district. The filed development is one building, identified in the GHMC building-permit record as A (RESI BUILDING), on a site recorded as 1415.68 sq.m. The plan allows a cellar, stilt and five upper floors, with 20 residential units recorded in both the project unit information and the plan extract.
The RERA unit record describes all 20 homes as 3BHK and records them as available, with no bookings shown; those portal counts have no stated as-of date. The supplied file does not establish current construction progress through an independent site inspection. The RERA infrastructure record shows 0% progress for its listed items, while the Form B and permit documents state a completion deadline of 04 January, 2027. The registration certificate remains a separate record of registration validity through 04/01/2027. No occupancy or completion certificate is included.
3. Master plan, architecture & building design
The GHMC building-permit record sanctions a single residential building with 1 Cellar + 1 Stilt + 5 upper floors. It records a height of 14.89 in the sanctioned parameters and a residential area of 3,638.10 sq.m. The plan extract separately labels total proposed built-up area excluding parking as 3638.10, including parking as 5158.20, total BUA as 5221.35, net BUA as 3638.10, and parking area as 1520.10. These are reproduced as separately labelled plan figures, not treated as interchangeable area measures.
The layout/building-plan extract records a 678.85 vacant plot area and 327.60 total balcony area. The evidence supplied does not detail apartment distribution by floor, the number of lifts or stairs, building footprint, internal circulation, or a phase-wise arrangement. The GHMC permit records five rainwater-harvesting pits; the plan also lists a tot-lot and requires greenery/tree planting and a fenced tot-lot to be maintained. These are plan or permit provisions, not confirmation of completion.
4. Homes, configurations & floor plans
The TG-RERA record lists 20 3BHK homes, each with a saleable area of 184.18 sq.m. The approved floor-plan drawing was software-measured for eight flat designs; those measurements are drawing-based estimates, not RERA-filed carpet-area disclosures, and should be checked against the drawing. The supplied plan measurement gives a median carpet area of 136.0 sq.m, a range of 134.4–145.8 sq.m, and loading of 26%.
| Configuration | Units | Booked | Available | RERA saleable area | Measured carpet area | Loading (if supplied) |
|---|---|---|---|---|---|---|
| 3BHK | 20 | 0 | 20 | 184.18 sq.m | Software-measured: median 136.0 sq.m; range 134.4–145.8 sq.m | 26% |
The drawing identifies bedrooms, living/dining, kitchen, foyers, toilets and a 1.50 M. WIDE BALC for the measured sample flat. For that drawing sample, room labels and dimensions include a living/dining space of 6.09 × 4.0 m, kitchen 3.0 × 3.82 m, and bedrooms 4.26 × 4.03 m, 4.41 × 4.03 m, and 5.64 × 4.9 m. These are drawing-derived dimensions, not RERA-filed room measurements.
Carpet area describes the measured internal home area in the supplied drawing analysis. RERA saleable area is a separately filed measure and the supplied floor-plan record notes that it includes the home’s share of common areas; the figures should not be read as equivalent. The file does not provide a separate measured balcony/utility area for each unit or a unit-by-unit common-area allocation.
5. Parking & vehicle circulation
The GHMC plan extract records 48 proposed cars, 1520.10 parking area and required parking area of 1200.57 sq.m. It identifies the cellar and stilt as parking levels and states that they are to be used exclusively for vehicle parking without partition walls or rolling shutters. The supplied evidence does not state visitor or accessible-space counts, two-wheeler counts, ramp dimensions, separate pedestrian circulation, or unit-specific parking allocations. A drawn or sanctioned parking provision does not by itself establish exclusive allocation to a particular home.
The plan includes a requirement for electric-vehicle charging infrastructure in building parking places. This is a plan condition; the supplied record does not confirm installation or provide charger quantities or capacity.
6. Amenities, recreation & open spaces
The TG-RERA infrastructure/amenity record lists 14 categories. It marks water supply, green strip/tot-lot/park, and rainwater harvesting as “YES”; each listed category carries 0% progress. The building-permit extract also identifies a tot-lot and rainwater-harvesting pits. These are filed or sanctioned provisions, not independently verified completed facilities.
| Description / size | Tot-lot listed; permit condition requires it to be fenced and maintained as greenery. No size supplied. |
|---|---|
| Declared progress / verified status | RERA category marked “YES”, progress 0%; completion not independently verified. |
| Description / size | Five pits in GHMC permit extract; the layout-plan extract also requires a rainwater-harvesting structure. |
|---|---|
| Declared progress / verified status | RERA category marked “YES”, progress 0%; installation not independently verified. |
| Description / size | Listed as a RERA infrastructure category; no specific facility or size disclosed. |
|---|---|
| Declared progress / verified status | Progress 0%; no completed facility verified. |
| Description / size | Not identified in the supplied TG-RERA project documents. |
|---|---|
| Declared progress / verified status | Not established by the supplied project record. |
| Description / size | No specific sports facility or size is established in the supplied TG-RERA project documents. |
|---|---|
| Declared progress / verified status | Not established by the supplied project record. |
7. Utilities, building services & safety
The plan and permit extracts identify water supply, a sump and separate underground and terrace water tanks of 25,000 litres capacity each in the plan’s listed utilities. The RERA record marks water supply “YES”; it does not specify the source of supply or independently confirm installed capacity.
For wastewater and drainage, the plan extract lists a septic tank, sewerage, storm-water drains, and treatment/disposal of sewage and sullage as project utility items. The RERA infrastructure categories for sewerage, storm-water drains and treatment/disposal each show 0% progress. No STP capacity, treated-water reuse arrangement or installed status is supplied.
The plan lists a transformer space, generator and emergency lighting. The permit requires transformer space and includes EV-charging infrastructure provisions. No electrical-load, generator-capacity or EV-charger specification is provided.
The plan lists a lift, hose reel, down corner, automatic sprinkler system, and manually operated alarm system. The permit states that an occupancy Fire NOC is to be obtained before an occupancy certificate. No lift count or capacity, fire-system installation status, or Fire NOC is supplied. These listed provisions do not establish completed installation or statutory clearance.
The plan lists a garbage bin and garbage house, and the permit requires a garbage house within the premises. The evidence does not specify waste-segregation arrangements, CCTV, access control, accessibility features, or construction-stage verification.
8. Location, access & connectivity
The registered project location is Guttala Begumpet, Serilingampally mandal, Ranga Reddy district, PIN 500081; the project survey is recorded as 34/Part. The RERA header records the site boundaries as neighbours’ land to the east and west, land in Sy. No. 22 to the north, and a road to the south.
The building-permit extract refers to an 18 mt. road; the layout-plan extract also lists 12.00 MT WIDE EXISTING ROAD, 12.00 MT WIDE PROPOSED ROAD, 12.00M (40'0") WIDE ROAD, and 18 mt. road width. The supplied file does not specify the project’s exact approach route or provide a verified public-transport connection. The location record identifies HITEC City at 2.4 km.
9. Developer & development status
The registered promoter is DSS CONSTRUCTIONS, recorded as a partnership in the project information. Its GSTIN is 36AAUFD6580E1Z1. The TG-RERA registration certificate gives the promoter’s registered office as Village: Chinthal, Mandal: Qutballapur, District: Medchal-Malkajgiri, PIN 500037; the project-record promoter address is KFC Building, Chintal Main Road, Guttala Begumpet, PIN 500081.
The Form B affidavit, signed by authorised signatory K LAXMAN and verified at Hyderabad on 1 May 2024, declares that the project would be completed by 04 January, 2027 and describes the promoter’s undertakings concerning project funds, accounts and approvals. This is a promoter declaration. No independently verified construction-progress assessment is supplied, and the RERA amenity/infrastructure record reports 0% progress for its listed categories.
The file describes one building and one registered project portion; it does not provide a separate phase-wise construction schedule or a verified occupancy-certificate scope. The building-permit extract records that completion is not certified.
10. Approvals, official records & documents
TG-RERA registration: Form C certificate for DSS, registration P02400008281, with stated validity from 24/05/2024 to 04/01/2027.
GHMC building permission: Building Permit Order 5110/GHMC/SLP/2024-BP, approved 04 January, 2024; file 013097/GHMC/6443/SLP1/2023-BP.
Layout/building-plan material: Layout-plan document filed under document 438478, containing the building configuration, plan figures and listed conditions.
Promoter declaration: Form B affidavit by K LAXMAN, authorised signatory of DSS CONSTRUCTIONS, verified 1 May 2024.
Occupancy / completion certificate: No certificate is supplied; the building-permit extraction records completion_certified: false.
Other approval reference in building-permit extract: Approved Layout No. / LRS Proceeding No. / Subdivision No. 44/BPS/7484/1998.
The project file includes the GHMC building-permit order and layout-plan material, but does not include an occupancy or completion certificate. Full approval conditions and land-title findings are addressed in the relevant report sections.
Frequently asked questions
Is DSS registered with Telangana RERA?
Yes. DSS is registered with the Telangana Real Estate Regulatory Authority as P02400008281; the registration status is New Project.
Who is the developer of DSS?
The promoter named in the RERA registration is DSS CONSTRUCTIONS.
Where is DSS located?
DSS is in GUTTALA BEGUMPET, Serilingampally, Rangareddy, Telangana (500081).
When will DSS be completed?
The promoter's proposed date of completion filed with RERA is 04/05/2027. This is the promoter's declaration, not a guarantee.
More projects in Guttala Begumpet