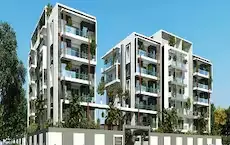
Ayyanna Pristine- Extension 1
AYYANNA INFRA PVT. LTD. · Rangareddy · RERA P02400003011
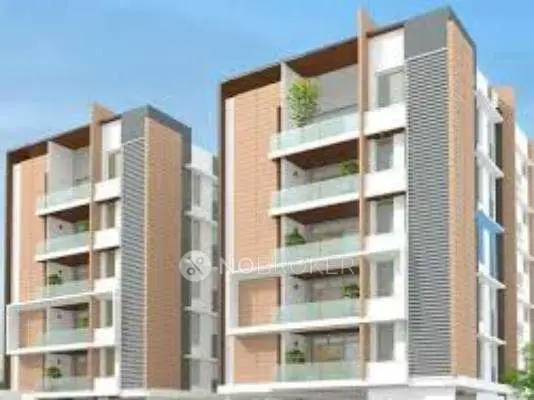
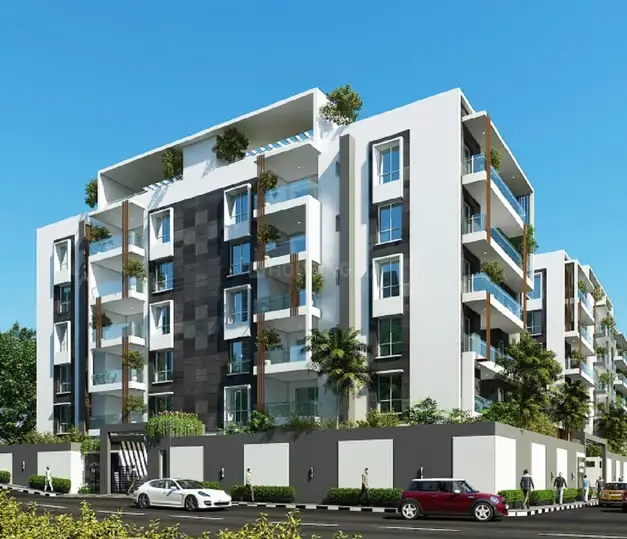
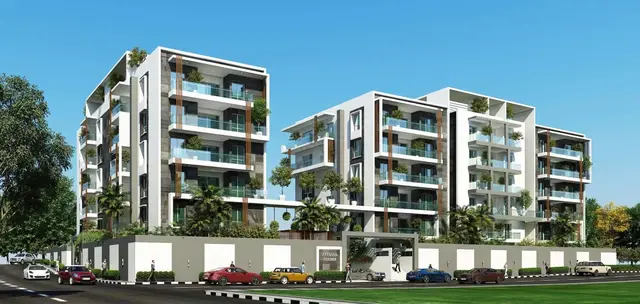
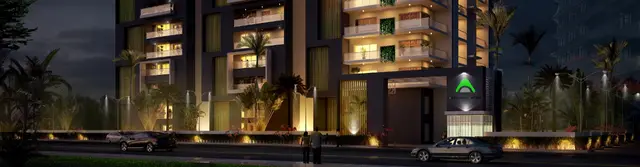
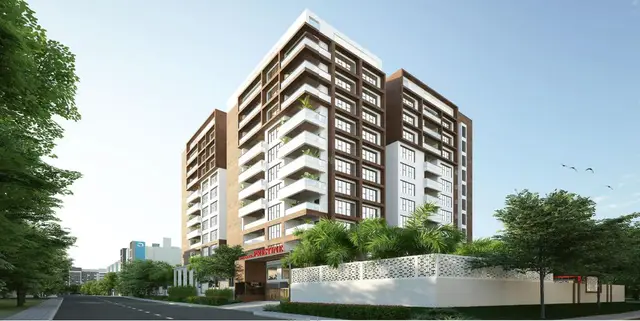
AYYANNA PRISTINE- EXTENSION 1 is a residential apartment project in Sarojini Naidu Nagar, Serilingampally mandal, Ranga Reddy district. It is being developed by the registered promoter, Ayyanna Infra Pvt. Ltd. The project covers 2817.50 sq m and comprises one residential building, Building - A-1, with 2 Cellar + 2 Stilt + 10 upper floors and 50 4BHK apartments. Its TG-RERA registration number is P02400003011, and its proposed completion date is 06/03/2027.
More from Ayyanna Infra Pvt. Ltd · 5 projects →
01What we found
Read from TG-RERA filings, approvals, land and registration records and court records. A court case is counted only when the court record states this project's survey number with its village, or names the project.
02Check before you pay
11 items to check before you pay, 5 high - from the title chain, court records and approvals, each with what to ask the builder or your advocate. An item may not be a problem with the project: records can be incomplete.
1. Project at a glance
Project identity
| Item | Project record |
|---|---|
| Registered project name | AYYANNA PRISTINE- EXTENSION 1 RERA record |
| Project type | Residential apartment project RERA record |
| Phase / registered portion | Registered portion is identified as Extension 1. No separate phase number is disclosed. RERA record |
| TG-RERA registration | P02400003011 |
| Registration validity | 17/06/2021 to 06/11/2026; the certificate states five years and does not record an extension. Validity is distinct from the completion deadline and occupancy-certificate status. |
| Registered promoter | Ayyanna Infra Pvt. Ltd.; the filed documents also use AYYANNA INFRA PRIVATE LIMITED. RERA record |
| RERA status | The supplied certificate records registration granted under section 5. It does not establish construction completion or an occupancy certificate. |
Land and geographic identity
| Item | Project record |
|---|---|
| Locality | Sarojini Naidu Nagar; the building permit places the site in The Ravindra Co-op. Housing Society Ltd., Sarojini Naidu Nagar, Guttalabegumpet Village. RERA record |
| Revenue village | Guttala Begumpet (also rendered “Guttalabegumpet” in the building permit). RERA record |
| Mandal / district / PIN | Serilingampally / Ranga Reddy / 500085 RERA record |
| Survey numbers and subdivisions | 33, 34P, 35P, 36, 37, 38 and 39 |
| Plots identified in the RERA certificate | 379, 380, 381, 382, 434, 435 and 436 |
| Site extent | Building permit: 2817.5 m2 site area; 2812.44 m2 net area. RERA land record: 2817.50 sq m total and net area, with 0 stated as affected by road widening/FTL/Nala widening. Land records |
| Boundaries recorded in the RERA land details | East: 40 FEET WIDE ROAD; West: 30 FEET WIDE ROAD; South: 30 FEET WIDE ROAD; North: PLOT NO 437 and 379. Land records |
Development identity
| Item | Project record |
|---|---|
| Sanctioning authority | Greater Hyderabad Municipal Corporation (GHMC) |
| Principal building approval | 1/C21/03725/2021, Building Permit Order, approved 06 March, 2021 |
| File number | 1/C21/09701/2019 |
| Building arrangement and floors | One residential building, Building - A-1: 2 Cellar + 2 Stilt + 10 upper floors. The permit records height 29.2 m (also shown as 29.20). |
| Approved built-up area | The permit records Residential upper floors: 2,548.18 m2, Cellar: 3,640.65 m2, and Stilt: 2,080.05 m2. The RERA land form separately records approved built-up area as 2548.18 sq m. These are the figures as labelled in their respective records. RERA filing |
| Approved units / RERA-declared units | The RERA land details state 1 total building unit and 1 proposed building unit. The RERA unit filing lists 50 4BHK apartments. The supplied record does not explain these differing unit-count fields. RERA filing RERA unit table |
| Parking | The permit approves cellar and stilt areas for parking, but the supplied material does not state a parking-space count. |
Offering and status
| Item | Project record |
|---|---|
| RERA-filed configuration | 4BHK; 50 units; 0 booked and 50 available in the portal data supplied. Counts have no stated as-of date and are indicative. RERA unit table |
| RERA-filed saleable area | 280.14 sq m for the filed 4BHK configuration. RERA unit table |
| Construction stage | Not disclosed in the supplied records; no independent site-progress verification is provided. Document index |
| Completion dates | The GHMC building permit states validity up to 06 March, 2027. The TG-RERA project record gives proposed completion 06/03/2027. A separate Form B declaration dated 8 July 2019 undertakes completion by 23rd March, 2025. RERA record |
| Occupancy / completion certificate | No occupancy or completion certificate is included in the supplied records. The permit requires an occupancy certificate before occupation. Document index |
2. The project story
This is a registered residential apartment development on the plots identified as 379, 380, 381, 382, 434, 435 and 436 in Guttala Begumpet village, Serilingampally mandal, Ranga Reddy district. The registered site covers survey numbers 33, 34P, 35P, 36, 37, 38 and 39. The GHMC permit describes one building, A-1, with two cellar levels, two stilt levels and ten upper floors.
The TG-RERA unit filing offers 50 4BHK apartments, with all 50 shown as available and none booked in the supplied portal data; that snapshot has no as-of date. No construction-progress percentage or independently verified site status is supplied, so the records do not establish how much work has been completed. No occupancy certificate is provided. RERA unit table Document index
3. Master plan, architecture & building design
The GHMC building permit records a 2817.5 m2 site area and 2812.44 m2 net area. It sanctions one residential building, Building A-1, with 2 Cellar + 2 Stilt + 10 upper floors, and records a height of 29.2 m. The permit lists 2,548.18 m2 for residential upper floors, 3,640.65 m2 for cellar and 2,080.05 m2 for stilt; the RERA land details separately identify 2548.18 sq m as approved built-up area. RERA filing
The permit specifies setbacks of 8 m Side I, 8 m Side II, 8 m Front and 8 m Rear. It also lists a 657.31 m2 tot-lot, 13 rainwater-harvesting pits and 140 trees. These are permit-recorded requirements or provisions; the supplied material does not verify their completion.
The supplied building-floor-plan document is described as an approved floor-plan drawing, but it is not an extracted layout sheet. The records do not establish flats per floor, building footprint, number or location of lifts and stairs, entrances, internal circulation, or residential/common-area distribution by floor.
4. Homes, configurations & floor plans
The RERA filing lists 50 4BHK apartments, each with a saleable area of 280.14 sq m. The supplied counts show 0 booked and 50 available, with no as-of date stated. RERA unit table
| Configuration | Units | Booked | Available | RERA saleable area | Measured carpet area | Loading (if supplied) |
|---|---|---|---|---|---|---|
| 4BHK | 50 | 0 | 50 | 280.14 sq m | Not supplied for the RERA-filed 4BHK configuration | Not supplied |
Software measurement of the drawing records a separate 3BHK configuration, not matched to the RERA-filed configuration: median carpet area 192.1 sq m; range 185.3–197.4 sq m (median 2067 sq ft, range 1994–2125 sq ft). Five designs were measured, and all five measurements need review. These are software-measured drawing figures, not TG-RERA disclosures, and should be checked against the drawing. The drawing extraction lists rooms and two balconies for one measured flat, but does not establish that this design is the RERA-filed 4BHK. Floor plans RERA unit details
Carpet area is the usable apartment floor area; saleable area is a different measure that may include the apartment’s proportionate share of common areas. Balcony areas are excluded from the statutory carpet-area definition supplied in the evidence. The records do not provide a verified 4BHK carpet area or a loading figure. Floor plans RERA unit details
5. Parking & vehicle circulation
The GHMC permit approves cellar and stilt areas for parking and states that these areas are to be used exclusively for vehicle parking, without partition walls or rolling shutters, and not converted to another use. It records 2 Cellar + 2 Stilt levels, but the supplied documents do not give the number of parking spaces, visitor or accessible spaces, two-wheeler provision, parking allocation to individual units, or details of ramps and vehicle circulation. The RERA land details record a 254 sq m mortgage area; the building permit separately identifies a mortgaged built-up area of 1786.05 m2 on the second floor. The supplied material does not establish parking-space ownership or allocation. RERA filing
6. Amenities, recreation & open spaces
| Description / size | 657.31 m2; the permit requires it to be fenced and maintained as greenery before issue of the occupancy certificate. |
|---|---|
| Evidence source | GHMC building permit |
| Declared progress / verified status | Permit-recorded; completion not verified |
| Description / size | 140 Trees; permit also requires tree planting and a peripheral strip of greenery. |
|---|---|
| Evidence source | GHMC building permit |
| Declared progress / verified status | Permit-recorded; completion not verified |
| Description / size | RERA amenity record marks “YES”; no description or size supplied. |
|---|---|
| Evidence source | RERA amenities RERA amenities |
| Declared progress / verified status | Portal record shows progress 0% |
| Description / size | Listed in vendor-provided project information; no size or RERA/approval evidence supplied. |
|---|---|
| Evidence source | Vendor information Promoter website |
| Declared progress / verified status | Marketing/vendor claim; completion not verified |
| Description / size | Listed in vendor-provided project information; no capacity supplied. |
|---|---|
| Evidence source | Vendor information Promoter website |
| Declared progress / verified status | Marketing/vendor claim; completion not verified |
The supplied RERA amenities record lists internal roads and footpaths, water supply, sewerage, storm-water drains, street lighting, sewage/sullage treatment, solid-waste management, water conservation/rainwater harvesting, energy management, fire protection and electrical meter room/sub-station/receiving station. The portal shows 0% progress for listed items; where marked “YES,” that is a portal availability entry, not independent verification of delivery. RERA amenities
7. Utilities, building services & safety
The RERA amenities record marks water supply, storm-water drains, rainwater harvesting, fire protection and fire-safety requirements, and an electrical meter room/sub-station/receiving station as “YES”; it records 0% progress. It also lists sewerage (including chamber, lines, septic tank and STP), treatment and disposal of sewage and sullage water, solid-waste management and disposal, and energy management, without supplied capacities or completion evidence. RERA amenities
The GHMC permit specifically requires rainwater-harvesting structures, a transformer space, a garbage house and ETP, and states that services including sanitation, plumbing, fire safety, lifts and electrical installations are to be executed under qualified technical supervision. It also requires an occupancy Fire NOC before issue of an occupancy certificate. These are permit conditions; the supplied records do not establish implementation, capacities, clearances obtained, or completion.
No water source or storage capacity, STP/ETP capacity, backup-power capacity, lift count or capacity, CCTV/security arrangements, EV charging provision, or accessible circulation details are supplied. The permit includes safety and means-of-escape requirements, but no completion or compliance certification is included. RERA amenities
8. Location, access & connectivity
The registered location is Sarojini Naidu Nagar, Guttala Begum Pet village, Serilingampally mandal, Ranga Reddy district, Telangana, PIN 500085. The permit describes the site as being in The Ravindra Co-op. Housing Society Ltd., Sarojini Naidu Nagar, Guttalabegumpet Village, with road boundaries recorded on the east, west and south. RERA record Land records
The supplied location record lists these distances: HITEC City — 4.7 km; State Bank of India — 0.7 km; Kondapur Bus Depot — 2.5 km; Wings Play School — 1.0 km; Health Centre — 1.2 km; tata consultancy — 2.3 km; Sarat City Capital Mall — 2.7 km; (unnamed park) — 0.3 km; Chandanagar railway station — 2.4 km; Jain Heritage School — 0.5 km. These are the distances in the supplied location data; no measurement method or date is given. Location record
9. Developer & development status
The registered promoter is Ayyanna Infra Pvt. Ltd., a company; the RERA certificate gives its office as Village: YELLAREDDYGUDA, Mandal: KHAIRTABAD, District: Hyderabad, PIN 500073. The project records identify PURALASETTY SREEDHAR as managing director and authorized signatory. Corporate record Parties record
The RERA record proposes completion by 06/03/2027. The GHMC permit states validity up to 06 March, 2027. The Form B declaration, signed on 8th, July, 2019, separately undertakes completion by 23rd March, 2025. The supplied records do not state construction progress or provide an occupancy certificate. RERA record Document index
10. Approvals, official records & documents
| Supplied evidence | P02400003011, Form C |
|---|---|
| What it establishes | Registration granted to Ayyanna Infra Pvt. Ltd.; validity stated as 17/06/2021 to 06/11/2026. |
| Supplied evidence | 1/C21/03725/2021; file 1/C21/09701/2019 |
|---|---|
| What it establishes | Building permission for one residential building on the listed project surveys, with sanctioned parameters and conditions. |
| Supplied evidence | 169083, supplied as a building-floor-plan document; not extracted as a layout sheet |
|---|---|
| What it establishes | Drawing material was used for software measurement; detailed plan features are not established in the supplied extraction. |
| Supplied evidence | 154377, dated 8 July 2019 |
|---|---|
| What it establishes | Promoter declaration on title basis, encumbrances, project completion undertaking and RERA obligations. |
| Supplied evidence | 154373 and 154374 |
|---|---|
| What it establishes | Filed encumbrance statements searched for 01-01-1990 to 23-07-2019; they are not a current search. |
| Supplied evidence | Not supplied Document index |
|---|---|
| What it establishes | No certificate is evidenced in the materials reviewed. |
1. Project at a glance
Project identity
Registered project name: AYYANNA PRISTINE- EXTENSION 1
Project type: Residential apartment project
Phase / registered portion: Registered portion is identified as Extension 1. No separate phase number is disclosed.
TG-RERA registration: P02400003011
Registration validity: 17/06/2021 to 06/11/2026; the certificate states five years and does not record an extension. Validity is distinct from the completion deadline and occupancy-certificate status.
Registered promoter: Ayyanna Infra Pvt. Ltd.; the filed documents also use AYYANNA INFRA PRIVATE LIMITED.
RERA status: The supplied certificate records registration granted under section 5. It does not establish construction completion or an occupancy certificate.
Land and geographic identity
Locality: Sarojini Naidu Nagar; the building permit places the site in The Ravindra Co-op. Housing Society Ltd., Sarojini Naidu Nagar, Guttalabegumpet Village.
Revenue village: Guttala Begumpet (also rendered “Guttalabegumpet” in the building permit).
Mandal / district / PIN: Serilingampally / Ranga Reddy / 500085
Survey numbers and subdivisions: 33, 34P, 35P, 36, 37, 38 and 39
Plots identified in the RERA certificate: 379, 380, 381, 382, 434, 435 and 436
Site extent: Building permit: 2817.5 m2 site area; 2812.44 m2 net area. RERA land record: 2817.50 sq m total and net area, with 0 stated as affected by road widening/FTL/Nala widening.
Boundaries recorded in the RERA land details: East: 40 FEET WIDE ROAD; West: 30 FEET WIDE ROAD; South: 30 FEET WIDE ROAD; North: PLOT NO 437 and 379.
Development identity
Sanctioning authority: Greater Hyderabad Municipal Corporation (GHMC)
Principal building approval: 1/C21/03725/2021, Building Permit Order, approved 06 March, 2021
File number: 1/C21/09701/2019
Building arrangement and floors: One residential building, Building - A-1: 2 Cellar + 2 Stilt + 10 upper floors. The permit records height 29.2 m (also shown as 29.20).
Approved built-up area: The permit records Residential upper floors: 2,548.18 m2, Cellar: 3,640.65 m2, and Stilt: 2,080.05 m2. The RERA land form separately records approved built-up area as 2548.18 sq m. These are the figures as labelled in their respective records.
Approved units / RERA-declared units: The RERA land details state 1 total building unit and 1 proposed building unit. The RERA unit filing lists 50 4BHK apartments. The supplied record does not explain these differing unit-count fields.
Parking: The permit approves cellar and stilt areas for parking, but the supplied material does not state a parking-space count.
Offering and status
RERA-filed configuration: 4BHK; 50 units; 0 booked and 50 available in the portal data supplied. Counts have no stated as-of date and are indicative.
RERA-filed saleable area: 280.14 sq m for the filed 4BHK configuration.
Construction stage: Not disclosed in the supplied records; no independent site-progress verification is provided.
Completion dates: The GHMC building permit states validity up to 06 March, 2027. The TG-RERA project record gives proposed completion 06/03/2027. A separate Form B declaration dated 8 July 2019 undertakes completion by 23rd March, 2025.
Occupancy / completion certificate: No occupancy or completion certificate is included in the supplied records. The permit requires an occupancy certificate before occupation.
2. The project story
This is a registered residential apartment development on the plots identified as 379, 380, 381, 382, 434, 435 and 436 in Guttala Begumpet village, Serilingampally mandal, Ranga Reddy district. The registered site covers survey numbers 33, 34P, 35P, 36, 37, 38 and 39. The GHMC permit describes one building, A-1, with two cellar levels, two stilt levels and ten upper floors.
The TG-RERA unit filing offers 50 4BHK apartments, with all 50 shown as available and none booked in the supplied portal data; that snapshot has no as-of date. No construction-progress percentage or independently verified site status is supplied, so the records do not establish how much work has been completed. No occupancy certificate is provided.
3. Master plan, architecture & building design
The GHMC building permit records a 2817.5 m2 site area and 2812.44 m2 net area. It sanctions one residential building, Building A-1, with 2 Cellar + 2 Stilt + 10 upper floors, and records a height of 29.2 m. The permit lists 2,548.18 m2 for residential upper floors, 3,640.65 m2 for cellar and 2,080.05 m2 for stilt; the RERA land details separately identify 2548.18 sq m as approved built-up area.
The permit specifies setbacks of 8 m Side I, 8 m Side II, 8 m Front and 8 m Rear. It also lists a 657.31 m2 tot-lot, 13 rainwater-harvesting pits and 140 trees. These are permit-recorded requirements or provisions; the supplied material does not verify their completion.
The supplied building-floor-plan document is described as an approved floor-plan drawing, but it is not an extracted layout sheet. The records do not establish flats per floor, building footprint, number or location of lifts and stairs, entrances, internal circulation, or residential/common-area distribution by floor.
4. Homes, configurations & floor plans
The RERA filing lists 50 4BHK apartments, each with a saleable area of 280.14 sq m. The supplied counts show 0 booked and 50 available, with no as-of date stated.
| Configuration | Units | Booked | Available | RERA saleable area | Measured carpet area | Loading (if supplied) |
|---|---|---|---|---|---|---|
| 4BHK | 50 | 0 | 50 | 280.14 sq m | Not supplied for the RERA-filed 4BHK configuration | Not supplied |
Software measurement of the drawing records a separate 3BHK configuration, not matched to the RERA-filed configuration: median carpet area 192.1 sq m; range 185.3–197.4 sq m (median 2067 sq ft, range 1994–2125 sq ft). Five designs were measured, and all five measurements need review. These are software-measured drawing figures, not TG-RERA disclosures, and should be checked against the drawing. The drawing extraction lists rooms and two balconies for one measured flat, but does not establish that this design is the RERA-filed 4BHK.
Carpet area is the usable apartment floor area; saleable area is a different measure that may include the apartment’s proportionate share of common areas. Balcony areas are excluded from the statutory carpet-area definition supplied in the evidence. The records do not provide a verified 4BHK carpet area or a loading figure.
5. Parking & vehicle circulation
The GHMC permit approves cellar and stilt areas for parking and states that these areas are to be used exclusively for vehicle parking, without partition walls or rolling shutters, and not converted to another use. It records 2 Cellar + 2 Stilt levels, but the supplied documents do not give the number of parking spaces, visitor or accessible spaces, two-wheeler provision, parking allocation to individual units, or details of ramps and vehicle circulation. The RERA land details record a 254 sq m mortgage area; the building permit separately identifies a mortgaged built-up area of 1786.05 m2 on the second floor. The supplied material does not establish parking-space ownership or allocation.
6. Amenities, recreation & open spaces
| Description / size | 657.31 m2; the permit requires it to be fenced and maintained as greenery before issue of the occupancy certificate. |
|---|---|
| Evidence source | GHMC building permit |
| Declared progress / verified status | Permit-recorded; completion not verified |
| Description / size | 140 Trees; permit also requires tree planting and a peripheral strip of greenery. |
|---|---|
| Evidence source | GHMC building permit |
| Declared progress / verified status | Permit-recorded; completion not verified |
| Description / size | RERA amenity record marks “YES”; no description or size supplied. |
|---|---|
| Evidence source | RERA amenities |
| Declared progress / verified status | Portal record shows progress 0% |
| Description / size | Listed in vendor-provided project information; no size or RERA/approval evidence supplied. |
|---|---|
| Evidence source | Vendor information |
| Declared progress / verified status | Marketing/vendor claim; completion not verified |
| Description / size | Listed in vendor-provided project information; no capacity supplied. |
|---|---|
| Evidence source | Vendor information |
| Declared progress / verified status | Marketing/vendor claim; completion not verified |
The supplied RERA amenities record lists internal roads and footpaths, water supply, sewerage, storm-water drains, street lighting, sewage/sullage treatment, solid-waste management, water conservation/rainwater harvesting, energy management, fire protection and electrical meter room/sub-station/receiving station. The portal shows 0% progress for listed items; where marked “YES,” that is a portal availability entry, not independent verification of delivery.
7. Utilities, building services & safety
The RERA amenities record marks water supply, storm-water drains, rainwater harvesting, fire protection and fire-safety requirements, and an electrical meter room/sub-station/receiving station as “YES”; it records 0% progress. It also lists sewerage (including chamber, lines, septic tank and STP), treatment and disposal of sewage and sullage water, solid-waste management and disposal, and energy management, without supplied capacities or completion evidence.
The GHMC permit specifically requires rainwater-harvesting structures, a transformer space, a garbage house and ETP, and states that services including sanitation, plumbing, fire safety, lifts and electrical installations are to be executed under qualified technical supervision. It also requires an occupancy Fire NOC before issue of an occupancy certificate. These are permit conditions; the supplied records do not establish implementation, capacities, clearances obtained, or completion.
No water source or storage capacity, STP/ETP capacity, backup-power capacity, lift count or capacity, CCTV/security arrangements, EV charging provision, or accessible circulation details are supplied. The permit includes safety and means-of-escape requirements, but no completion or compliance certification is included.
8. Location, access & connectivity
The registered location is Sarojini Naidu Nagar, Guttala Begum Pet village, Serilingampally mandal, Ranga Reddy district, Telangana, PIN 500085. The permit describes the site as being in The Ravindra Co-op. Housing Society Ltd., Sarojini Naidu Nagar, Guttalabegumpet Village, with road boundaries recorded on the east, west and south.
The supplied location record lists these distances: HITEC City — 4.7 km; State Bank of India — 0.7 km; Kondapur Bus Depot — 2.5 km; Wings Play School — 1.0 km; Health Centre — 1.2 km; tata consultancy — 2.3 km; Sarat City Capital Mall — 2.7 km; (unnamed park) — 0.3 km; Chandanagar railway station — 2.4 km; Jain Heritage School — 0.5 km. These are the distances in the supplied location data; no measurement method or date is given.
9. Developer & development status
The registered promoter is Ayyanna Infra Pvt. Ltd., a company; the RERA certificate gives its office as Village: YELLAREDDYGUDA, Mandal: KHAIRTABAD, District: Hyderabad, PIN 500073. The project records identify PURALASETTY SREEDHAR as managing director and authorized signatory.
The RERA record proposes completion by 06/03/2027. The GHMC permit states validity up to 06 March, 2027. The Form B declaration, signed on 8th, July, 2019, separately undertakes completion by 23rd March, 2025. The supplied records do not state construction progress or provide an occupancy certificate.
10. Approvals, official records & documents
| Supplied evidence | P02400003011, Form C |
|---|---|
| What it establishes | Registration granted to Ayyanna Infra Pvt. Ltd.; validity stated as 17/06/2021 to 06/11/2026. |
| Supplied evidence | 1/C21/03725/2021; file 1/C21/09701/2019 |
|---|---|
| What it establishes | Building permission for one residential building on the listed project surveys, with sanctioned parameters and conditions. |
| Supplied evidence | 169083, supplied as a building-floor-plan document; not extracted as a layout sheet |
|---|---|
| What it establishes | Drawing material was used for software measurement; detailed plan features are not established in the supplied extraction. |
| Supplied evidence | 154377, dated 8 July 2019 |
|---|---|
| What it establishes | Promoter declaration on title basis, encumbrances, project completion undertaking and RERA obligations. |
| Supplied evidence | 154373 and 154374 |
|---|---|
| What it establishes | Filed encumbrance statements searched for 01-01-1990 to 23-07-2019; they are not a current search. |
| Supplied evidence | Not supplied |
|---|---|
| What it establishes | No certificate is evidenced in the materials reviewed. |
Frequently asked questions
Is AYYANNA PRISTINE- EXTENSION 1 registered with Telangana RERA?
Yes. AYYANNA PRISTINE- EXTENSION 1 is registered with the Telangana Real Estate Regulatory Authority as P02400003011; the registration status is New Project.
Who is the developer of AYYANNA PRISTINE- EXTENSION 1?
The promoter named in the RERA registration is AYYANNA INFRA PVT. LTD..
Where is AYYANNA PRISTINE- EXTENSION 1 located?
AYYANNA PRISTINE- EXTENSION 1 is in SAROJINI NAIDU NAGAR, Guttala begumPet, Serilingampally, Rangareddy, Telangana (500085).
When will AYYANNA PRISTINE- EXTENSION 1 be completed?
The promoter's proposed date of completion filed with RERA is 06/03/2027. This is the promoter's declaration, not a guarantee.
More projects in Guttala Begumpet