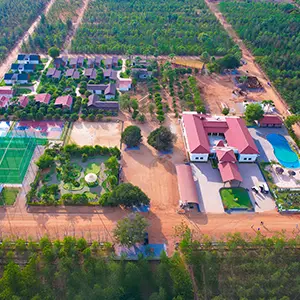
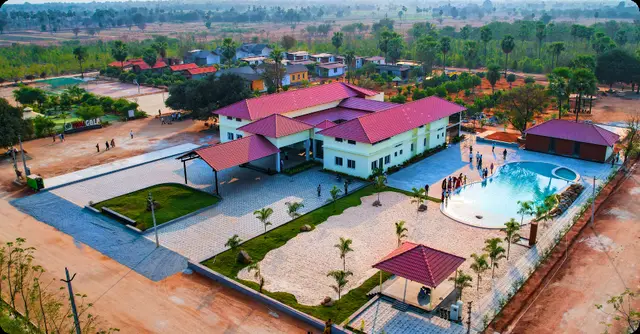
Exotica Plots
YAUDHEYA PROJECTS PRIVATE LIMITED · Jangaon · RERA P00600010144
EXOTICA PLOTS is a plotted development at Uppugal, Zaffergadh Mandal, Jangaon District. The registered promoter is YAUDHEYA PROJECTS PRIVATE LIMITED. The project covers a total site area of 50,562.52 sq. m and has 148 open plots; buildings, floors and apartment configurations are not identified in the supplied records. Its TG-RERA registration is P00600010144, and the project header lists proposed completion as 30/11/2026.
01What we found
Read from TG-RERA filings, approvals, land and registration records and court records. A court case is counted only when the court record states this project's survey number with its village, or names the project.
02Check before you pay
7 items to check before you pay, 3 high - from the title chain, court records and approvals, each with what to ask the builder or your advocate. An item may not be a problem with the project: records can be incomplete.
1. Project at a glance
Project identity
| Field | Record |
|---|---|
| Registered project name | EXOTICA PLOTS RERA record |
| Project type | Plotted development RERA record |
| Phase / registered portion | Phase not separately identified; registration covers the plotted project RERA record |
| TG-RERA registration | P00600010144 RERA record |
| Registration validity | 14 June 2024 to 14 June 2026 RERA record |
| RERA status | New Project; certificate records the registration period above. No extension or current post-expiry status is included in the supplied record RERA record |
| Registered legal promoter | YAUDHEYA PROJECTS PRIVATE LIMITED RERA record Corporate record |
Land and geographic identity
| Field | Record |
|---|---|
| Locality / revenue village | Uppugal (also stated as Uppugal Revenue Village) RERA record |
| Mandal | Zaffergadh RERA record |
| District | Jangaon RERA record |
| PIN | 506316 RERA record |
| Project survey numbers and subdivisions | SY NO 626/1/1/1; 626/A/1/1/1/2; 626/A/1/1/2; 626/A/1/2; 626/A/2; 628/C/1/1; 629/A/1; 630/A; 630/B/1/3; 630/B/2; 631/A/1; 631/A/2; 631/B; 632/1; 632/2; 651; 652; 653; 654; 655/1/1; 655/1/2; 655/2 RERA record |
| Site area | Total site area 50,562.52 sq. m; net area 49,972.28 sq. m; road-affected area 590.24 sq. m RERA filing Land records Layout record |
| Boundaries as filed | East: LAND OF OTHERS; West: LAND OF OTHERS; North: LAND OF OTHERS; South: 30M WIDE EXISTING 60M WIDE PROPOSED ROAD RERA filing Land records |
Development identity
| Field | Record |
|---|---|
| Sanctioning authority | KUDA approval document identifies KUDA as authority; the filed project information also identifies DTCP as the authority Approvals record |
| Principal layout approval | 333037/LP/GP/214259/0002/2023, dated 14-06-2024; identified as approval for a tentative layout plan Approvals record |
| Related file number | TS/020795/2024 Approvals record |
| Plots shown | 148 plots, as stated in the layout record Layout record |
| Approved built-up area | 29,658.51 sq. m is recorded in the RERA land/build-up details; the supplied record does not identify buildings or a floor configuration for this plotted development RERA filing |
| Buildings / floors / parking levels | Not disclosed in the supplied project records. No apartment-building configuration is identified Document index |
Offering and status
| Field | Record |
|---|---|
| Unit type | Open plots RERA record |
| Plot count | 148, based on the layout plot schedule Layout record |
| Plot-size range | Software-measured from the layout drawing: 113.81–537.9 sq. m (136.1–643.3 sq. yd); median 196.77 sq. m (235.3 sq. yd) Layout record |
| Booked / available counts | Not supplied RERA filing |
| Construction stage | Project record gives 70% completeness; the supplied evidence does not describe the measurement method or independently verify site progress RERA record |
| Completion dates | RERA Form B declaration undertakes completion by 14 June 2026; the project header lists proposed completion as 30/11/2026 RERA record |
| Registration validity and completion | Registration validity is stated separately above; the supplied record contains no extension order |
| Occupancy / completion certificate | Not applicable to individual plots in the same way as a completed building; no final layout approval or project completion certificate is supplied. The tentative approval requires completion works and a work completion certificate before final layout approval |
2. The project story
EXOTICA PLOTS is registered as a plotted development at Uppugal in Zaffergadh Mandal, Jangaon District. The filed and drawing-derived record describes a layout of 148 individual open plots across the registered survey parcels, with internal roads, parks/open space, social-infrastructure land, utility land and designated buffer areas. The layout approval document is expressly for a tentative layout, rather than evidence of final layout approval RERA record.
The RERA record reports 70% completeness, but does not identify the work completed, give a stage-by-stage construction report, or provide independent site-verification evidence. The tentative approval makes final-layout approval conditional on completing the specified infrastructure and amenity works and submitting a work completion certificate RERA record.
3. Master plan, architecture & building design
This is a plotted layout, not an apartment or multi-storey building scheme in the supplied records. The drawing-derived layout schedule states 148 plots. The RERA land details show a total site area of 50,562.52 sq. m, including 590.24 sq. m affected by road widening, and a net area of 49,972.28 sq. m Layout record RERA filing.
The layout drawing’s area statement allocates the net layout area as follows:
| Land use | Area | Share stated in drawing |
|---|---|---|
| Plotted area | 29,658.51 sq. m | 59.35% |
| Roads | 13,290.65 sq. m | 26.60% |
| Organized open space / park | 4,497.61 sq. m | 9.00% |
| Social infrastructure | 1,254.83 sq. m | 2.51% |
| Utilities | 519.70 sq. m | 1.04% |
| Buffer zone | 751.10 sq. m | 1.50% |
| Amenity area | 0.00 sq. m | 0.00% |
| Net layout total shown | 49,972.40 sq. m | 100.00% |
Layout record
The drawing lists internal road widths of 12.20 m, 10.06 m, 9.144 m and 9.14 m, and notes a 30.00 m wide existing road and a 60.00 m wide proposed road. It also identifies a tot-lot and an area for social infrastructure utility. The tentative approval requires roads to be opened for neighbouring-site access and specifies that infrastructure, open space, social infrastructure, utility land and roads are to be handed over to the local authority by registered gift deed before final-layout release.
Plot areas measured by software from the layout drawing range from 113.81 to 537.9 sq. m; the drawing-derived median is 196.77 sq. m. These are software-read plot measurements, not a substitute for the approved plot schedule or the individual plot’s registered sale documents Layout record. No residential building footprints, building heights, floor plans, or apartment areas are supplied.
4. Homes, configurations & floor plans
The offering evidenced in the RERA-filed layout is plots, not apartment configurations. The drawing-based plot schedule states 148 plots, with software-measured sizes as follows Layout record:
| Plot-size band | Number of plots |
|---|---|
| 100–150 sq. yd (84–125 sq. m) | 3 |
| 150–200 sq. yd (125–167 sq. m) | 43 |
| 200–250 sq. yd (167–209 sq. m) | 72 |
| 250–300 sq. yd (209–251 sq. m) | 13 |
| 300–400 sq. yd (251–334 sq. m) | 10 |
| 400–500 sq. yd (334–418 sq. m) | 3 |
| 500–1,000 sq. yd (418–836 sq. m) | 4 |
The drawing-derived measurements are software-read from the plot schedule; the supplied evidence says plot areas sum to the plotted area in the drawing’s area statement Layout record. Booked and available plot counts, plot-wise allotment status, and individual plot prices are not supplied. Carpet area, balcony area and apartment loading are not applicable to the plot offering.
5. Parking & vehicle circulation
The layout area statement records 0.00 sq. m for common parking area. The supplied evidence does not establish a sanctioned parking-space count, visitor or accessible parking, individual plot parking allocations, or exclusive parking rights. Internal road widths are shown in the layout drawing; the records do not specify vehicle-entry arrangements, pedestrian separation, EV charging or parking allotment terms.
6. Amenities, recreation & open spaces
The layout drawing and tentative approval describe land allocations and proposed development works; the supplied progress percentages in the RERA amenities list are 0, and no independent completion verification is provided RERA amenities Layout record.
| Facility | Description / size | Evidence source | Declared progress / verified status |
|---|---|---|---|
| Park / organized open space | 4,497.61 sq. m; drawing states 9.00% | Layout record | RERA amenities list shows 0%; completion not independently verified |
| Tot-lot / green strip | Named in layout/amenities records; no separate size supplied | RERA amenities | RERA amenities list shows 0%; completion not independently verified |
| Social infrastructure land | 1,254.83 sq. m; drawing states 2.51% | Layout record | Completion not independently verified |
| Utility land | 519.70 sq. m; drawing states 1.04% | Layout record | Completion not independently verified |
The tentative approval lists proposed facilities or land uses including pharmacy, clinic, school, play school, creche, dispensary and convenient shops, but does not provide individual building sizes or evidence that these facilities are constructed or operating. The approval also says shops, business premises and industrial units are not allowed except at specially reserved sites; the supplied material does not identify such reserved sites.
7. Utilities, building services & safety
The RERA amenities list marks water supply, sewerage (chamber, lines, septic tank, STP), street lighting, water conservation/rainwater harvesting, and electrical meter room/sub-station/receiving station as available, but reports 0% progress for the listed amenities overall. These are RERA-recorded amenity entries, not independent evidence of completed or operating services RERA amenities.
The tentative approval identifies proposed works and utility provisions including a water reservoir, septic tank or sewerage treatment plant, electric transformer, solid-waste management, storm-water drainage, rainwater harvesting, greenery, street lighting, sewerage disposal and protected water supply. It requires the developer to construct an overhead tank or sump and septic tank as applicable, and sufficient harvesting pits. Capacities, water source, treatment/reuse arrangements, electrical backup, safety systems, waste segregation arrangements, security systems and accessibility provisions are not specified in the supplied evidence.
8. Location, access & connectivity
The registered location is Uppugal, Zaffergadh Mandal, Jangaon District, PIN 506316. The layout boundary description identifies land of others on the east, west and north, and a “30M WIDE EXISTING 60M WIDE PROPOSED ROAD” on the south RERA filing. The layout drawing also shows internal roads of 12.20 m, 10.06 m, 9.144 m and 9.14 m.
A supplied geospatial record places the cadastral parcel centroid at 17.83144, 79.42256 Cadastral map. The nearest sampled Outer Ring Road interchange is listed at approximately 89.4 km Location record. No public-transport stops or other landmark distances are established in the supplied project-location records.
9. Developer & development status
The registered promoter is YAUDHEYA PROJECTS PRIVATE LIMITED, identified as a company; the supplied corporate record also gives the entity identifier as U45202TG2021 PTC7485d5. The listed directors are MANTHA SRINIVAS and MANTHA PRATIMA, with MANTHA SRINIVAS identified as authorized signatory Corporate record Parties record. The supplied records do not provide a verified registered-office address or official project contact details.
The RERA header reports 70% completeness, without a supporting work-stage breakdown or independent site verification. The Form B affidavit by MANTHA SRINIVAS on behalf of the promoter undertakes completion by 14 June 2026 and includes declarations about the separate account, audits, pending approvals and allottee treatment RERA record. The project header separately lists a proposed completion date of 30/11/2026 RERA record. No extension order, final-layout approval, or completion certificate is included in the supplied evidence.
10. Approvals, official records & documents
| Record | Supplied evidence and scope |
|---|---|
| TG-RERA registration | Form C certificate for EXOTICA PLOTS, registration P00600010144, promoter YAUDHEYA PROJECTS PRIVATE LIMITED; validity 14/06/2024–14/06/2026 |
| Tentative layout approval | KUDA approval 333037/LP/GP/214259/0002/2023, dated 14-06-2024, for 148 plots at Uppugal; approval document identifies the layout as tentative and records development conditions |
| Layout drawing / file | TS/020795/2024; drawing shows the plot schedule, area distribution, road widths, buffers and mortgage-reserved plots |
| Title-search report | Advocate V. Madan Mohan’s report dated 16-04-2025, concerning the proposed layout at Uppugal; it states that its opinion is for obtaining valid permissions for a DCP layout under RERA |
| Form B declaration | Promoter declaration for EXOTICA PLOTS, including a completion undertaking and other promoter declarations |
| Final layout / completion evidence | Not supplied; the tentative approval requires completion of development works and submission of a work completion certificate for final-layout approval |
| Occupancy certificate | No OC is supplied; the registered project is a plotted layout Document index |
The evidence index identifies the principal records available in this review; it does not establish that every approval or completion document required for the project has been supplied.
1. Project at a glance
Project identity
Registered project name: EXOTICA PLOTS
Project type: Plotted development
Phase / registered portion: Phase not separately identified; registration covers the plotted project
TG-RERA registration: P00600010144
Registration validity: 14 June 2024 to 14 June 2026
RERA status: New Project; certificate records the registration period above. No extension or current post-expiry status is included in the supplied record
Registered legal promoter: YAUDHEYA PROJECTS PRIVATE LIMITED
Land and geographic identity
Locality / revenue village: Uppugal (also stated as Uppugal Revenue Village)
Mandal: Zaffergadh
District: Jangaon
PIN: 506316
Project survey numbers and subdivisions: SY NO 626/1/1/1; 626/A/1/1/1/2; 626/A/1/1/2; 626/A/1/2; 626/A/2; 628/C/1/1; 629/A/1; 630/A; 630/B/1/3; 630/B/2; 631/A/1; 631/A/2; 631/B; 632/1; 632/2; 651; 652; 653; 654; 655/1/1; 655/1/2; 655/2
Site area: Total site area 50,562.52 sq. m; net area 49,972.28 sq. m; road-affected area 590.24 sq. m
Boundaries as filed: East: LAND OF OTHERS; West: LAND OF OTHERS; North: LAND OF OTHERS; South: 30M WIDE EXISTING 60M WIDE PROPOSED ROAD
Development identity
Sanctioning authority: KUDA approval document identifies KUDA as authority; the filed project information also identifies DTCP as the authority
Principal layout approval: 333037/LP/GP/214259/0002/2023, dated 14-06-2024; identified as approval for a tentative layout plan
Related file number: TS/020795/2024
Plots shown: 148 plots, as stated in the layout record
Approved built-up area: 29,658.51 sq. m is recorded in the RERA land/build-up details; the supplied record does not identify buildings or a floor configuration for this plotted development
Buildings / floors / parking levels: Not disclosed in the supplied project records. No apartment-building configuration is identified
Offering and status
Unit type: Open plots
Plot count: 148, based on the layout plot schedule
Plot-size range: Software-measured from the layout drawing: 113.81–537.9 sq. m (136.1–643.3 sq. yd); median 196.77 sq. m (235.3 sq. yd)
Booked / available counts: Not supplied
Construction stage: Project record gives 70% completeness; the supplied evidence does not describe the measurement method or independently verify site progress
Completion dates: RERA Form B declaration undertakes completion by 14 June 2026; the project header lists proposed completion as 30/11/2026
Registration validity and completion: Registration validity is stated separately above; the supplied record contains no extension order
Occupancy / completion certificate: Not applicable to individual plots in the same way as a completed building; no final layout approval or project completion certificate is supplied. The tentative approval requires completion works and a work completion certificate before final layout approval
2. The project story
EXOTICA PLOTS is registered as a plotted development at Uppugal in Zaffergadh Mandal, Jangaon District. The filed and drawing-derived record describes a layout of 148 individual open plots across the registered survey parcels, with internal roads, parks/open space, social-infrastructure land, utility land and designated buffer areas. The layout approval document is expressly for a tentative layout, rather than evidence of final layout approval.
The RERA record reports 70% completeness, but does not identify the work completed, give a stage-by-stage construction report, or provide independent site-verification evidence. The tentative approval makes final-layout approval conditional on completing the specified infrastructure and amenity works and submitting a work completion certificate.
3. Master plan, architecture & building design
This is a plotted layout, not an apartment or multi-storey building scheme in the supplied records. The drawing-derived layout schedule states 148 plots. The RERA land details show a total site area of 50,562.52 sq. m, including 590.24 sq. m affected by road widening, and a net area of 49,972.28 sq. m.
The layout drawing’s area statement allocates the net layout area as follows:
| Land use | Area | Share stated in drawing |
|---|---|---|
| Plotted area | 29,658.51 sq. m | 59.35% |
| Roads | 13,290.65 sq. m | 26.60% |
| Organized open space / park | 4,497.61 sq. m | 9.00% |
| Social infrastructure | 1,254.83 sq. m | 2.51% |
| Utilities | 519.70 sq. m | 1.04% |
| Buffer zone | 751.10 sq. m | 1.50% |
| Amenity area | 0.00 sq. m | 0.00% |
| Net layout total shown | 49,972.40 sq. m | 100.00% |
The drawing lists internal road widths of 12.20 m, 10.06 m, 9.144 m and 9.14 m, and notes a 30.00 m wide existing road and a 60.00 m wide proposed road. It also identifies a tot-lot and an area for social infrastructure utility. The tentative approval requires roads to be opened for neighbouring-site access and specifies that infrastructure, open space, social infrastructure, utility land and roads are to be handed over to the local authority by registered gift deed before final-layout release.
Plot areas measured by software from the layout drawing range from 113.81 to 537.9 sq. m; the drawing-derived median is 196.77 sq. m. These are software-read plot measurements, not a substitute for the approved plot schedule or the individual plot’s registered sale documents. No residential building footprints, building heights, floor plans, or apartment areas are supplied.
4. Homes, configurations & floor plans
The offering evidenced in the RERA-filed layout is plots, not apartment configurations. The drawing-based plot schedule states 148 plots, with software-measured sizes as follows:
100–150 sq. yd (84–125 sq. m): 3
150–200 sq. yd (125–167 sq. m): 43
200–250 sq. yd (167–209 sq. m): 72
250–300 sq. yd (209–251 sq. m): 13
300–400 sq. yd (251–334 sq. m): 10
400–500 sq. yd (334–418 sq. m): 3
500–1,000 sq. yd (418–836 sq. m): 4
The drawing-derived measurements are software-read from the plot schedule; the supplied evidence says plot areas sum to the plotted area in the drawing’s area statement. Booked and available plot counts, plot-wise allotment status, and individual plot prices are not supplied. Carpet area, balcony area and apartment loading are not applicable to the plot offering.
5. Parking & vehicle circulation
The layout area statement records 0.00 sq. m for common parking area. The supplied evidence does not establish a sanctioned parking-space count, visitor or accessible parking, individual plot parking allocations, or exclusive parking rights. Internal road widths are shown in the layout drawing; the records do not specify vehicle-entry arrangements, pedestrian separation, EV charging or parking allotment terms.
6. Amenities, recreation & open spaces
The layout drawing and tentative approval describe land allocations and proposed development works; the supplied progress percentages in the RERA amenities list are 0, and no independent completion verification is provided.
| Facility | Description / size | Evidence source | Declared progress / verified status |
|---|---|---|---|
| Park / organized open space | 4,497.61 sq. m; drawing states 9.00% | RERA amenities list shows 0%; completion not independently verified | |
| Tot-lot / green strip | Named in layout/amenities records; no separate size supplied | RERA amenities list shows 0%; completion not independently verified | |
| Social infrastructure land | 1,254.83 sq. m; drawing states 2.51% | Completion not independently verified | |
| Utility land | 519.70 sq. m; drawing states 1.04% | Completion not independently verified |
The tentative approval lists proposed facilities or land uses including pharmacy, clinic, school, play school, creche, dispensary and convenient shops, but does not provide individual building sizes or evidence that these facilities are constructed or operating. The approval also says shops, business premises and industrial units are not allowed except at specially reserved sites; the supplied material does not identify such reserved sites.
7. Utilities, building services & safety
The RERA amenities list marks water supply, sewerage (chamber, lines, septic tank, STP), street lighting, water conservation/rainwater harvesting, and electrical meter room/sub-station/receiving station as available, but reports 0% progress for the listed amenities overall. These are RERA-recorded amenity entries, not independent evidence of completed or operating services.
The tentative approval identifies proposed works and utility provisions including a water reservoir, septic tank or sewerage treatment plant, electric transformer, solid-waste management, storm-water drainage, rainwater harvesting, greenery, street lighting, sewerage disposal and protected water supply. It requires the developer to construct an overhead tank or sump and septic tank as applicable, and sufficient harvesting pits. Capacities, water source, treatment/reuse arrangements, electrical backup, safety systems, waste segregation arrangements, security systems and accessibility provisions are not specified in the supplied evidence.
8. Location, access & connectivity
The registered location is Uppugal, Zaffergadh Mandal, Jangaon District, PIN 506316. The layout boundary description identifies land of others on the east, west and north, and a “30M WIDE EXISTING 60M WIDE PROPOSED ROAD” on the south. The layout drawing also shows internal roads of 12.20 m, 10.06 m, 9.144 m and 9.14 m.
A supplied geospatial record places the cadastral parcel centroid at 17.83144, 79.42256. The nearest sampled Outer Ring Road interchange is listed at approximately 89.4 km. No public-transport stops or other landmark distances are established in the supplied project-location records.
9. Developer & development status
The registered promoter is YAUDHEYA PROJECTS PRIVATE LIMITED, identified as a company; the supplied corporate record also gives the entity identifier as U45202TG2021 PTC7485d5. The listed directors are MANTHA SRINIVAS and MANTHA PRATIMA, with MANTHA SRINIVAS identified as authorized signatory. The supplied records do not provide a verified registered-office address or official project contact details.
The RERA header reports 70% completeness, without a supporting work-stage breakdown or independent site verification. The Form B affidavit by MANTHA SRINIVAS on behalf of the promoter undertakes completion by 14 June 2026 and includes declarations about the separate account, audits, pending approvals and allottee treatment. The project header separately lists a proposed completion date of 30/11/2026. No extension order, final-layout approval, or completion certificate is included in the supplied evidence.
10. Approvals, official records & documents
TG-RERA registration: Form C certificate for EXOTICA PLOTS, registration P00600010144, promoter YAUDHEYA PROJECTS PRIVATE LIMITED; validity 14/06/2024–14/06/2026
Tentative layout approval: KUDA approval 333037/LP/GP/214259/0002/2023, dated 14-06-2024, for 148 plots at Uppugal; approval document identifies the layout as tentative and records development conditions
Layout drawing / file: TS/020795/2024; drawing shows the plot schedule, area distribution, road widths, buffers and mortgage-reserved plots
Title-search report: Advocate V. Madan Mohan’s report dated 16-04-2025, concerning the proposed layout at Uppugal; it states that its opinion is for obtaining valid permissions for a DCP layout under RERA
Form B declaration: Promoter declaration for EXOTICA PLOTS, including a completion undertaking and other promoter declarations
Final layout / completion evidence: Not supplied; the tentative approval requires completion of development works and submission of a work completion certificate for final-layout approval
Occupancy certificate: No OC is supplied; the registered project is a plotted layout
The evidence index identifies the principal records available in this review; it does not establish that every approval or completion document required for the project has been supplied.
Frequently asked questions
Is EXOTICA PLOTS registered with Telangana RERA?
Yes. EXOTICA PLOTS is registered with the Telangana Real Estate Regulatory Authority as P00600010144; the registration status is New Project.
Who is the developer of EXOTICA PLOTS?
The promoter named in the RERA registration is YAUDHEYA PROJECTS PRIVATE LIMITED.
Where is EXOTICA PLOTS located?
EXOTICA PLOTS is in ZAFEERGADH JANGAON, Uppugal, Zaffergadh, Jangaon, Telangana (506316).
When will EXOTICA PLOTS be completed?
The promoter's proposed date of completion filed with RERA is 30/11/2026. This is the promoter's declaration, not a guarantee.
More projects in Zaffergadh