Divine Allura
DIVINEHOMES · Rangareddy · RERA P02400001014
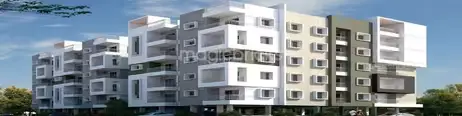
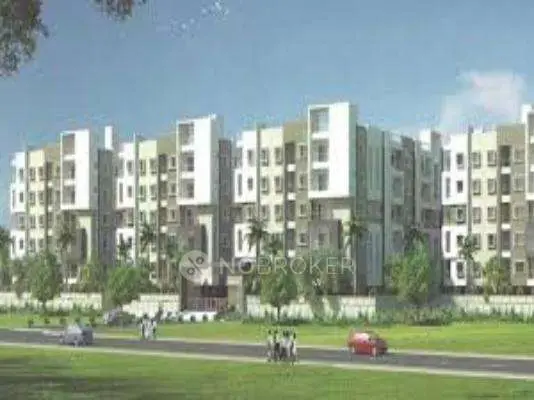
DIVINE ALLURA is a residential apartment project in Chanda Nagar, Ranga Reddy district; the mandal is not disclosed in the supplied project record. The registered promoter is DIVINEHOMES, also named as M/s DIVINE HOMES. The project covers 19,546.15 sq m and comprises five residential blocks, each recorded as Cellar + Stilt + 5, with 240 units: 180 2BHK and 60 3BHK. Its TG-RERA registration is P02400001014, and the proposed completion date is 21/01/2024.
01What we found
Read from TG-RERA filings, approvals, land and registration records and court records. A court case is counted only when the court record states this project's survey number with its village, or names the project.
02Check before you pay
11 items to check before you pay, 5 high - from the title chain, court records and approvals, each with what to ask the builder or your advocate. An item may not be a problem with the project: records can be incomplete.
1. Project at a glance
Project identity
| Field | TG-RERA record |
|---|---|
| Registered project name | DIVINE ALLURA RERA record |
| Project type | Residential apartment project RERA record |
| Phase / registered portion | A separate phase name or phase boundary is not disclosed. The registration and sanctioned permit identify the project across the listed survey numbers below. RERA record |
| TG-RERA registration | P02400001014; granted under section 5 RERA record |
| Registration validity | 12/07/2019 through 21/01/2024; the certificate records no extension. This is the registration-validity period, not an occupancy certificate or a statement of current completion. |
| Registered promoter | DIVINEHOMES, also named as M/s DIVINE HOMES in filed documents; the RERA record identifies the entity type as a partnership. RERA record RERA filing Corporate record |
| RERA status | Listed as On-Going Project in the project record. RERA record |
Land and geographic identity
| Field | Record |
|---|---|
| Locality / revenue village | Chanda Nagar; the RERA certificate also records survey location as Chandanagar. The mandal is not disclosed in the supplied project record. RERA record Land records |
| District / PIN | Ranga Reddy / 500050 RERA record |
| Project survey numbers and subdivisions | 125, 126, 129, 131, 140, 141/AA and others as registered. The building permit lists 125, 126, 129, 131, 140, 141/A, 141/AA, 142, 143, 144, 145/A, 145/AA, 147, 150/1. RERA record Land records |
| Registered site extent | 19,546.15 sq m Land records |
| Net / total land area | RERA records total area 19,546.15 sq m, net area 19,546.15 sq m, and affected area in road widening/FTL/Nala widening as 0. The permit separately records a road-affected area of 2,134.54 sq m. Land records |
| Boundaries in project record | North: 40 FT WIDE ROAD; South: SY 146; East: SY NO 101 AND 139; West: SY NO 141 142 143 AND 145 P. RERA record Land records |
Development identity
| Field | Record |
|---|---|
| Sanctioning authority | Greater Hyderabad Municipal Corporation (GHMC), Town Planning Section Approvals record |
| Principal building-permit approval | 1/C12/02620/2018, approved 11 February, 2018; file no. 1/H0/00727/2017 Approvals record |
| Approved built-up area | Not available in the supplied extracted approval details. The permit lists upper-floor areas separately by block, but the supplied record does not provide a verified total approved built-up area. |
| Buildings | Five residential blocks in the building permit: BLDG (BLOCKD), BLDG (BLOCKE), BLDG (BLOCKF), BLDG (BLOCKH), and a fifth block whose extracted name is incomplete (“BLDG BLOCK)”). |
| Sanctioned floor configuration | Each of the five listed blocks is extracted as Cellar + Stilt + 5. The permit records a height of 14.35 m. |
| Parking levels / provision | Cellars and stilts are approved for parking and are required by the permit to be used exclusively for vehicle parking without partition walls or rolling shutters. Parking-space counts and unit-wise allocations are not provided in the supplied data. |
| Unit counts | RERA filing records 240 units: 180 2BHK and 60 3BHK. The approved-versus-filed unit count comparison is not available as a complete figure in the supplied approval extraction. RERA unit table RERA unit details |
Offering and status
| Field | Record |
|---|---|
| RERA-filed configurations and saleable areas | 2BHK: 180 units, 34.89 sq m each as filed; 3BHK: 60 units, 128.67 sq m each as filed. These are the recorded saleable-area figures; no RERA-filed carpet-area figure is supplied for 2BHK. RERA unit table RERA unit details |
| Booked / available | Portal-derived counts show 0 booked / 180 available 2BHK and 0 booked / 60 available 3BHK. The portal record has no as-of date, so counts are indicative. RERA unit table RERA unit details |
| Declared project progress | RERA amenity/infrastructure fields report percentages for certain works; they are filing-recorded progress figures, not independent site verification. See sections 6 and 7. RERA amenities |
| Original / revised completion dates | The header records 21/01/2024 as both proposed and revised proposed completion. The Form B declaration undertakes completion by 11-02-2024. RERA record |
| Occupancy / completion certificate | The supplied building-permit extraction states that an occupancy certificate is compulsory before occupation. It records completion_certified: false; no project or tower-specific occupancy/completion certificate is supplied. |
2. The project story
DIVINE ALLURA is registered as a residential apartment project at Chanda Nagar, Ranga Reddy district, on a site recorded by RERA as 19,546.15 sq m. Its registered land identity is 125, 126, 129, 131, 140, 141/AA and others; the GHMC building-permit schedule also names 141/A, 142, 143, 144, 145/A, 145/AA, 147 and 150/1. The project is listed as “On-Going Project.” RERA record Land records
The GHMC permit describes five residential blocks, each recorded as Cellar + Stilt + 5, and the RERA filing lists 240 apartments: 180 2BHK and 60 3BHK. The permit requires a completion notice and occupancy certificate before occupation. No occupancy/completion certificate or tower-wise certified completion status is included in the supplied material. RERA unit table
The RERA filing reports progress percentages for selected infrastructure items, but these are portal-recorded declarations rather than independent verification of current site conditions. The project’s completion dates are recorded separately from registration validity; neither alone establishes that an occupancy certificate has been issued. RERA amenities
3. Master plan, architecture & building design
The GHMC building-permit order sanctions a residential development on a stated site area of 19,546.15 sq m, with five listed blocks, each recorded as Cellar + Stilt + 5 and height 14.35 m. The extracted upper-floor areas are 5,267.40 sq m (BLOCKD), 5,096.60 sq m (BLOCKE), 5,266.10 sq m (BLOCKF), 5,095.30 sq m (BLOCKH) and 5,096.60 sq m (BLDG BLOCK). These are block-specific extracted upper-floor figures, not a verified total approved built-up area.
The permit includes a 33 sq m tot-lot, 975 trees, a rainwater-harvesting structure (percolation pit), transformer space, a garbage house and tree plantation among its listed provisions. It also records road widths of 18 mt. road widths and a minimum width of 4.5mts. The supplied material does not establish block placement, footprint dimensions, flats per floor, lift or stair arrangements, or total open-space area.
The RERA file includes a floor-plan record identified as doc 21772, but its extracted name describes an incomplete filing note and the supplied material does not provide a complete architectural plan set for describing circulation or room layouts across all configurations. No FSI-counted area or verified total gross built-up area is supplied.
4. Homes, configurations & floor plans
| Configuration | Units | Booked | Available | RERA saleable area | Measured carpet area | Loading (if supplied) |
|---|---|---|---|---|---|---|
| 2BHK | 180 | 0 | 180 | 34.89 sq m | Not supplied | Not supplied |
| 3BHK | 60 | 0 | 60 | 128.67 sq m | 101.5–116.5 sq m; median 104.9 sq m | 18% |
The RERA-filed unit count and saleable-area figures are from the project unit record; booked and available counts are portal-derived and have no supplied as-of date. RERA unit table RERA unit details
The 3BHK carpet figures are software-measured from floor-plan drawing geometry, not RERA-filed measurements, and are marked as needing review. The measured set covers 16 flat designs; the supplied median is 104.9 sq m (1,129 sq ft). One example, drawing panel SECOND FLOOR PLAN, flat F17, labels a kitchen, dining area, drawing room, three bedrooms, three toilets and two balconies. Balcony areas are excluded from the measured carpet area. Verify drawing measurements against the underlying plan before relying on them. Carpet area describes the measured internal dwelling space in the drawing; the RERA saleable-area figure is a separate filed measure and includes the home’s share of common areas. The supplied evidence does not provide a RERA-filed 2BHK carpet measurement or a unit-wise balcony/utility-area schedule. Floor plans RERA unit details
5. Parking & vehicle circulation
The GHMC permit records cellar and stilt areas for parking and requires those areas to be used exclusively for vehicle parking without partition walls or rolling shutters. It does not provide a count of sanctioned car or two-wheeler spaces, visitor or accessible parking, or a unit-wise parking allocation in the supplied extraction. A parking bay shown in a drawing, if any, would not by itself establish exclusive ownership.
The permit refers to road widths of 18 mt. road widths and a minimum width of 4.5mts., but the supplied data does not describe parking ramps, driveway layouts, pedestrian separation or EV charging provision.
6. Amenities, recreation & open spaces
The GHMC permit’s listed provisions and the RERA amenity record are summarized below. RERA percentages are filing-recorded progress declarations, not independent confirmation of delivery.
| Facility | Description / size | Evidence source | Declared progress / verified status |
|---|---|---|---|
| Tot-lot | 33 sq m in the permit; permit says it is to be fenced and maintained as greenery before issue of the occupancy certificate | Permit requirement; completion not independently verified | |
| Trees / plantation | 975 Trees recorded in the permit | Permit figure; planting status not independently verified | |
| Community buildings | No size or facility breakdown supplied | RERA amenities | RERA filing: 75% |
| Green strip / tot-lot / park | No further description supplied | RERA amenities | RERA filing: 0% |
| Aggregate recreational open space | No area supplied | RERA amenities | RERA filing: 0% |
Promoter-marketed amenities such as a clubhouse, swimming pool, gymnasium, banquet hall, guest accommodation and indoor games room are listed in third-party/vendor material, not established by the supplied TG-RERA approval or amenity extracts; they are therefore not presented as approved or delivered facilities here. Promoter website
7. Utilities, building services & safety
| Record and source | Listed as available in the RERA amenity record; source, storage and treatment capacities are not supplied. RERA amenities |
|---|---|
| Declared progress / status | RERA filing: 50% |
| Record and source | “Sewerage (Chamber, Lines, Septic Tank, STP)” and “Treatment And Disposal Of Sewage And Sullage Water” are listed. Capacity, reuse arrangements and commissioning evidence are not supplied. RERA amenities |
|---|---|
| Declared progress / status | RERA filing: 70% for sewerage; 35% for treatment and disposal |
| Record and source | Listed in the RERA amenity record; system details are not supplied. RERA amenities |
|---|---|
| Declared progress / status | RERA filing: 80% |
| Record and source | GHMC permit lists a rainwater-harvesting structure (percolation pit); RERA also lists water conservation/rainwater harvesting. RERA amenities |
|---|---|
| Declared progress / status | RERA filing: 0% for water conservation/rainwater harvesting; completion not independently verified |
| Record and source | Permit lists space for a transformer; RERA lists an electrical meter room, sub-station and receiving station. Supply, backup and capacity details are not supplied. RERA amenities |
|---|---|
| Declared progress / status | RERA filing: 0% for electrical meter room/sub-station/receiving station |
| Record and source | RERA lists fire protection and fire-safety requirements; detailed equipment, clearances and completion evidence are not supplied. RERA amenities |
|---|---|
| Declared progress / status | RERA filing: 0% |
| Record and source | GHMC permit lists a garbage house; RERA lists solid-waste management and disposal. RERA amenities |
|---|---|
| Declared progress / status | RERA filing: 45% |
| Record and source | Both are listed in the RERA amenity record; detailed layouts and completion evidence are not supplied. RERA amenities |
|---|---|
| Declared progress / status | RERA filing: 0% for each |
| Record and source | Lift count and capacity, ramps and accessible circulation, CCTV and access-control details are not supplied in the reviewed project data. Document index |
|---|
These percentages are RERA-filed progress figures and should not be read as independent site verification or as proof of statutory compliance. RERA amenities
8. Location, access & connectivity
The registered project location is Chanda Nagar, Ranga Reddy district, Telangana, PIN 500050; the mandal is not disclosed in the supplied RERA record. The RERA-filed boundary description identifies a 40 FT WIDE ROAD on the north side. RERA record Land records
The supplied location dataset identifies the following nearby points by measured distance: ADP 0.0 km, IndusInd Bank 0.4 km, Nanakramguda Govt primary school 0.5 km, Financial District (Nanakramguda) 1.2 km, an unnamed park 1.2 km, Manuu Polytechnic Hyderabad 1.6 km, Sankaraya Eye Hospital 1.6 km, an unnamed bus station 2.2 km, and South india shopping mall 2.6 km. These are location-dataset distances; the supplied record does not state travel times or provide a verified route description. Location record
9. Developer & development status
The registered promoter is DIVINEHOMES / M/s DIVINE HOMES, recorded as a partnership. The supplied promoter record identifies PENTYALA RADHA KRISHNA MURTHY as authorized signatory and lists partners NAVAJEEVAN MADDINENI, HARI GOPAL BUYYANI, NAGABHYRAVA SRINIVASAN, DAMODAR RAO VADDEPALLI and DARPUREDDY VEERA ANJANEYA PRASAD. Corporate record Parties record
The promoter address recorded in the project data is GRACIOUS HOMES, MYTHRI NAGAR, BHEL FREINDS COLONY, CHANDA NAGAR, Ranga Reddy, 500050. A separate registered-office address and official contact details are not supplied. The Form B declaration is signed by M. NAVAJEEVAN, stated to act as promoter or authorized person for M/s DIVINE HOMES, and undertakes completion by 11-02-2024. Corporate record
The RERA header records proposed and revised completion as 21/01/2024; the RERA certificate records registration validity through 21/01/2024. Those dates are distinct from the permit’s occupancy-certificate requirement. The supplied file does not include a completion or occupancy certificate, or a tower-by-tower completion update. RERA record
10. Approvals, official records & documents
| Identifier / date | P02400001014, issued 12/07/2019; validity through 21/01/2024 |
|---|---|
| What the supplied record establishes | Form C registration for DIVINE ALLURA under section 5; includes a separate-account condition. No extension is recorded in the supplied certificate extraction. |
| Identifier / date | 1/C12/02620/2018; 11 February, 2018; file 1/H0/00727/2017 |
|---|---|
| What the supplied record establishes | Building permission for five residential blocks on the listed survey numbers, with conditions including completion notice and an occupancy certificate before occupation. |
| Identifier / date | Permit no. 51821/ho/wz/cir-12/2016; file no. 45986/13/10/2015/ho |
|---|---|
| What the supplied record establishes | References recorded in the GHMC permit extraction; a separate approved-layout document is not included. |
| Identifier / date | Statement no. 35654813; search period 01-10-2007 to 27-11-2018 |
|---|---|
| What the supplied record establishes | Reports one Development Agreement Cum GPA transaction; the search period is limited to the dates stated in the filed extract. |
| Identifier / date | Dated 23° day of December 2018 |
|---|---|
| What the supplied record establishes | Promoter-side declaration concerning title/development-GPA basis, encumbrances and completion undertaking. |
| Identifier / date | Not supplied |
|---|---|
| What the supplied record establishes | The permit requires an occupancy certificate before occupation; no certificate is present in the reviewed evidence. |
The supplied material also includes title-report documents and a partially completed agreement-for-sale template. This Overview indexes project-record materials; it does not treat the presence of a filed document as independent verification of its contents. Document index
1. Project at a glance
Project identity
Registered project name: DIVINE ALLURA
Project type: Residential apartment project
Phase / registered portion: A separate phase name or phase boundary is not disclosed. The registration and sanctioned permit identify the project across the listed survey numbers below.
TG-RERA registration: P02400001014; granted under section 5
Registration validity: 12/07/2019 through 21/01/2024; the certificate records no extension. This is the registration-validity period, not an occupancy certificate or a statement of current completion.
Registered promoter: DIVINEHOMES, also named as M/s DIVINE HOMES in filed documents; the RERA record identifies the entity type as a partnership.
RERA status: Listed as On-Going Project in the project record.
Land and geographic identity
Locality / revenue village: Chanda Nagar; the RERA certificate also records survey location as Chandanagar. The mandal is not disclosed in the supplied project record.
District / PIN: Ranga Reddy / 500050
Project survey numbers and subdivisions: 125, 126, 129, 131, 140, 141/AA and others as registered. The building permit lists 125, 126, 129, 131, 140, 141/A, 141/AA, 142, 143, 144, 145/A, 145/AA, 147, 150/1.
Registered site extent: 19,546.15 sq m
Net / total land area: RERA records total area 19,546.15 sq m, net area 19,546.15 sq m, and affected area in road widening/FTL/Nala widening as 0. The permit separately records a road-affected area of 2,134.54 sq m.
Boundaries in project record: North: 40 FT WIDE ROAD; South: SY 146; East: SY NO 101 AND 139; West: SY NO 141 142 143 AND 145 P.
Development identity
Sanctioning authority: Greater Hyderabad Municipal Corporation (GHMC), Town Planning Section
Principal building-permit approval: 1/C12/02620/2018, approved 11 February, 2018; file no. 1/H0/00727/2017
Approved built-up area: Not available in the supplied extracted approval details. The permit lists upper-floor areas separately by block, but the supplied record does not provide a verified total approved built-up area.
Buildings: Five residential blocks in the building permit: BLDG (BLOCKD), BLDG (BLOCKE), BLDG (BLOCKF), BLDG (BLOCKH), and a fifth block whose extracted name is incomplete (“BLDG BLOCK)”).
Sanctioned floor configuration: Each of the five listed blocks is extracted as Cellar + Stilt + 5. The permit records a height of 14.35 m.
Parking levels / provision: Cellars and stilts are approved for parking and are required by the permit to be used exclusively for vehicle parking without partition walls or rolling shutters. Parking-space counts and unit-wise allocations are not provided in the supplied data.
Unit counts: RERA filing records 240 units: 180 2BHK and 60 3BHK. The approved-versus-filed unit count comparison is not available as a complete figure in the supplied approval extraction.
Offering and status
RERA-filed configurations and saleable areas: 2BHK: 180 units, 34.89 sq m each as filed; 3BHK: 60 units, 128.67 sq m each as filed. These are the recorded saleable-area figures; no RERA-filed carpet-area figure is supplied for 2BHK.
Booked / available: Portal-derived counts show 0 booked / 180 available 2BHK and 0 booked / 60 available 3BHK. The portal record has no as-of date, so counts are indicative.
Declared project progress: RERA amenity/infrastructure fields report percentages for certain works; they are filing-recorded progress figures, not independent site verification. See sections 6 and 7.
Original / revised completion dates: The header records 21/01/2024 as both proposed and revised proposed completion. The Form B declaration undertakes completion by 11-02-2024.
Occupancy / completion certificate: The supplied building-permit extraction states that an occupancy certificate is compulsory before occupation. It records completion_certified: false; no project or tower-specific occupancy/completion certificate is supplied.
2. The project story
DIVINE ALLURA is registered as a residential apartment project at Chanda Nagar, Ranga Reddy district, on a site recorded by RERA as 19,546.15 sq m. Its registered land identity is 125, 126, 129, 131, 140, 141/AA and others; the GHMC building-permit schedule also names 141/A, 142, 143, 144, 145/A, 145/AA, 147 and 150/1. The project is listed as “On-Going Project.”
The GHMC permit describes five residential blocks, each recorded as Cellar + Stilt + 5, and the RERA filing lists 240 apartments: 180 2BHK and 60 3BHK. The permit requires a completion notice and occupancy certificate before occupation. No occupancy/completion certificate or tower-wise certified completion status is included in the supplied material.
The RERA filing reports progress percentages for selected infrastructure items, but these are portal-recorded declarations rather than independent verification of current site conditions. The project’s completion dates are recorded separately from registration validity; neither alone establishes that an occupancy certificate has been issued.
3. Master plan, architecture & building design
The GHMC building-permit order sanctions a residential development on a stated site area of 19,546.15 sq m, with five listed blocks, each recorded as Cellar + Stilt + 5 and height 14.35 m. The extracted upper-floor areas are 5,267.40 sq m (BLOCKD), 5,096.60 sq m (BLOCKE), 5,266.10 sq m (BLOCKF), 5,095.30 sq m (BLOCKH) and 5,096.60 sq m (BLDG BLOCK). These are block-specific extracted upper-floor figures, not a verified total approved built-up area.
The permit includes a 33 sq m tot-lot, 975 trees, a rainwater-harvesting structure (percolation pit), transformer space, a garbage house and tree plantation among its listed provisions. It also records road widths of 18 mt. road widths and a minimum width of 4.5mts. The supplied material does not establish block placement, footprint dimensions, flats per floor, lift or stair arrangements, or total open-space area.
The RERA file includes a floor-plan record identified as doc 21772, but its extracted name describes an incomplete filing note and the supplied material does not provide a complete architectural plan set for describing circulation or room layouts across all configurations. No FSI-counted area or verified total gross built-up area is supplied.
4. Homes, configurations & floor plans
| Configuration | Units | Booked | Available | RERA saleable area | Measured carpet area | Loading (if supplied) |
|---|---|---|---|---|---|---|
| 2BHK | 180 | 0 | 180 | 34.89 sq m | Not supplied | Not supplied |
| 3BHK | 60 | 0 | 60 | 128.67 sq m | 101.5–116.5 sq m; median 104.9 sq m | 18% |
The RERA-filed unit count and saleable-area figures are from the project unit record; booked and available counts are portal-derived and have no supplied as-of date.
The 3BHK carpet figures are software-measured from floor-plan drawing geometry, not RERA-filed measurements, and are marked as needing review. The measured set covers 16 flat designs; the supplied median is 104.9 sq m (1,129 sq ft). One example, drawing panel SECOND FLOOR PLAN, flat F17, labels a kitchen, dining area, drawing room, three bedrooms, three toilets and two balconies. Balcony areas are excluded from the measured carpet area. Verify drawing measurements against the underlying plan before relying on them. Carpet area describes the measured internal dwelling space in the drawing; the RERA saleable-area figure is a separate filed measure and includes the home’s share of common areas. The supplied evidence does not provide a RERA-filed 2BHK carpet measurement or a unit-wise balcony/utility-area schedule.
5. Parking & vehicle circulation
The GHMC permit records cellar and stilt areas for parking and requires those areas to be used exclusively for vehicle parking without partition walls or rolling shutters. It does not provide a count of sanctioned car or two-wheeler spaces, visitor or accessible parking, or a unit-wise parking allocation in the supplied extraction. A parking bay shown in a drawing, if any, would not by itself establish exclusive ownership.
The permit refers to road widths of 18 mt. road widths and a minimum width of 4.5mts., but the supplied data does not describe parking ramps, driveway layouts, pedestrian separation or EV charging provision.
6. Amenities, recreation & open spaces
The GHMC permit’s listed provisions and the RERA amenity record are summarized below. RERA percentages are filing-recorded progress declarations, not independent confirmation of delivery.
| Facility | Description / size | Evidence source | Declared progress / verified status |
|---|---|---|---|
| Tot-lot | 33 sq m in the permit; permit says it is to be fenced and maintained as greenery before issue of the occupancy certificate | Permit requirement; completion not independently verified | |
| Trees / plantation | 975 Trees recorded in the permit | Permit figure; planting status not independently verified | |
| Community buildings | No size or facility breakdown supplied | RERA filing: 75% | |
| Green strip / tot-lot / park | No further description supplied | RERA filing: 0% | |
| Aggregate recreational open space | No area supplied | RERA filing: 0% |
Promoter-marketed amenities such as a clubhouse, swimming pool, gymnasium, banquet hall, guest accommodation and indoor games room are listed in third-party/vendor material, not established by the supplied TG-RERA approval or amenity extracts; they are therefore not presented as approved or delivered facilities here.
7. Utilities, building services & safety
| Record and source | Listed as available in the RERA amenity record; source, storage and treatment capacities are not supplied. |
|---|---|
| Declared progress / status | RERA filing: 50% |
| Record and source | “Sewerage (Chamber, Lines, Septic Tank, STP)” and “Treatment And Disposal Of Sewage And Sullage Water” are listed. Capacity, reuse arrangements and commissioning evidence are not supplied. |
|---|---|
| Declared progress / status | RERA filing: 70% for sewerage; 35% for treatment and disposal |
| Record and source | Listed in the RERA amenity record; system details are not supplied. |
|---|---|
| Declared progress / status | RERA filing: 80% |
| Record and source | GHMC permit lists a rainwater-harvesting structure (percolation pit); RERA also lists water conservation/rainwater harvesting. |
|---|---|
| Declared progress / status | RERA filing: 0% for water conservation/rainwater harvesting; completion not independently verified |
| Record and source | Permit lists space for a transformer; RERA lists an electrical meter room, sub-station and receiving station. Supply, backup and capacity details are not supplied. |
|---|---|
| Declared progress / status | RERA filing: 0% for electrical meter room/sub-station/receiving station |
| Record and source | RERA lists fire protection and fire-safety requirements; detailed equipment, clearances and completion evidence are not supplied. |
|---|---|
| Declared progress / status | RERA filing: 0% |
| Record and source | GHMC permit lists a garbage house; RERA lists solid-waste management and disposal. |
|---|---|
| Declared progress / status | RERA filing: 45% |
| Record and source | Both are listed in the RERA amenity record; detailed layouts and completion evidence are not supplied. |
|---|---|
| Declared progress / status | RERA filing: 0% for each |
| Record and source | Lift count and capacity, ramps and accessible circulation, CCTV and access-control details are not supplied in the reviewed project data. |
|---|
These percentages are RERA-filed progress figures and should not be read as independent site verification or as proof of statutory compliance.
8. Location, access & connectivity
The registered project location is Chanda Nagar, Ranga Reddy district, Telangana, PIN 500050; the mandal is not disclosed in the supplied RERA record. The RERA-filed boundary description identifies a 40 FT WIDE ROAD on the north side.
The supplied location dataset identifies the following nearby points by measured distance: ADP 0.0 km, IndusInd Bank 0.4 km, Nanakramguda Govt primary school 0.5 km, Financial District (Nanakramguda) 1.2 km, an unnamed park 1.2 km, Manuu Polytechnic Hyderabad 1.6 km, Sankaraya Eye Hospital 1.6 km, an unnamed bus station 2.2 km, and South india shopping mall 2.6 km. These are location-dataset distances; the supplied record does not state travel times or provide a verified route description.
9. Developer & development status
The registered promoter is DIVINEHOMES / M/s DIVINE HOMES, recorded as a partnership. The supplied promoter record identifies PENTYALA RADHA KRISHNA MURTHY as authorized signatory and lists partners NAVAJEEVAN MADDINENI, HARI GOPAL BUYYANI, NAGABHYRAVA SRINIVASAN, DAMODAR RAO VADDEPALLI and DARPUREDDY VEERA ANJANEYA PRASAD.
The promoter address recorded in the project data is GRACIOUS HOMES, MYTHRI NAGAR, BHEL FREINDS COLONY, CHANDA NAGAR, Ranga Reddy, 500050. A separate registered-office address and official contact details are not supplied. The Form B declaration is signed by M. NAVAJEEVAN, stated to act as promoter or authorized person for M/s DIVINE HOMES, and undertakes completion by 11-02-2024.
The RERA header records proposed and revised completion as 21/01/2024; the RERA certificate records registration validity through 21/01/2024. Those dates are distinct from the permit’s occupancy-certificate requirement. The supplied file does not include a completion or occupancy certificate, or a tower-by-tower completion update.
10. Approvals, official records & documents
| Identifier / date | P02400001014, issued 12/07/2019; validity through 21/01/2024 |
|---|---|
| What the supplied record establishes | Form C registration for DIVINE ALLURA under section 5; includes a separate-account condition. No extension is recorded in the supplied certificate extraction. |
| Identifier / date | 1/C12/02620/2018; 11 February, 2018; file 1/H0/00727/2017 |
|---|---|
| What the supplied record establishes | Building permission for five residential blocks on the listed survey numbers, with conditions including completion notice and an occupancy certificate before occupation. |
| Identifier / date | Permit no. 51821/ho/wz/cir-12/2016; file no. 45986/13/10/2015/ho |
|---|---|
| What the supplied record establishes | References recorded in the GHMC permit extraction; a separate approved-layout document is not included. |
| Identifier / date | Statement no. 35654813; search period 01-10-2007 to 27-11-2018 |
|---|---|
| What the supplied record establishes | Reports one Development Agreement Cum GPA transaction; the search period is limited to the dates stated in the filed extract. |
| Identifier / date | Dated 23° day of December 2018 |
|---|---|
| What the supplied record establishes | Promoter-side declaration concerning title/development-GPA basis, encumbrances and completion undertaking. |
| Identifier / date | Not supplied |
|---|---|
| What the supplied record establishes | The permit requires an occupancy certificate before occupation; no certificate is present in the reviewed evidence. |
The supplied material also includes title-report documents and a partially completed agreement-for-sale template. This Overview indexes project-record materials; it does not treat the presence of a filed document as independent verification of its contents.
Frequently asked questions
Is DIVINE ALLURA registered with Telangana RERA?
Yes. DIVINE ALLURA is registered with the Telangana Real Estate Regulatory Authority as P02400001014; the registration status is On-Going Project.
Who is the developer of DIVINE ALLURA?
The promoter named in the RERA registration is DIVINEHOMES.
Where is DIVINE ALLURA located?
DIVINE ALLURA is in CHANDA NAGAR, Rangareddy, Telangana (500050).
When will DIVINE ALLURA be completed?
The promoter's proposed date of completion filed with RERA is 21/01/2024. This is the promoter's declaration, not a guarantee.
More projects in Rangareddy





