Diamond Elite East Block
SWARNA CONSTRUCTIONS · Rangareddy · RERA P02400004056
DIAMOND ELITE EAST BLOCK is a residential apartment project in BANDLAGUDA JAGIR, Gandipet, Ranga Reddy. The registered promoter is Swarna Constructions. The project occupies 744.91 sq m and comprises one building with 1 Stilt + 5 upper floors and 20 2BHK apartments, each with a saleable area of 120.33 sq m. Its TG-RERA registration number is P02400004056, and the promoter’s Form B declares completion by 16-07-2027.
More from Swarna Constructions · 4 projects →
01What we found
Read from TG-RERA filings, approvals, land and registration records and court records. A court case is counted only when the court record states this project's survey number with its village, or names the project.
02Check before you pay
8 items to check before you pay, 2 high - from the title chain, court records and approvals, each with what to ask the builder or your advocate. An item may not be a problem with the project: records can be incomplete.
1. Project at a glance
Project identity
| Item | Project record |
|---|---|
| Registered name | DIAMOND ELITE EAST BLOCK RERA record |
| Project type / phase | Residential apartment project; registered portion is the East Block. The registration records one building. RERA record RERA filing |
| TG-RERA registration | P02400004056; registration certificate issued 04/02/2022, valid from 04/02/2022 to 16/07/2027. Registration validity is distinct from the project’s completion undertaking. RERA record |
| Registered promoter | Swarna Constructions RERA record |
| RERA status | New Project in the project record. The registration certificate is supplied; the supplied record does not give a separate current portal-status label. RERA record |
Land and geographic identity
| Item | Project record |
|---|---|
| Locality / revenue village | BANDLAGUDA JAGIR; village is also recorded as Bandlaguda. RERA record RERA filing |
| Mandal / district / PIN | Gandipet / Ranga Reddy / 500086 RERA record |
| Project survey numbers and subdivisions as recorded | 96/10/GHA,GA,LU,LUU,YE,YEE,UU,97/GHA,GA,LU,LUU,YE,YEE,UU,2,4,5,6,7 AND 8. The building permit and occupancy certificate also list the subdivisions separately. RERA filing |
| Registered site extent | 744.91 sq m; total area and net area are each recorded as 744.91 sq m, with road-affected area recorded as 0. RERA filing |
| Boundaries in the RERA record | East: ROAD WIDTH-12; West: PLOT NO-244 AND 245 OF PADMASRI HILLS; North: PLOT NO-242 OF PADMASRI HILLS; South: PLOT NO-1 PART OF TIRUMALA GARDENS. RERA filing |
Development identity
| Item | Project record |
|---|---|
| Sanctioning authority | Bandlaguda Jagir Municipal Corporation; the permit is described as a building permit order. Approvals record |
| Principal building permit | 3130/W1/2021/0213, approved 16 July, 2021. Approvals record |
| Approved built-up area | The occupancy certificate records 2,060.5 sq m as per sanctioned plan. |
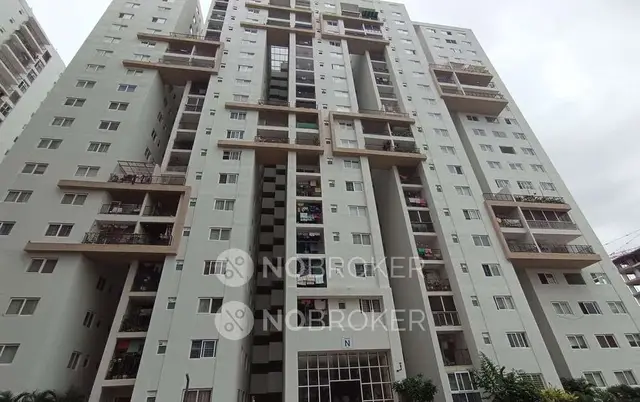
| Building count and configuration | One residential building; sanctioned as 1 Stilt + 5 upper floors. The occupancy certificate also identifies 1 stilt + 5 upper floors. RERA filing |
| Parking / site-plan parameters | The permit identifies 407.48 sq m for stilt parking and lists a 14% OPEN SPACE CONTRIBUTION CHARGES 142,700.00 parameter. It does not provide a parking-space count in the supplied extract. |
| Unit count | 20 units in the RERA unit record; one building is recorded in the project information. The supplied permit extract does not state a separate approved unit count. RERA unit table RERA filing |
Offering and status
| Item | Project record |
|---|---|
| RERA-filed configuration and saleable area | 2BHK; saleable area 120.33 sq m. RERA unit table RERA unit details |
| Booked / available | 0 booked / 20 available, as read from the TG-RERA portal; the supplied record has no as-of date, so counts should be treated as indicative. RERA unit table |
| Completion undertaking | The promoter’s Form B declares completion by 16-07-2027. |
| Occupancy certificate | An occupancy certificate for the residential building is recorded as 002859/BAND/00022/SWOC/2025, approved 26/06/2025; the certificate identifies the building as 1 stilt + 5 upper floors. |
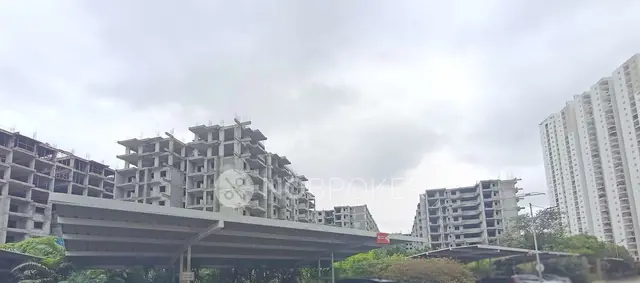
| Construction stage | The supplied certificate records the building as complete and fit for occupation. No independent site inspection or construction-progress verification is supplied. |
2. The project story
DIAMOND ELITE EAST BLOCK is registered as a single-building residential apartment project in Bandlaguda Jagir village, Gandipet mandal, Ranga Reddy district. The RERA record identifies a 744.91 sq m site and one building; the municipal permit describes a residential building with 1 Stilt + 5 upper floors. RERA record RERA filing
The RERA unit record lists 20 2BHK apartments, each with a filed saleable area of 120.33 sq m. The portal reading shows all 20 as available and none booked, but no reading date is provided. RERA unit table RERA unit details
The project is not merely recorded as proposed: the supplied architect’s certificate and municipal occupancy certificate state that the building was completed and that an occupancy certificate was issued on 26/06/2025. That documentary status is distinct from an independent physical inspection, which is not supplied here. The promoter’s Form B separately gives a completion undertaking of 16-07-2027.
3. Master plan, architecture & building design
The municipal building permit approves one residential building on a site recorded as 744.91 sq m, with a sanctioned configuration of 1 Stilt + 5 upper floors. The permit lists 2,060.50 for the residential component and 407.48 for stilt parking; the supplied extract does not establish these as a unit-level or carpet-area measure. The occupancy certificate records 2,060.5 sq m as per sanctioned plan and a building height of 15.0 m. It also records Total Deviated Builtup Area for Block 21.0 and a completion-plan built-up area of 2,081.5 sq m. These are certificate entries, not independently measured figures.
The permit identifies a 14% open-space contribution and requires tree planting around the site, maintenance of a peripheral greenery strip, and a rainwater-harvesting structure. It lists transformer space, a garbage house, and water-storage tanks. The permit extract does not provide a drawing-derived building footprint, floor-by-floor apartment distribution, lift or stair count, internal circulation plan, or quantified landscape/open-space plan.
4. Homes, configurations & floor plans
The RERA filing lists one configuration. Drawing-based measurements below come from software analysis of the supplied floor-plan document and are not RERA-filed area disclosures; they require review against the drawing. RERA unit table RERA unit details Floor plans
| Configuration | Units | Booked | Available | RERA saleable area | Measured carpet area | Loading (if supplied) |
|---|---|---|---|---|---|---|
| 2BHK | 20 | 0 | 20 | 120.33 sq m | 83.5–96.5 sq m; median 96.2 sq m (software-measured) | 20% (software-derived from drawing record) |
The RERA record’s 120.33 sq m is the filed saleable area. The drawing measurement is carpet area; it is not the same measure and does not itself establish the area in an allotment or sale agreement. The supplied floor-plan extraction records three measured 2BHK designs, with room labels including bedrooms, living/dining, kitchen and utility. For one measured plan, the recorded room dimensions include bedrooms of 3.53 × 4.32 m and 3.53 × 4.24 m, living/dining of 4.14 × 2.33 m, kitchen of 3.01 × 3.12 m, and utility of 1.32 × 3.24 m. These are software measurements from the drawing, not RERA disclosures. RERA unit details Floor plans
5. Parking & vehicle circulation
The building permit allocates 407.48 sq m to stilt parking and states that the stilt area approved for parking must be used exclusively for vehicle parking, without partition walls or rolling shutters. The permit extract does not state the number of car or two-wheeler spaces, visitor or accessible spaces, or the allocation of any bay to an individual apartment.
No supplied evidence establishes parking-space ownership or a unit-specific parking allotment. The promoter’s separate amenities listing mentions open and closed car parking, but no counts or allocation details are provided there. Promoter website
6. Amenities, recreation & open spaces
The permit and RERA amenities record identify the following provisions. The RERA amenity entries show 0% against the listed items; no completion percentages or independent facility inspection are supplied. RERA amenities
| Description / size | Permit requires peripheral tree planting and a peripheral greenery strip; it refers to tot-lot fencing and maintenance, but records Tot-lot (m2) NA. |
|---|---|
| Evidence source | Municipal building permit; RERA amenities record RERA amenities |
| Declared progress / verified status | RERA amenity progress shown as 0%; no independent completion verification supplied. |
| Description / size | Permit lists 14% OPEN SPACE CONTRIBUTION CHARGES 142,700.00. |
|---|---|
| Evidence source | Municipal building permit |
| Declared progress / verified status | A permit parameter; no delivered open-space measurement or completion verification supplied. |
| Description / size | Listed in RERA amenities. |
|---|---|
| Evidence source | RERA amenities record RERA amenities |
| Declared progress / verified status | Progress shown as 0%; no independent verification supplied. |
| Description / size | Listed in RERA amenities. |
|---|---|
| Evidence source | RERA amenities record RERA amenities |
| Declared progress / verified status | Progress shown as 0%; no independent verification supplied. |
| Description / size | Listed in RERA amenities. |
|---|---|
| Evidence source | RERA amenities record RERA amenities |
| Declared progress / verified status | Progress shown as 0%; no size or independent verification supplied. |
No specific clubhouse, indoor recreation, or sports facility is established by the supplied RERA or permit extracts.
7. Utilities, building services & safety
The building permit specifies a separate underground static water-storage tank of 25,000L capacity and a separate residential terrace tank of 25,000lits capacity. It also requires a rainwater-harvesting percolation pit and space for a transformer. The supplied documents do not identify the water source, treatment system, electrical supply capacity, backup provision, or EV charging.
The RERA amenities record lists water supply, sewerage, storm-water drains, treatment and disposal of sewage and sullage water, solid-waste management, water conservation/rainwater harvesting, energy management, fire protection and fire-safety requirements, and an electrical meter room/sub-station/receiving station. Several entries show 0% progress; the record does not supply capacities or independent verification of completion. RERA amenities
The building permit requires sanitation, plumbing, fire-safety requirements, lifts, and electrical installations to be executed under qualified technical personnel, and assigns structural- and fire-safety responsibility to the owner, builder/developer, architect and structural engineer. It does not specify lift number or capacity, fire-system equipment, escape-stair arrangement, CCTV/security, or accessible circulation in the supplied extract.
8. Location, access & connectivity
The registered project location is BANDLAGUDA JAGIR, Bandlaguda revenue village, Gandipet mandal, Ranga Reddy district, PIN 500086. The building permit also identifies Bandlaguda Jagir village and Gandipet mandal. RERA record RERA filing
The supplied location record gives Financial District (Nanakramguda) — 8.6 km. No approach-road route, public-transport details, or independently measured travel time is supplied. Location record
9. Developer & development status
The registered legal promoter is Swarna Constructions, recorded as a partnership. The RERA record gives GSTIN 36ADUFS1066P1Z6 and an address at ANUSURYA NIVAS, PADMASRI HILLS COLONY, WARD 01, BANDLAGUDA JAGIR, Gandipet, Ranga Reddy, 500086. The registration certificate separately lists the promoter office as Village: Rajendra nagar, Mandal: Rajendranagar, District: Ranga Reddy, Pin: 500086. No official website or contact details are supplied. RERA record RERA filing Parties record
The permit names Swarna Constructions as the D.A. cum G.P.A. holder and identifies S. Ramesh as its managing partner representative. The project record names Swarna Ramesh as authorized signatory. Parties record
The occupancy certificate and architect’s certificate record the project building as completed, with the occupancy certificate dated 26/06/2025. The RERA portal unit reading lists 20 units, all shown as available, with no as-of date supplied. RERA unit table
10. Approvals, official records & documents
| Identifier / date | P02400004056; issued 04/02/2022; valid to 16/07/2027 |
|---|---|
| Scope and source | DIAMOND ELITE EAST BLOCK; Form C records the promoter’s project obligations. |
| Identifier / date | 3130/W1/2021/0213; approved 16 July, 2021 |
|---|---|
| Scope and source | Bandlaguda Jagir Municipal Corporation; residential building permit, 1 Stilt + 5 upper floors. |
| Identifier / date | 002859/BAND/00022/SWOC/2025; 26/06/2025 |
|---|---|
| Scope and source | Form 1A records overall completion of DIAMOND ELITE EAST BLOCK and identifies TG-RERA registration P02400004056. |
| Identifier / date | 002859/BAND/00022/SWOC/2025; approved 26/06/2025 |
|---|---|
| Scope and source | Bandlaguda Jagir Municipal Corporation certificate for the residential building; records it as fit for occupation. |
| Identifier / date | Declaration dated 2021; completion undertaking 16-07-2027 |
|---|---|
| Scope and source | Promoter declaration on title basis, encumbrance status, project completion and account obligations. |
| Identifier / date | Cyberabad Development Area (CDA) sheets |
|---|---|
| Scope and source | Image-only map sheets are available, but the exact zone at the project survey parcel has not been determined in the supplied record. HMDA |
The supplied extracts do not include an accessible approved layout drawing or a detailed architectural floor-plan extract suitable for confirming all building-design features. The listed certificates and permit identify the project and building scope; they do not provide an independent site inspection. Document index
1. Project at a glance
Project identity
Registered name: DIAMOND ELITE EAST BLOCK
Project type / phase: Residential apartment project; registered portion is the East Block. The registration records one building.
TG-RERA registration: P02400004056; registration certificate issued 04/02/2022, valid from 04/02/2022 to 16/07/2027. Registration validity is distinct from the project’s completion undertaking.
Registered promoter: Swarna Constructions
RERA status: New Project in the project record. The registration certificate is supplied; the supplied record does not give a separate current portal-status label.
Land and geographic identity
Locality / revenue village: BANDLAGUDA JAGIR; village is also recorded as Bandlaguda.
Mandal / district / PIN: Gandipet / Ranga Reddy / 500086
Project survey numbers and subdivisions as recorded: 96/10/GHA,GA,LU,LUU,YE,YEE,UU,97/GHA,GA,LU,LUU,YE,YEE,UU,2,4,5,6,7 AND 8. The building permit and occupancy certificate also list the subdivisions separately.
Registered site extent: 744.91 sq m; total area and net area are each recorded as 744.91 sq m, with road-affected area recorded as 0.
Boundaries in the RERA record: East: ROAD WIDTH-12; West: PLOT NO-244 AND 245 OF PADMASRI HILLS; North: PLOT NO-242 OF PADMASRI HILLS; South: PLOT NO-1 PART OF TIRUMALA GARDENS.
Development identity
Sanctioning authority: Bandlaguda Jagir Municipal Corporation; the permit is described as a building permit order.
Principal building permit: 3130/W1/2021/0213, approved 16 July, 2021.
Approved built-up area: The occupancy certificate records 2,060.5 sq m as per sanctioned plan.
Building count and configuration: One residential building; sanctioned as 1 Stilt + 5 upper floors. The occupancy certificate also identifies 1 stilt + 5 upper floors.
Parking / site-plan parameters: The permit identifies 407.48 sq m for stilt parking and lists a 14% OPEN SPACE CONTRIBUTION CHARGES 142,700.00 parameter. It does not provide a parking-space count in the supplied extract.
Unit count: 20 units in the RERA unit record; one building is recorded in the project information. The supplied permit extract does not state a separate approved unit count.
Offering and status
RERA-filed configuration and saleable area: 2BHK; saleable area 120.33 sq m.
Booked / available: 0 booked / 20 available, as read from the TG-RERA portal; the supplied record has no as-of date, so counts should be treated as indicative.
Completion undertaking: The promoter’s Form B declares completion by 16-07-2027.
Occupancy certificate: An occupancy certificate for the residential building is recorded as 002859/BAND/00022/SWOC/2025, approved 26/06/2025; the certificate identifies the building as 1 stilt + 5 upper floors.
Construction stage: The supplied certificate records the building as complete and fit for occupation. No independent site inspection or construction-progress verification is supplied.
2. The project story
DIAMOND ELITE EAST BLOCK is registered as a single-building residential apartment project in Bandlaguda Jagir village, Gandipet mandal, Ranga Reddy district. The RERA record identifies a 744.91 sq m site and one building; the municipal permit describes a residential building with 1 Stilt + 5 upper floors.
The RERA unit record lists 20 2BHK apartments, each with a filed saleable area of 120.33 sq m. The portal reading shows all 20 as available and none booked, but no reading date is provided.
The project is not merely recorded as proposed: the supplied architect’s certificate and municipal occupancy certificate state that the building was completed and that an occupancy certificate was issued on 26/06/2025. That documentary status is distinct from an independent physical inspection, which is not supplied here. The promoter’s Form B separately gives a completion undertaking of 16-07-2027.
3. Master plan, architecture & building design
The municipal building permit approves one residential building on a site recorded as 744.91 sq m, with a sanctioned configuration of 1 Stilt + 5 upper floors. The permit lists 2,060.50 for the residential component and 407.48 for stilt parking; the supplied extract does not establish these as a unit-level or carpet-area measure. The occupancy certificate records 2,060.5 sq m as per sanctioned plan and a building height of 15.0 m. It also records Total Deviated Builtup Area for Block 21.0 and a completion-plan built-up area of 2,081.5 sq m. These are certificate entries, not independently measured figures.
The permit identifies a 14% open-space contribution and requires tree planting around the site, maintenance of a peripheral greenery strip, and a rainwater-harvesting structure. It lists transformer space, a garbage house, and water-storage tanks. The permit extract does not provide a drawing-derived building footprint, floor-by-floor apartment distribution, lift or stair count, internal circulation plan, or quantified landscape/open-space plan.
4. Homes, configurations & floor plans
The RERA filing lists one configuration. Drawing-based measurements below come from software analysis of the supplied floor-plan document and are not RERA-filed area disclosures; they require review against the drawing.
| Configuration | Units | Booked | Available | RERA saleable area | Measured carpet area | Loading (if supplied) |
|---|---|---|---|---|---|---|
| 2BHK | 20 | 0 | 20 | 120.33 sq m | 83.5–96.5 sq m; median 96.2 sq m (software-measured) | 20% (software-derived from drawing record) |
The RERA record’s 120.33 sq m is the filed saleable area. The drawing measurement is carpet area; it is not the same measure and does not itself establish the area in an allotment or sale agreement. The supplied floor-plan extraction records three measured 2BHK designs, with room labels including bedrooms, living/dining, kitchen and utility. For one measured plan, the recorded room dimensions include bedrooms of 3.53 × 4.32 m and 3.53 × 4.24 m, living/dining of 4.14 × 2.33 m, kitchen of 3.01 × 3.12 m, and utility of 1.32 × 3.24 m. These are software measurements from the drawing, not RERA disclosures.
5. Parking & vehicle circulation
The building permit allocates 407.48 sq m to stilt parking and states that the stilt area approved for parking must be used exclusively for vehicle parking, without partition walls or rolling shutters. The permit extract does not state the number of car or two-wheeler spaces, visitor or accessible spaces, or the allocation of any bay to an individual apartment.
No supplied evidence establishes parking-space ownership or a unit-specific parking allotment. The promoter’s separate amenities listing mentions open and closed car parking, but no counts or allocation details are provided there.
6. Amenities, recreation & open spaces
The permit and RERA amenities record identify the following provisions. The RERA amenity entries show 0% against the listed items; no completion percentages or independent facility inspection are supplied.
| Description / size | Permit requires peripheral tree planting and a peripheral greenery strip; it refers to tot-lot fencing and maintenance, but records Tot-lot (m2) NA. |
|---|---|
| Evidence source | Municipal building permit; RERA amenities record |
| Declared progress / verified status | RERA amenity progress shown as 0%; no independent completion verification supplied. |
| Description / size | Permit lists 14% OPEN SPACE CONTRIBUTION CHARGES 142,700.00. |
|---|---|
| Evidence source | Municipal building permit |
| Declared progress / verified status | A permit parameter; no delivered open-space measurement or completion verification supplied. |
| Description / size | Listed in RERA amenities. |
|---|---|
| Evidence source | RERA amenities record |
| Declared progress / verified status | Progress shown as 0%; no independent verification supplied. |
| Description / size | Listed in RERA amenities. |
|---|---|
| Evidence source | RERA amenities record |
| Declared progress / verified status | Progress shown as 0%; no independent verification supplied. |
| Description / size | Listed in RERA amenities. |
|---|---|
| Evidence source | RERA amenities record |
| Declared progress / verified status | Progress shown as 0%; no size or independent verification supplied. |
No specific clubhouse, indoor recreation, or sports facility is established by the supplied RERA or permit extracts.
7. Utilities, building services & safety
The building permit specifies a separate underground static water-storage tank of 25,000L capacity and a separate residential terrace tank of 25,000lits capacity. It also requires a rainwater-harvesting percolation pit and space for a transformer. The supplied documents do not identify the water source, treatment system, electrical supply capacity, backup provision, or EV charging.
The RERA amenities record lists water supply, sewerage, storm-water drains, treatment and disposal of sewage and sullage water, solid-waste management, water conservation/rainwater harvesting, energy management, fire protection and fire-safety requirements, and an electrical meter room/sub-station/receiving station. Several entries show 0% progress; the record does not supply capacities or independent verification of completion.
The building permit requires sanitation, plumbing, fire-safety requirements, lifts, and electrical installations to be executed under qualified technical personnel, and assigns structural- and fire-safety responsibility to the owner, builder/developer, architect and structural engineer. It does not specify lift number or capacity, fire-system equipment, escape-stair arrangement, CCTV/security, or accessible circulation in the supplied extract.
8. Location, access & connectivity
The registered project location is BANDLAGUDA JAGIR, Bandlaguda revenue village, Gandipet mandal, Ranga Reddy district, PIN 500086. The building permit also identifies Bandlaguda Jagir village and Gandipet mandal.
The supplied location record gives Financial District (Nanakramguda) — 8.6 km. No approach-road route, public-transport details, or independently measured travel time is supplied.
9. Developer & development status
The registered legal promoter is Swarna Constructions, recorded as a partnership. The RERA record gives GSTIN 36ADUFS1066P1Z6 and an address at ANUSURYA NIVAS, PADMASRI HILLS COLONY, WARD 01, BANDLAGUDA JAGIR, Gandipet, Ranga Reddy, 500086. The registration certificate separately lists the promoter office as Village: Rajendra nagar, Mandal: Rajendranagar, District: Ranga Reddy, Pin: 500086. No official website or contact details are supplied.
The permit names Swarna Constructions as the D.A. cum G.P.A. holder and identifies S. Ramesh as its managing partner representative. The project record names Swarna Ramesh as authorized signatory.
The occupancy certificate and architect’s certificate record the project building as completed, with the occupancy certificate dated 26/06/2025. The RERA portal unit reading lists 20 units, all shown as available, with no as-of date supplied.
10. Approvals, official records & documents
| Identifier / date | P02400004056; issued 04/02/2022; valid to 16/07/2027 |
|---|---|
| Scope and source | DIAMOND ELITE EAST BLOCK; Form C records the promoter’s project obligations. |
| Identifier / date | 3130/W1/2021/0213; approved 16 July, 2021 |
|---|---|
| Scope and source | Bandlaguda Jagir Municipal Corporation; residential building permit, 1 Stilt + 5 upper floors. |
| Identifier / date | 002859/BAND/00022/SWOC/2025; 26/06/2025 |
|---|---|
| Scope and source | Form 1A records overall completion of DIAMOND ELITE EAST BLOCK and identifies TG-RERA registration P02400004056. |
| Identifier / date | 002859/BAND/00022/SWOC/2025; approved 26/06/2025 |
|---|---|
| Scope and source | Bandlaguda Jagir Municipal Corporation certificate for the residential building; records it as fit for occupation. |
| Identifier / date | Declaration dated 2021; completion undertaking 16-07-2027 |
|---|---|
| Scope and source | Promoter declaration on title basis, encumbrance status, project completion and account obligations. |
| Identifier / date | Cyberabad Development Area (CDA) sheets |
|---|---|
| Scope and source | Image-only map sheets are available, but the exact zone at the project survey parcel has not been determined in the supplied record. |
The supplied extracts do not include an accessible approved layout drawing or a detailed architectural floor-plan extract suitable for confirming all building-design features. The listed certificates and permit identify the project and building scope; they do not provide an independent site inspection.
Frequently asked questions
Is DIAMOND ELITE EAST BLOCK registered with Telangana RERA?
Yes. DIAMOND ELITE EAST BLOCK is registered with the Telangana Real Estate Regulatory Authority as P02400004056; the registration status is New Project.
Who is the developer of DIAMOND ELITE EAST BLOCK?
The promoter named in the RERA registration is SWARNA CONSTRUCTIONS.
Where is DIAMOND ELITE EAST BLOCK located?
DIAMOND ELITE EAST BLOCK is in BANDLAGUDA JAGIR, Bandlaguda, Gandipet, Rangareddy, Telangana (500086).
When will DIAMOND ELITE EAST BLOCK be completed?
The promoter's proposed date of completion filed with RERA is 16/07/2027. This is the promoter's declaration, not a guarantee.
More projects in Bandlaguda





